






Residential For Sale
728 Ash Road, Plano, Texas 75075
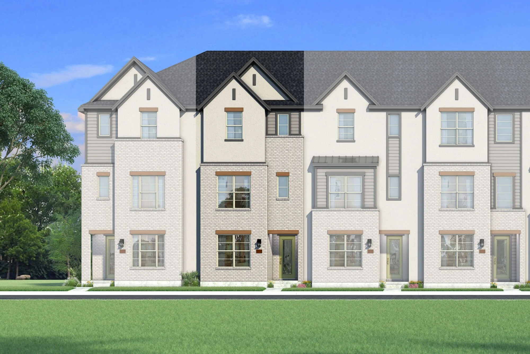
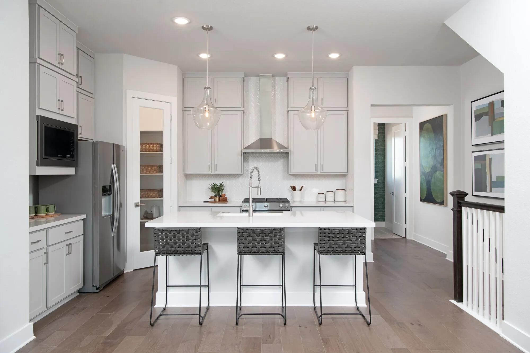
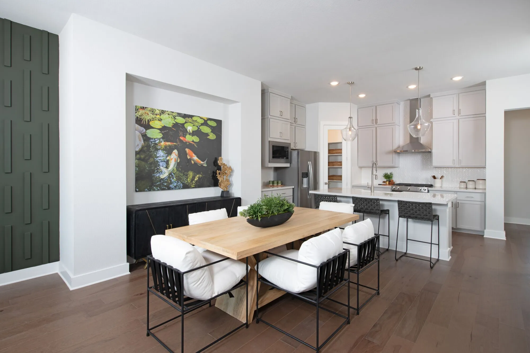
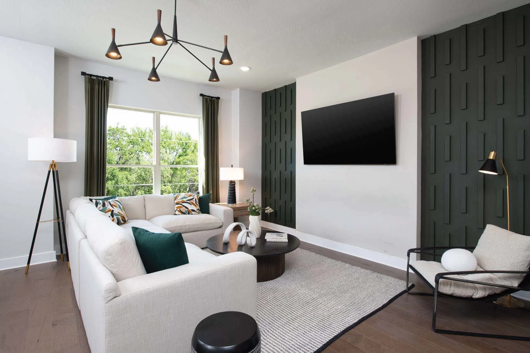
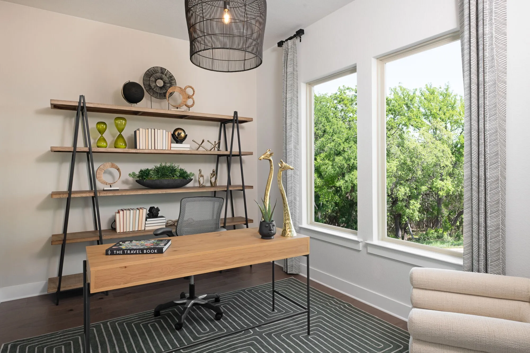
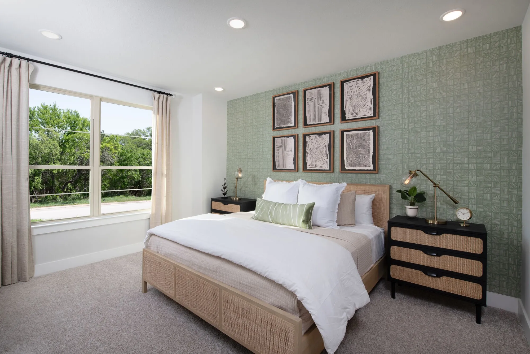
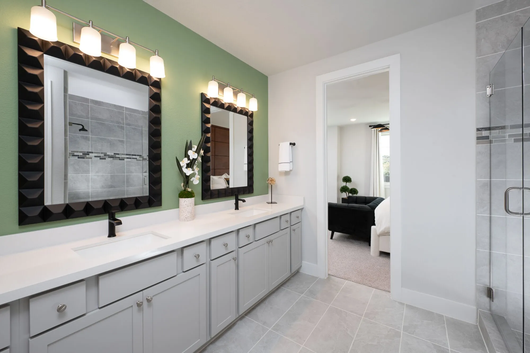
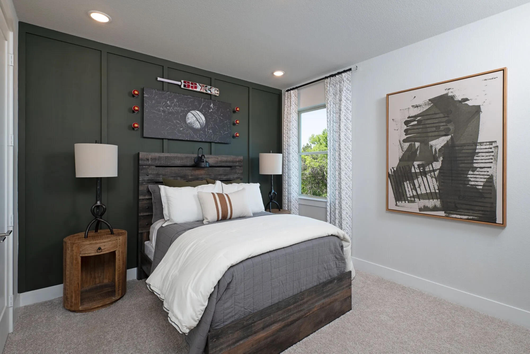
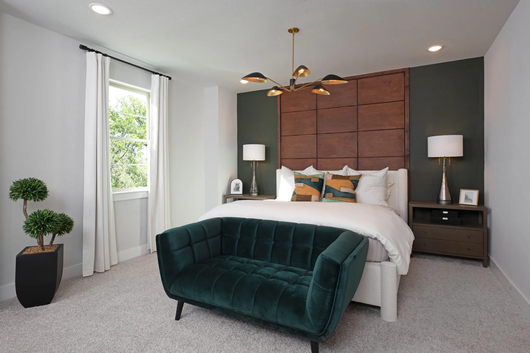
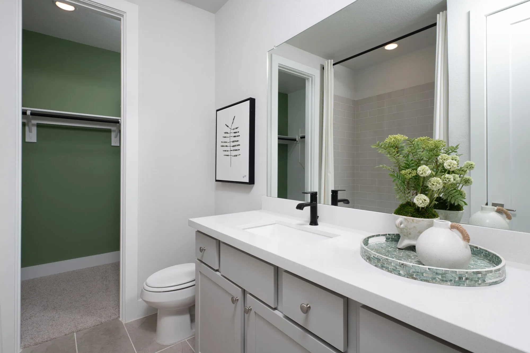
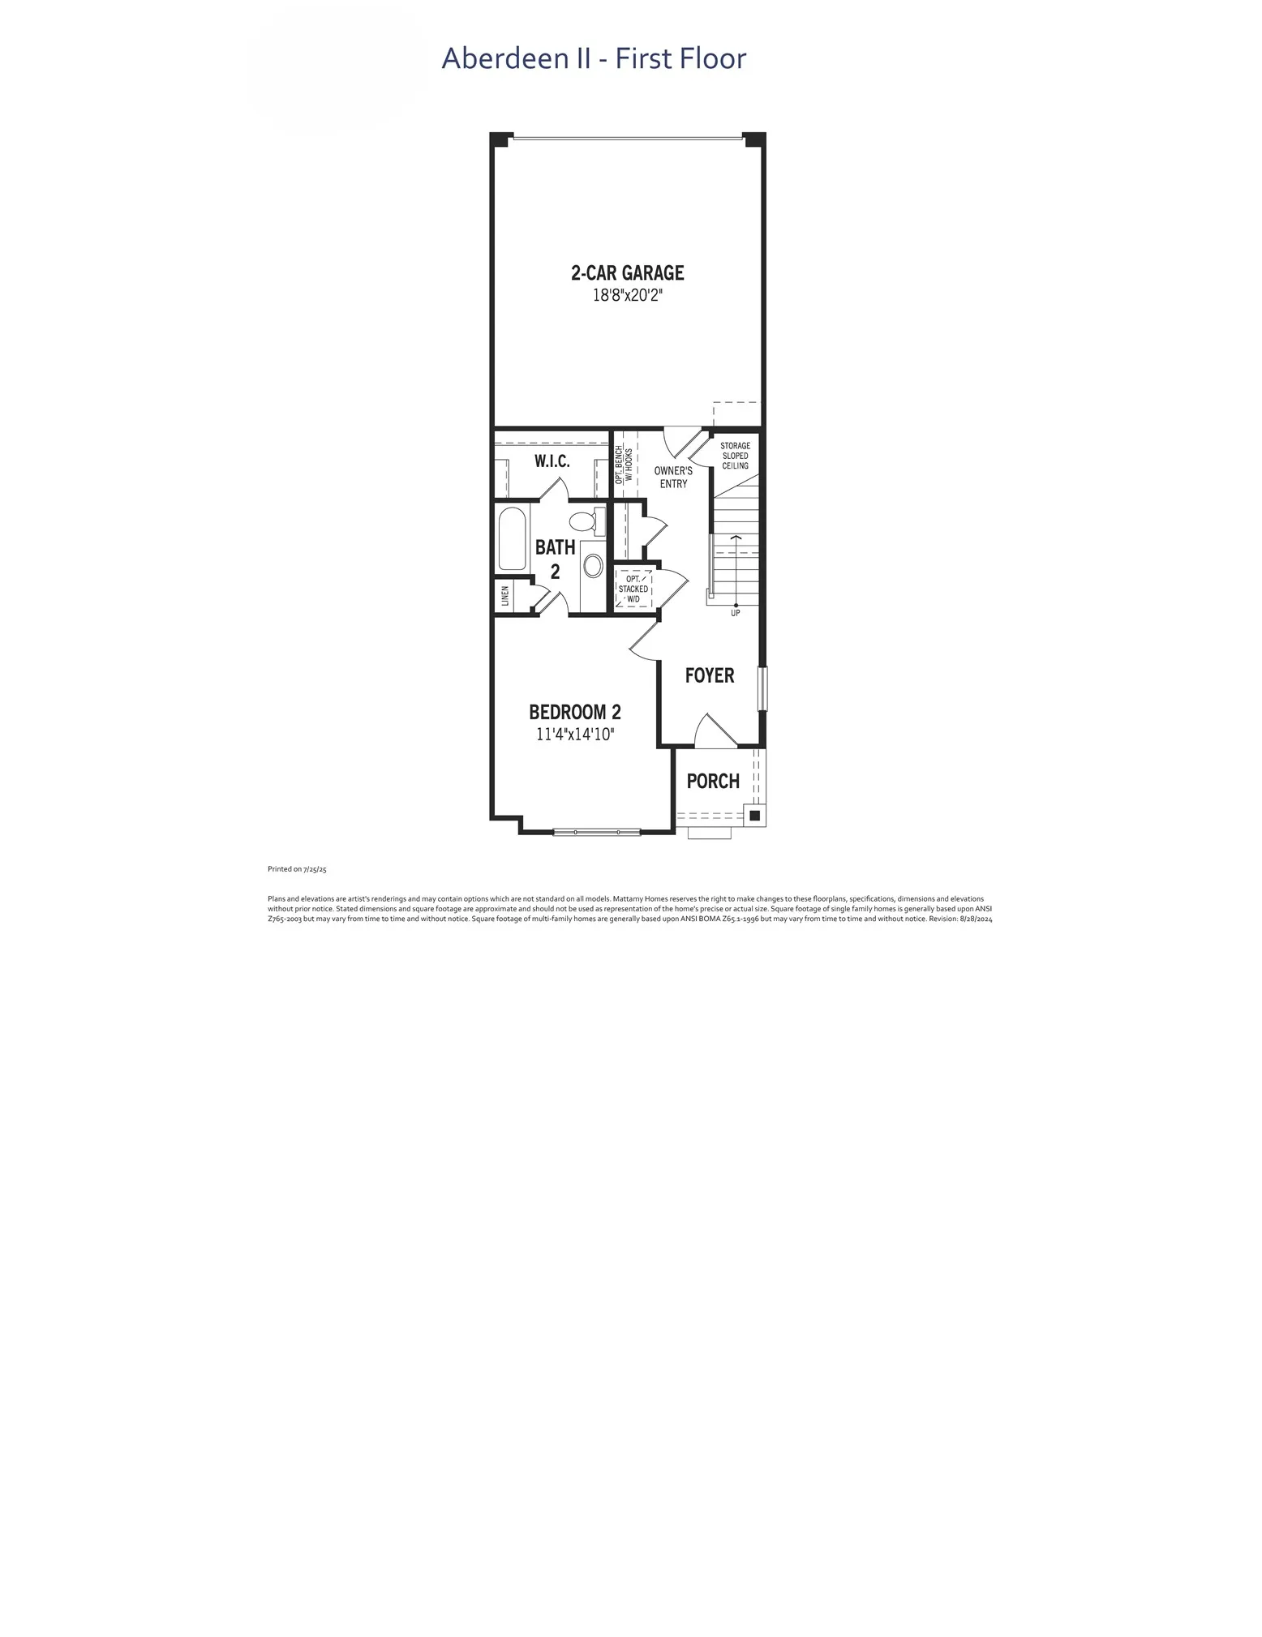
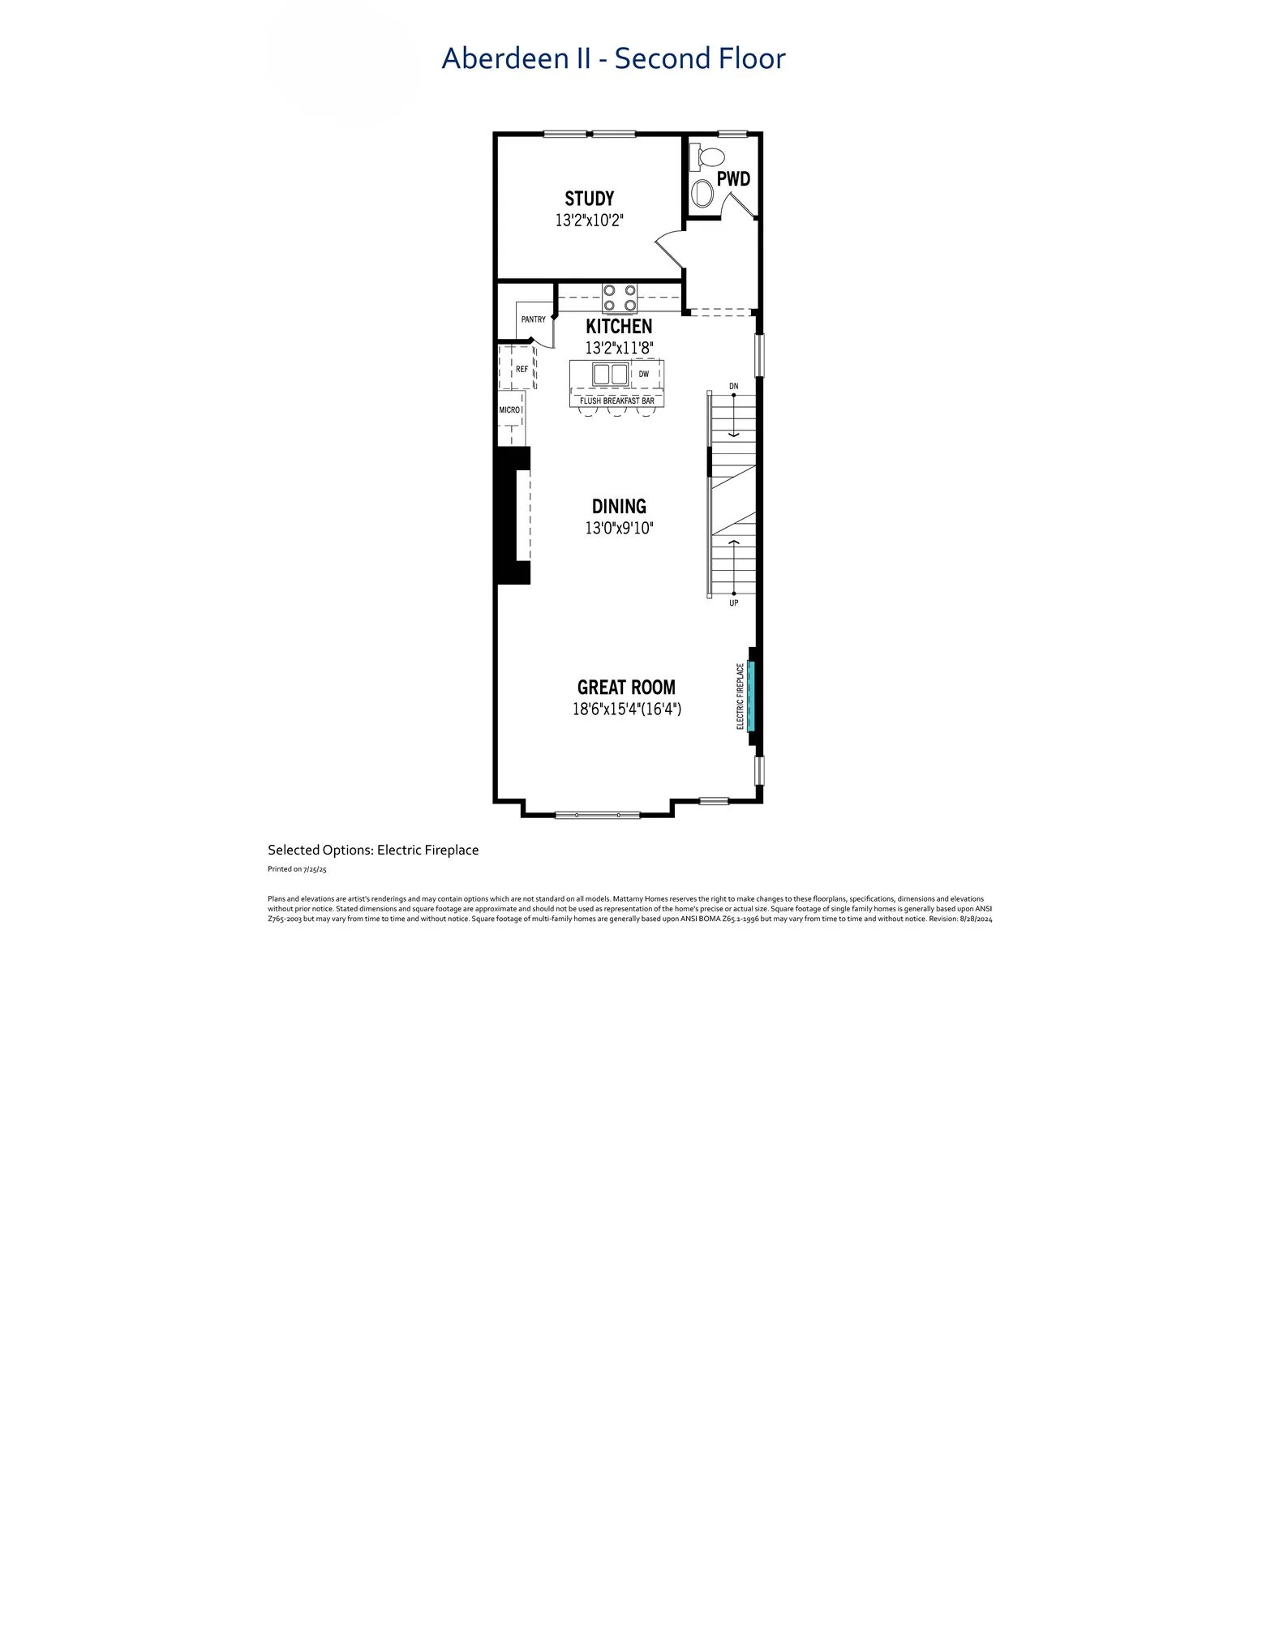
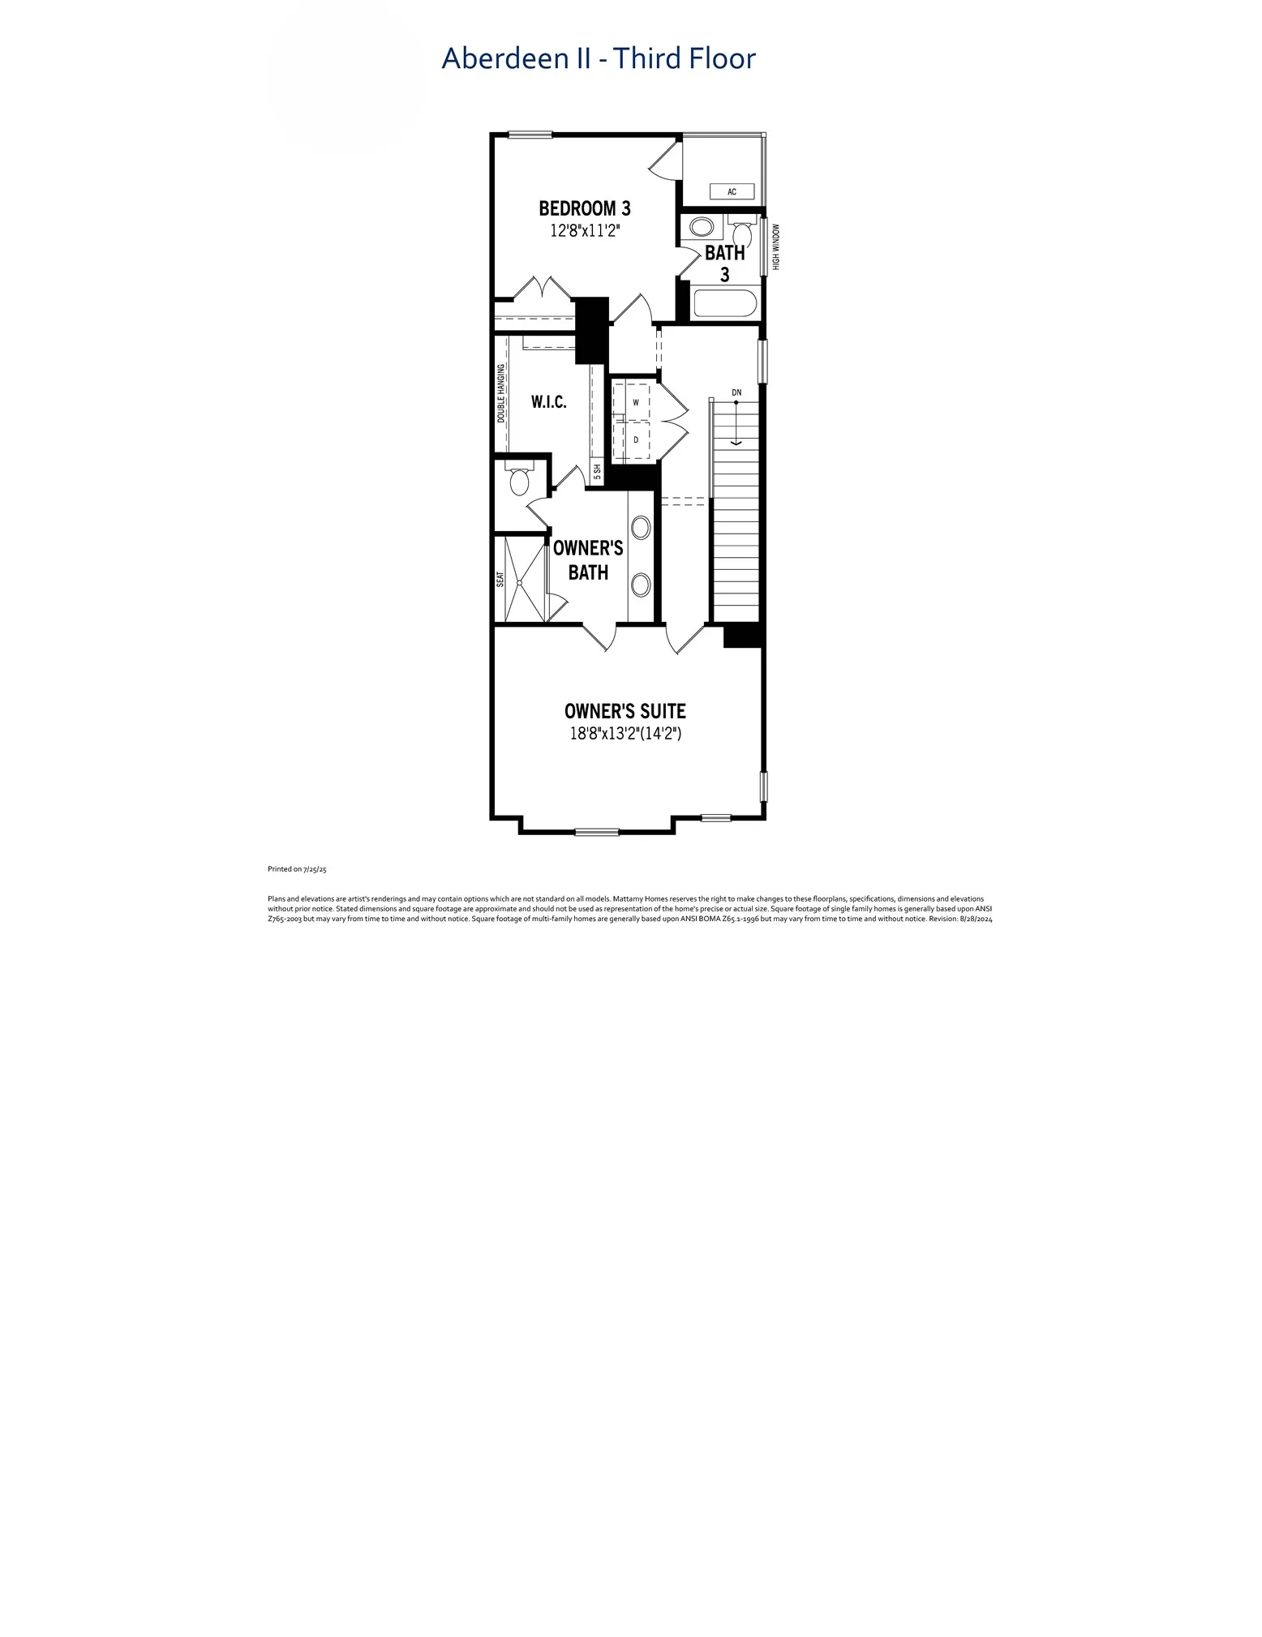
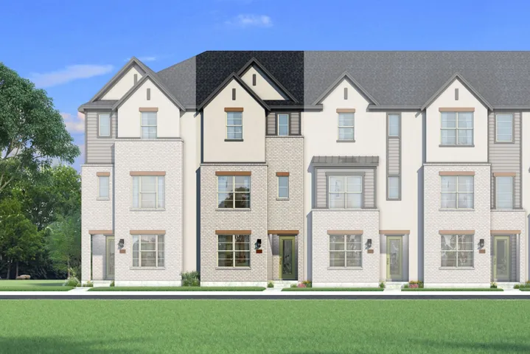
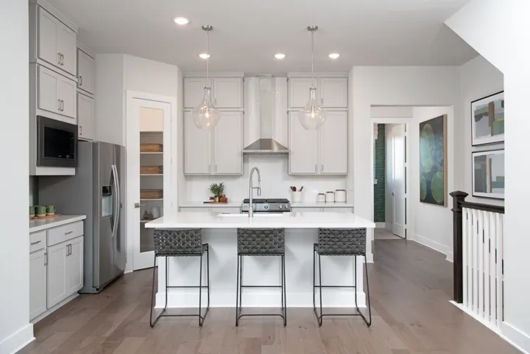
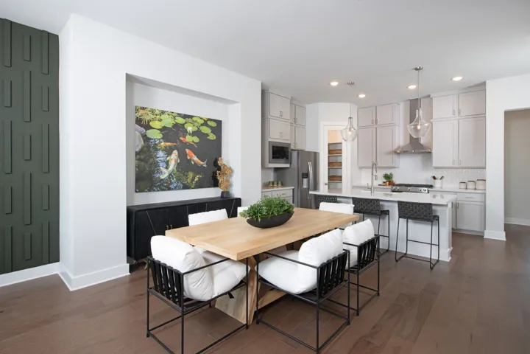
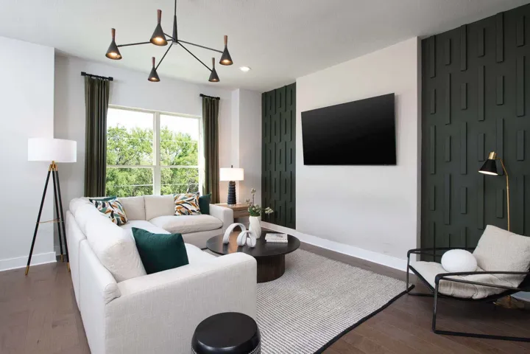
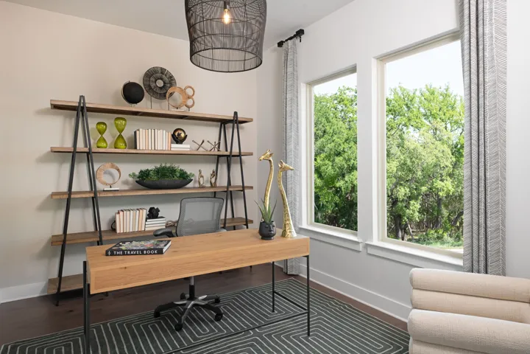
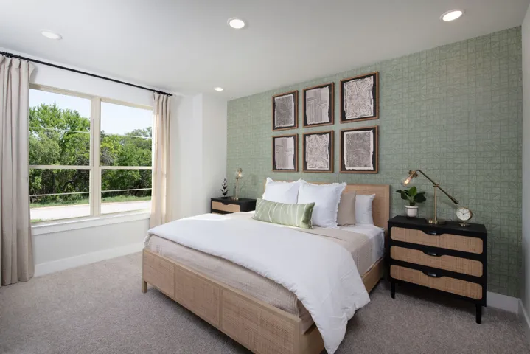
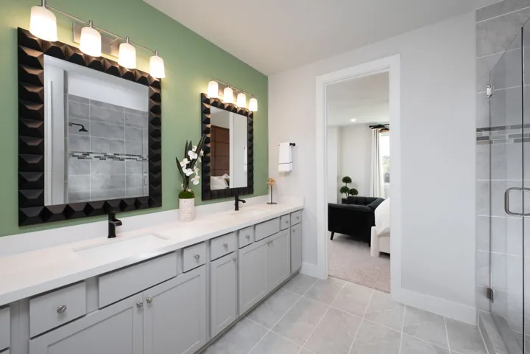
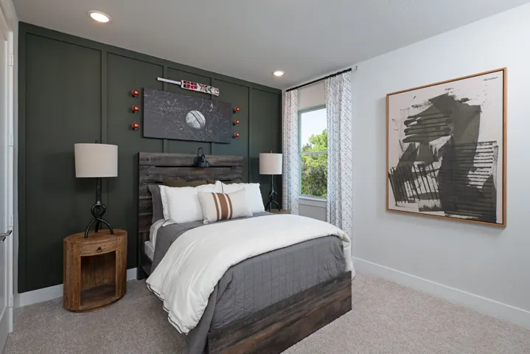
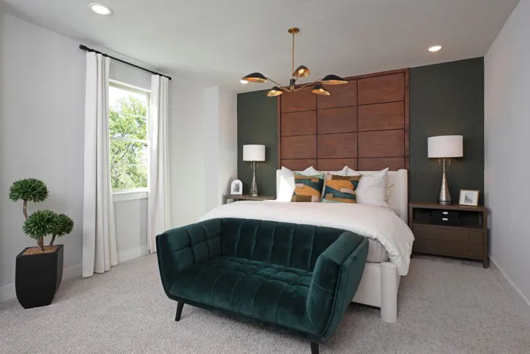
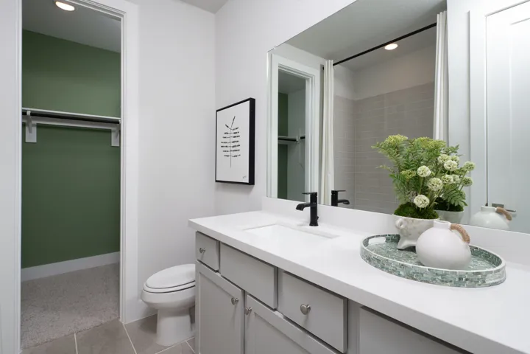
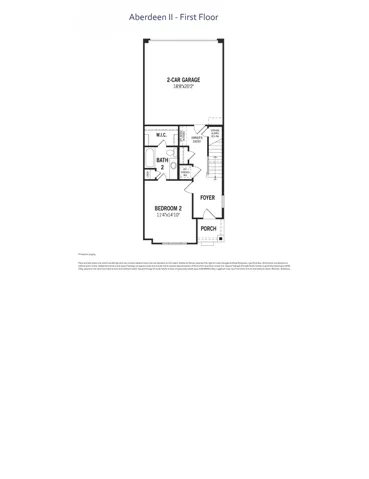
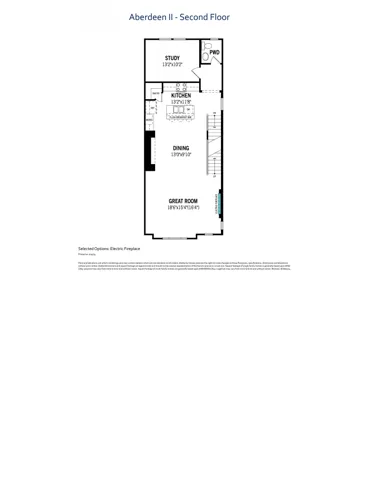
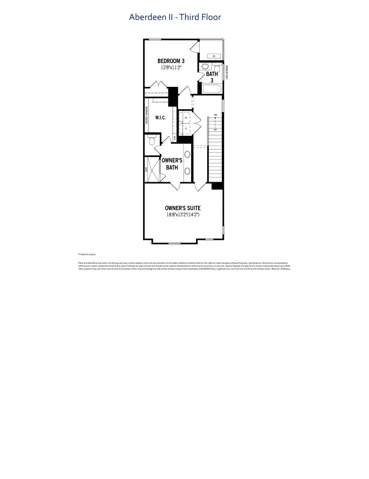
Built by Mattamy Homes – The Aberdeen – Available August! The Aberdeen II is an elegant three-story home featuring 3 bedrooms and 3.5 bathrooms, perfectly designed for modern living. This versatile layout begins with a welcoming foyer on the first floor, where a private bedroom and full bathroom provide an ideal retreat for guests or family members. The second floor is crafted for entertaining, with a spacious Great Room that seamlessly connects to the kitchen and dining area. A tranquil study and a convenient powder bath complete this level, offering both functionality and charm. On the third floor, you’ll find another bedroom with a full bathroom, a well-placed laundry room, and the luxurious owner’s suite. This serene retreat boasts a spa-inspired bathroom and an expansive walk-in closet, creating the perfect blend of comfort and style. With its thoughtful design and refined spaces, the Aberdeen II offers a modern sanctuary that suits today’s lifestyles. Estimated Completion March. Collin Creek, a master-planned community in Plano, is designed to inspire, offering cutting-edge retail, dining, & entertainment, alongside 8.9 acres of parks, a stunning water feature, & 1.6 miles of scenic walking trails. A place to Live, Work & Play. Estimated Completion August 2026
- Property Type:
- Residential
- Listing Type:
- For Sale
- Listing ID:
- 21170834
- Price:
- $529,731
- Year Built:
- 2026
- Lot Area:
- 0.00 Acre
- Status:
- Active
- Office Name:
- Pinnacle Realty Advisors
- Agent Name:
- Karla Davis
- Full Bathrooms:
- 3
- Listing Status:
- 2
- Property Sub Type:
- Townhouse
- Roof:
- Composition
- Show Address:
- 1
- Swimming Pool:
- None, Community
- Heating System:
- Zoned, ENERGY STAR Qualified Equipment
- Cooling System:
- Central Air, Electric, Zoned, ENERGY STAR Qualified Equipment
- Fence:
- None
- Parking:
- Garage Faces Rear, Door-Single
- Architectural Style:
- Traditional
- Flooring:
- Carpet, Ceramic Tile, Laminate
- Interior Features:
- Decorative/Designer Lighting Fixtures, Open Floorplan, Pantry, Cable TV, Walk-In Closet(s), High Speed Internet, Kitchen Island, Vaulted Ceiling(s), Wired for Sound
- Laundry Features:
- Washer Hookup, Dryer Hookup, ElectricDryer Hookup
- Sewer:
- Public Sewer
- Utilities:
- Sewer Available, Separate Meters, Underground Utilities, Water Available, Cable Available, Natural Gas Available
- Appliances:
- Dishwasher, Electric Oven, Disposal, Microwave, Tankless Water Heater, Vented Exhaust Fan, Gas Cooktop, Some Gas Appliances, Plumbed For Gas
- Country:
- US
- State:
- TX
- County:
- Collin
- City:
- Plano
- Zipcode:
- 75075
- Street:
- Ash
- Street Number:
- 728
- Street Suffix:
- Road
- Longitude:
- W97° 17' 8.4''
- Latitude:
- N33° 0' 41.8''
- Directions:
- 75 South exit Park Blvd, go to W15th St go Right to Center Dr. go Left to Concan go Right. Model home located at 956 Concan Dr. Plano 75075
- Elementary School:
- Sigler
- Elementary School District:
- Plano ISD
- High School:
- Vines, Plano Senior
- High School District:
- Plano ISD
- Middle School:
- Wilson
- Virtual Tour:
- https://www.propertypanorama.com/instaview/ntreis/21170834
- Lot Features:
- Interior Lot, Landscaped, Sprinkler System, Subdivision
- Levels:
- Three Or More
- Garage:
- 2.0
- Construction Materials:
- Brick, Radiant Barrier, Fiber Cement
- Community Features:
- Trails/Paths, Curbs, Sidewalks, Park, Community Mailbox, Clubhouse, Pool
- Attached Garage Yn:
- 1
- Association Fee:
- 577.0
- Association Fee Frequency:
- Quarterly
- Association Fee Includes:
- All Facilities, Association Management, Maintenance Grounds
- List Agent Mls Id:
- 0473068
- List Office Mls Id:
- PRAD02
- Listing Term:
- Cash, Conventional, FHA, VA Loan
- Mls Status:
- Active
- Modification Timestamp:
- 2026-09-30T21:10:56Z
- Originating System Name:
- NTR
- Special Listing Conditions:
- Builder Owned
- Status Change Timestamp:
- 2026-07-01T09:40:38Z










