






Residential For Sale
3571 Pierce Lane, Grand Prairie, Texas 75052
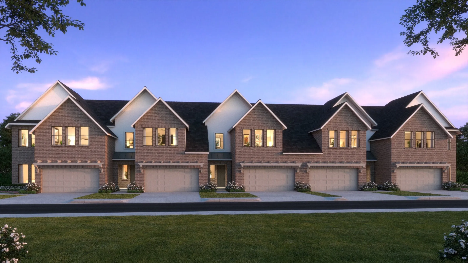
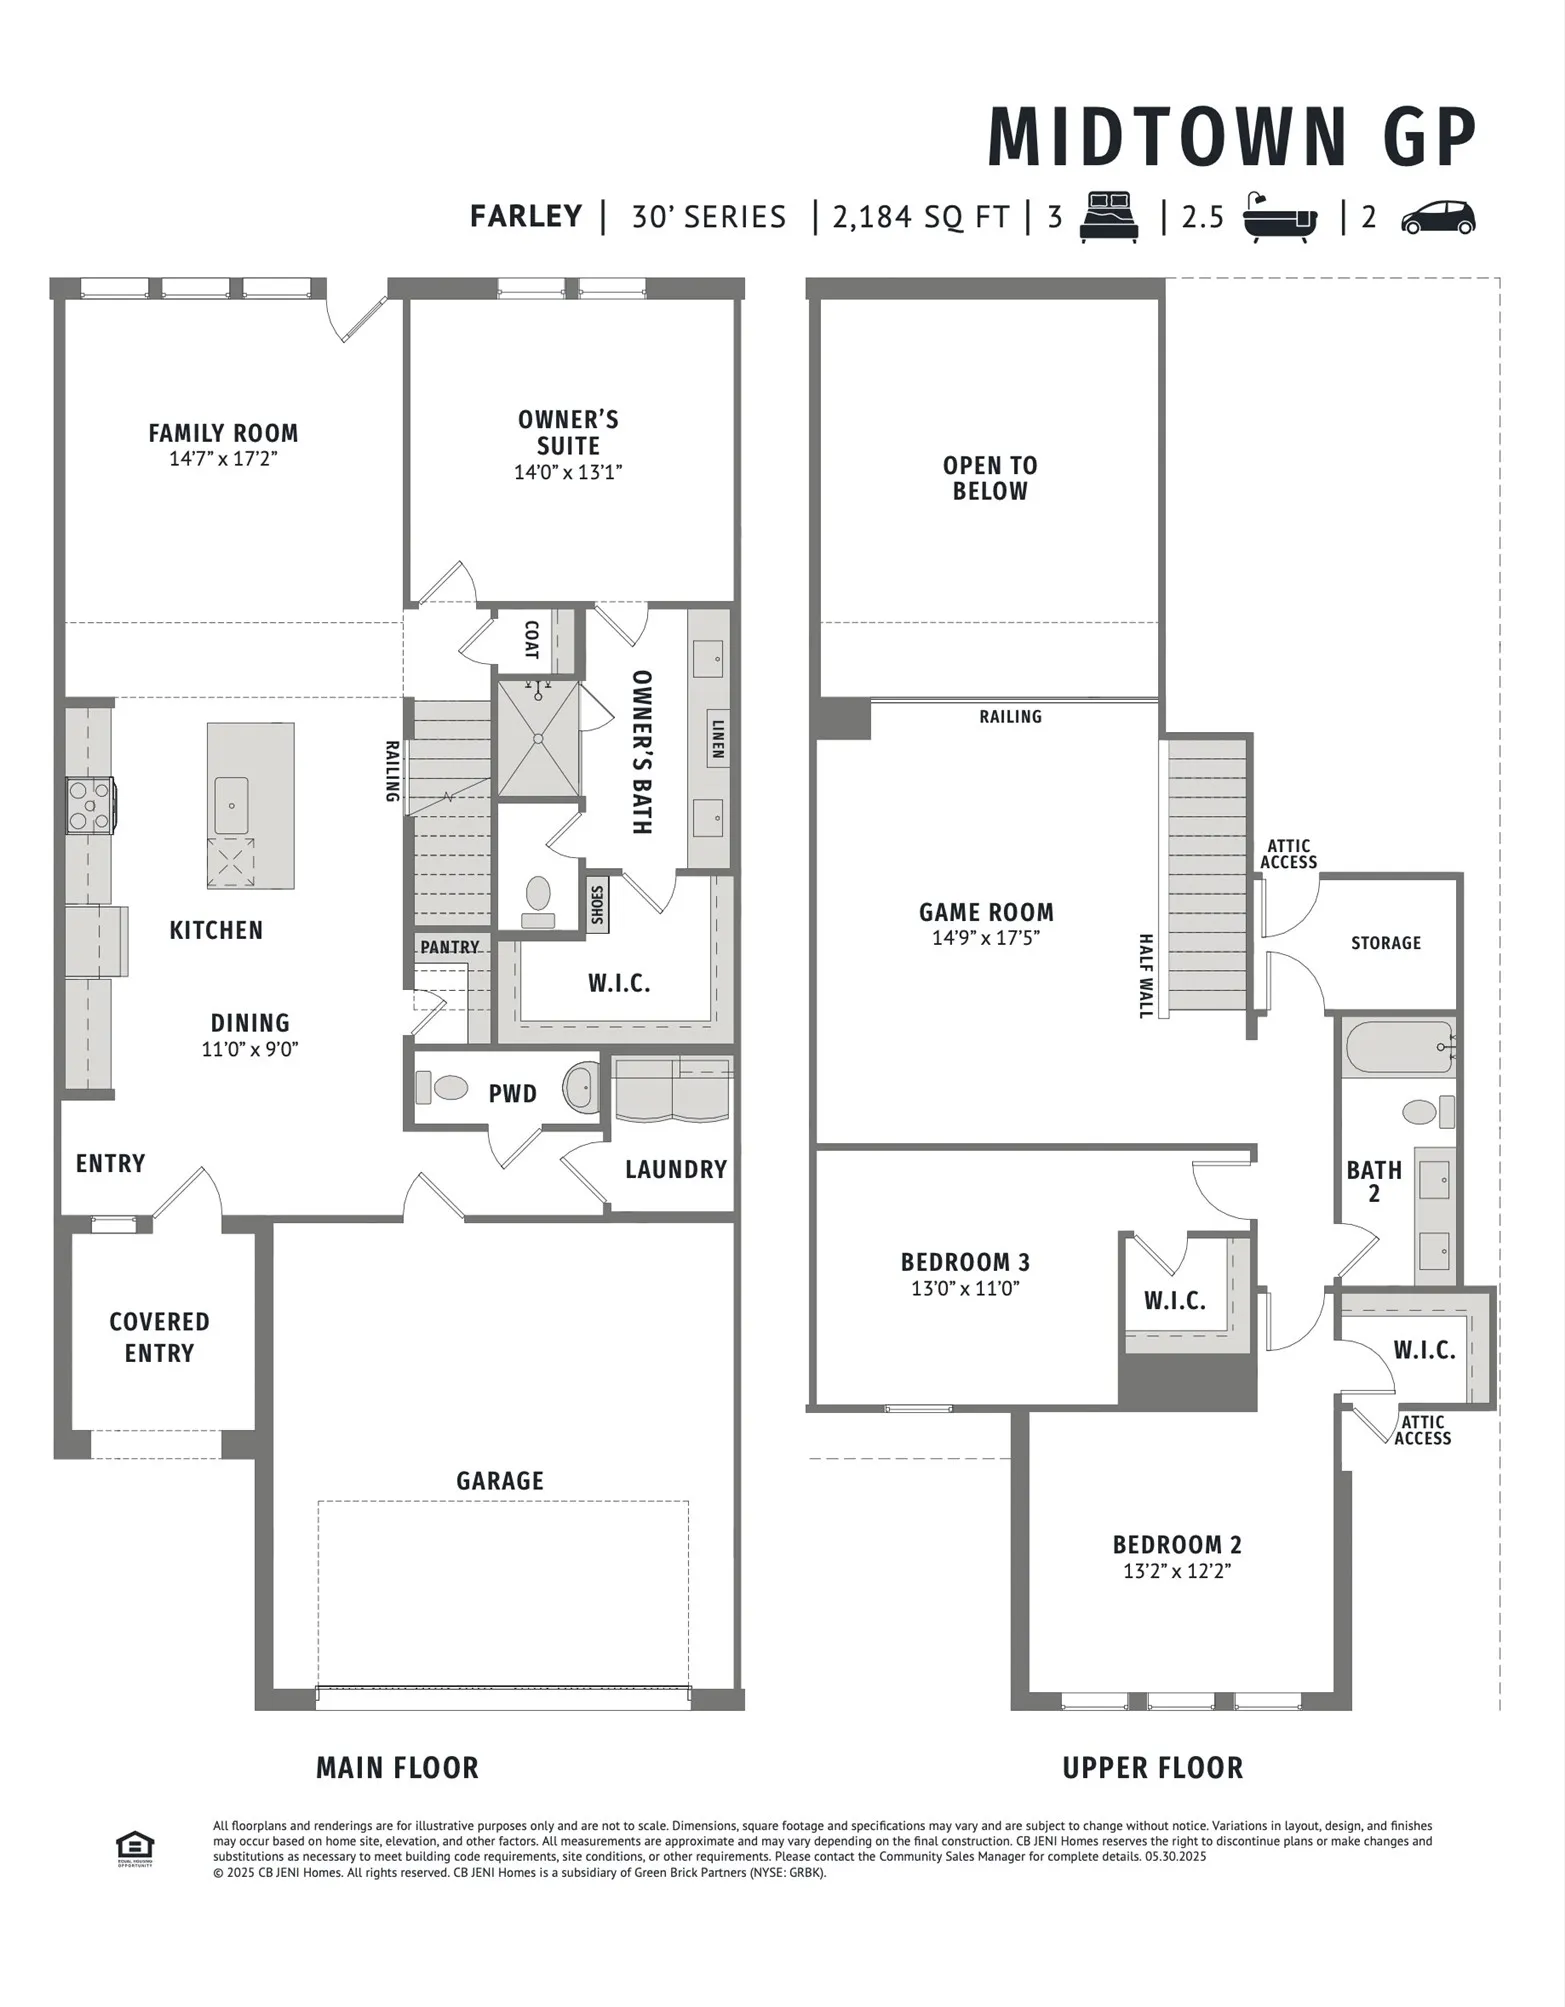
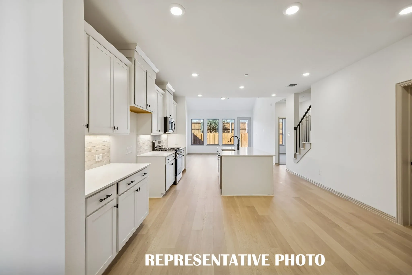
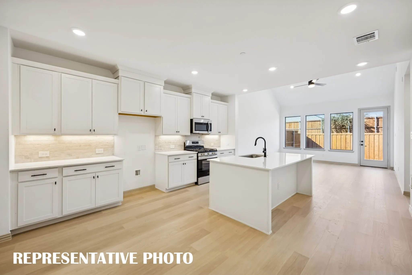
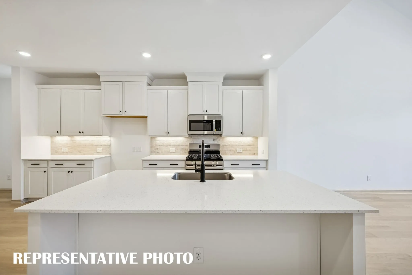
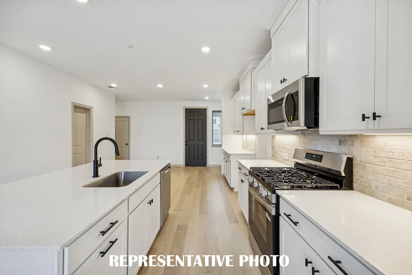
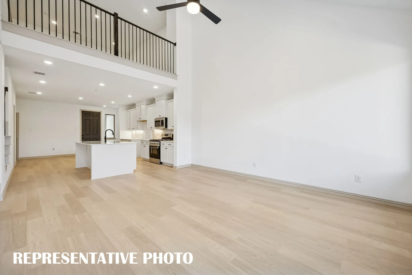
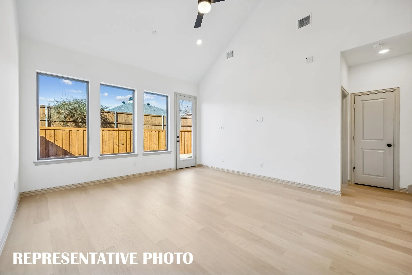
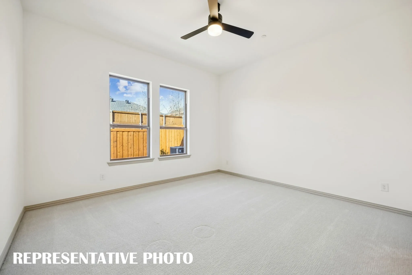
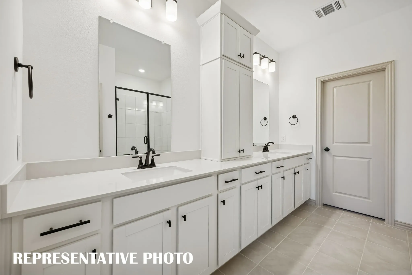
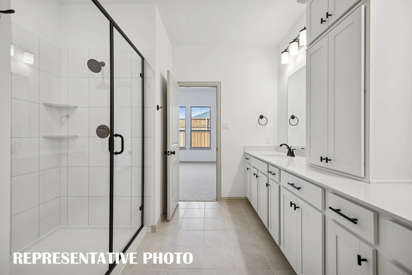
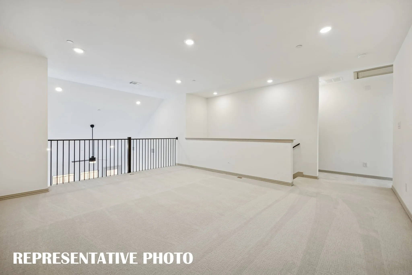
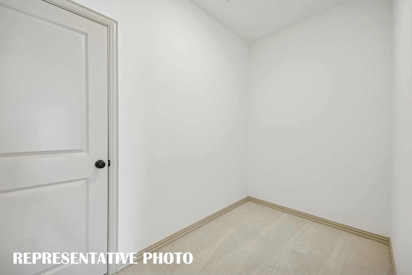
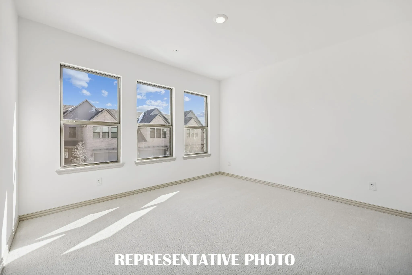
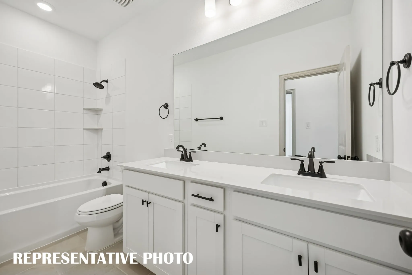
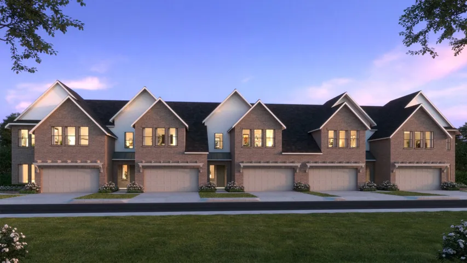
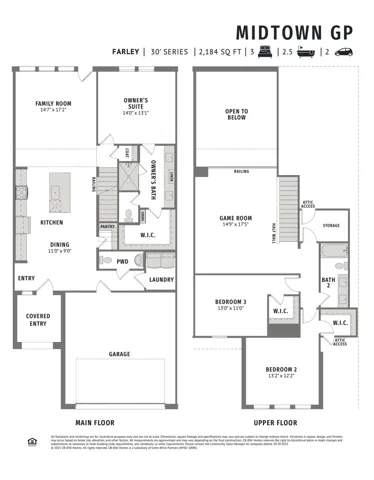
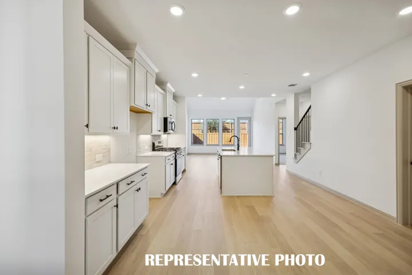
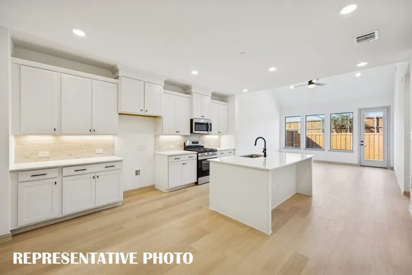
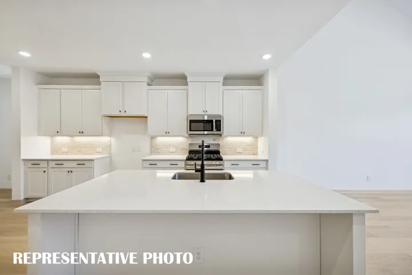
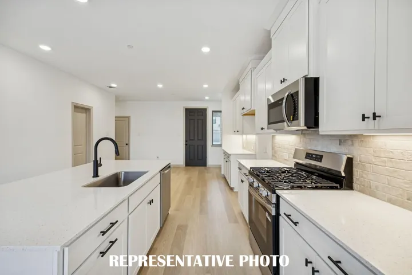
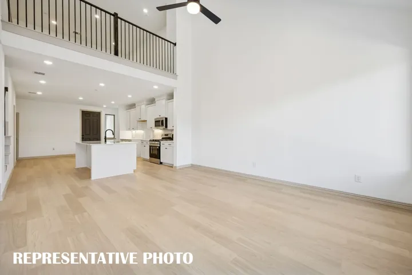
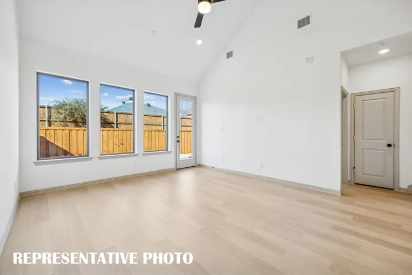
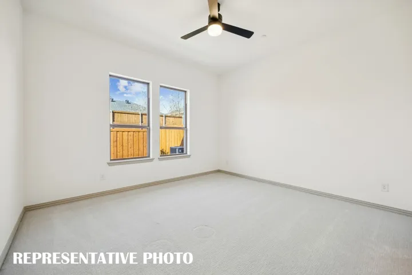
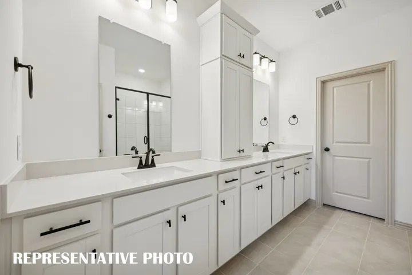
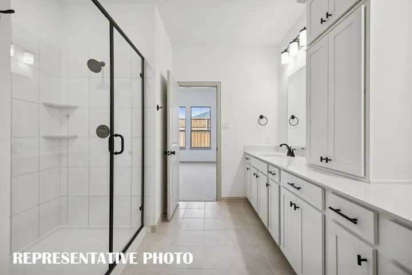
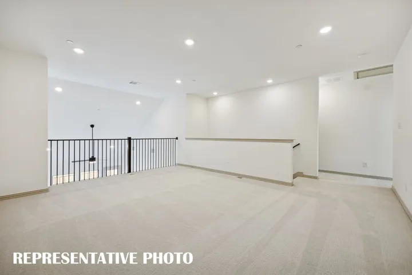
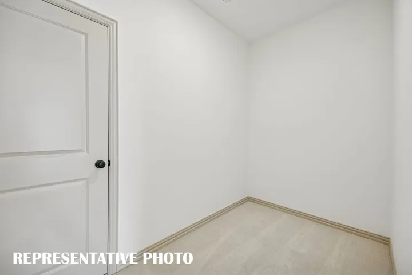
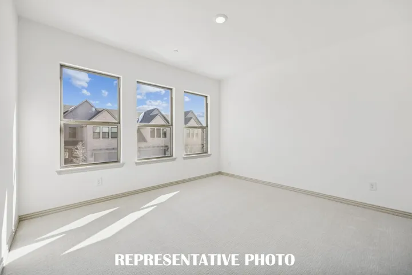
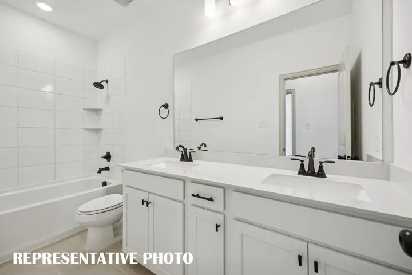
CB JENI HOMES FARLEY floor plan. This beautifully designed FARLEY floor plan offers 3 bedrooms, 2.5 baths, and a highly desirable downstairs primary suite. A dramatic vaulted ceiling in the living room enhances the open-concept layout, filling the home with abundant natural light. The main level features stylish hard-surface flooring, an expansive living area, and a gourmet kitchen perfect for entertaining. The kitchen is appointed with a large island, elegant quartz countertops, stainless steel appliances, a gas range, and exterior venting. The spacious primary suite on the main level provides a private retreat, complete with an elegant ensuite bathroom featuring dual vanities, a large walk-in shower, and an oversized walk-in closet. Upstairs, enjoy a generous game room, two well-appointed guest bedrooms—both with walk-in closets—and a large shared bathroom with double vanity. Thoughtful storage solutions are incorporated throughout the home. Complete with a fenced backyard and oversized patio, this home offers exceptional comfort, functionality, and modern style, with numerous upgrades throughout.
- Property Type:
- Residential
- Listing Type:
- For Sale
- Listing ID:
- 21399195
- Price:
- $414,790
- Year Built:
- 2025
- Lot Area:
- 0.08 Acre
- Status:
- Active
- Office Name:
- Colleen Frost Real Estate Serv
- Agent Name:
- Carole Campbell
- Full Bathrooms:
- 2
- Listing Status:
- 2
- Property Attached Yn:
- 1
- Property Sub Type:
- Townhouse
- Roof:
- Composition
- Show Address:
- 1
- Swimming Pool:
- None
- Heating System:
- Central, Zoned, Natural Gas
- Cooling System:
- Central Air, Ceiling Fan(s), Electric, Zoned, ENERGY STAR Qualified Equipment
- Fence:
- Back Yard, Wood
- Patio:
- Front Porch, Patio, Covered
- Parking:
- Garage, Garage Door Opener, Driveway, Inside Entrance, Kitchen Level, Lighted, Door-Single, Additional Parking, Garage Faces Front
- Architectural Style:
- Traditional
- Exterior Features:
- Rain Gutters
- Flooring:
- Carpet, Ceramic Tile, Luxury Vinyl Plank
- Interior Features:
- Decorative/Designer Lighting Fixtures, Open Floorplan, Pantry, Cable TV, Walk-In Closet(s), Smart Home, Wired for Data
- Laundry Features:
- Washer Hookup, Laundry in Utility Room, Electric Dryer Hookup
- Sewer:
- Public Sewer
- Utilities:
- Sewer Available, Separate Meters, Underground Utilities, Water Available, Cable Available, Natural Gas Available
- Appliances:
- Dishwasher, Disposal, Gas Range, Microwave, Tankless Water Heater, Vented Exhaust Fan, Some Gas Appliances, Plumbed For Gas, Gas Water Heater
- Country:
- US
- State:
- TX
- County:
- Dallas
- City:
- Grand Prairie
- Zipcode:
- 75052
- Street:
- Pierce
- Street Number:
- 3571
- Street Suffix:
- Lane
- Longitude:
- W98° 58' 20.8''
- Latitude:
- N32° 41' 9.7''
- Directions:
- From intersection of I-30 and 161-PGBT, head South on 161-PGBT. Take the Mayfield Rd-Forum Dr exit, right on Forum Dr, right on Pierce Ln into community. Model home will be ahead on the left. Model home located at 3703 Pierce Ln.
- Elementary School:
- Mooresally
- Elementary School District:
- Grand Prairie ISD
- High School:
- South Grand Prairie
- High School District:
- Grand Prairie ISD
- Middle School:
- Jackson
- Virtual Tour:
- https://www.propertypanorama.com/instaview/ntreis/21399195
- Lot Features:
- Interior Lot, Landscaped, Sprinkler System, Subdivision
- Levels:
- Two
- Garage:
- 2.0
- Foundation Details:
- Slab
- Construction Materials:
- Brick, Wood Siding
- Community Features:
- Trails/Paths, Curbs, Sidewalks, Park
- Attached Garage Yn:
- 1
- Association Fee:
- 300.0
- Association Fee Frequency:
- Monthly
- Association Fee Includes:
- All Facilities, Association Management, Maintenance Structure, Maintenance Grounds, Insurance
- List Agent Mls Id:
- 0511227
- List Office Mls Id:
- CFR01C
- Listing Term:
- Cash, Conventional, FHA, VA Loan
- Mls Status:
- Active
- Modification Timestamp:
- 2026-09-30T22:11:18Z
- Originating System Name:
- NTR
- Special Listing Conditions:
- Builder Owned
- Status Change Timestamp:
- 2026-09-30T07:52:03Z










