






Residential For Sale
1014 Mill Ridge Drive, Justin, Texas 76247
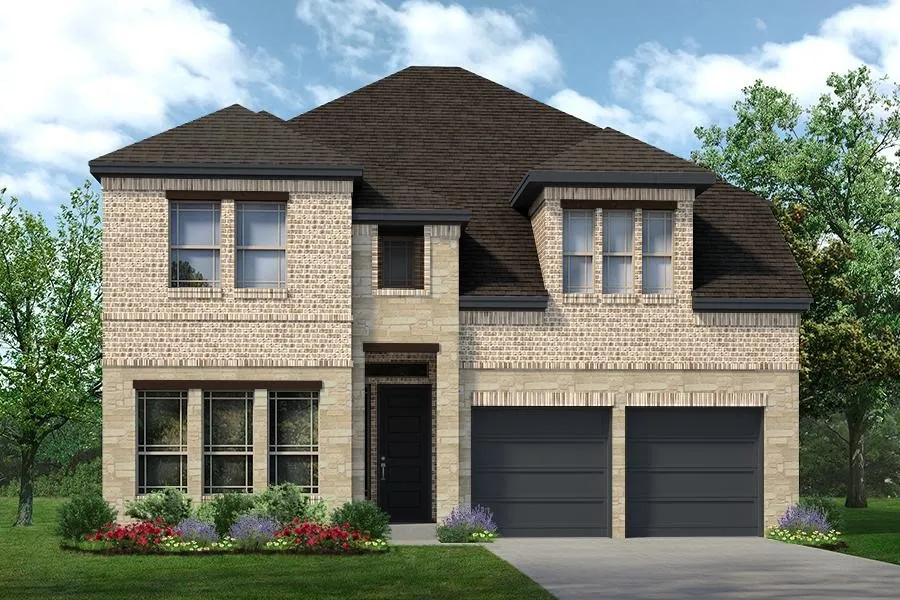
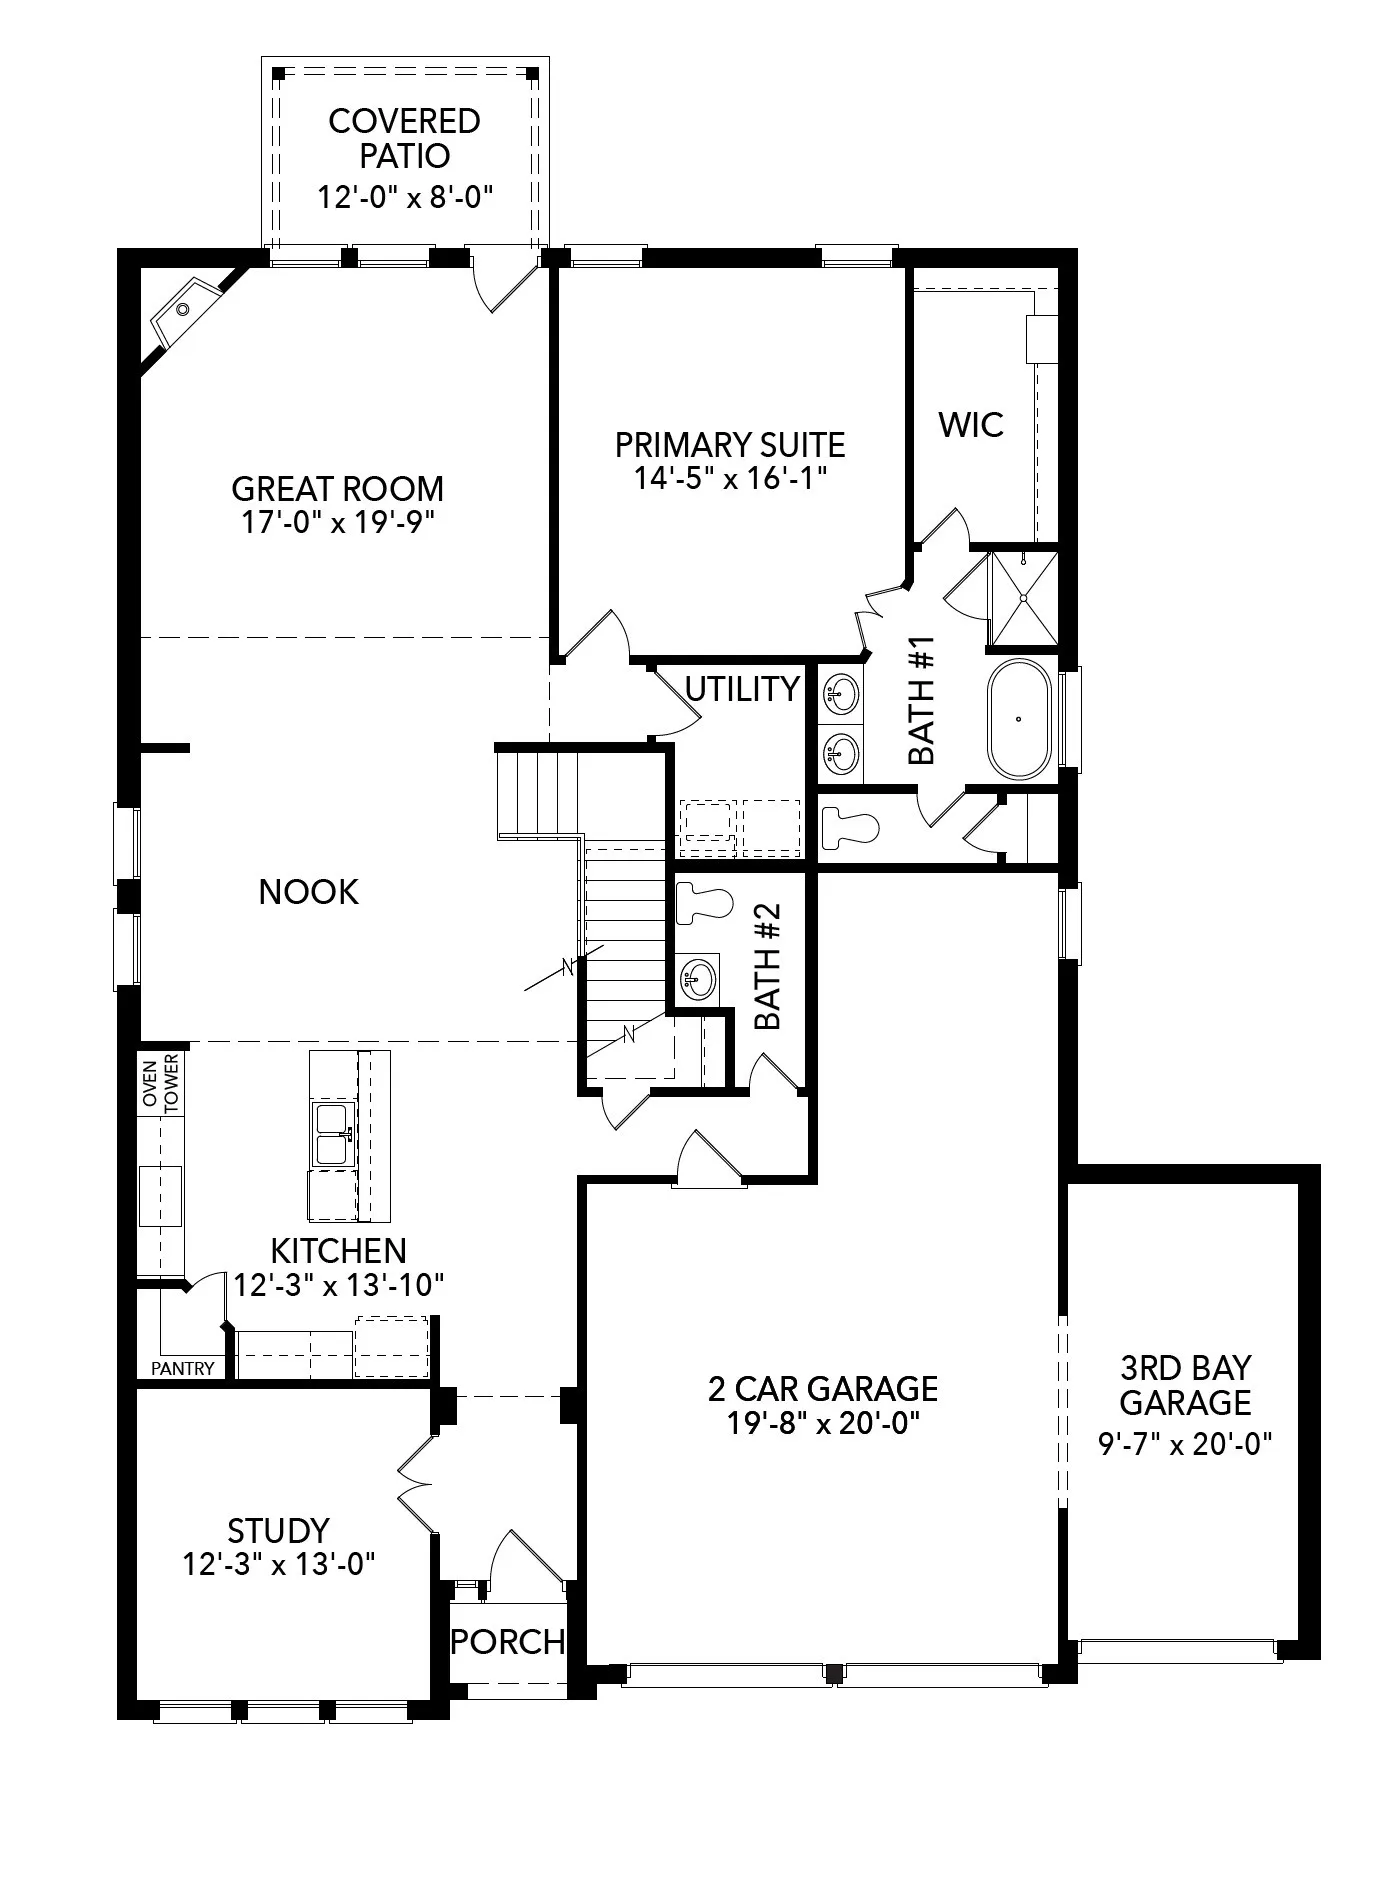
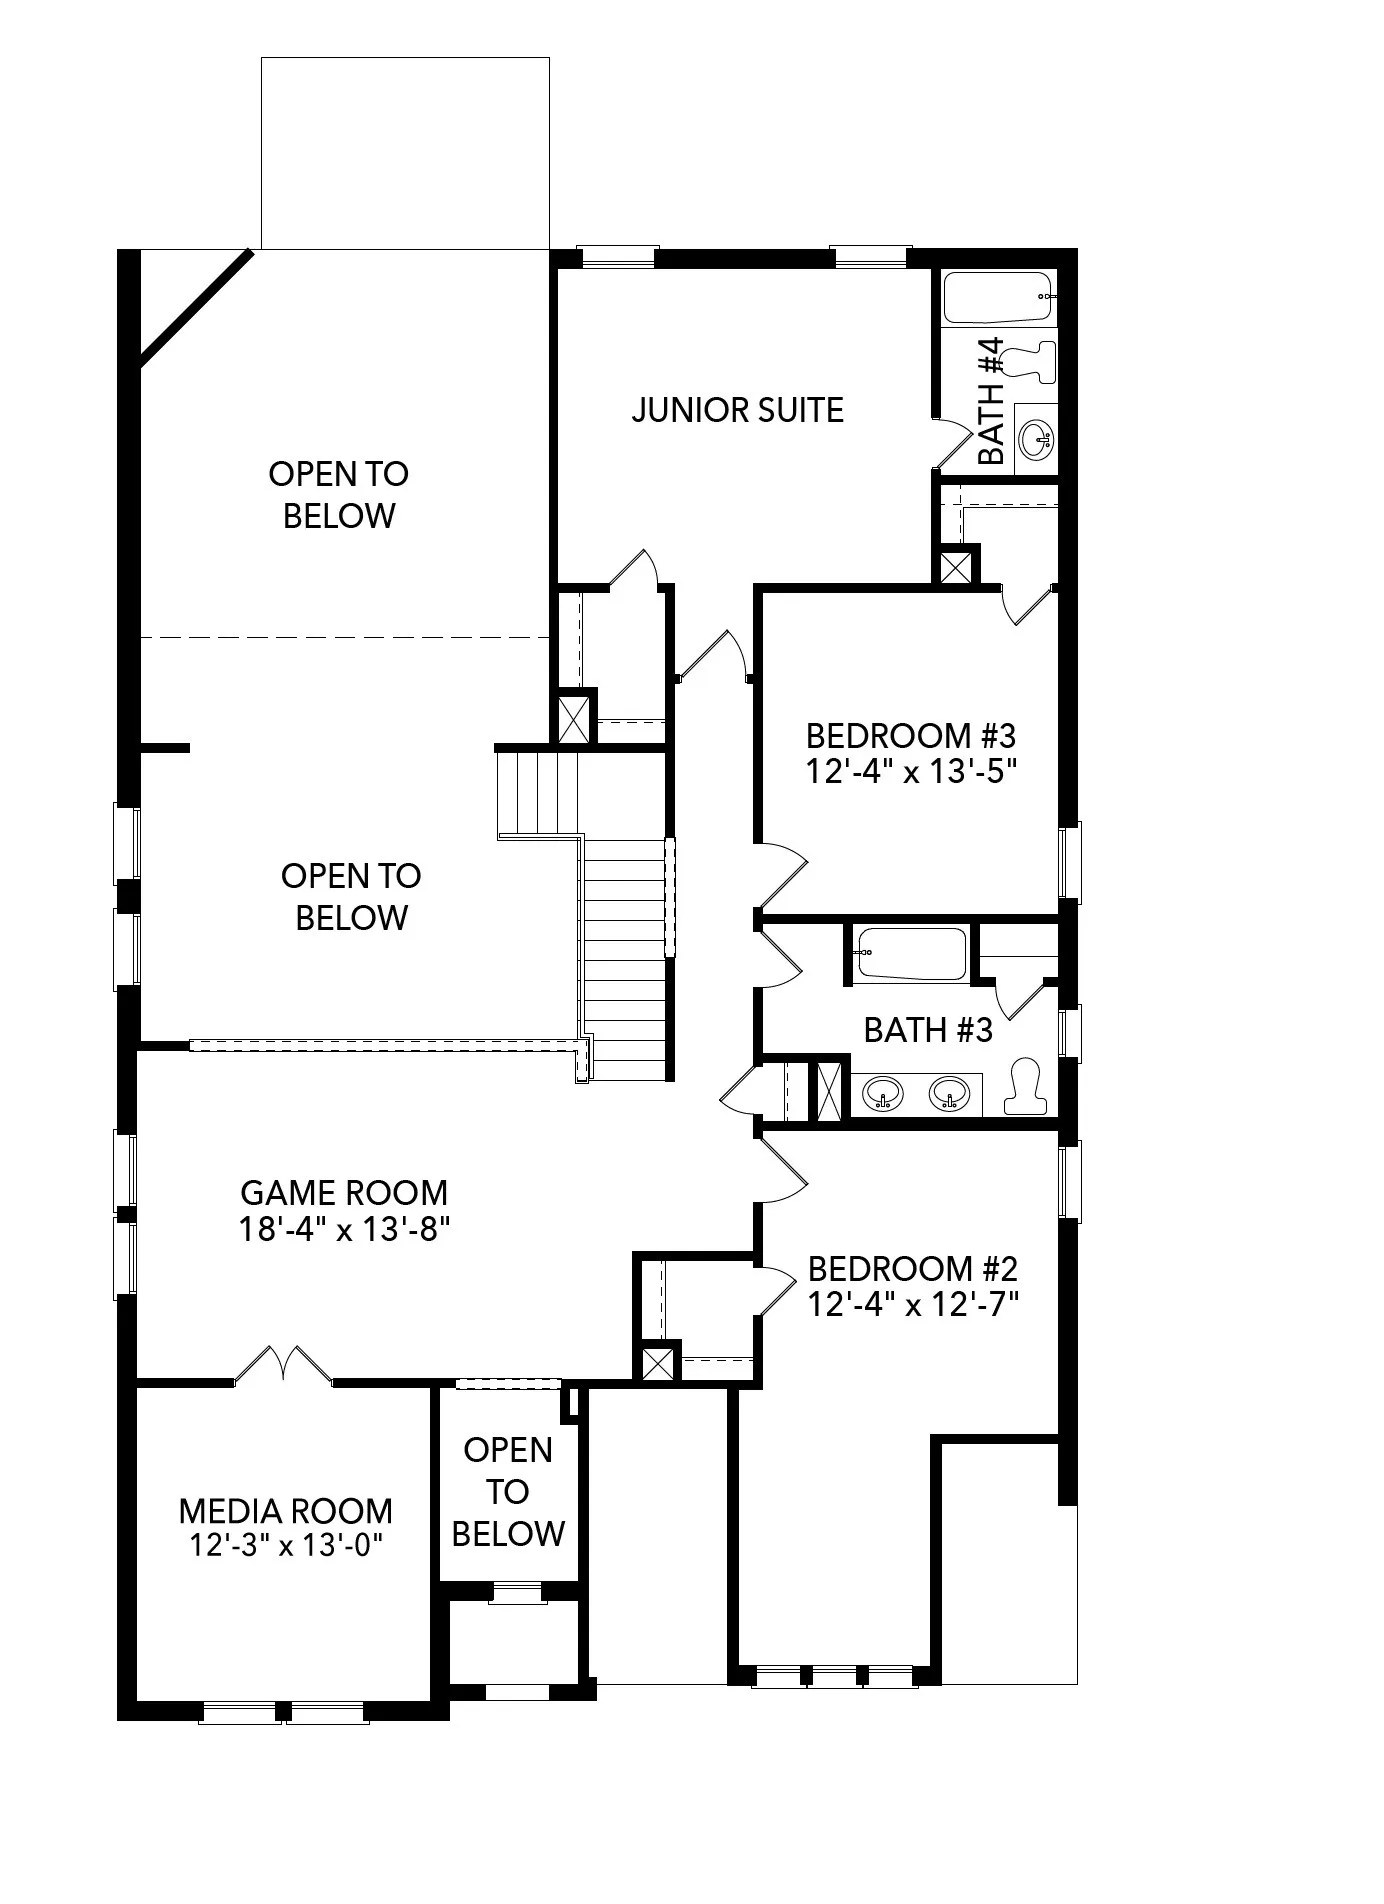
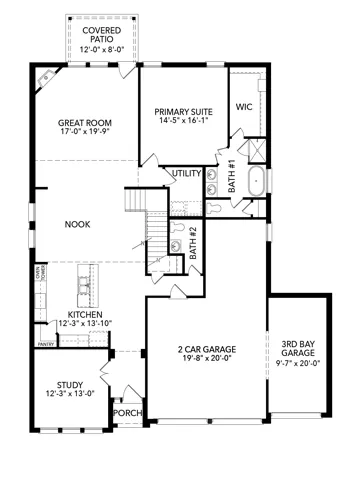
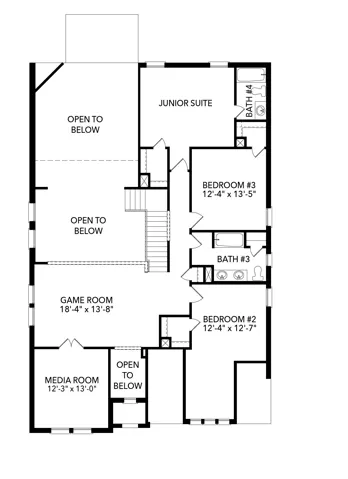
MLS# 21338635 – Built by Sandlin Homes – Nov 2026 completion! ~ This 3, 375 sq. ft. home is built with 4 bedrooms, 3.5 bathrooms, a 3-car garage with additional garage storage, a study, 12′ sliding door to the patio, game room and media room. The gourmet kitchen features stained base cabinets, as well as painted full-height upper cabinets, trash can pullout drawer, wrapped island, 3cm quartz countertops, black cabinet hardware, wood vent hood, a sleek chrome faucet and a stainless steel, single, undermount sink. Throughout the home enjoy upgraded carpet, laminate and tile flooring, matte black fixtures, upgraded designer light fixtures, black metal stair balusters, and upgraded ceramic wall tile throughout wet areas. If you’re looking for a small town lifestyle that’s also close enough to the city to give you the best of both worlds, Justin should be your destination. Located near I-35W, commuters have an easy drive to the variety of shopping, dining and entertainment the larger DFW cities provide. This friendly community welcomes new residents and families with hospitality, recreation, and hometown pride. This beautiful, master – planned community makes the most of the natural landscapes, with tree-lined parks and green spaces and miles of hiking-biking trails. There’s also a playground and community pool so that Timberbrook presents a community in every sense of the word.
- Property Type:
- Residential
- Listing Type:
- For Sale
- Listing ID:
- 21338635
- Price:
- $589,900
- Year Built:
- 2026
- Lot Area:
- 0.17 Acre
- Status:
- Active
- Office Name:
- Homes USA.com
- Agent Name:
- Ben Caballero
- Full Bathrooms:
- 3
- Listing Status:
- 2
- Property Sub Type:
- Single Family Residence
- Roof:
- Composition
- Show Address:
- 1
- Swimming Pool:
- None, Community
- Heating System:
- Central, Natural Gas
- Cooling System:
- Central Air, Ceiling Fan(s)
- Fence:
- Back Yard, Fenced, Wood
- Fireplace:
- Family Room
- Patio:
- Covered
- Parking:
- Garage, Garage Door Opener
- Architectural Style:
- Traditional, Detached
- Exterior Features:
- Private Yard, Rain Gutters
- Fireplaces Total:
- 1
- Flooring:
- Carpet, Tile, Laminate
- Interior Features:
- Decorative/Designer Lighting Fixtures, Pantry, Walk-In Closet(s), Kitchen Island, Granite Counters
- Laundry Features:
- Laundry in Utility Room
- Sewer:
- Public Sewer
- Utilities:
- Sewer Available, Water Available
- Appliances:
- Dishwasher, Disposal, Microwave, Tankless Water Heater, Vented Exhaust Fan, Gas Cooktop, Some Gas Appliances, Plumbed For Gas, Gas Water Heater, Electric Cooktop
- Country:
- US
- State:
- TX
- County:
- Denton
- City:
- Justin
- Zipcode:
- 76247
- Street:
- Mill Ridge
- Street Number:
- 1014
- Street Suffix:
- Drive
- Longitude:
- W98° 40' 57.9''
- Latitude:
- N33° 5' 48.1''
- Directions:
- From I - 35: I - 35W North to exit 68 toward Eagle Pkwy (becomes FM 156). FM 156 north to FM 407, turn left (west). Go approximately 2 miles to Timberbrook Pkwy, turn left, to Longbow Trl, turn right. The model home will be on the right. 1012 Longbow Trail.
- Elementary School:
- Justin
- Elementary School District:
- Northwest ISD
- High School:
- Northwest
- High School District:
- Northwest ISD
- Middle School:
- Pike
- Virtual Tour:
- https://www.propertypanorama.com/instaview/ntreis/21338635
- Lot Features:
- Interior Lot, Landscaped, Sprinkler System, Subdivision
- Levels:
- Two
- Garage:
- 3.0
- Foundation Details:
- Slab
- Construction Materials:
- Brick, Stone, Wood Siding, Rock
- Community Features:
- Trails/Paths, Playground, Park, Pool, Fitness Center
- Attached Garage Yn:
- 1
- Association Fee:
- 800.0
- Association Fee Frequency:
- Semi-Annually
- Association Fee Includes:
- All Facilities, Association Management
- List Agent Mls Id:
- 00966510_2
- List Office Mls Id:
- GUAR02
- Listing Term:
- Cash, Conventional, FHA, VA Loan
- Mls Status:
- Active
- Modification Timestamp:
- 2026-09-30T19:31:48Z
- Originating System Name:
- NTR
- Special Listing Conditions:
- Builder Owned
- Status Change Timestamp:
- 2026-07-22T14:16:17Z










