






Residential For Sale
1209 Rushmore Drive, Burleson, Texas 76028
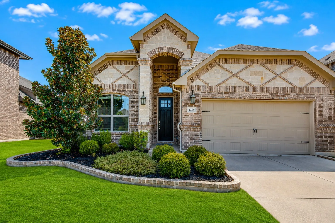
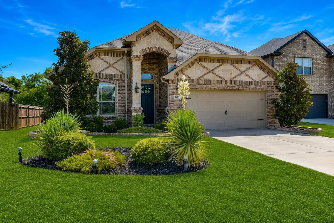
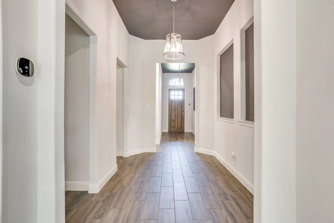
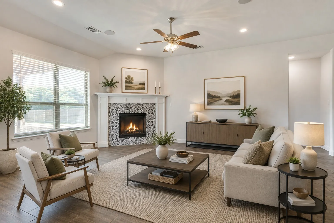
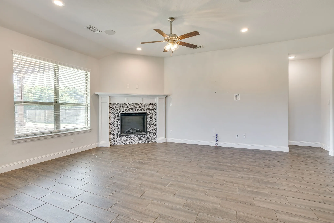
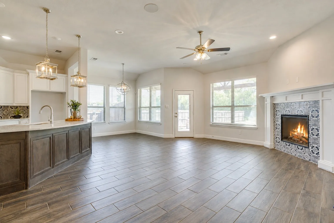
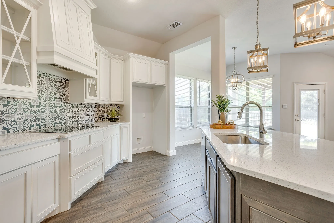
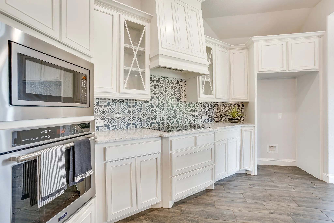
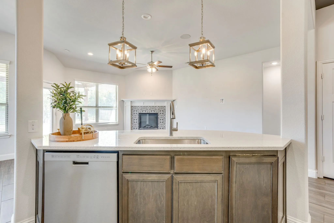
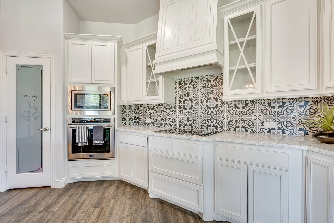
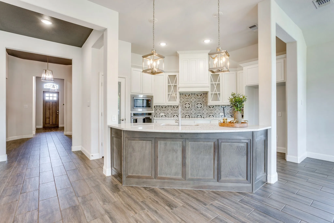
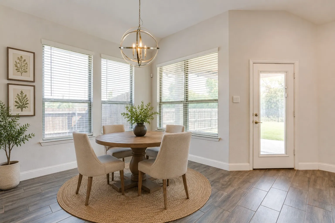
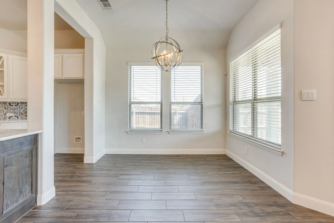
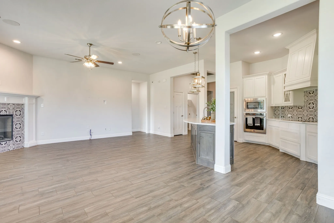
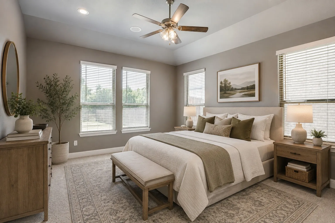
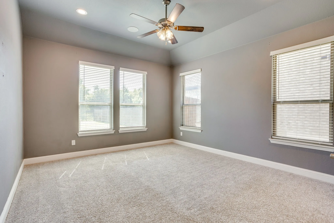
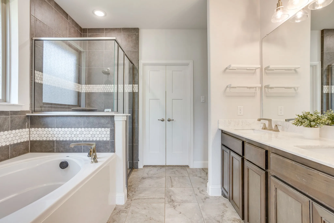
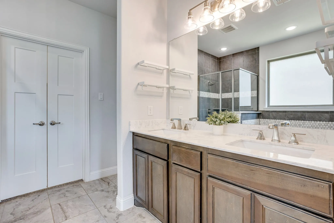
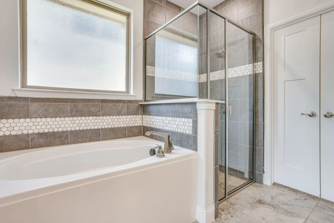
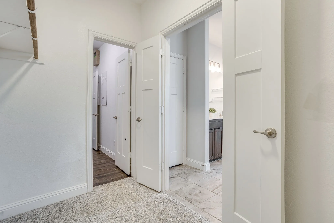
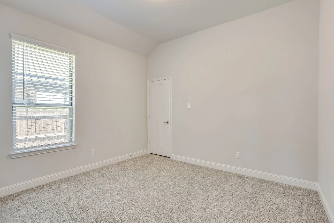
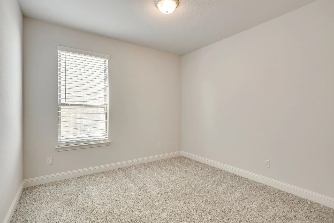
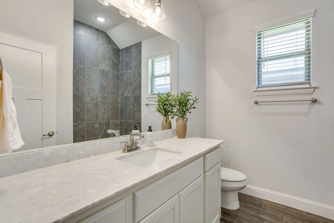
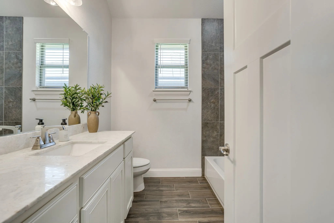
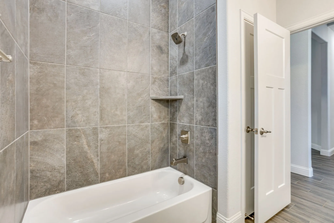
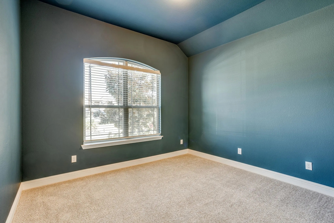
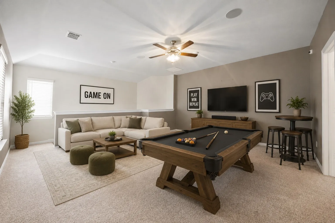
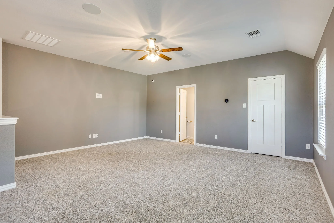
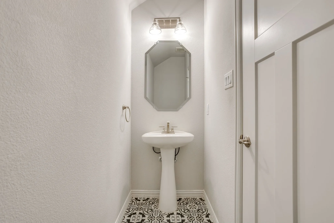
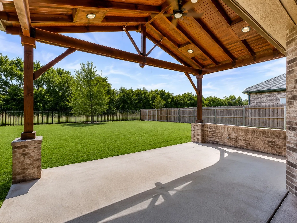
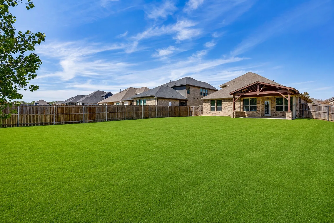
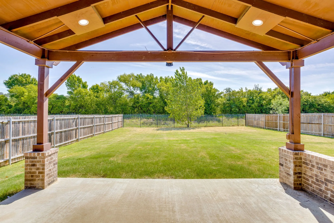
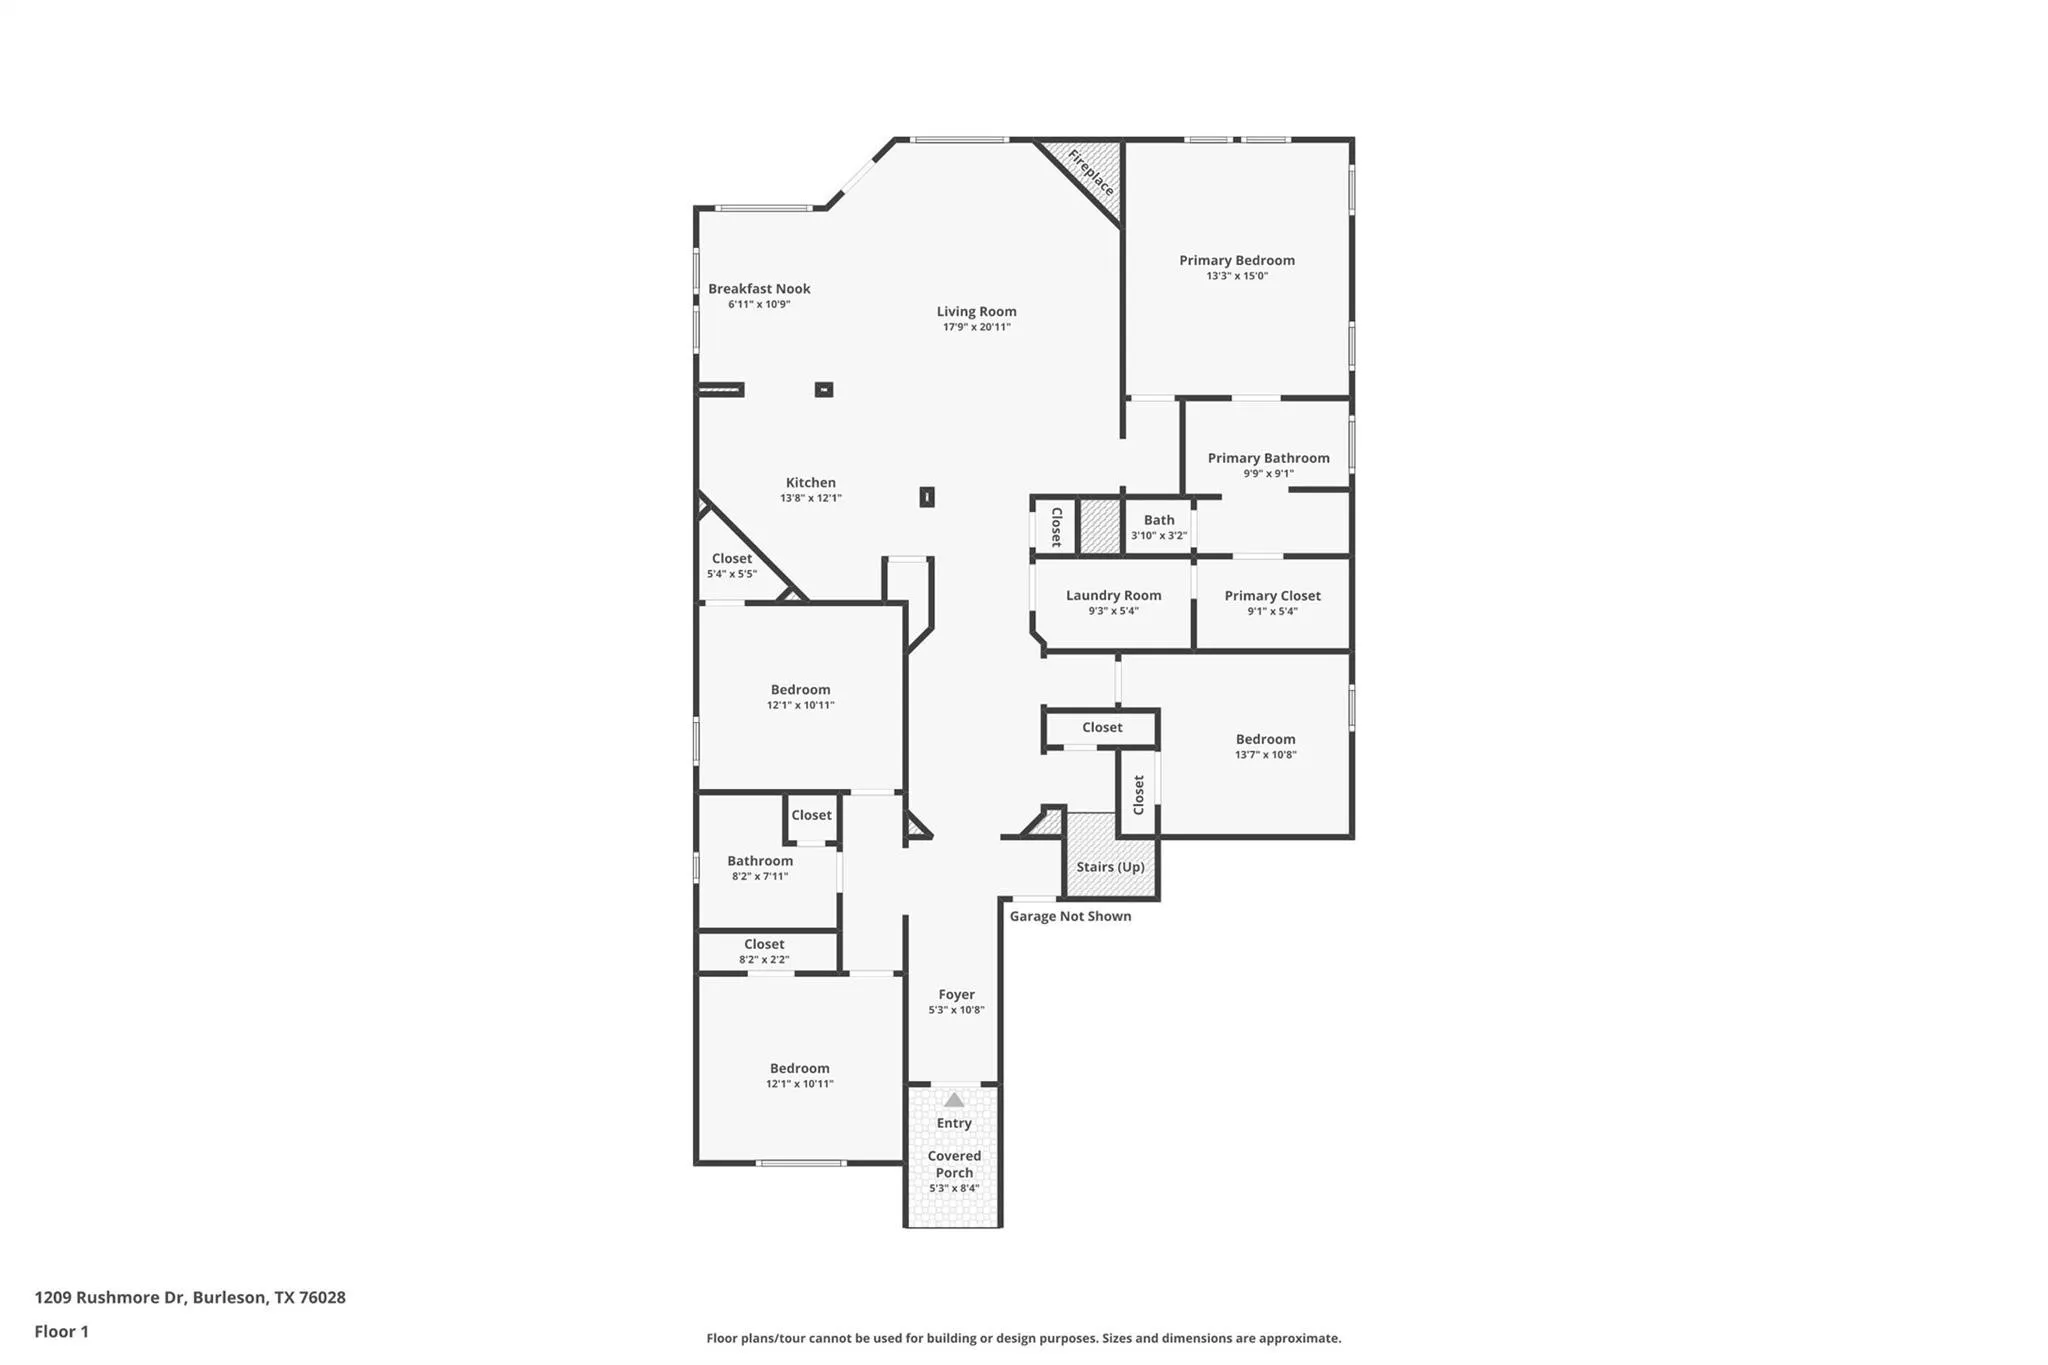
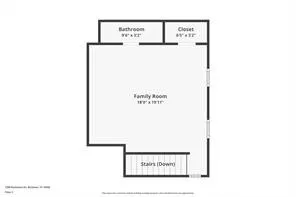
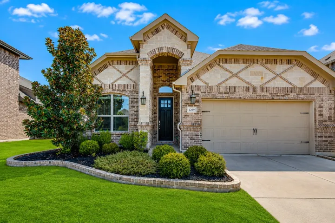
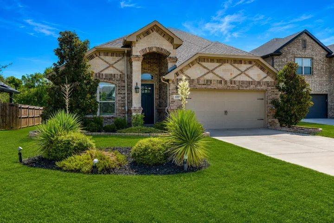
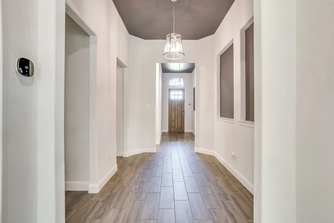
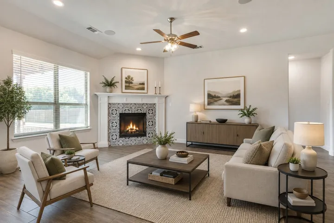
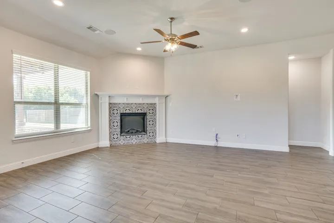
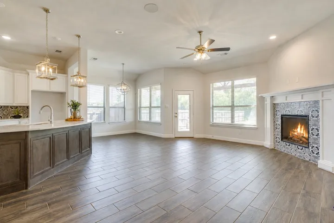
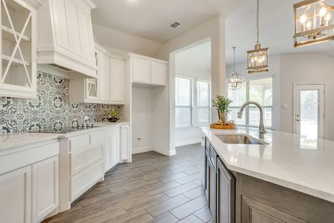
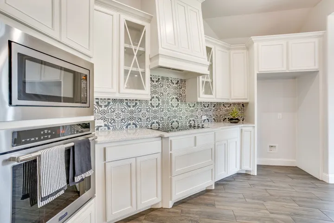
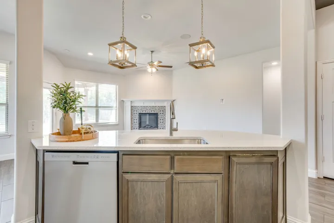
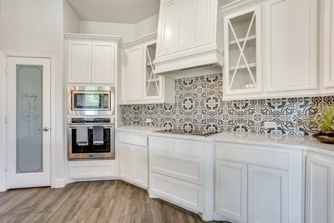
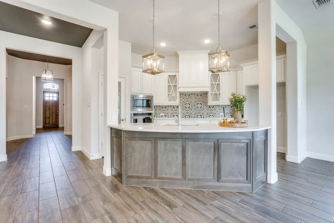
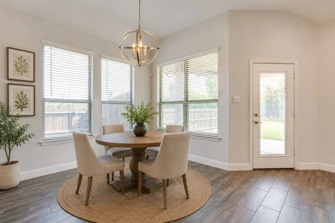
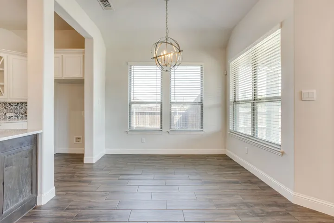
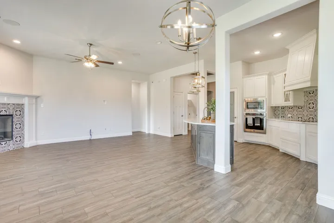
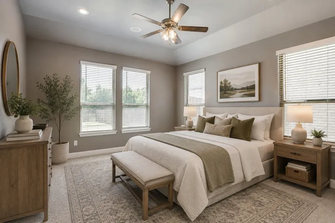
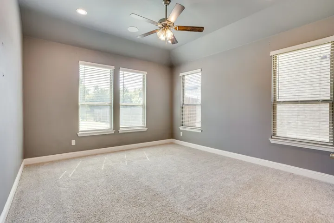
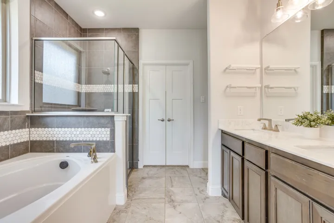
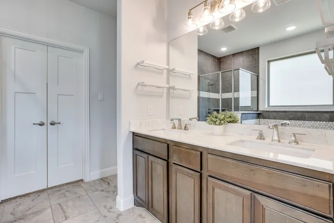
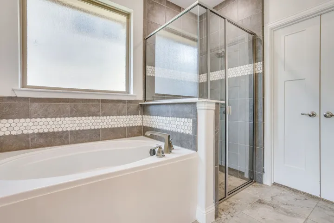
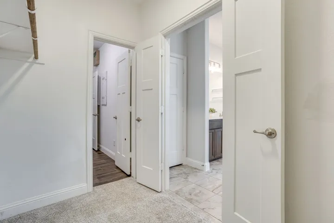
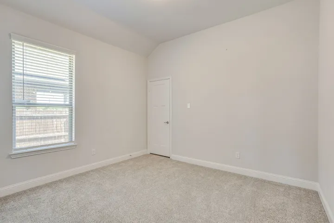
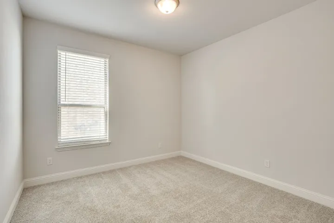
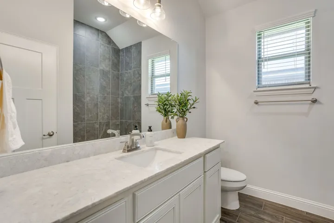
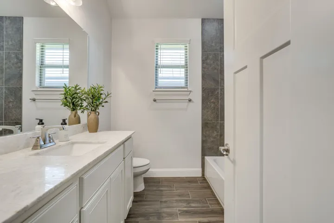
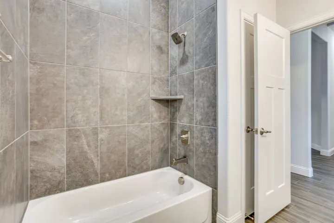
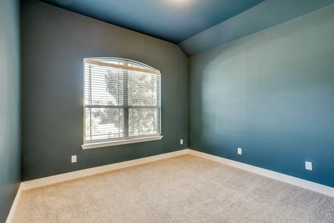
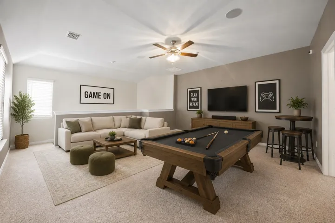
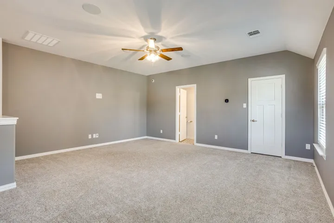
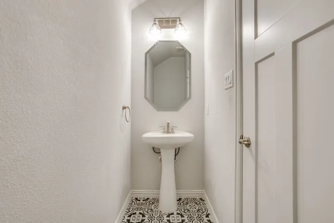
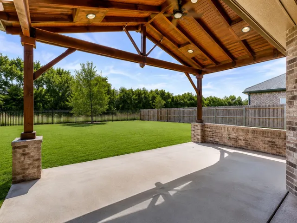
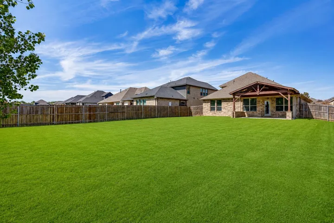
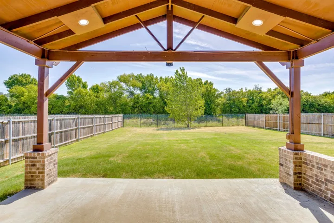
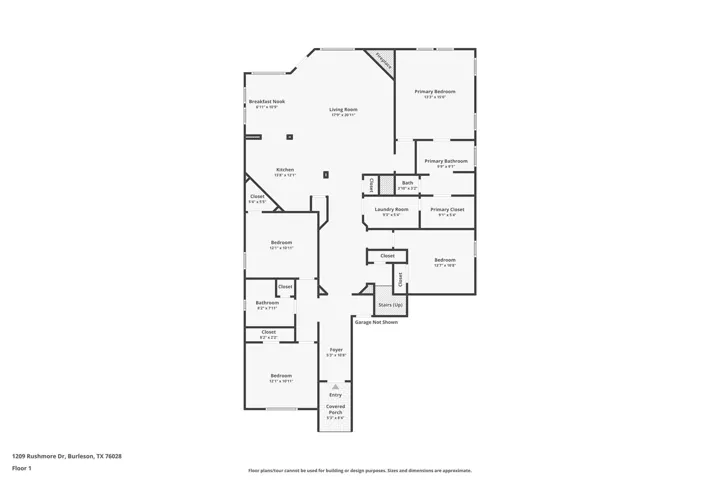
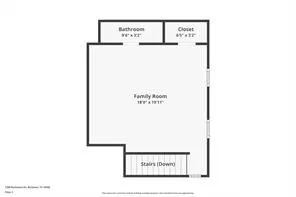
Move-in ready and beautifully designed, this former model home in Hidden Vistas offers an exceptional floor plan, thoughtful upgrades, and incredible indoor-outdoor living. Situated on a spacious .25-acre lot, this 1.5-story Sedona plan by Lillian Custom Homes features 4 bedrooms, 2 full baths, 1 half bath, a versatile upstairs loft, and a 2-car garage. The open-concept living area is designed for entertaining, with a gourmet kitchen featuring quartz countertops, a large breakfast bar, abundant cabinetry, and views into the dining area and inviting living room with fireplace. Wood-look tile flows throughout the main living spaces. The private primary suite features a relaxing ensuite bath with dual sinks, soaking tub, separate shower, and a generous walk-in closet with convenient direct access to the utility room. Upstairs, the spacious loft, half bath, and large walk-in closet create a flexible space that could easily function as a 5th bedroom, game room, home office, media room, or guest retreat. One of the home’s standout features is the HUGE covered back porch and expansive patio overlooking mature trees with no homes directly behind and no shared rear fence creating a peaceful, private setting perfect for entertaining, relaxing, or enjoying evenings outdoors. Additional features include an upgraded brick and stone elevation, full sprinkler system and sod, Smart Home Automation, and energy-efficient foam insulation. Conveniently located in sought-after Burleson with easy access to Fort Worth, shopping, dining, and area amenities. A beautifully laid-out home with the space, privacy, and upgrades you’ve been looking for!
- Property Type:
- Residential
- Listing Type:
- For Sale
- Listing ID:
- 21364570
- Price:
- $439,500
- Year Built:
- 2019
- Lot Area:
- 0.25 Acre
- Status:
- Active
- Office Name:
- Keller Williams Johnson County
- Agent Name:
- Lisa Ellis
- Full Bathrooms:
- 2
- Listing Status:
- 2
- Property Attached Yn:
- 1
- Property Sub Type:
- Single Family Residence
- Roof:
- Composition
- Show Address:
- 1
- Swimming Pool:
- None
- Heating System:
- Central, Electric
- Cooling System:
- Central Air, Ceiling Fan(s), Electric
- Fence:
- Wood, Wrought Iron
- Fireplace:
- Decorative
- Patio:
- Rear Porch, Covered
- Parking:
- Garage, Garage Faces Front
- Architectural Style:
- Traditional, Detached
- Exterior Features:
- Private Yard, Rain Gutters, Lighting
- Fireplaces Total:
- 1
- Flooring:
- Carpet, Ceramic Tile
- Interior Features:
- Decorative/Designer Lighting Fixtures, Open Floorplan, Pantry, Cable TV, Walk-In Closet(s), High Speed Internet, Kitchen Island, Smart Home, Granite Counters
- Laundry Features:
- Washer Hookup, Dryer Hookup, ElectricDryer Hookup, Laundry in Utility Room
- Sewer:
- Public Sewer
- Utilities:
- Electricity Connected, Sewer Available, Water Available, Cable Available
- Window Features:
- Window Coverings
- Appliances:
- Dishwasher, Electric Oven, Disposal, Microwave, Vented Exhaust Fan, Electric Water Heater, Electric Cooktop
- Country:
- US
- State:
- TX
- County:
- Johnson
- City:
- Burleson
- Zipcode:
- 76028
- Street:
- Rushmore
- Street Number:
- 1209
- Street Suffix:
- Drive
- Longitude:
- W98° 40' 52.2''
- Latitude:
- N32° 31' 9.7''
- Directions:
- From I35W S, exit Hidden Creek Pkwy - Briar oaks Rd and merge onto S Burleson Blvd. Right on E Hidden Creek Parkway, left on Hidden Vista Blvd, left on Big Horn, left on Denali, and right onto Rushmore Dr.
- Elementary School:
- Norwood
- Elementary School District:
- Burleson ISD
- High School:
- Burleson Centennial
- High School District:
- Burleson ISD
- Middle School:
- Kerr
- Virtual Tour:
- https://www.propertypanorama.com/instaview/ntreis/21364570
- Lot Features:
- Interior Lot, Landscaped, Sprinkler System, Few Trees, Subdivision, Back Yard, Lawn
- Levels:
- Two
- Garage:
- 2.0
- Foundation Details:
- Slab
- Construction Materials:
- Brick, Stone, Rock
- Community Features:
- Curbs, Sidewalks
- Attached Garage Yn:
- 1
- Association Fee:
- 544.0
- Association Fee Frequency:
- Annually
- Association Fee Includes:
- Association Management
- Tax Annual Amount:
- 10277.0
- List Agent Mls Id:
- 0640441
- List Office Mls Id:
- KWJC00FW
- Listing Term:
- Cash, Conventional, FHA, VA Loan
- Mls Status:
- Active
- Modification Timestamp:
- 2026-10-01T00:34:48Z
- Originating System Name:
- NTR
- Special Listing Conditions:
- Standard
- Status Change Timestamp:
- 2026-08-20T12:25:27Z










