




Residential For Sale
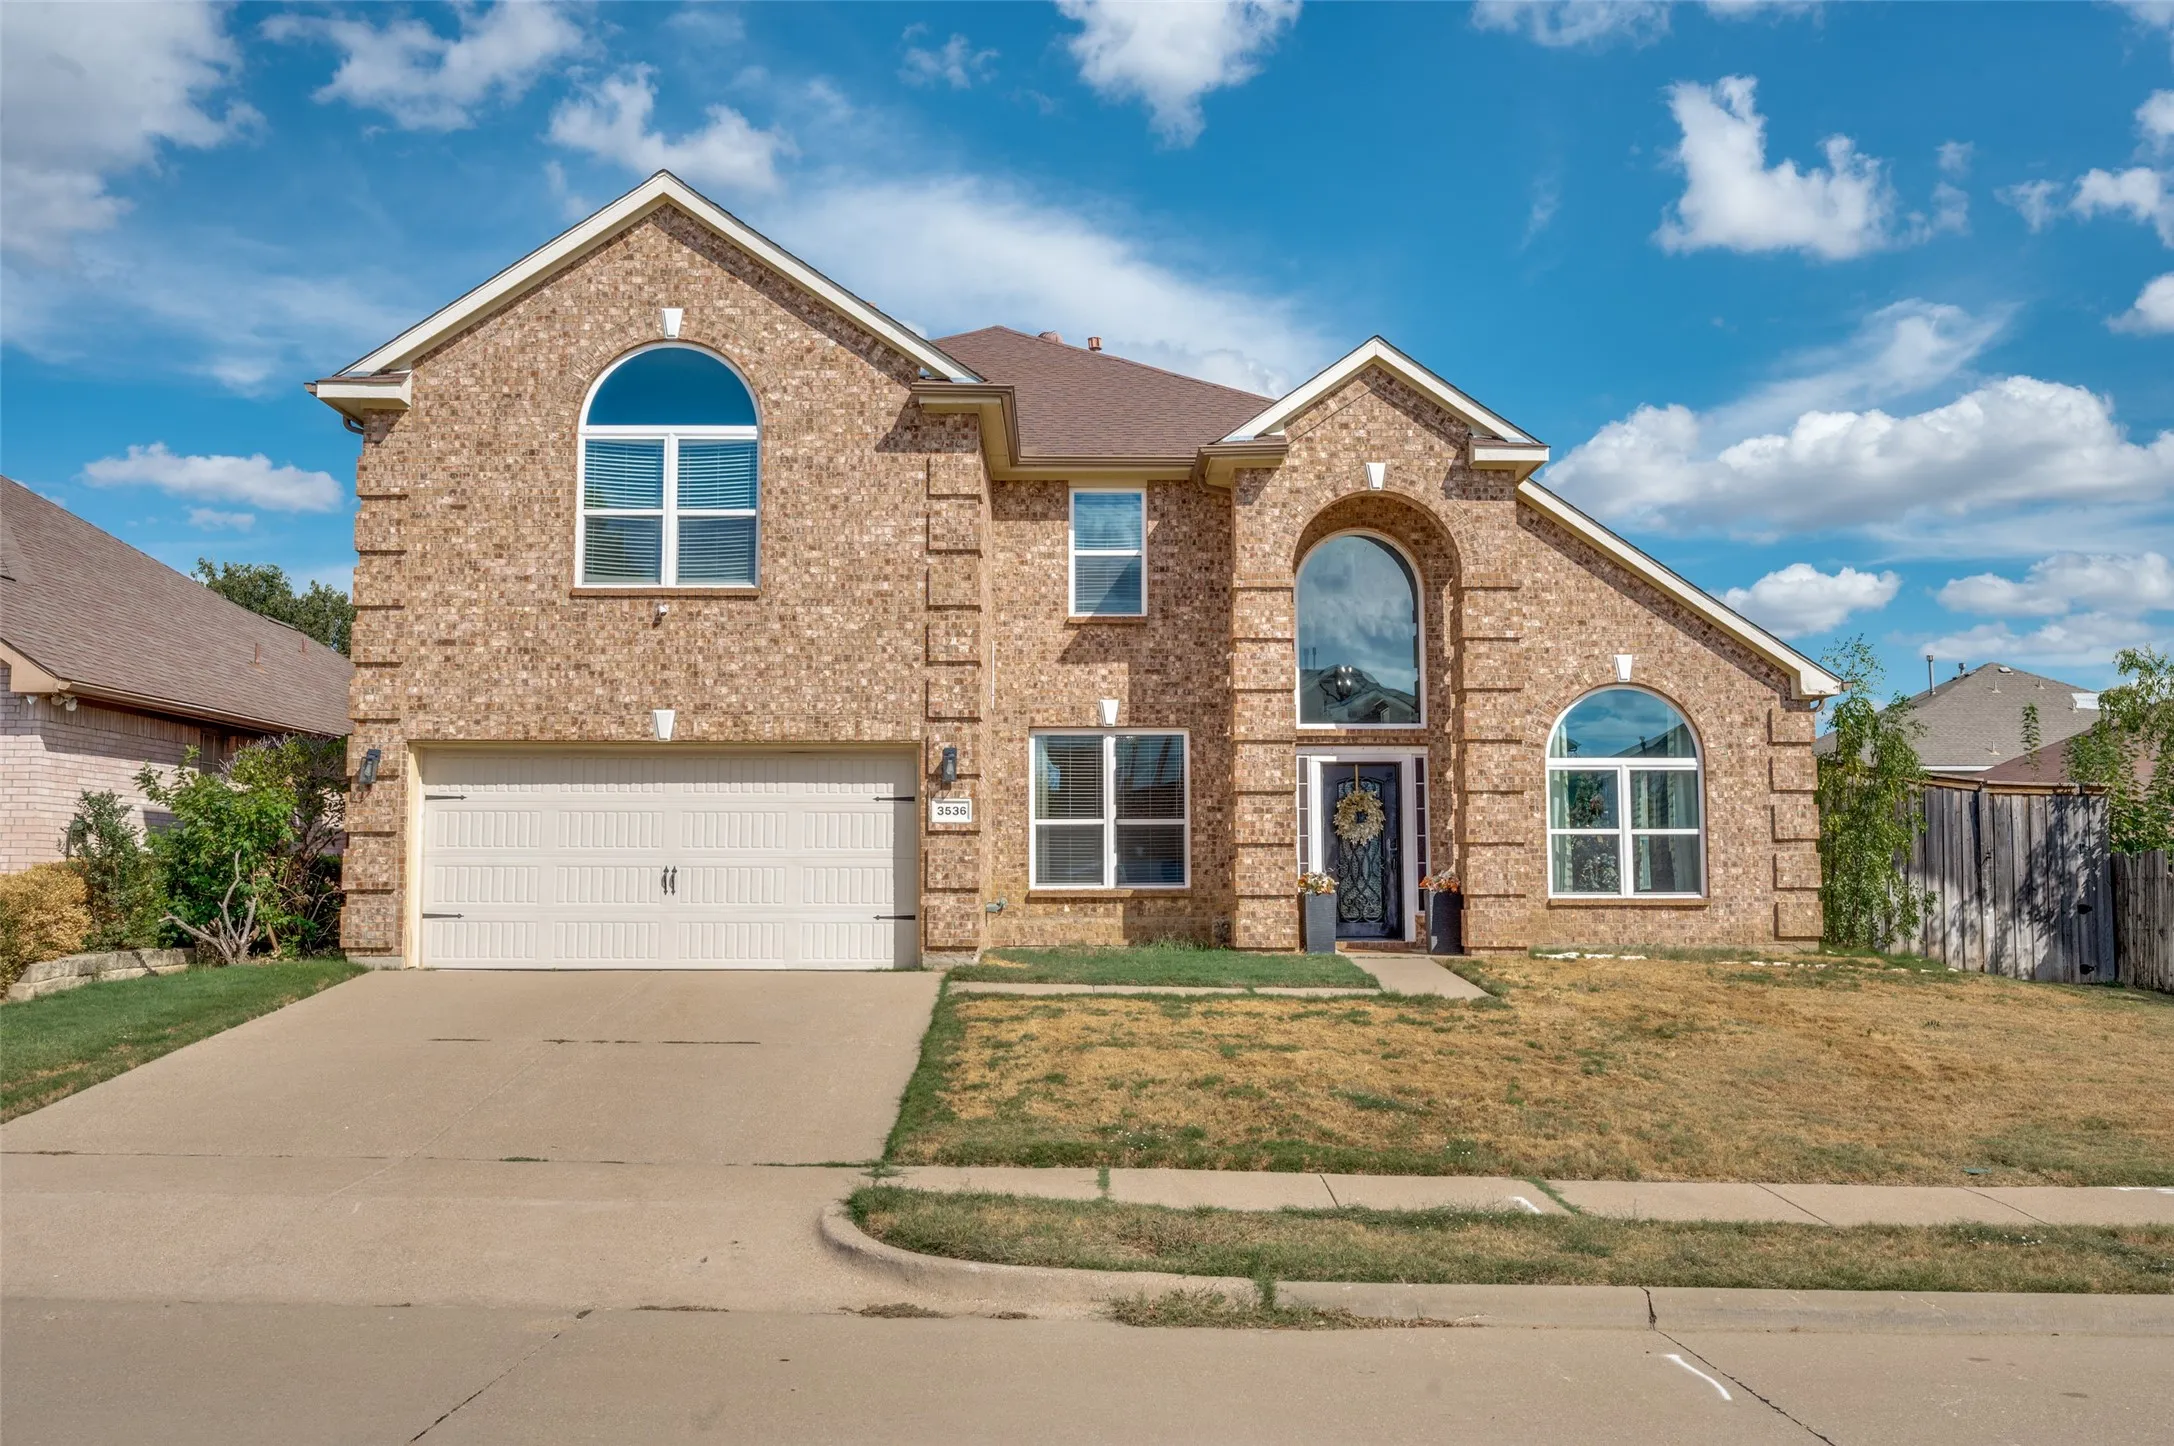
3536 Canyon Road, Grand Prairie, Texas 75052
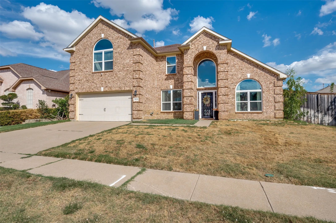
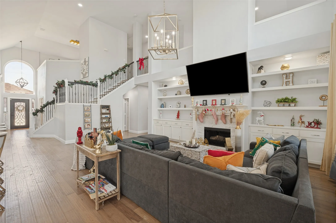
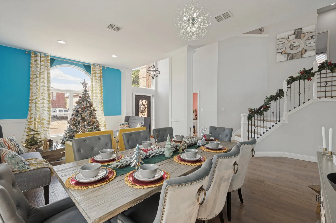
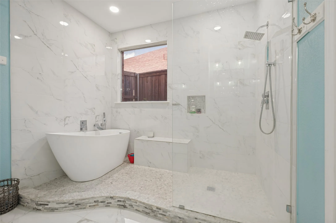
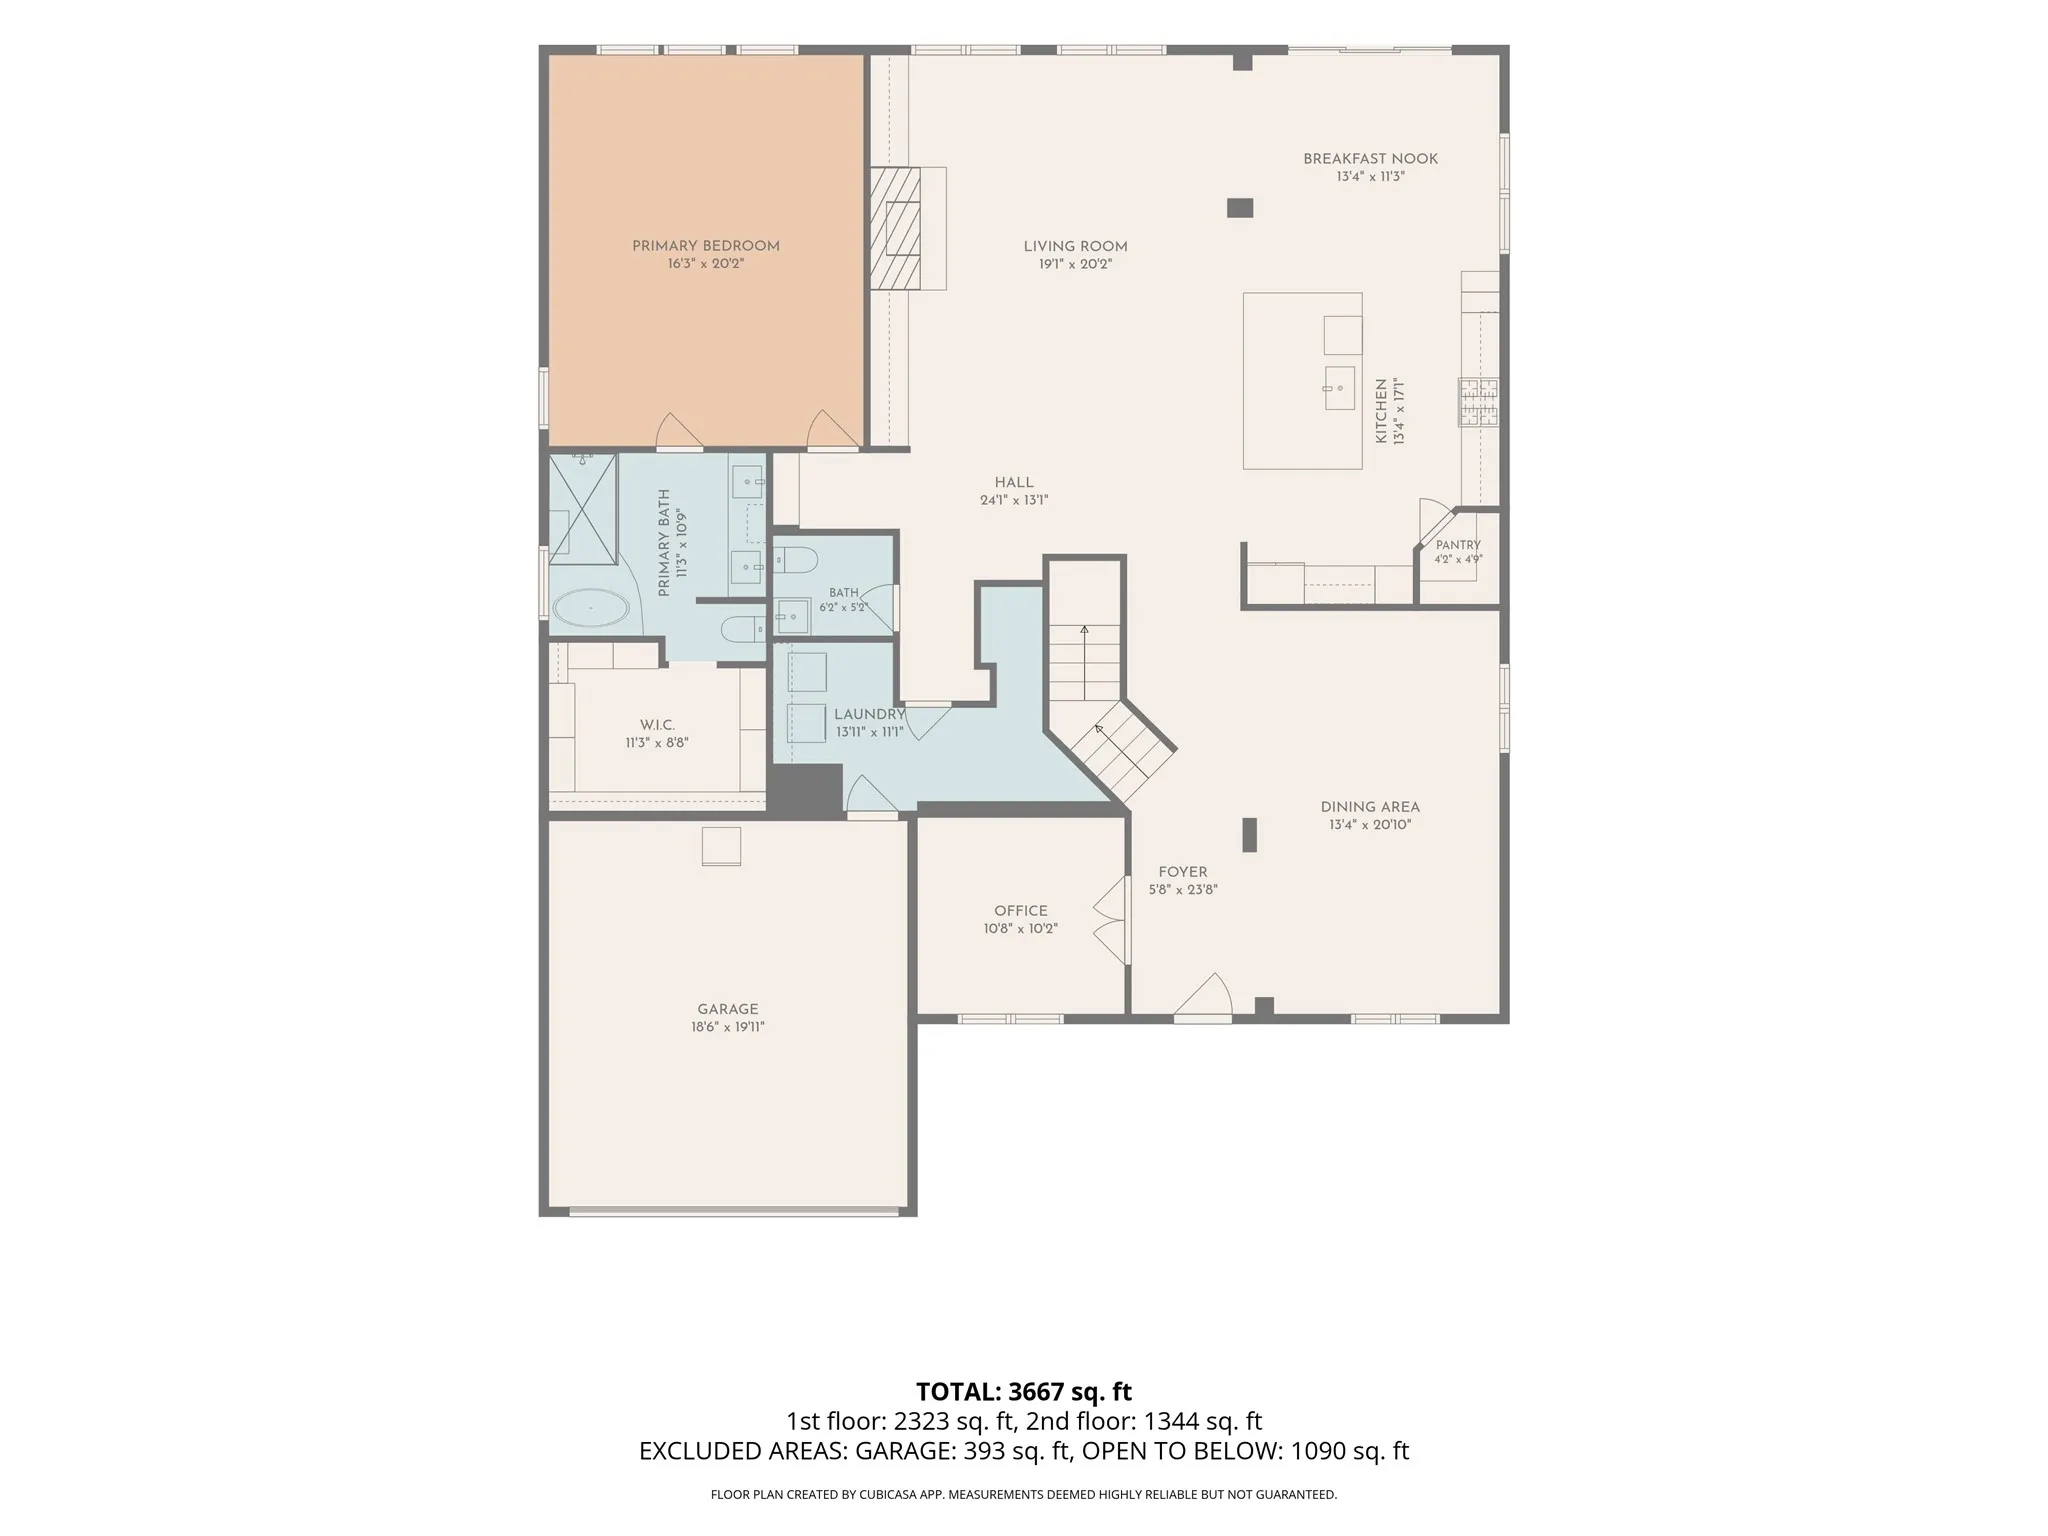
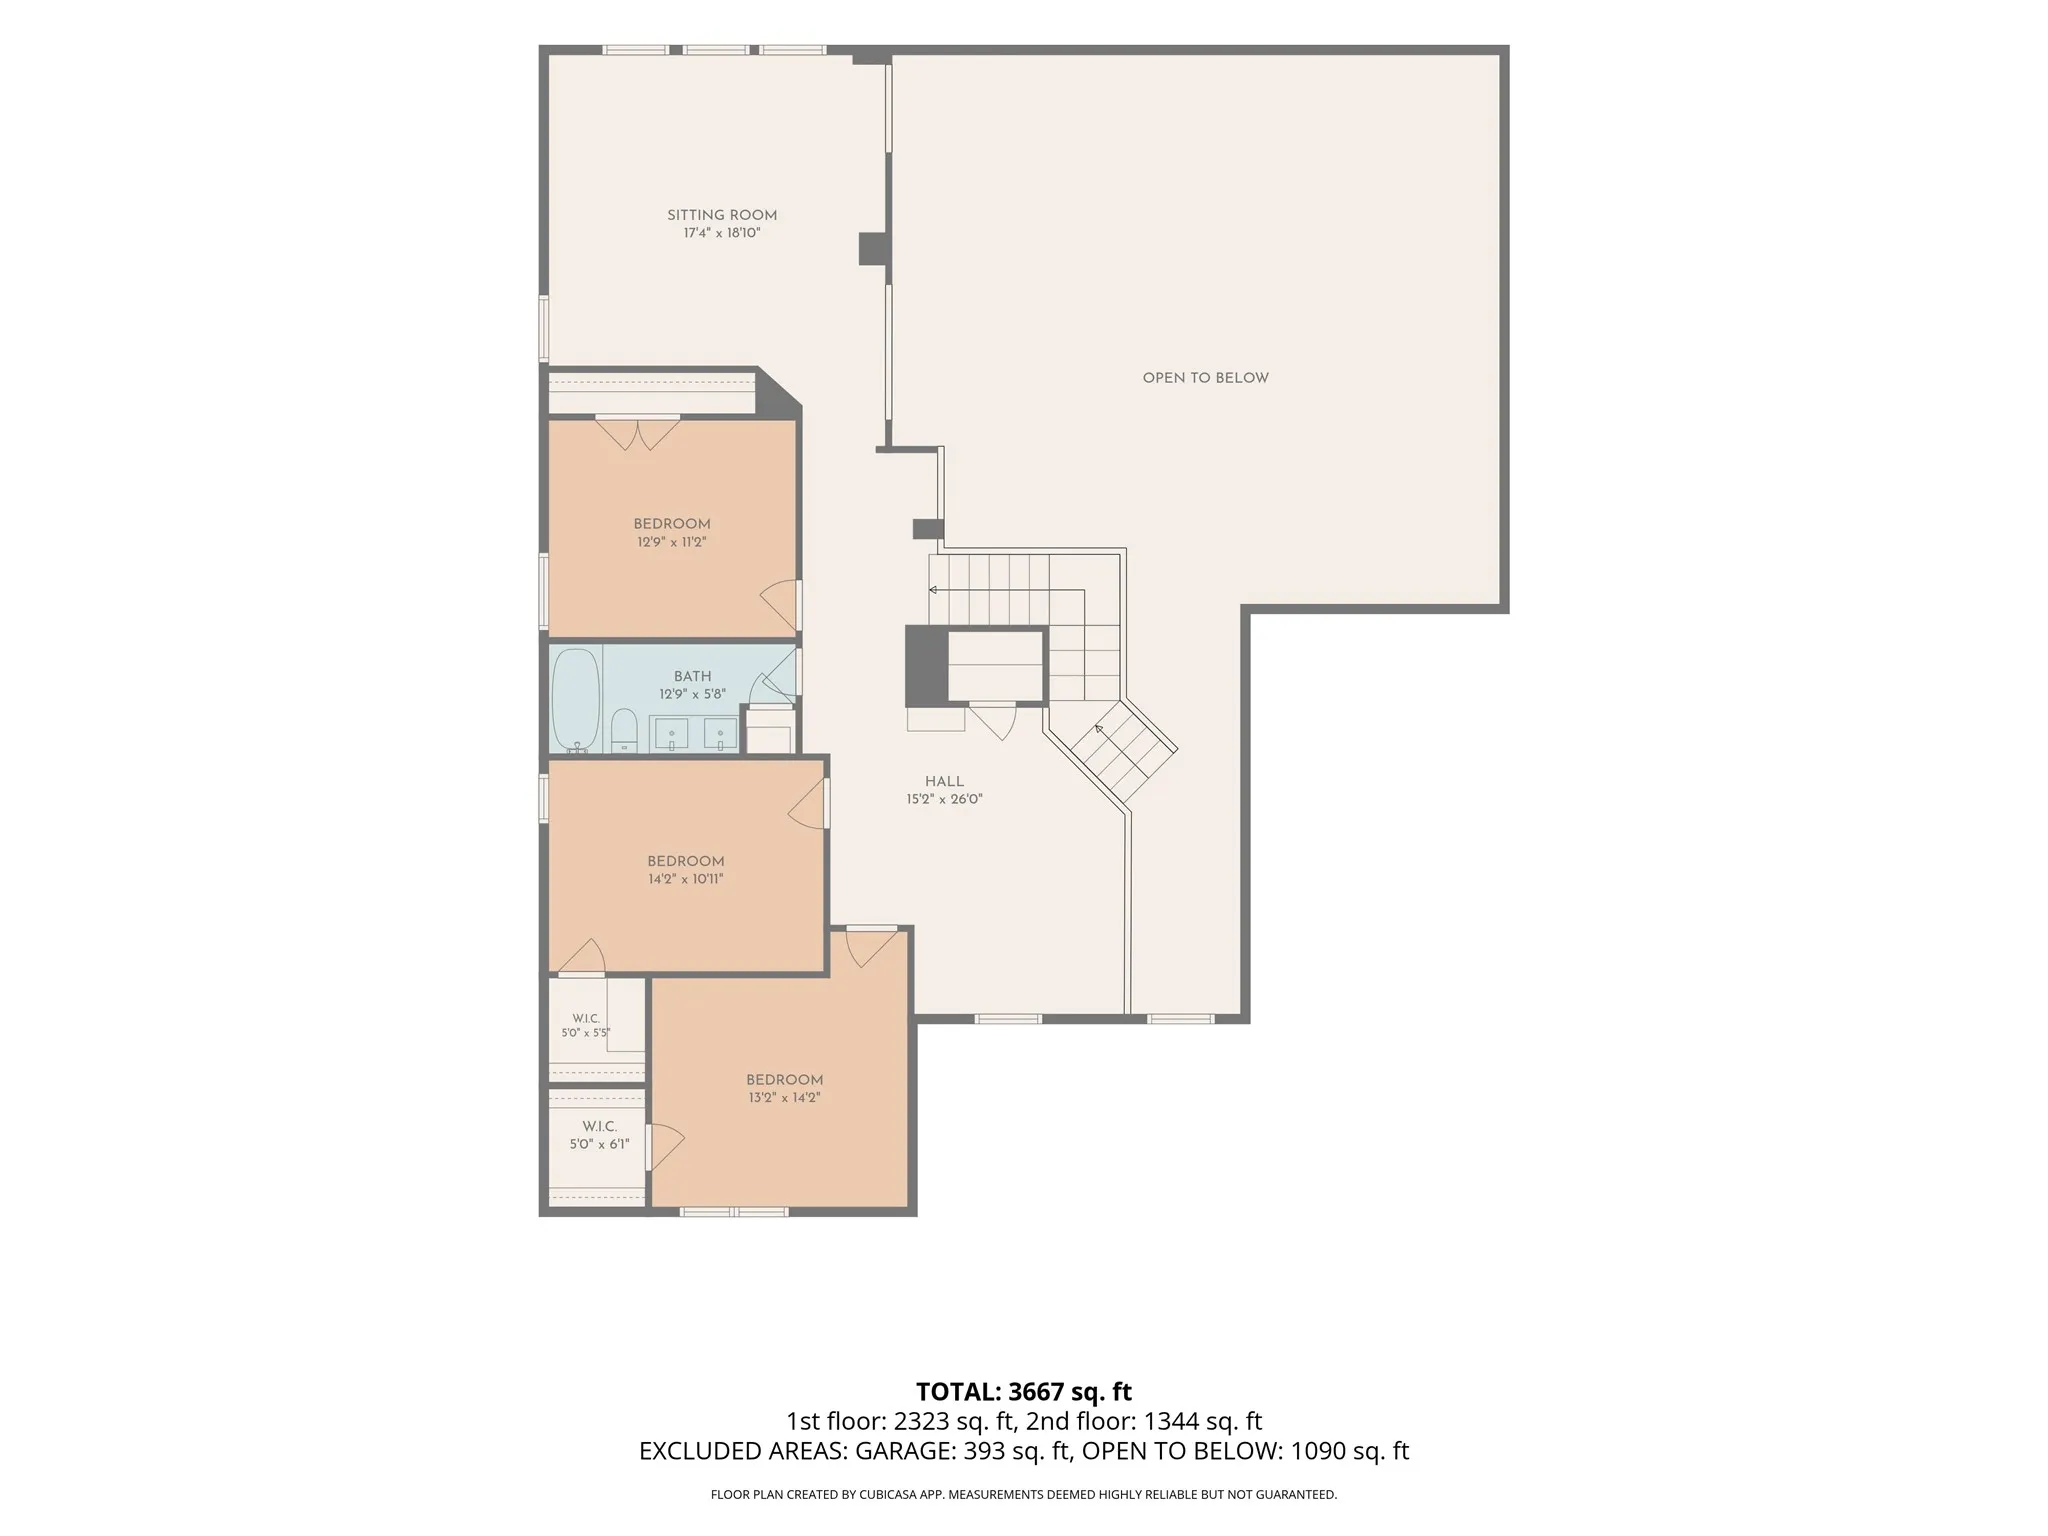
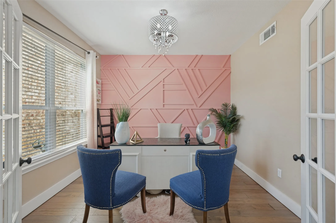
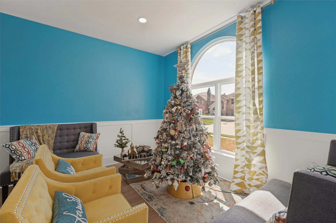
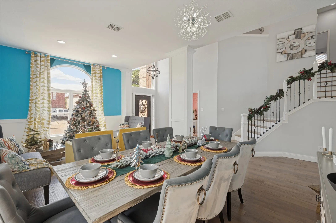
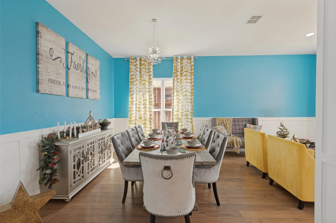
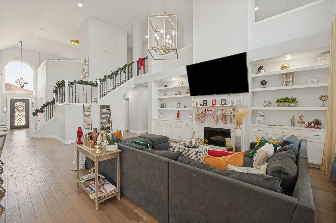
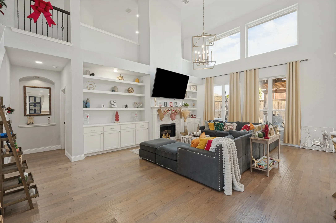
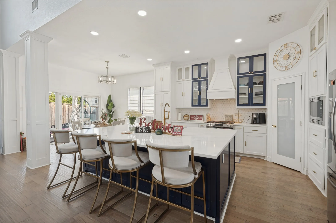
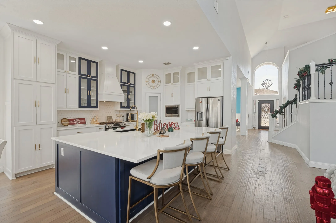
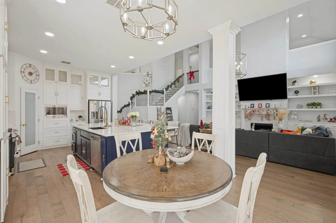
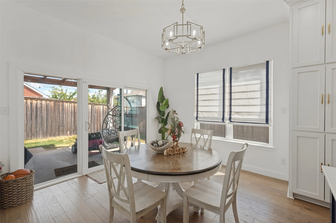
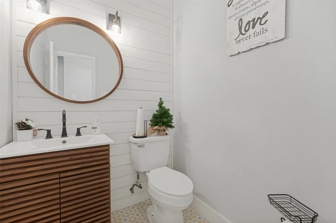
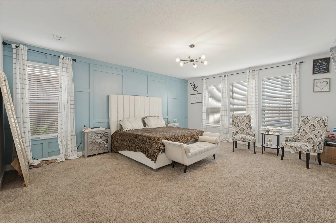
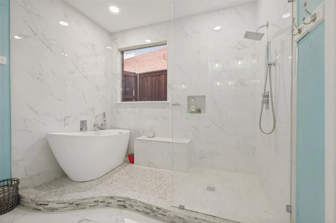
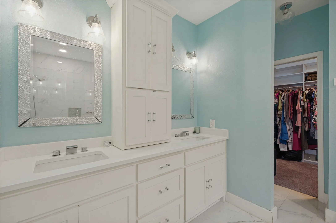
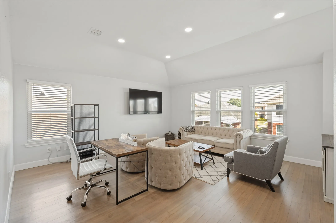
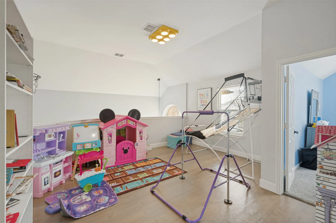
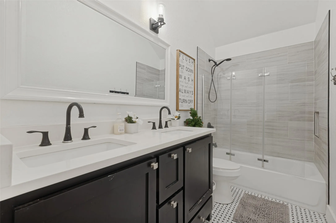
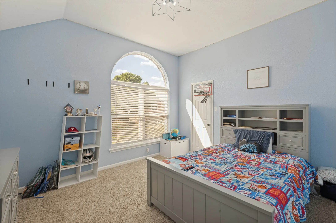
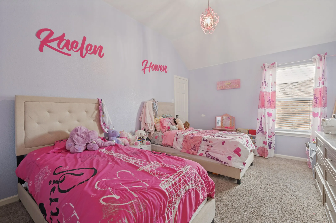
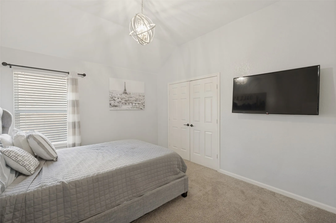
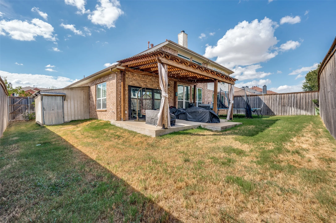
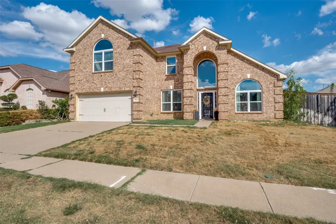
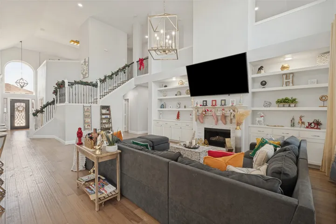
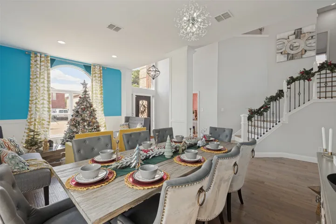
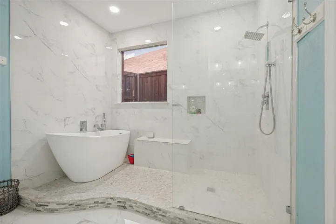
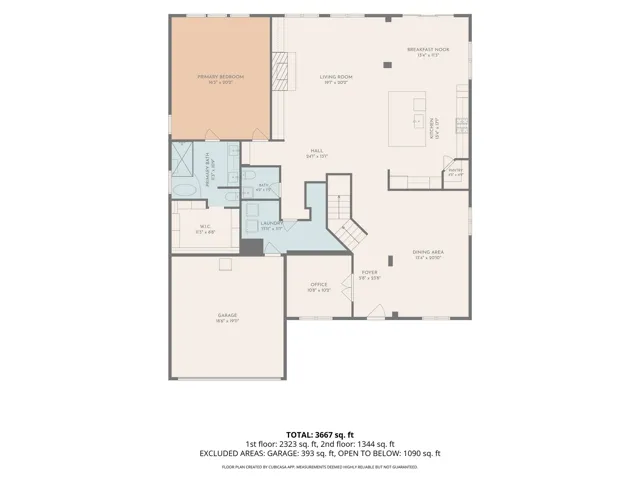
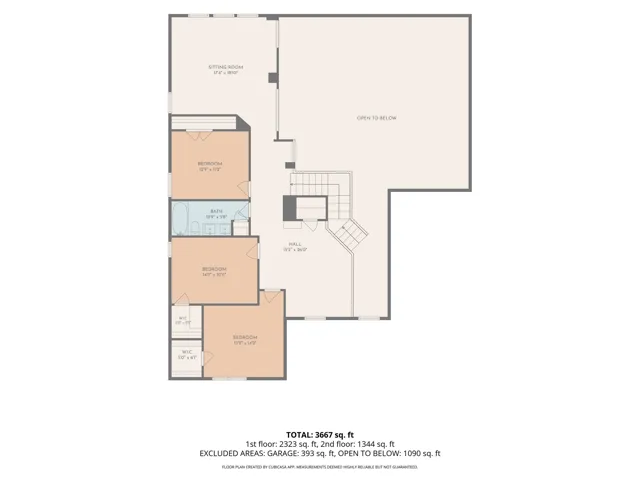
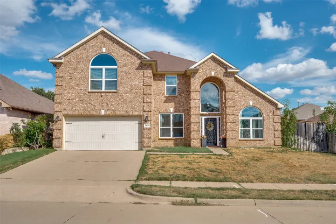
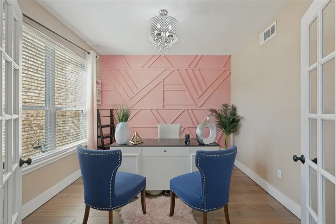
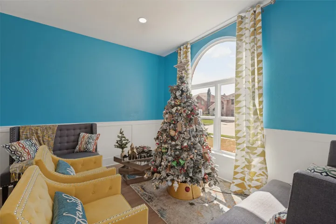
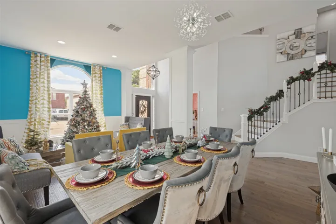
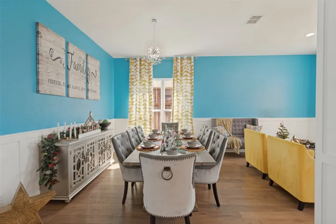
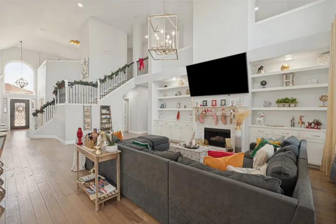
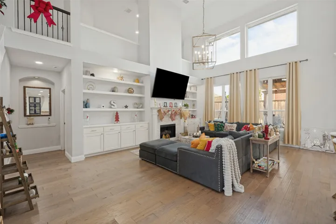
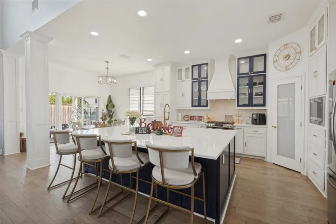
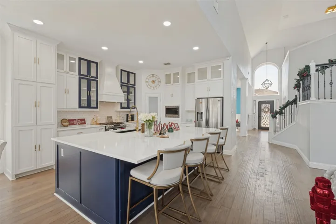
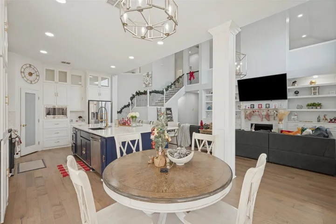
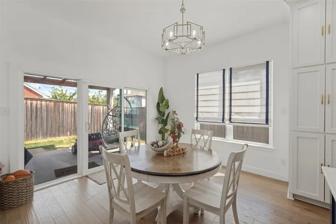
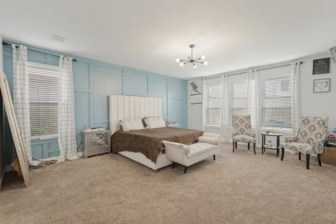
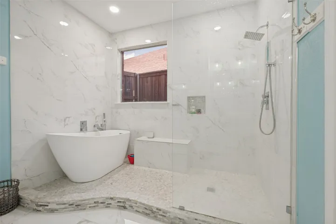
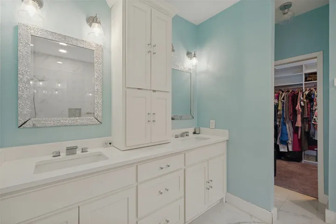
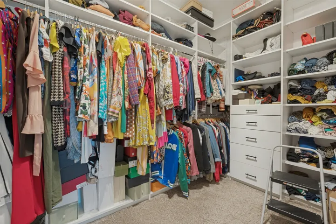
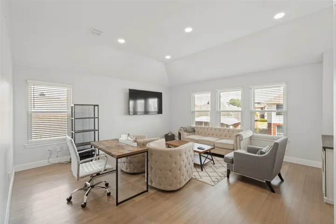
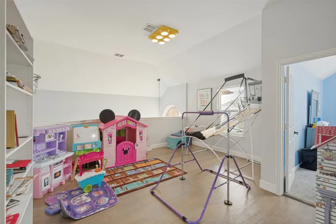
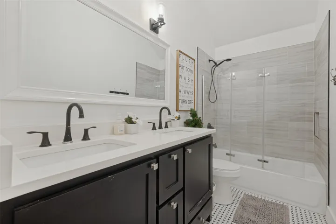
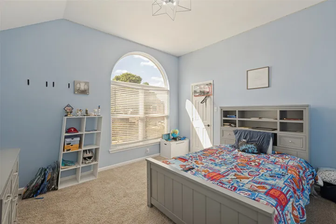
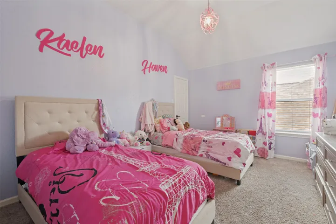
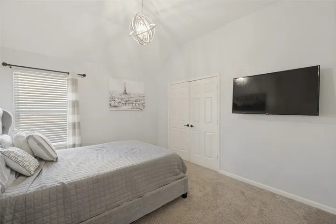
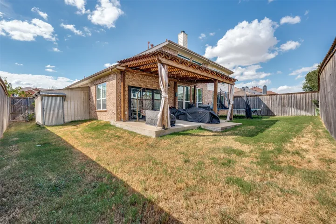
What a joyful home, where it’s always Christmas! ***Full YouTube Video Tour Available, search by address or ask your Realtor for a link*** Bright and open with vaulted ceilings throughout this great design. This completely updated home has wonderful designer touches throughout! Windows have been replaced, too! Exceptional floorplan with large room dimensions and excellent storage. A wrought iron door at the entry is just the beginning: full oak treads and painted risers on the staircase with handsome wrought iron spindles, extensive wood floors throughout the living areas, including upstairs. 5 Living Areas: Front Living, Study, Great Room, Game Room, and open Media Room! The Great Room has vaulted ceilings, a handsome fireplace with split face stone tile detail, and large built-ins flanking to either side. A fully updated Kitchen is completely open to the Great Room with cabinetry stretching to the ceiling, designer backsplash, enormous island, quartz countertops, canopy style vent hood… it has all the works. The Study has french doors and a decorative trim wall. The Primary is quite large and also has a designer trim wall, plenty of room for a sitting area, an updated bath with slipper tub walk-in shower, dual vanities, and a custom closet system. Three large secondary bedrooms are upstairs with a large updated bath as well. A large open Media is at the rear of the home, the separate Game Room could very easily be converted to a 5th bedroom, it even already has a closet of its own! A triple slider off the Breakfast opens to a large covered patio. A real gem, this clearly will not last long!
- Property Type:
- Residential
- Listing Type:
- For Sale
- Listing ID:
- 21400358
- Price:
- $464,987
- Year Built:
- 2000
- Lot Area:
- 0.18 Acre
- Status:
- Active Under Contract
- Office Name:
- Berkshire HathawayHS PenFed TX
- Agent Name:
- Jeremy Larsen
- Full Bathrooms:
- 2
- Listing Status:
- 4
- Property Sub Type:
- Single Family Residence
- Show Address:
- 1
- Swimming Pool:
- None
- Heating System:
- Central, Gas
- Cooling System:
- Central Air, Electric
- Fence:
- Wood
- Fireplace:
- Gas, Gas Starter, Gas Log, Decorative
- Patio:
- Covered
- Parking:
- Garage, Garage Door Opener, Driveway, Direct Access, Garage Faces Front
- Architectural Style:
- Traditional, Detached
- Fireplaces Total:
- 1
- Interior Features:
- Built-in Features, Chandelier, Decorative/Designer Lighting Fixtures, Open Floorplan, Cable TV, Walk-In Closet(s), Double Vanity, Eat-in Kitchen, High Speed Internet, Kitchen Island, Vaulted Ceiling(s), Wired for Sound, Cathedral Ceiling(s)
- Sewer:
- Public Sewer
- Utilities:
- Electricity Connected, Sewer Available, Separate Meters, Underground Utilities, Water Available, Cable Available, Natural Gas Available, Other
- Appliances:
- Dishwasher, Disposal, Gas Range, Microwave, Some Commercial Grade, Vented Exhaust Fan, Some Gas Appliances, Plumbed For Gas
- Country:
- US
- State:
- TX
- County:
- Tarrant
- City:
- Grand Prairie
- Zipcode:
- 75052
- Street:
- Canyon
- Street Number:
- 3536
- Street Suffix:
- Road
- Longitude:
- W98° 57' 31''
- Latitude:
- N32° 41' 6.1''
- Directions:
- It's 2026, let's use GPS.
- Elementary School:
- Farrell
- Elementary School District:
- Arlington ISD
- High School:
- Bowie
- High School District:
- Arlington ISD
- Middle School:
- Barnett
- Virtual Tour:
- https://www.propertypanorama.com/instaview/ntreis/21400358
- Lot Features:
- Interior Lot, Landscaped
- Levels:
- Two
- Garage:
- 2.0
- Construction Materials:
- Brick
- Community Features:
- Curbs
- Attached Garage Yn:
- 1
- Association Fee:
- 180.0
- Association Fee Frequency:
- Annually
- Association Fee Includes:
- Association Management
- Tax Annual Amount:
- 10354.0
- List Agent Mls Id:
- 0601091
- List Office Mls Id:
- PRUD22
- Listing Term:
- Cash, Conventional, FHA, See Agent, Texas Vet, VA Loan
- Mls Status:
- Active Under Contract
- Modification Timestamp:
- 2026-11-10T20:27:37Z
- Originating System Name:
- NTR
- Special Listing Conditions:
- Standard
- Status Change Timestamp:
- 2026-11-10T14:27:09Z