






Residential For Sale
1023 Wheatland, Justin, Texas 76247
Property Description
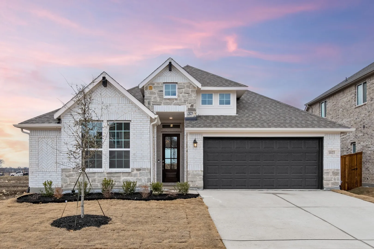
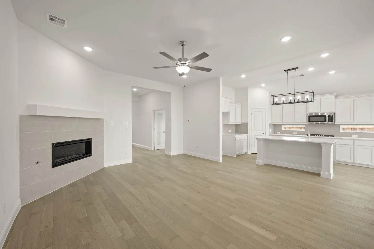
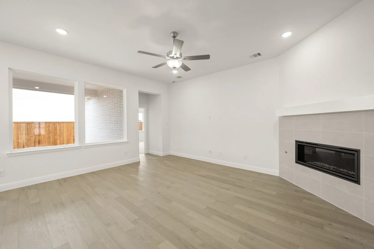
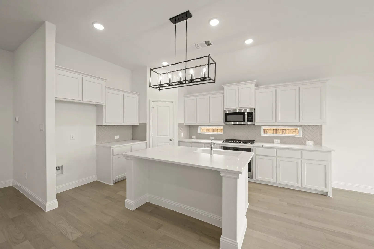
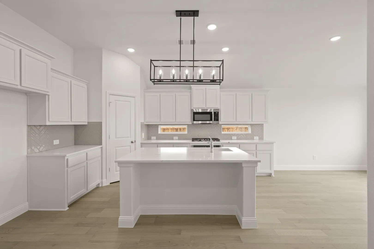
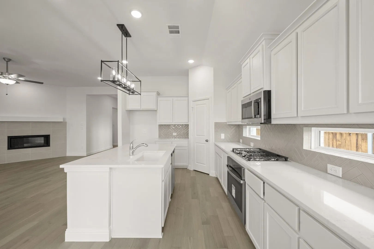
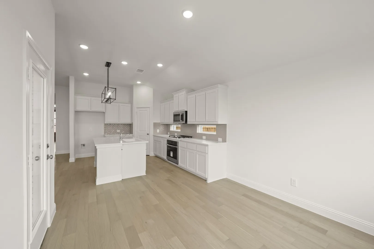
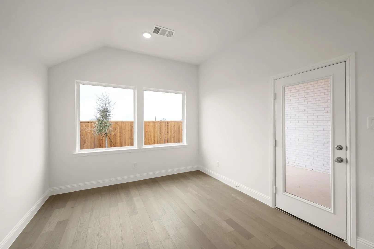
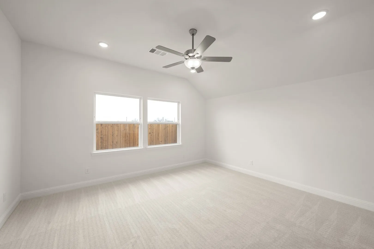
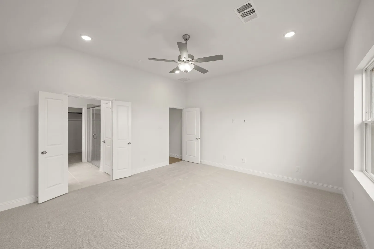
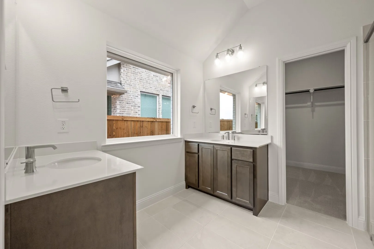
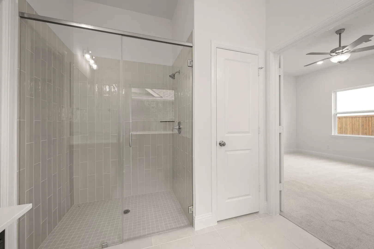
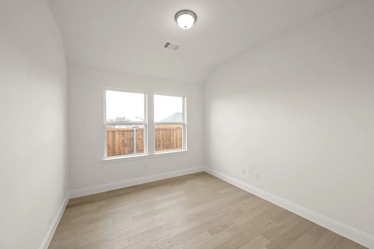
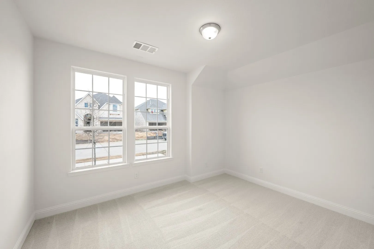
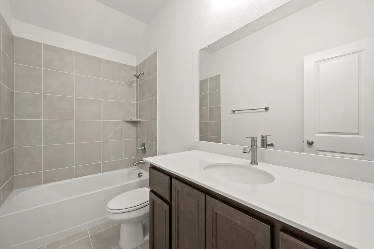
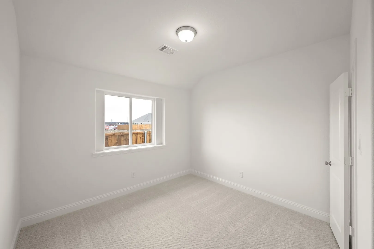
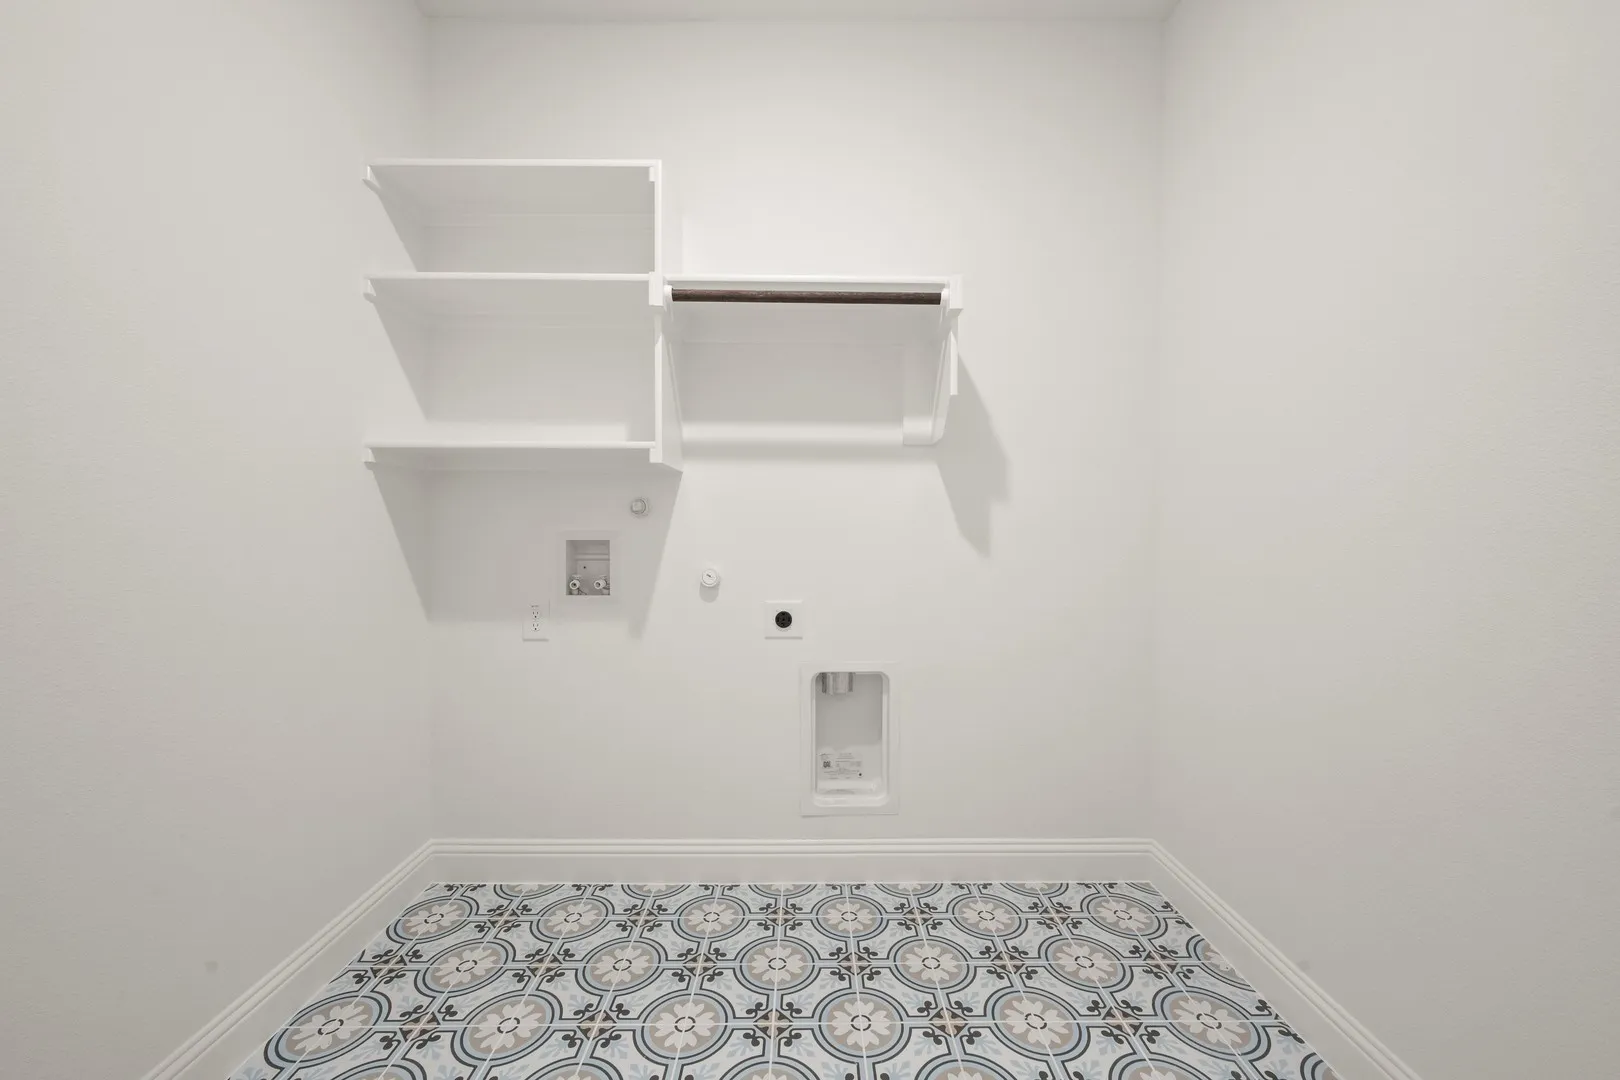
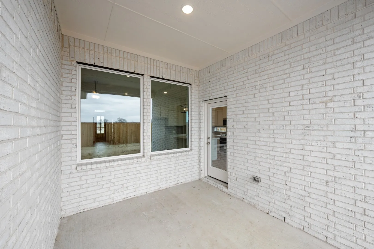
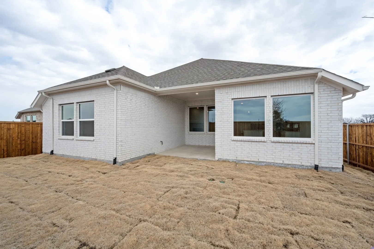
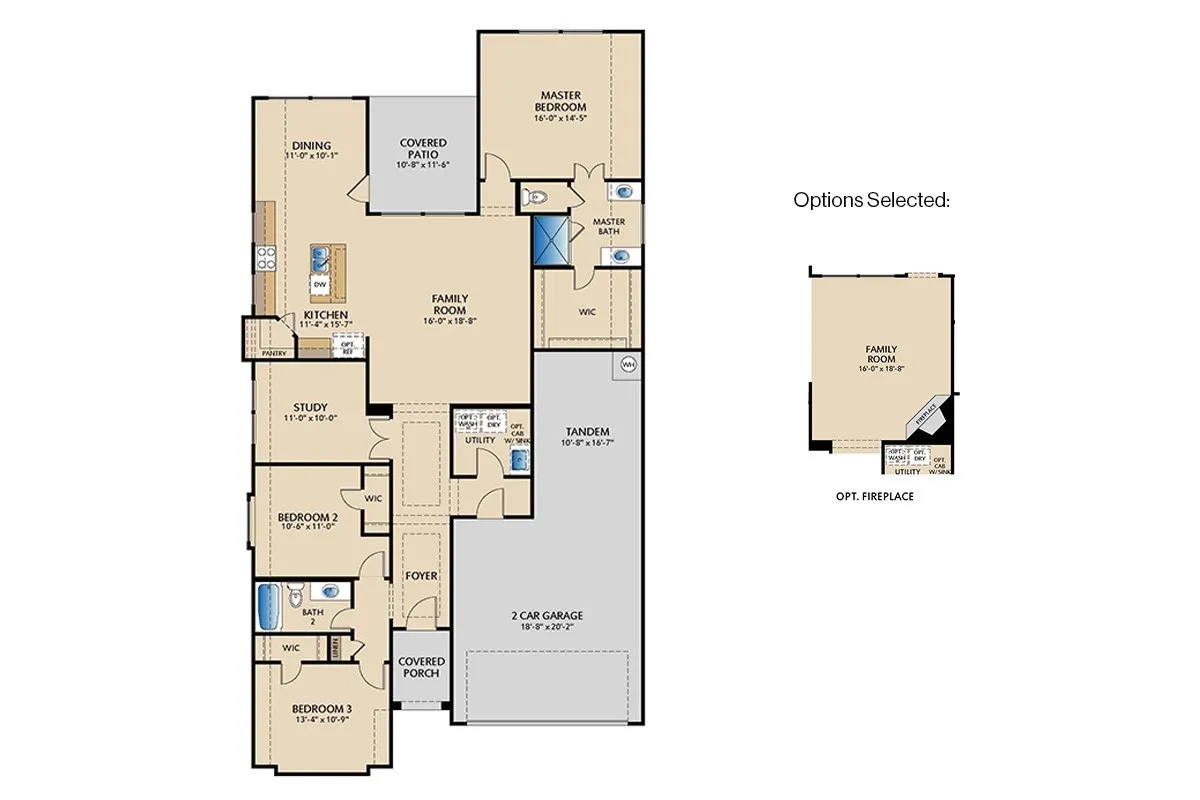
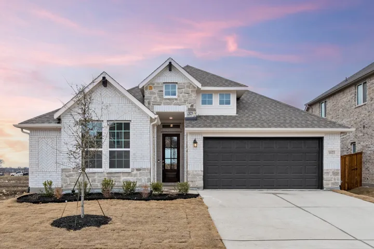
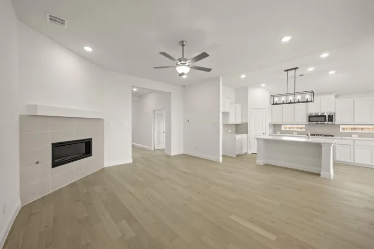
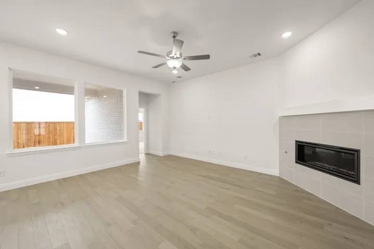
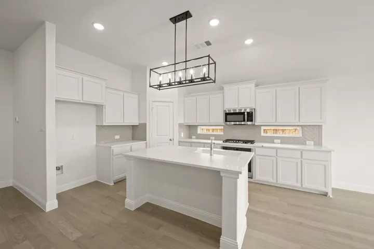
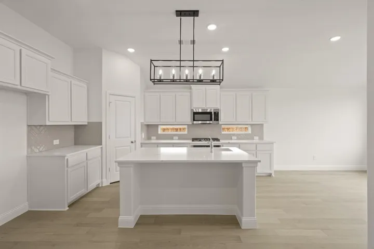
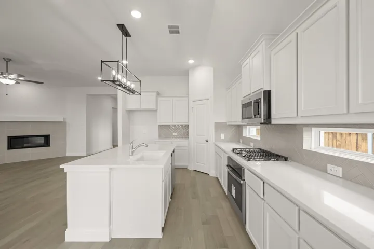
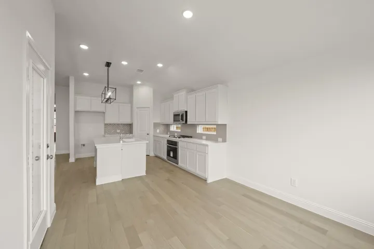
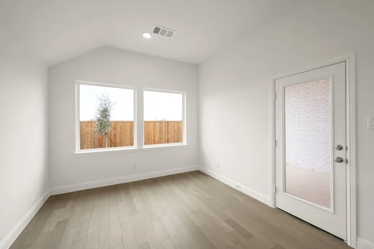
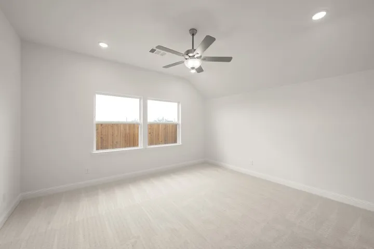
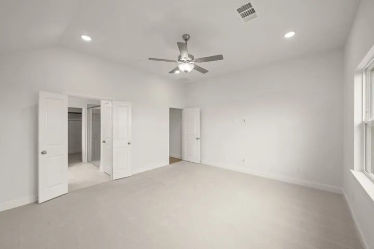
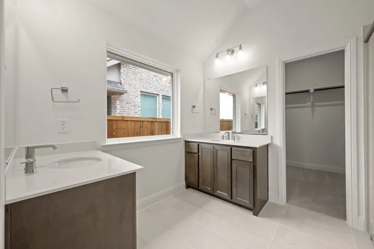
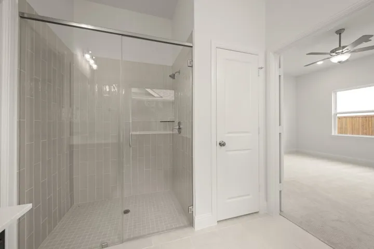
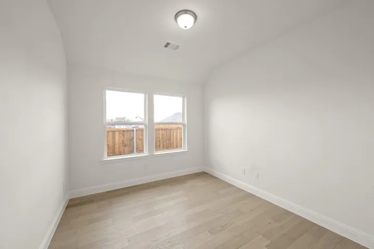
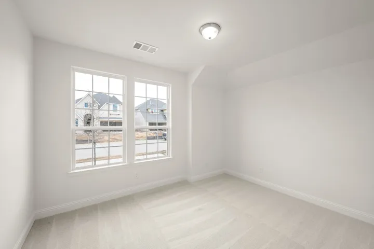
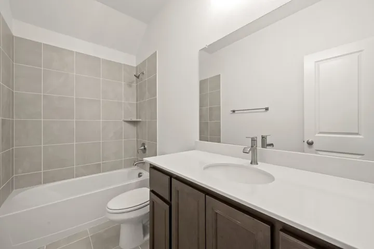
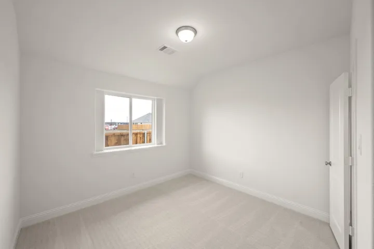
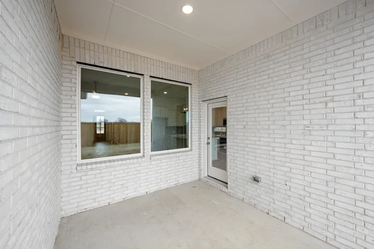
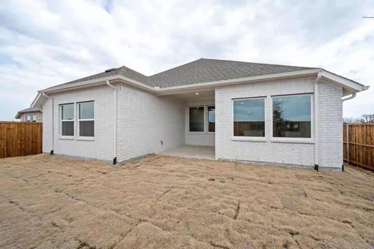
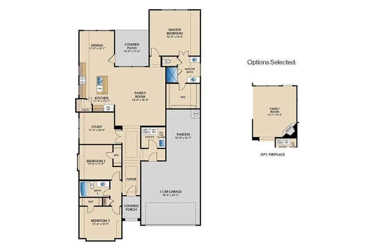
MLS# 21058723 – Built by Pacesetter Homes – Ready Now! ~ Featured at 1023 Wheatland Drive, the Coppell floor plan offers a smart and well-designed layout. This 3 bedroom, 2 bath home includes a study, flex space with an open concept living area and corner fireplace. The spacious kitchen boasts an island that can accommodate seating while an abundance of windows lets in plenty of natural light to the dining space. The rear patio is ready for your grill thanks to the built-in gas drop. Let’s discuss this huge 3 car garage – the tandem portion is almost 40 feet deep! This move-in ready home in Justin TX awaits.
Basic Details
- Property Type:
- Residential
- Listing Type:
- For Sale
- Listing ID:
- 21058723
- Price:
- $412,940
- Year Built:
- 2025
- Lot Area:
- 0.17 Acre
- Status:
- Active
- Office Name:
- Randol J. Vick, Broker
- Agent Name:
- Randol Vick
- Full Bathrooms:
- 2
- Listing Status:
- 2
- Property Sub Type:
- Single Family Residence
- Roof:
- Composition
- Show Address:
- 1
Features
- Swimming Pool:
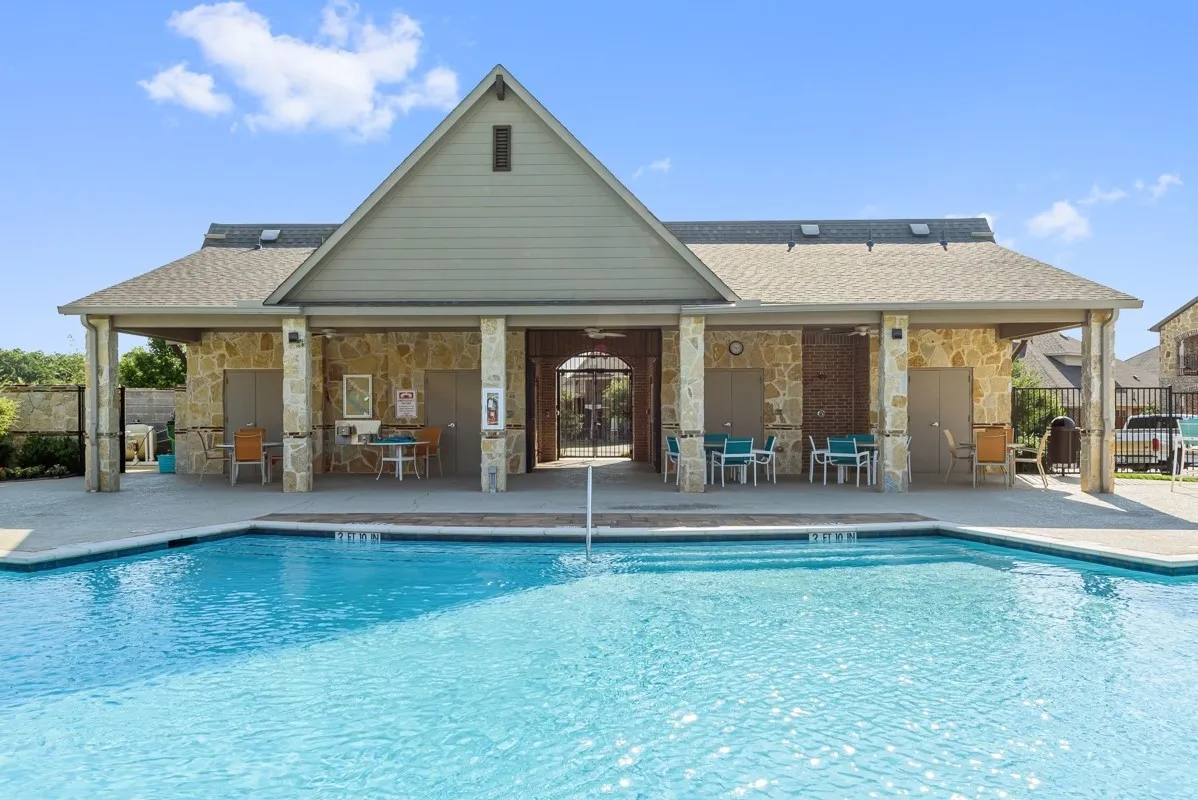
- None, Community
- Heating System:
- Central
- Cooling System:
- Central Air, Ceiling Fan(s)
- Fireplace:
- Gas
- Parking:
- Garage, Garage Door Opener, Garage Faces Front
- Architectural Style:
- Detached
- Fireplaces Total:
- 1
- Flooring:
- Hardwood
- Interior Features:
- Open Floorplan, Pantry, Walk-In Closet(s), Double Vanity, Eat-in Kitchen, High Speed Internet, Kitchen Island, Smart Home, Vaulted Ceiling(s), Wired for Sound, Granite Counters, Wired for Data
- Utilities:
- Separate Meters, Natural Gas Available
Appliances
- Appliances:
- Gas Cooktop
Address Map
- Country:
- US
- State:
- TX
- County:
- Denton
- City:
- Justin
- Zipcode:
- 76247
- Street:
- Wheatland
- Street Number:
- 1023
- Longitude:
- W98° 40' 26.3''
- Latitude:
- N33° 5' 12.8''
- Directions:
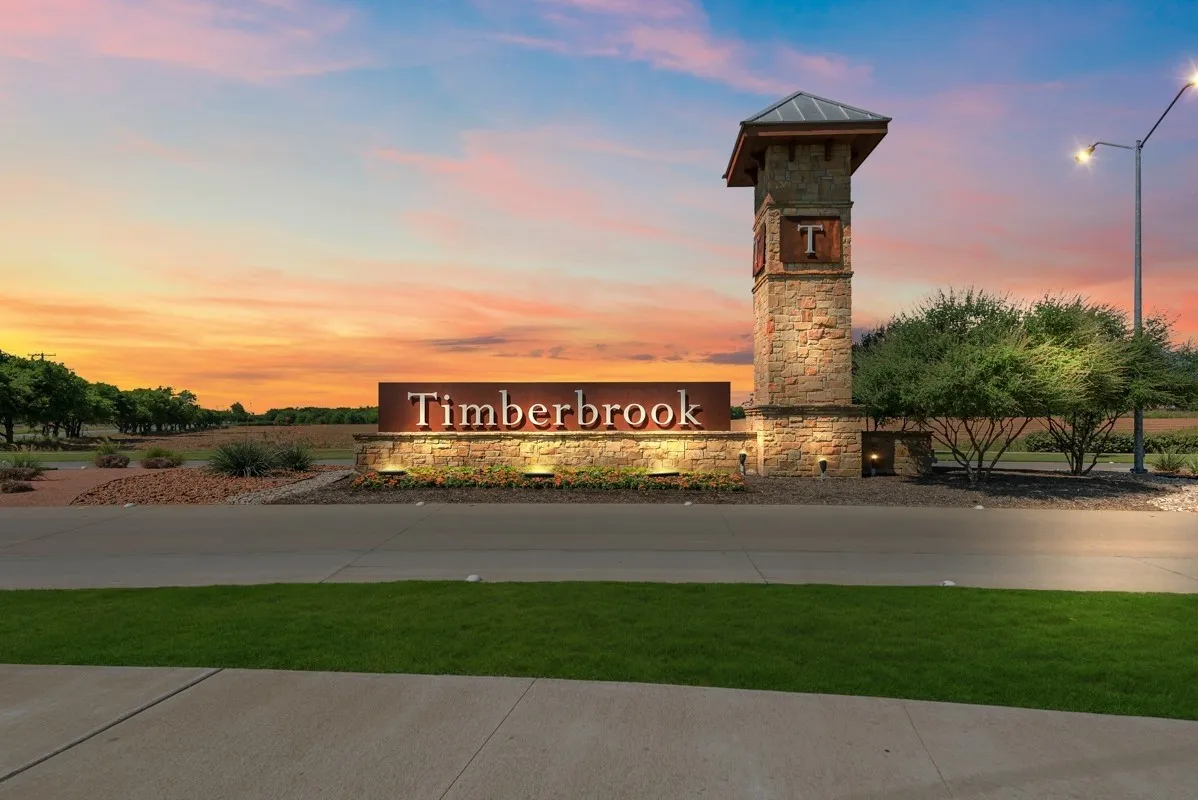
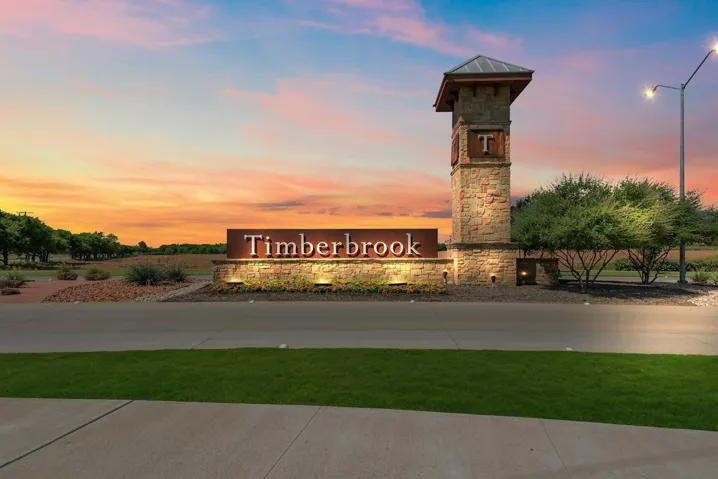
- From 114, exit onto FM 156 N toward Justin and turn right. Stay on FM 156 for around 5.5 miles. Turn left onto John Wiley Road. After about 1.5 miles, turn right onto Timberbrook Pkwy and then Right onto Longbow Trail. Model Home will be on your right
Neighborhood
- Elementary School:
- Justin
- Elementary School District:
- Northwest ISD
- High School:
- Northwest
- High School District:
- Northwest ISD
- Middle School:
- Pike
Additional Information
- Lot Size Dimensions:
- 50x110
- Virtual Tour:
- my.matterport.com/show/?m=TQJ94w3CRrx
- Video Url:
- my.matterport.com/show/?m=TQJ94w3CRrx: https://my.matterport.com/show/?m=TQJ94w3CRrx
- Levels:
- One
- Garage:
- 2.0
- Foundation Details:
- Slab
- Construction Materials:
- Brick
- Community Features:
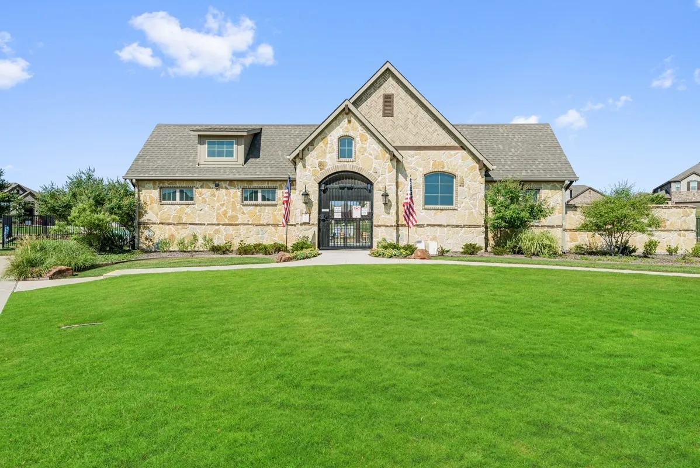
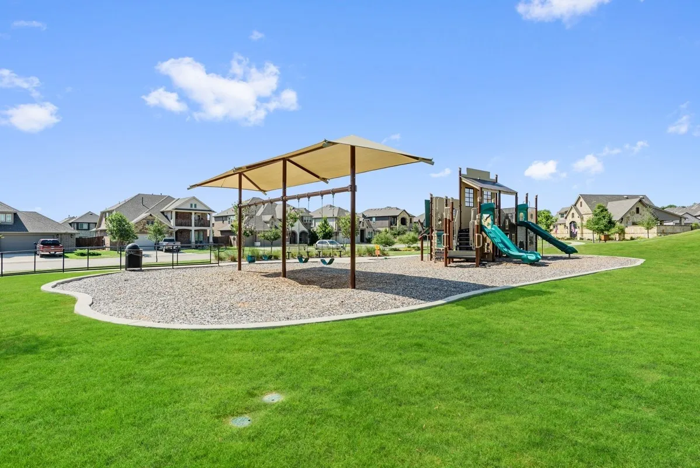
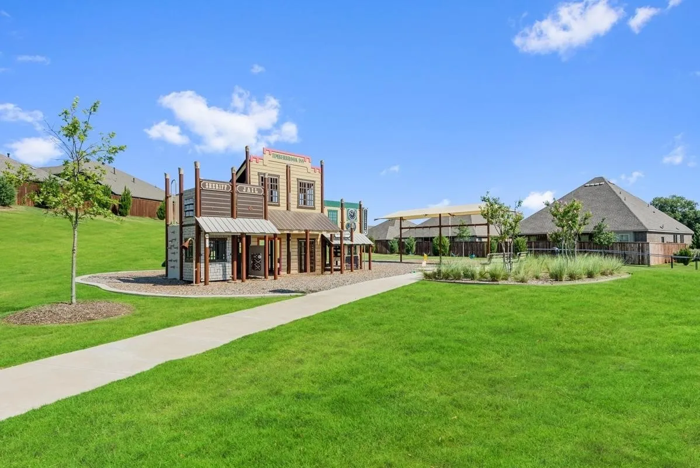
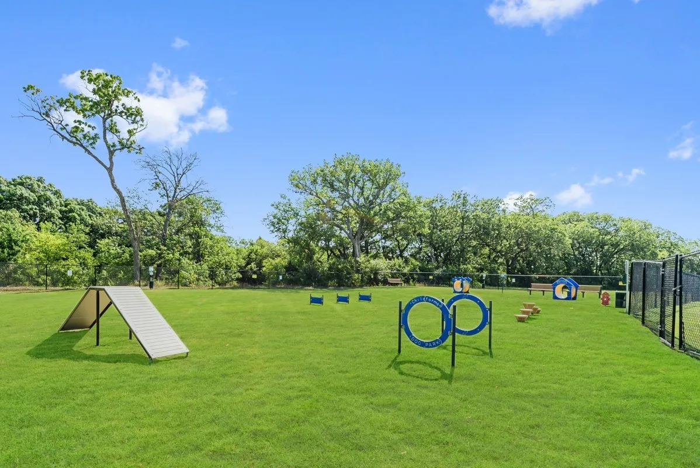
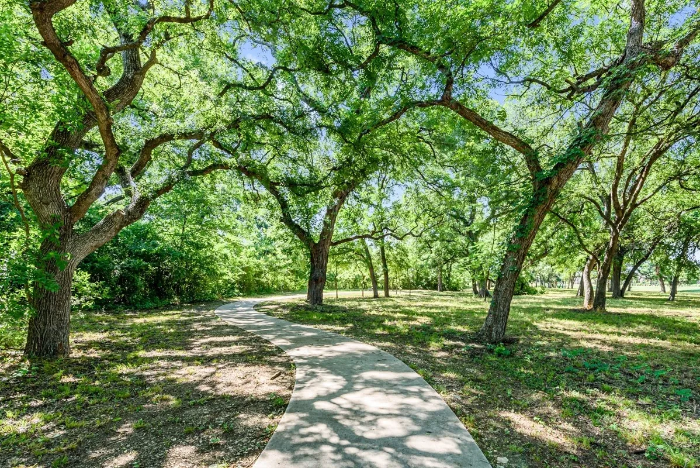
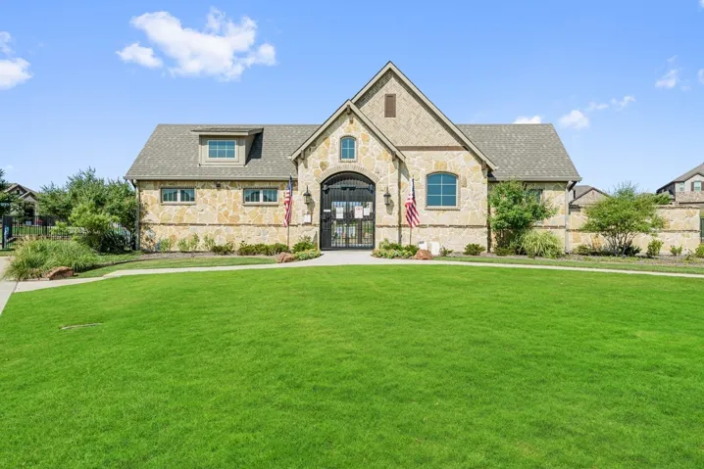
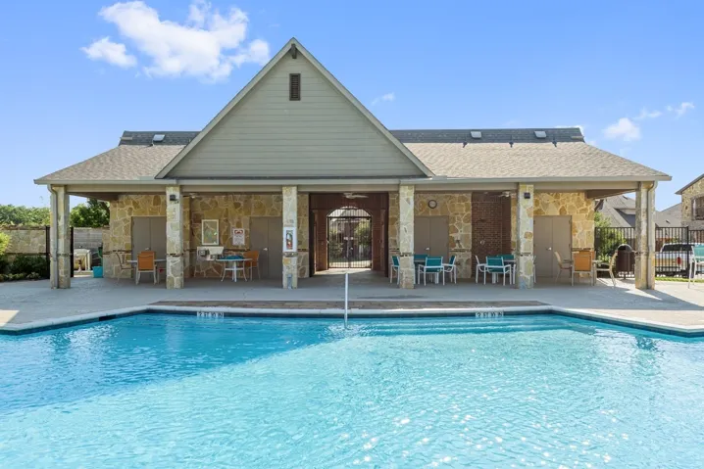
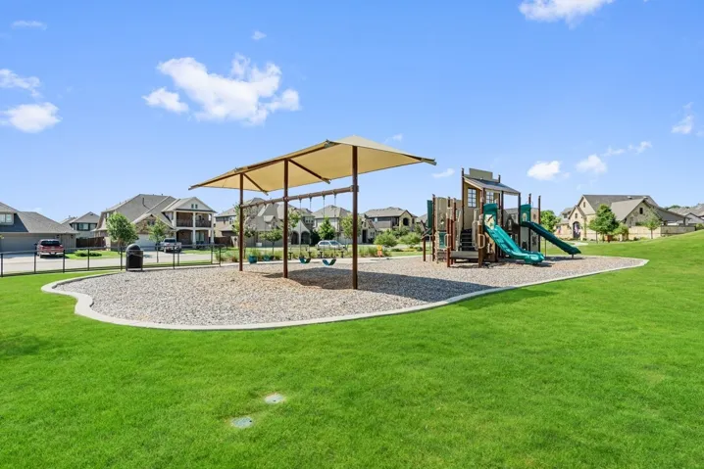
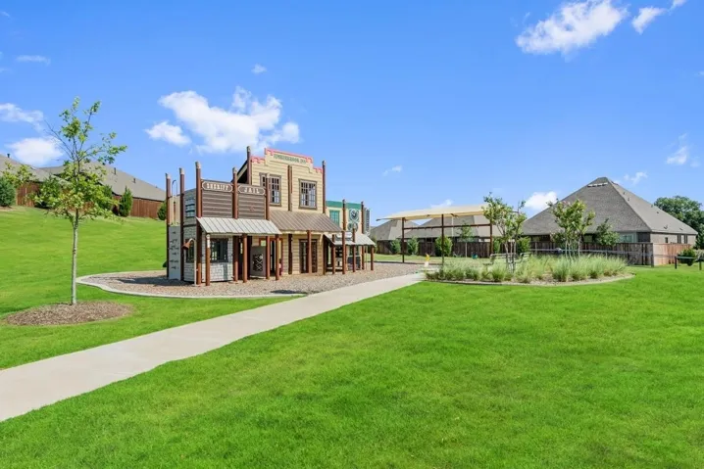
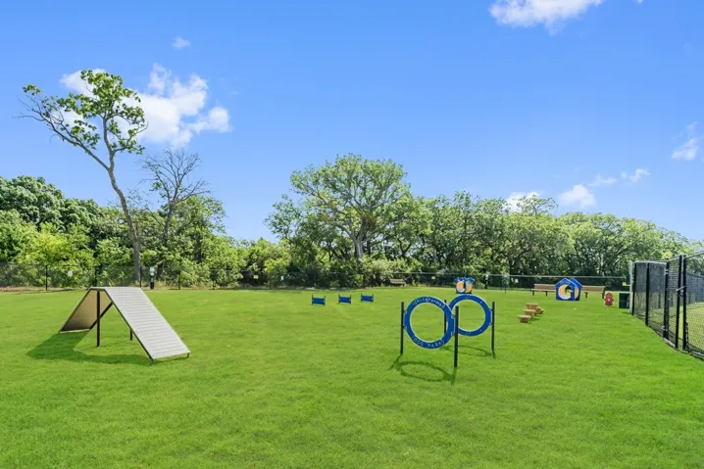
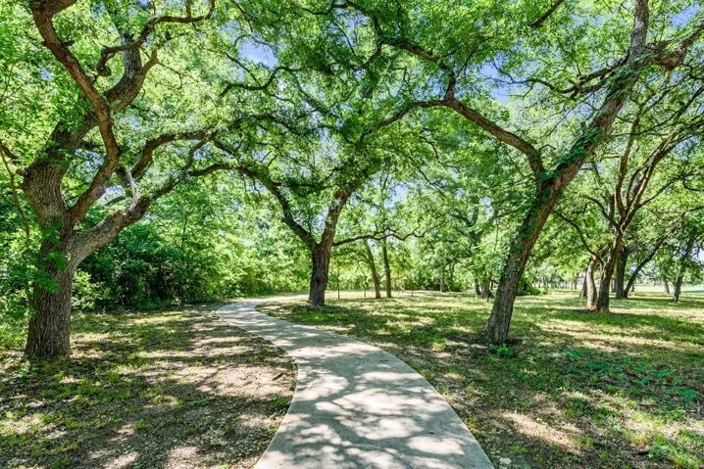
- Trails/Paths, Playground, Park, Pool
- Attached Garage Yn:
- 1
Financial
- Association Fee:
- 400.0
- Association Fee Frequency:
- Semi-Annually
- Association Fee Includes:
- All Facilities, Maintenance Grounds
Listing Information
- List Agent Mls Id:
- 0719432
- List Office Mls Id:
- VICK00FW
- Mls Status:
- Active
- Modification Timestamp:
- 2026-10-04T09:10:33Z
- Originating System Name:
- NTR
- Special Listing Conditions:
- Builder Owned
- Status Change Timestamp:
- 2025-09-12T11:07:12Z
Residential
For Sale
- Listing ID:
- 21058723
- Lot Area:
- 0.17 Acre
$412,940
Schedule a Showing
Open Dates
- 1. 2026-10-04 (Start time: 13:00 - End time: 16:00)
- 2. 2026-10-04 (Start time: 13:00 - End time: 16:00)
- 3. 2026-10-04 (Start time: 13:00 - End time: 16:00)
- 4. 2026-10-04 (Start time: 13:00 - End time: 16:00)
- 5. 2026-10-04 (Start time: 13:00 - End time: 16:00)










