






Residential For Sale
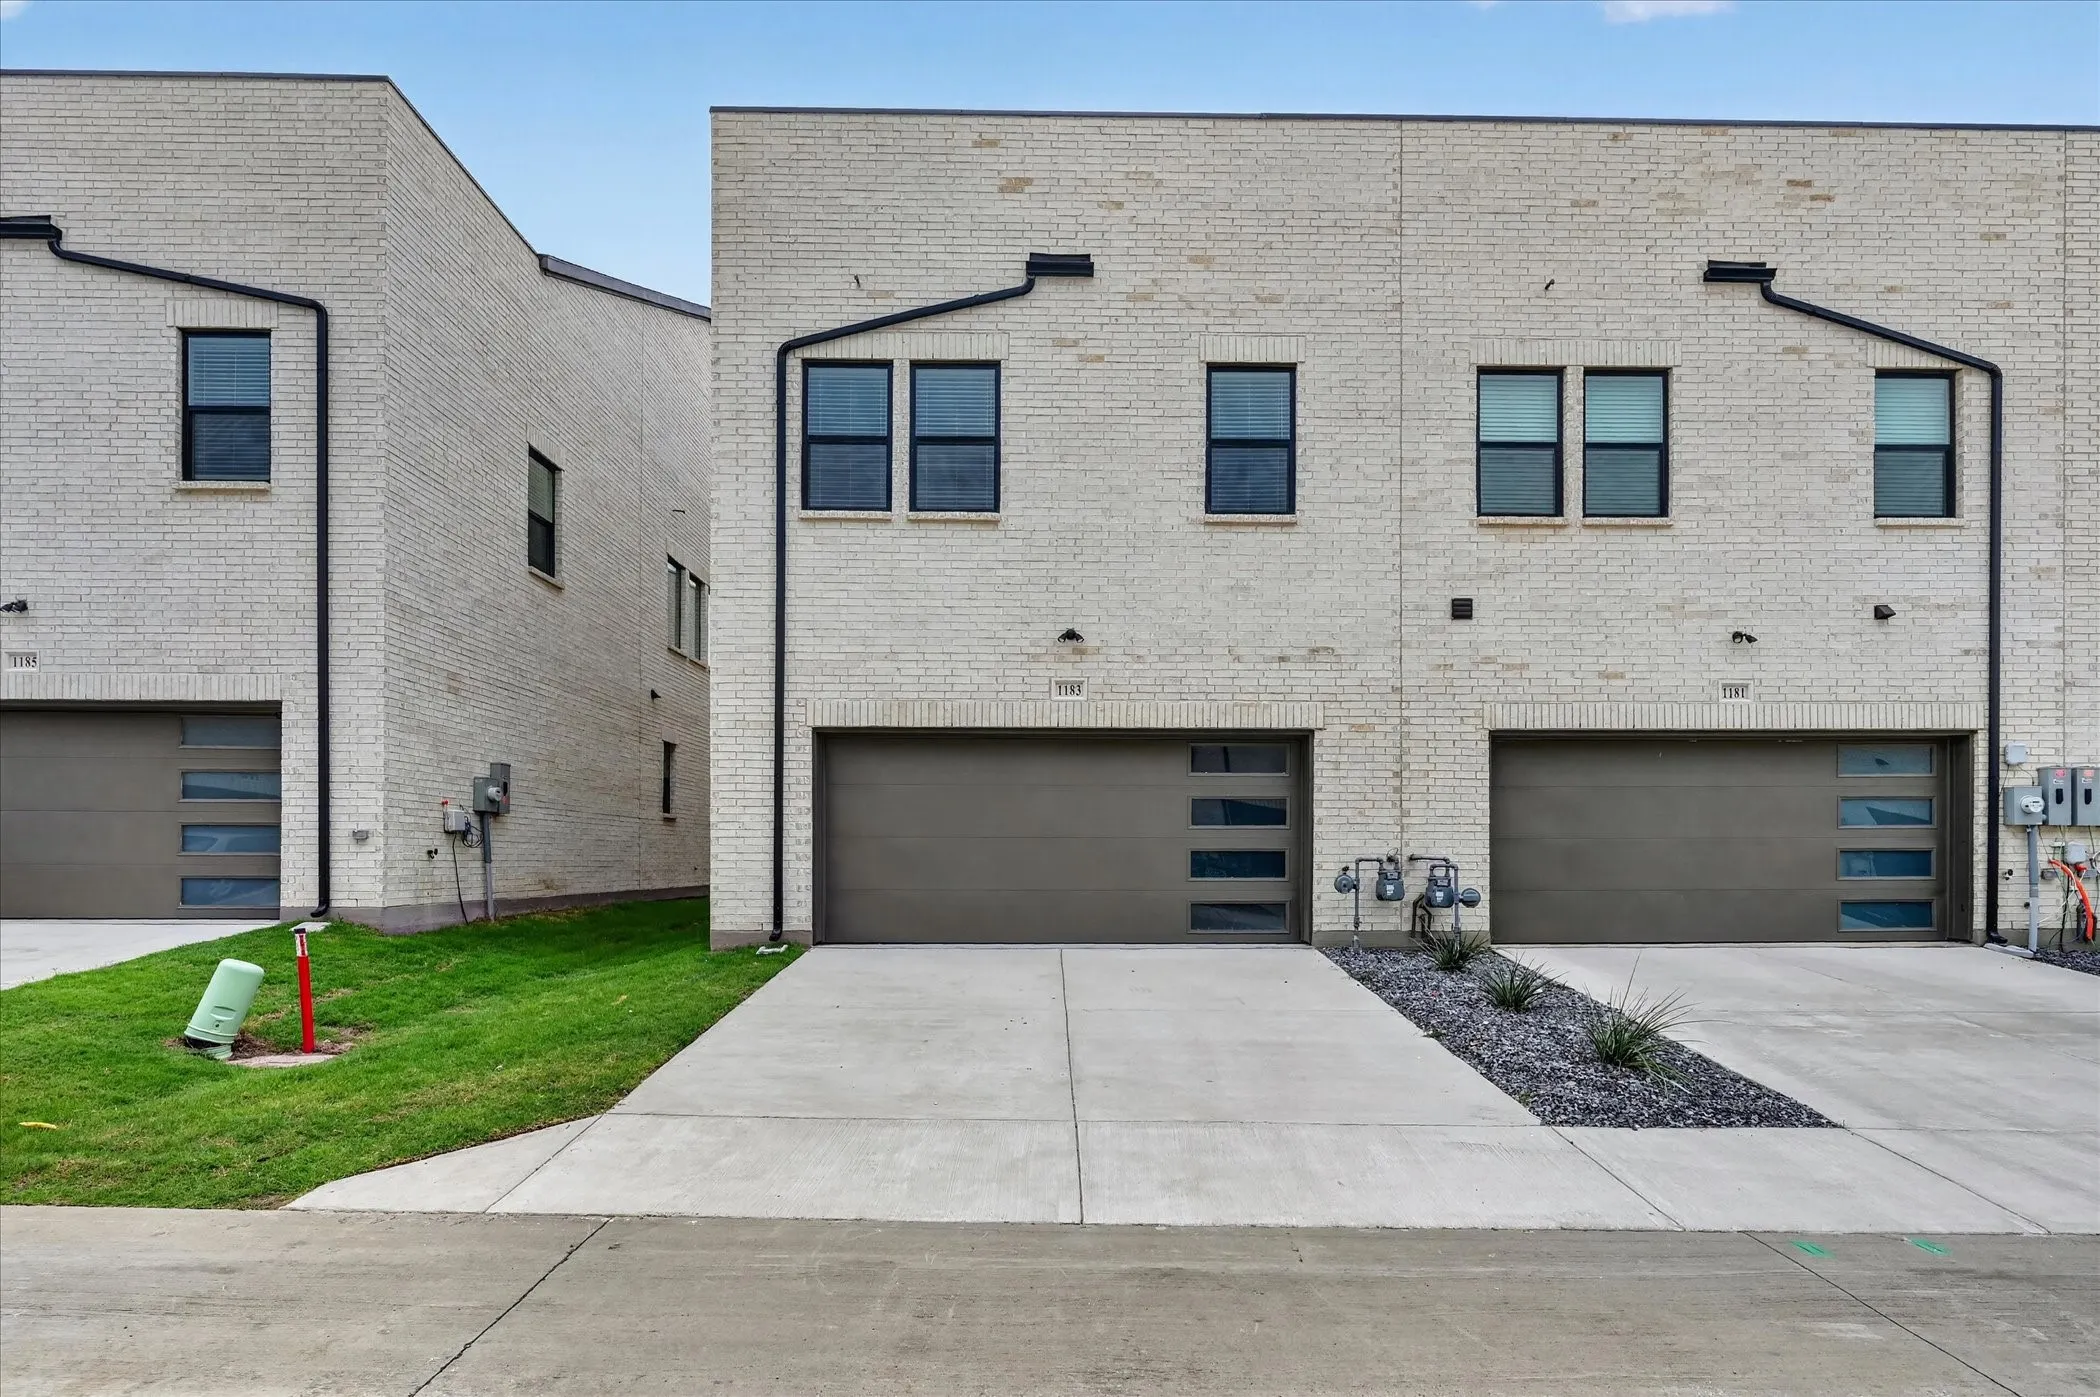
1183 Doris May Drive, Allen, Texas 75013
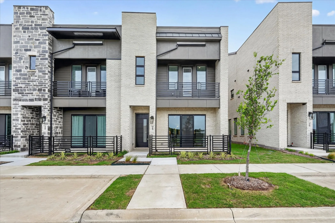
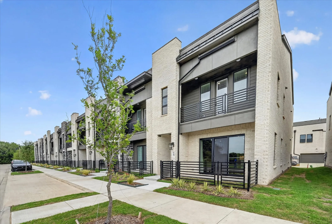
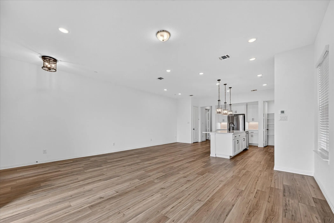
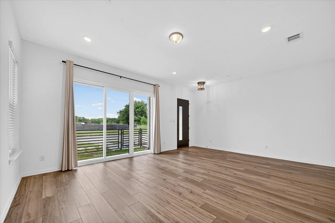
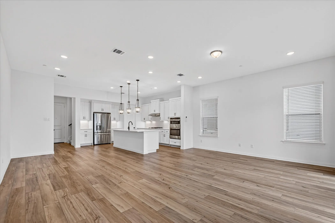
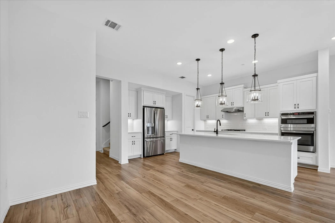
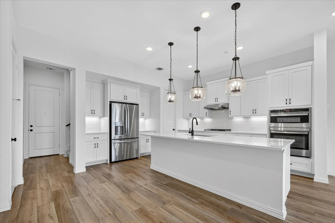
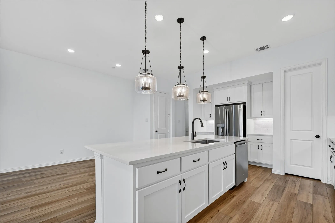
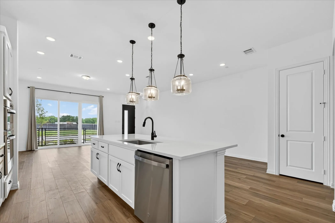
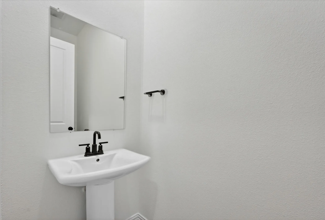
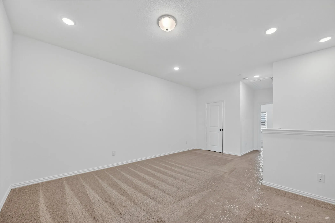
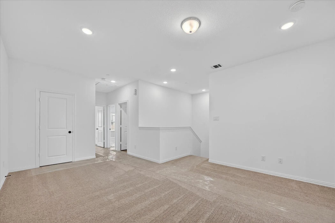
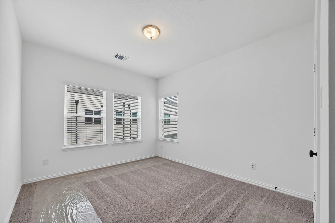
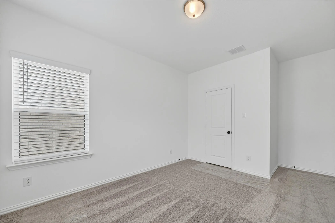
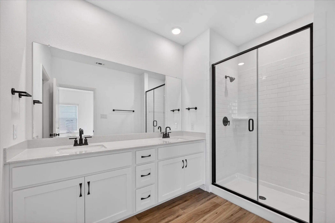
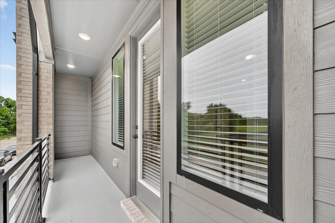
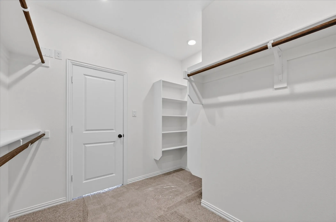
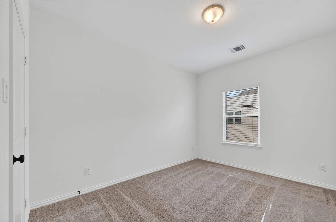
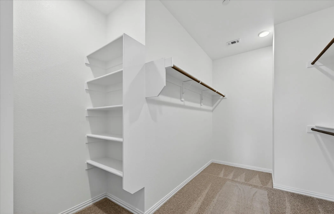
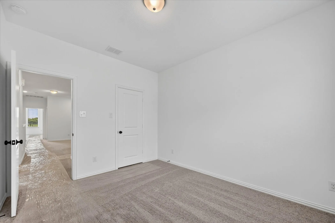
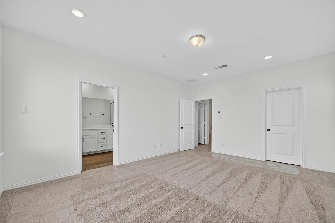
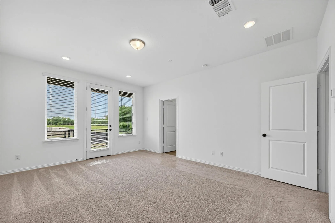
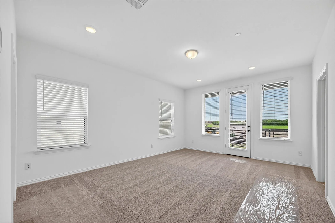
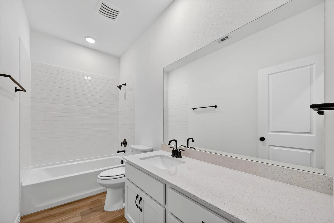
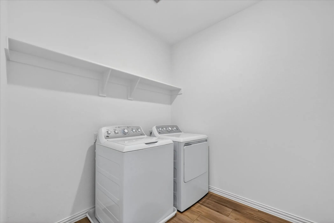
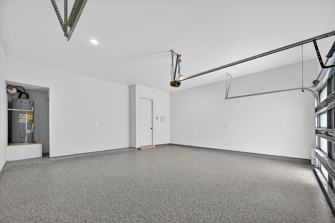
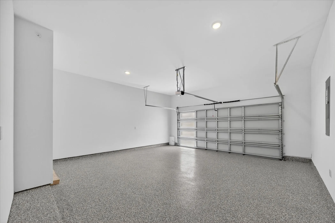
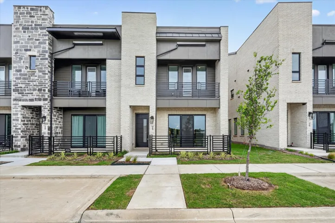
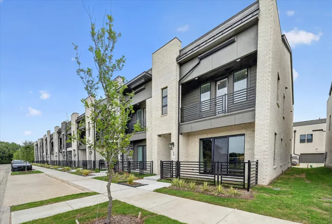
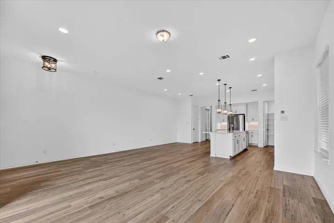
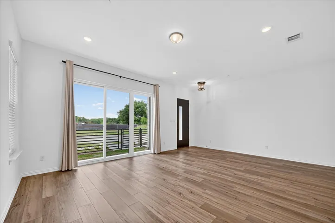
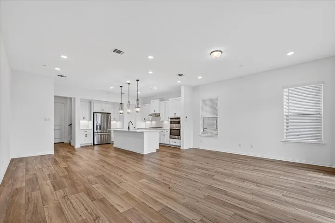
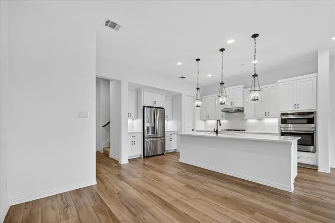
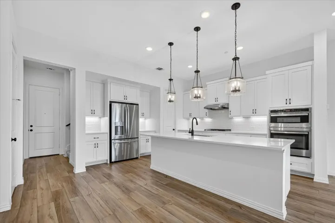
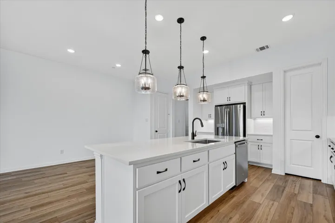
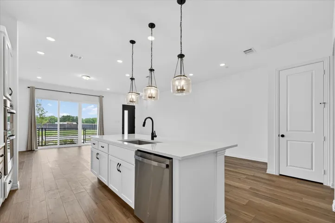
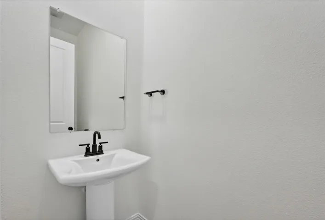
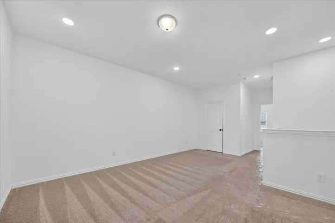
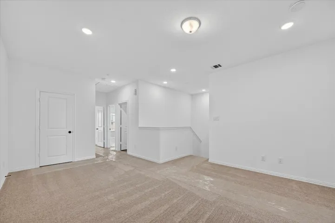
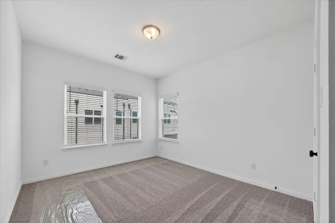
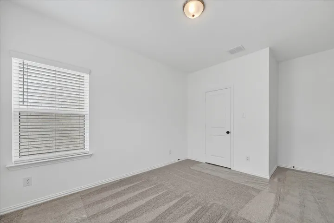
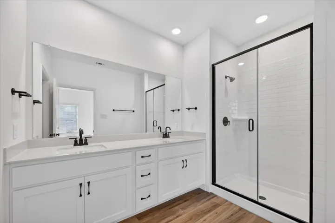
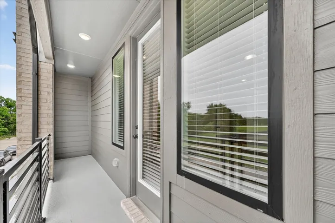
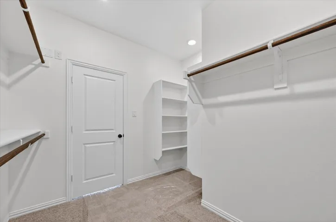
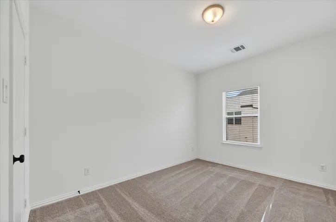
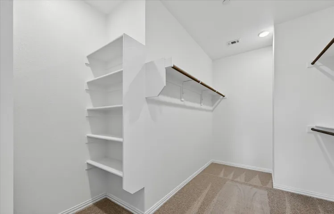
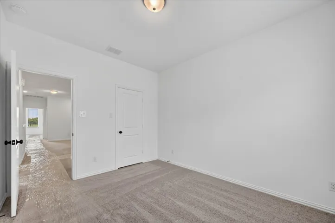
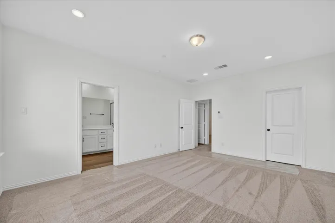
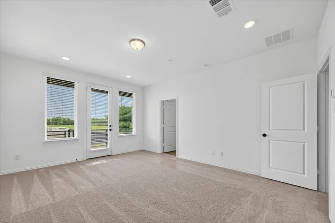
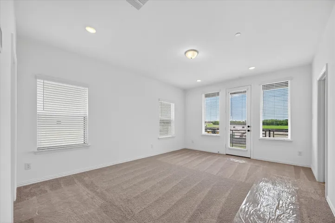
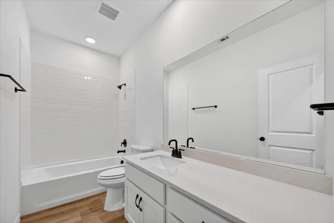
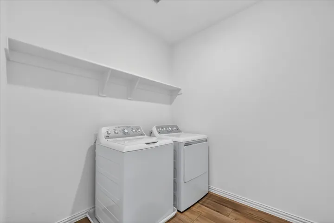
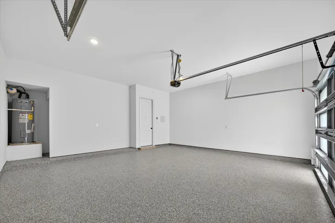
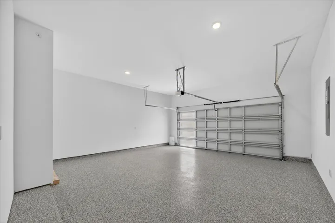
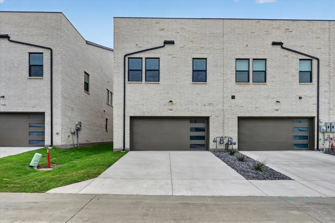
Own the final brand-new townhome in Watters Edge at The Farm at Allen. This never-lived-in end unit, built by Ashton Woods, is move-in ready and zoned to highly acclaimed Allen ISD. Trails, restaurants, and entertainment are within walking distance. The community sits just off Highways 121 and 75, minutes from top-rated schools, Allen Premium Outlets, Costco, and multiple retail centers. The open-concept main level features soaring 10-foot ceilings, 8-foot doors, designer lighting, and abundant natural light. A sliding glass door with curtains opens to a private patio and fenced grassy area. The kitchen offers a large island, 42-inch white cabinetry, quartz countertops, a subway tile backsplash, Energy Star stainless steel appliances, a gas cooktop, an undermount sink, and a walk-in pantry. A welcoming front porch and a half bath complete the first floor. Upstairs, the primary suite includes a private balcony with serene views, a spa-style bath with dual sinks and a walk-in shower with bench, and an oversized walk-in closet. Two split secondary bedrooms each have a walk-in closet and share a full bath. A spacious game room offers flexible space for an office, playroom, or home gym, and a large utility room completes the second floor. Additional highlights: Epoxy-coated two-car garage Smart thermostat and security system Refrigerator, microwave, washer, dryer, blinds, and curtains included Remaining Ashton Woods builder warranty will be transfers to the buyer
- Property Type:
- Residential
- Listing Type:
- For Sale
- Listing ID:
- 21397312
- Price:
- $520,000
- Year Built:
- 2025
- Lot Area:
- 0.05 Acre
- Status:
- Active
- Office Name:
- Monument Realty
- Agent Name:
- Shveta Atre
- Full Bathrooms:
- 2
- Listing Status:
- 2
- Property Attached Yn:
- 1
- Property Sub Type:
- Townhouse
- Roof:
- Shingle, Asphalt
- Show Address:
- 1
- Swimming Pool:
- None
- Heating System:
- Central, ENERGY STAR Qualified Equipment
- Cooling System:
- Central Air, Ceiling Fan(s), Electric
- Fence:
- Front Yard, Split Rail
- Parking:
- Garage, Garage Door Opener, Epoxy Flooring, Garage Faces Rear
- Flooring:
- Carpet, Tile, Hardwood
- Interior Features:
- Decorative/Designer Lighting Fixtures, Open Floorplan, Pantry, Cable TV, Walk-In Closet(s), Double Vanity, Eat-in Kitchen, Kitchen Island, Smart Home, Granite Counters, Tile Counters
- Utilities:
- Cable Available
- Appliances:
- Dishwasher, Disposal, Gas Range, Microwave, Refrigerator, Gas Cooktop, Dryer, Washer, Gas Water Heater
- Country:
- US
- State:
- TX
- County:
- Collin
- City:
- Allen
- Zipcode:
- 75013
- Street:
- Doris May
- Street Number:
- 1183
- Street Suffix:
- Drive
- Longitude:
- W97° 18' 5''
- Latitude:
- N33° 7' 51.4''
- Directions:
- From US-75: Take SH 121 exit heading west, then exit at Alma Drive. The Farm is on the south side of the tollway. DNT or Frisco: Take SH 121 Sam Rayburn Tollway east toward Allen, exit at Alma Drive, farms on south exit McKinney or the north: Take US-75 south to SH 121 west, exit at Alma Drive.
- Elementary School:
- Cheatham
- Elementary School District:
- Allen ISD
- High School:
- Allen
- High School District:
- Allen ISD
- Middle School:
- Curtis
- Virtual Tour:
- https://www.propertypanorama.com/instaview/ntreis/21397312
- Lot Features:
- Subdivision
- Levels:
- Two
- Garage:
- 2.0
- Foundation Details:
- Slab
- Attached Garage Yn:
- 1
- Association Fee:
- 350.0
- Association Fee Frequency:
- Monthly
- Association Fee Includes:
- Maintenance Structure, Maintenance Grounds
- List Agent Mls Id:
- 0825343
- List Office Mls Id:
- MONU01C
- Mls Status:
- Active
- Modification Timestamp:
- 2026-10-01T16:59:30Z
- Originating System Name:
- NTR
- Special Listing Conditions:
- Standard
- Status Change Timestamp:
- 2026-09-30T18:43:46Z










