






Residential For Sale
204 Crestside Drive, Blue Ridge, Texas 75424
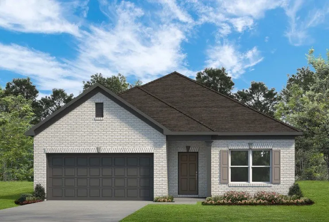
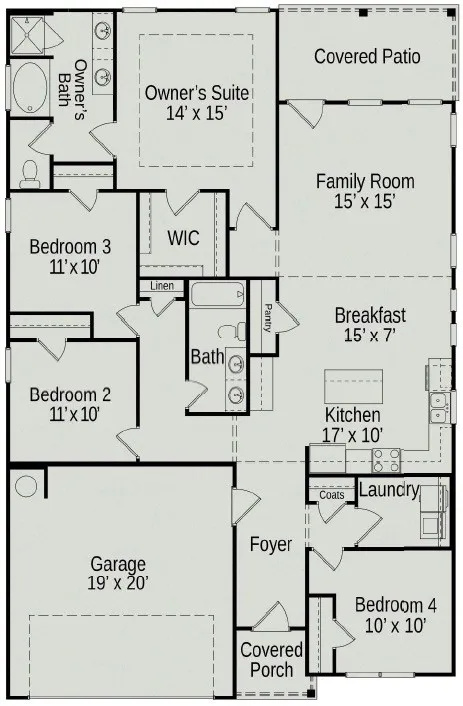
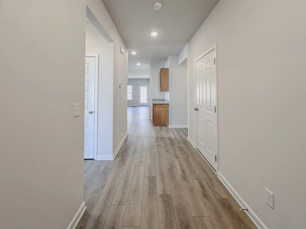
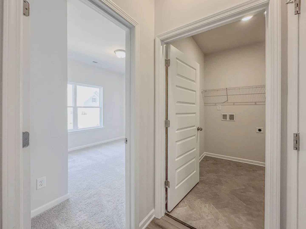
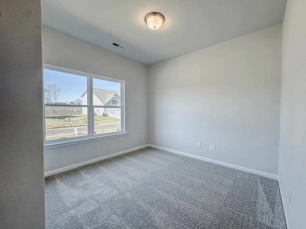
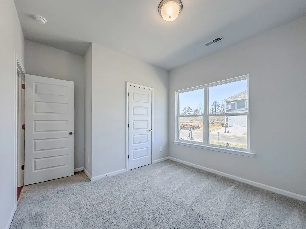
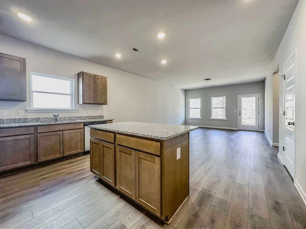
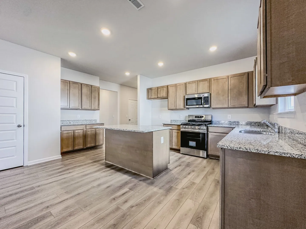
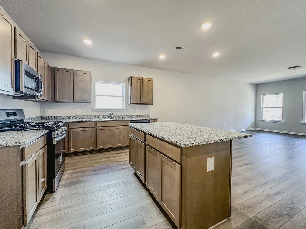
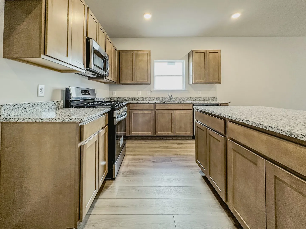
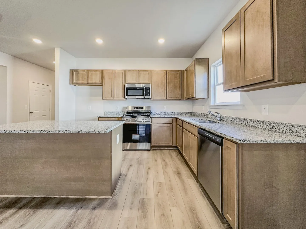
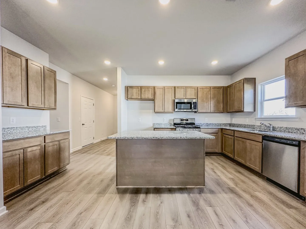
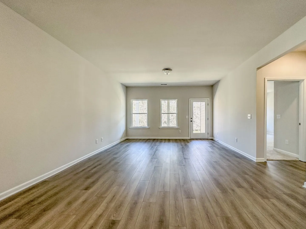
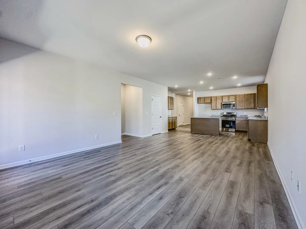
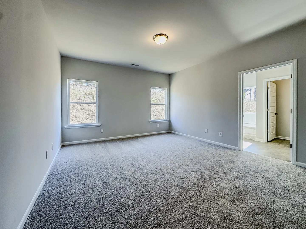
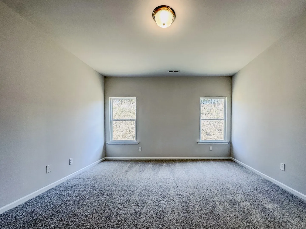
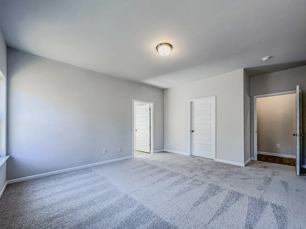
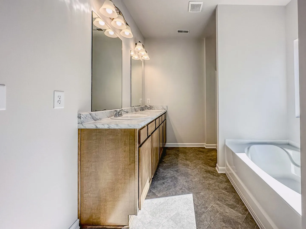
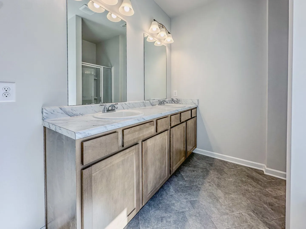
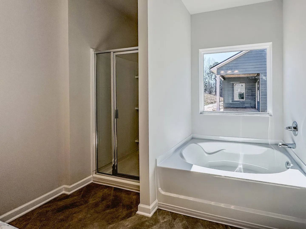
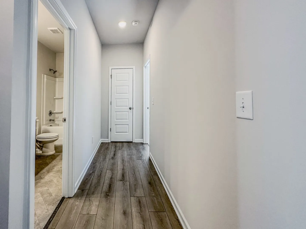
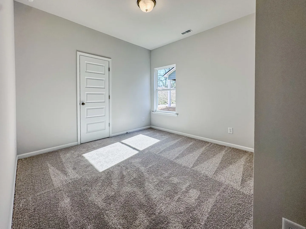
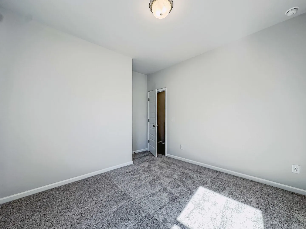
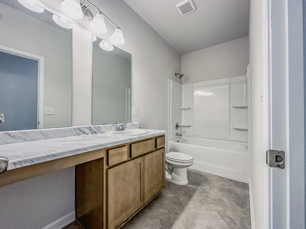
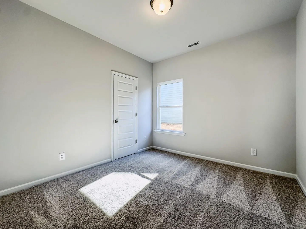
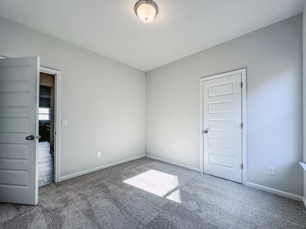
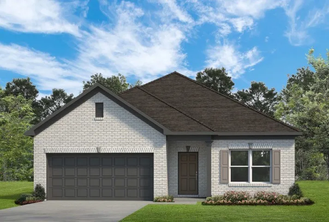
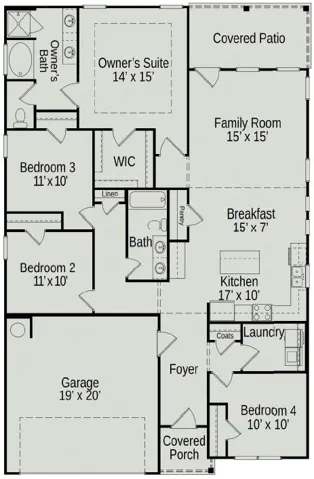
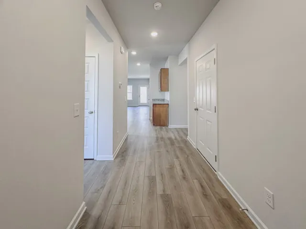
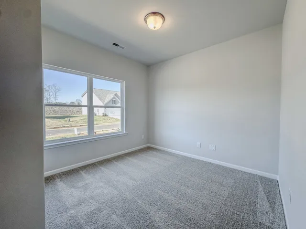
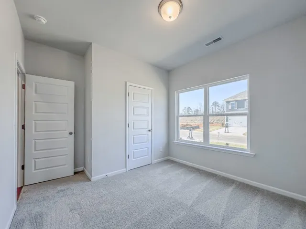
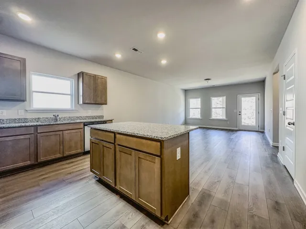
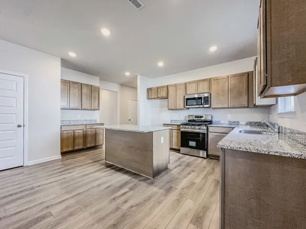
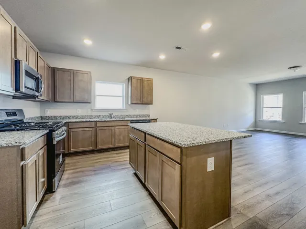
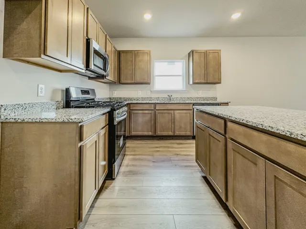
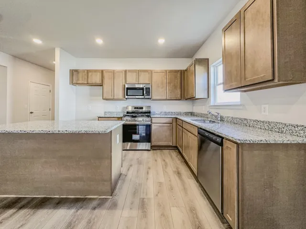
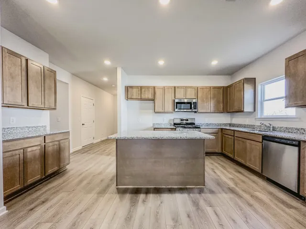
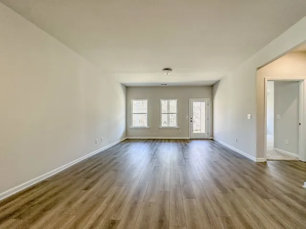
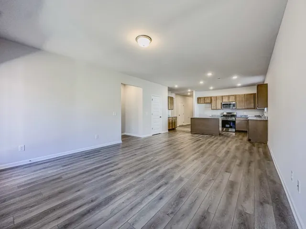
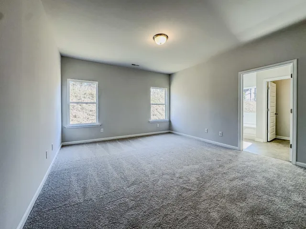
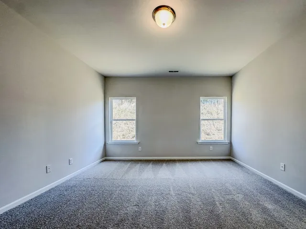
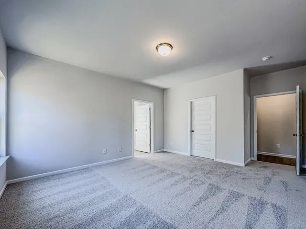
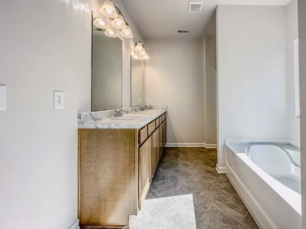
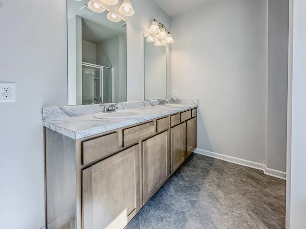
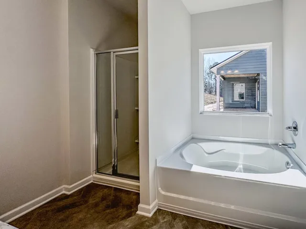
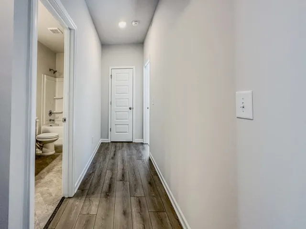
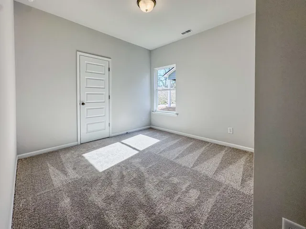
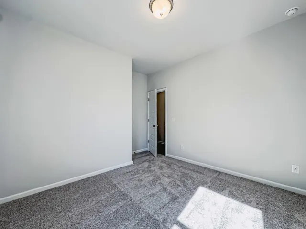
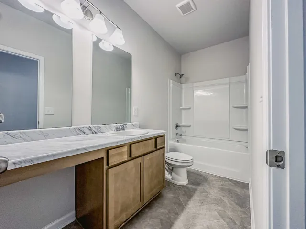
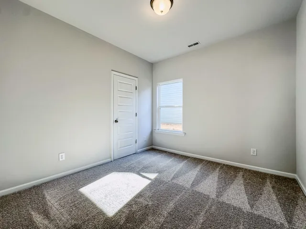
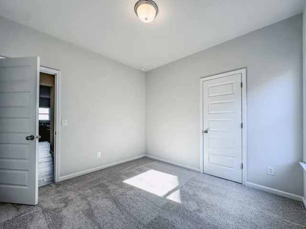
MLS# 21371342 – Built by Smith Douglas Homes – December 2026 completion ~ The Hampton is a thoughtfully designed 1, 754 – square – foot ranch home that brings together comfort and everyday convenience. A covered front entry welcomes you inside, while the two – car garage offers easy access just steps from the kitchenmaking daily routines, like unloading groceries, simple and efficient. The open – concept kitchen, breakfast nook, and family room create a connected living space that works well for both relaxing and gathering. An integrated covered back patio extends the living area outdoors. The owners suite includes a walk – in closet and a well – appointed bath with water closet and optional tub or shower layouts. With four bedrooms total, including the option to convert one into a study, the Hampton offers flexible spaces designed to fit a variety of needsall on one level.
- Property Type:
- Residential
- Listing Type:
- For Sale
- Listing ID:
- 21371342
- Price:
- $321,035
- Year Built:
- 2026
- Lot Area:
- 0.17 Acre
- Status:
- Active
- Office Name:
- Homes USA.com
- Agent Name:
- Ben Caballero
- Full Bathrooms:
- 2
- Listing Status:
- 2
- Property Sub Type:
- Single Family Residence
- Roof:
- Composition
- Show Address:
- 1
- Swimming Pool:
- None
- Heating System:
- Central, Electric, Fireplace(s)
- Cooling System:
- Central Air, Electric
- Fireplace:
- Living Room
- Patio:
- Covered
- Parking:
- Garage Faces Front
- Architectural Style:
- Traditional, Detached
- Exterior Features:
- Private Yard, Rain Gutters
- Fireplaces Total:
- 1
- Flooring:
- Vinyl, Carpet
- Interior Features:
- Decorative/Designer Lighting Fixtures, Open Floorplan, Pantry, Walk-In Closet(s), Eat-in Kitchen, Kitchen Island
- Laundry Features:
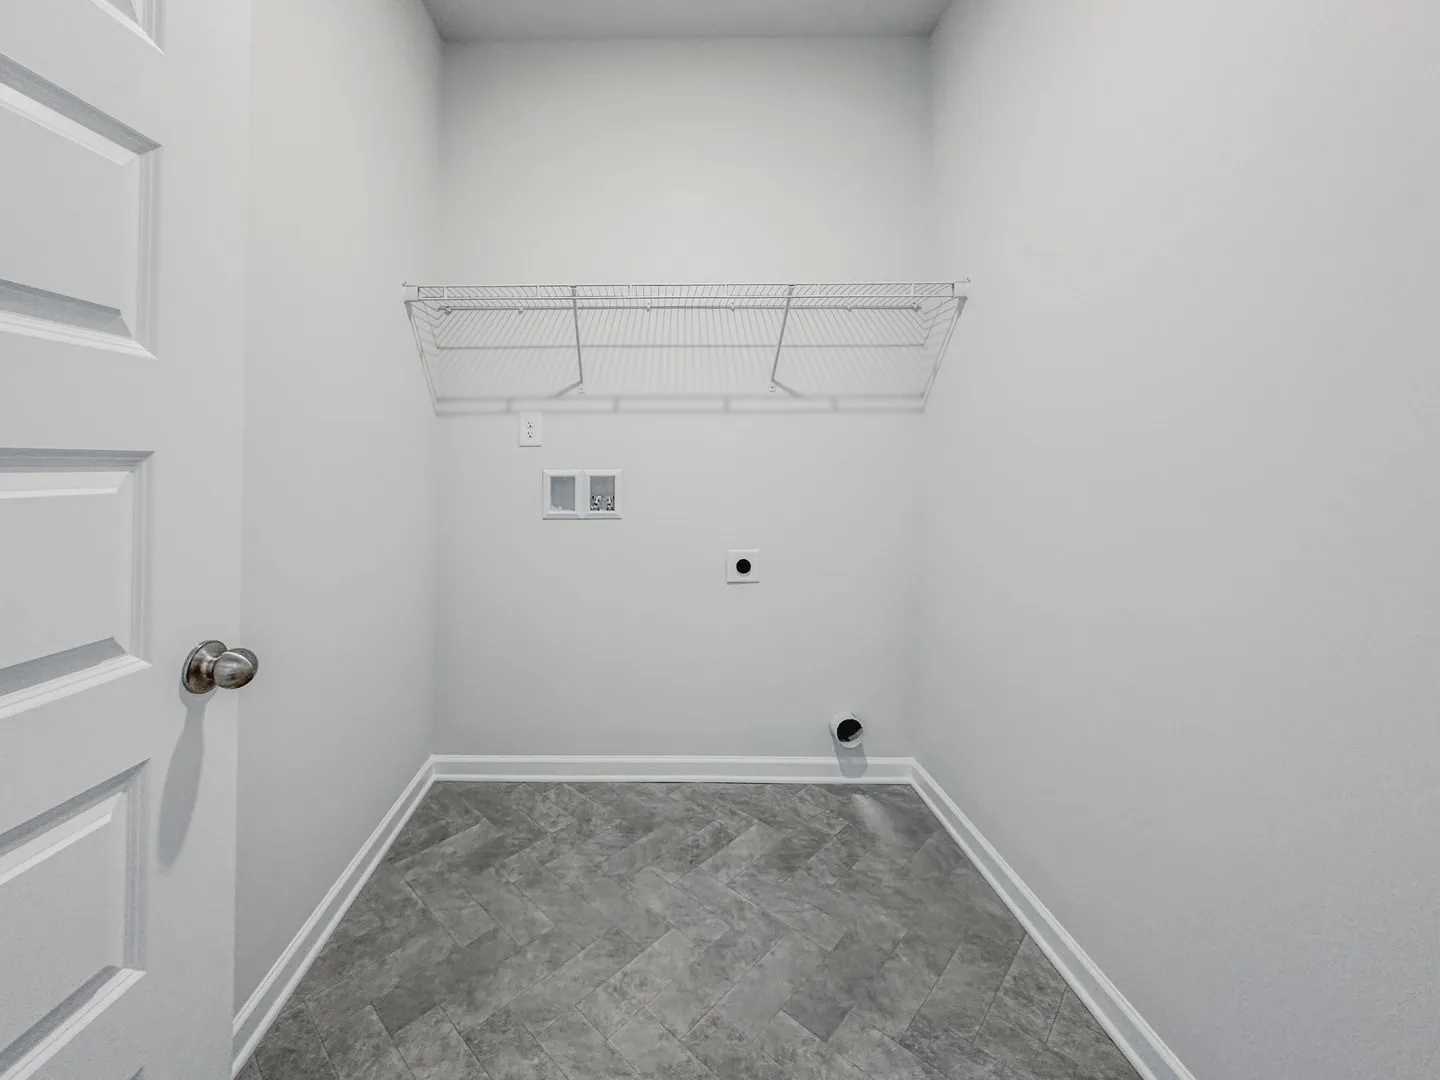
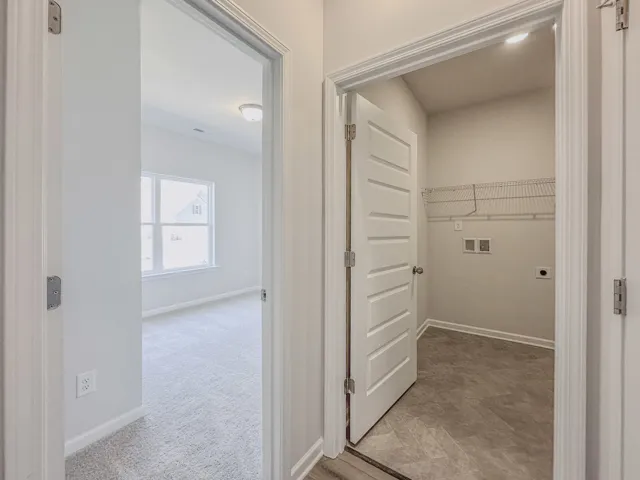
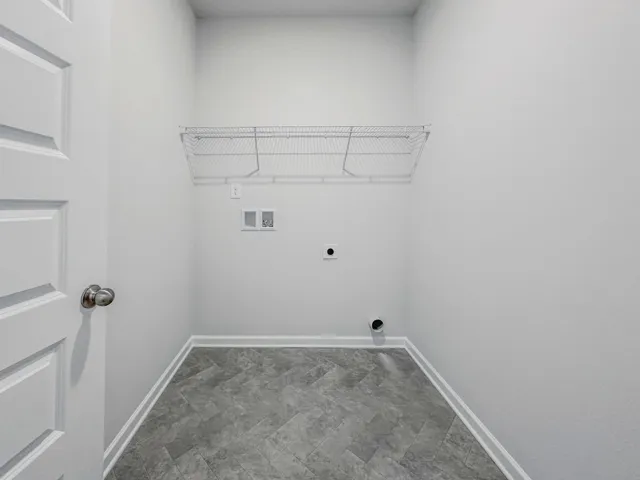
- Washer Hookup, Laundry in Utility Room, Electric Dryer Hookup
- Sewer:
- Public Sewer
- Utilities:
- Sewer Available, Water Available
- Appliances:
- Dishwasher, Electric Oven, Electric Range, Disposal, Microwave, Gas Cooktop, Electric Water Heater
- Country:
- US
- State:
- TX
- County:
- Collin
- City:
- Blue Ridge
- Zipcode:
- 75424
- Street:
- Crestside
- Street Number:
- 204
- Street Suffix:
- Drive
- Longitude:
- W97° 36' 9.7''
- Latitude:
- N33° 17' 57.6''
- Directions:
- 75 North, Exit 44 toward TX - 121 N. Continue on TX - 121 N for 2.5 miles. Turn right onto W FM 545, E Melissa Rd. Continue on W FM 121 for 10.2 miles, then turn left on N TX 78 Business, then right on E Ridgeway Dr. Our community will be on your right.
- Elementary School:
- Blueridge
- Elementary School District:
- Blue Ridge ISD
- High School:
- Blueridge
- High School District:
- Blue Ridge ISD
- Middle School:
- Blueridge
- Virtual Tour:
- https://www.propertypanorama.com/instaview/ntreis/21371342
- Levels:
- One
- Garage:
- 2.0
- Foundation Details:
- Slab
- Construction Materials:
- Brick
- Community Features:
- Sidewalks
- Attached Garage Yn:
- 1
- Association Fee:
- 54.0
- Association Fee Frequency:
- Monthly
- Association Fee Includes:
- All Facilities, Maintenance Structure
- List Agent Mls Id:
- 00966510_2
- List Office Mls Id:
- GUAR02
- Mls Status:
- Active
- Modification Timestamp:
- 2026-10-02T23:05:13Z
- Originating System Name:
- NTR
- Special Listing Conditions:
- Builder Owned
- Status Change Timestamp:
- 2026-08-27T15:28:04Z
- Listing ID:
- 21371342
- Lot Area:
- 0.17 Acre
- 1. 2026-10-03 (Start time: 10:00 - End time: 18:00)
- 2. 2026-10-03 (Start time: 10:00 - End time: 18:00)
- 3. 2026-10-03 (Start time: 10:00 - End time: 18:00)
- 4. 2026-10-04 (Start time: 13:00 - End time: 18:00)
- 5. 2026-10-04 (Start time: 13:00 - End time: 18:00)
- 6. 2026-10-05 (Start time: 10:00 - End time: 18:00)










