






Residential For Sale
312 Brooklyn Lane, Ponder, Texas 76259
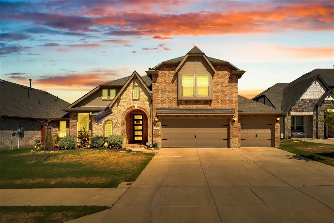
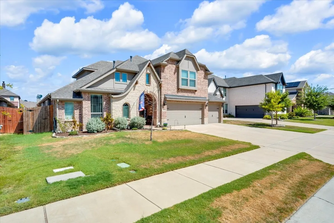
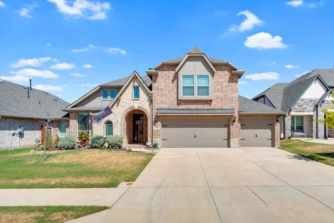
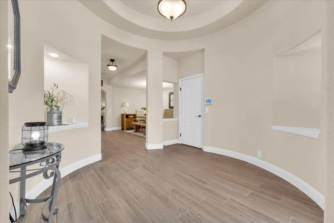
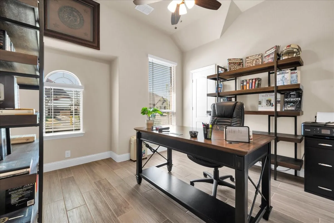
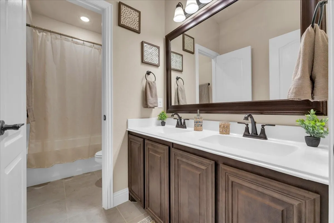
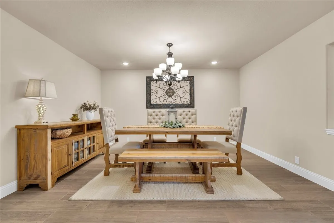
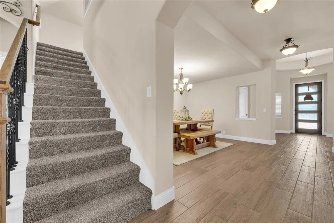
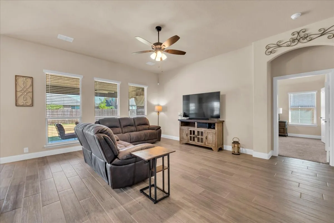
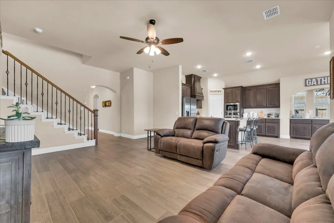
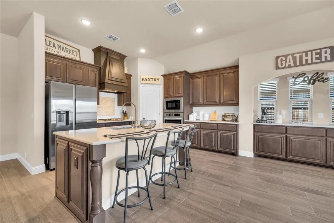
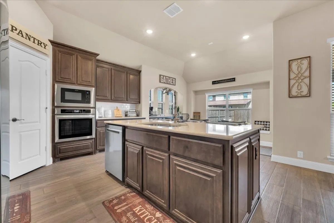
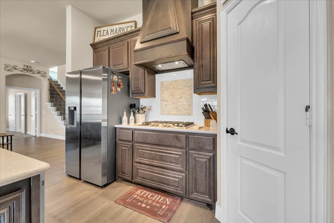
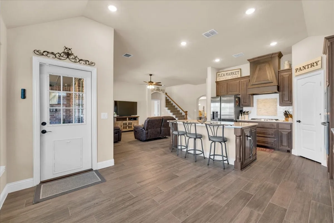
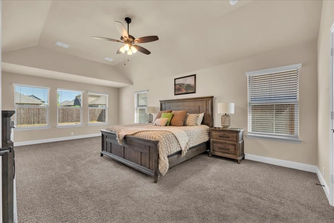
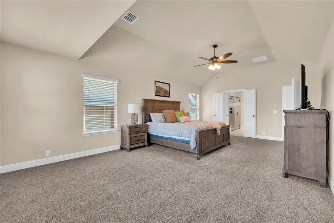
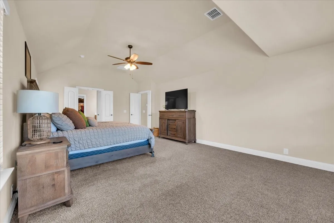
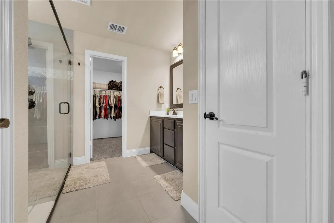
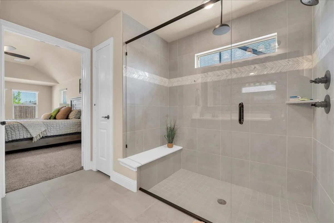
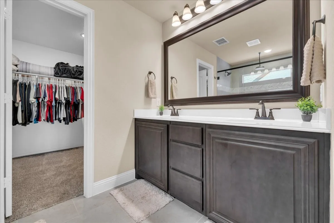
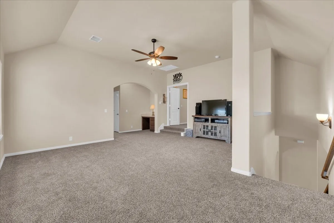
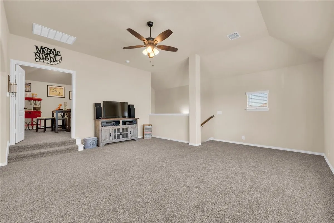
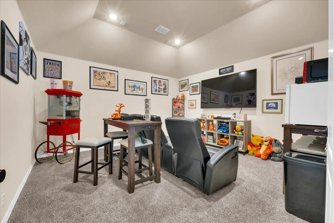
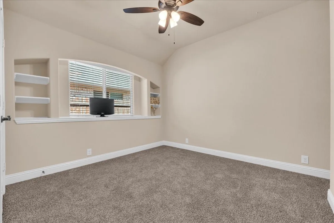
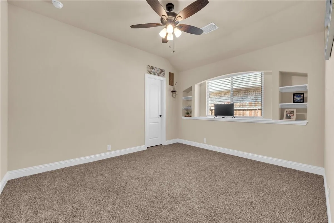
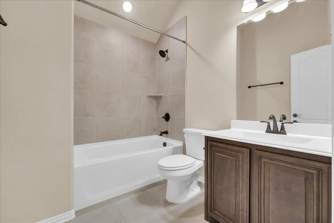
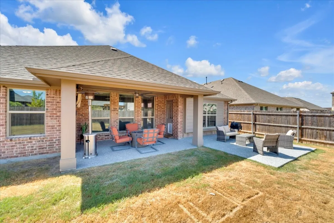
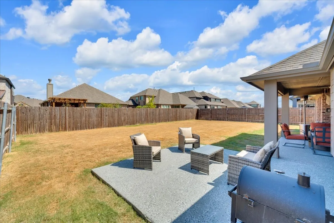
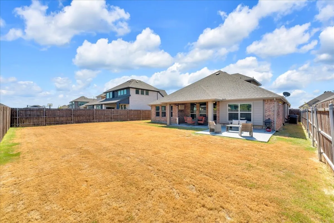
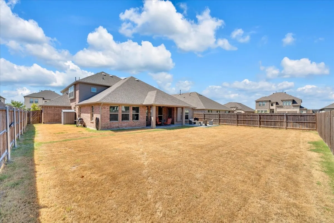
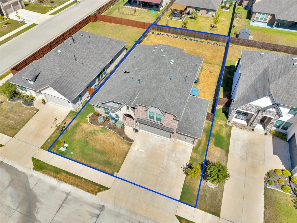
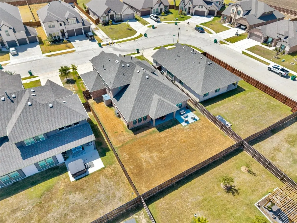
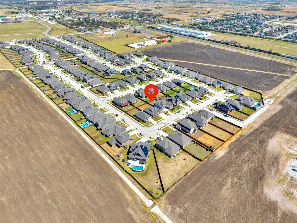
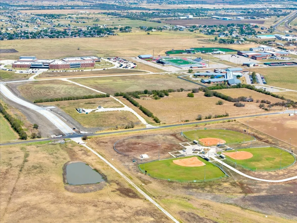
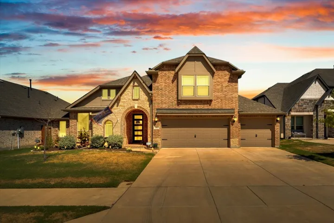
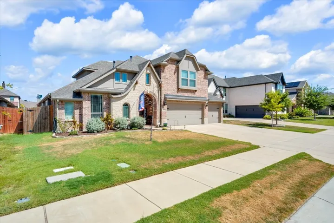
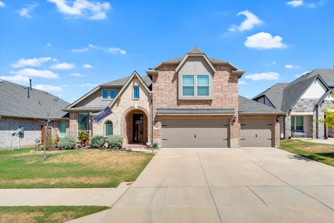
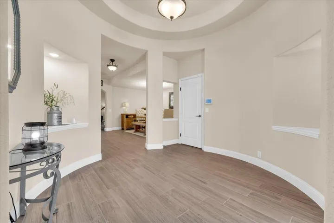
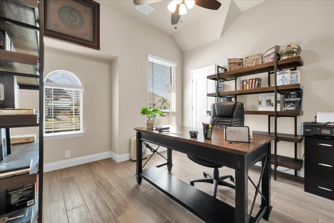
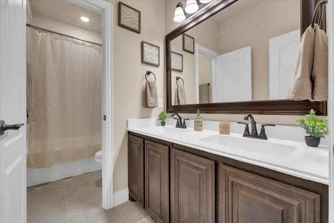
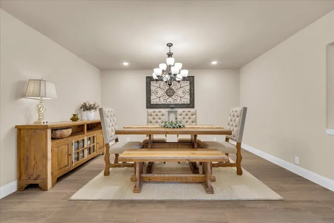
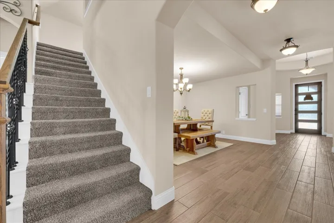
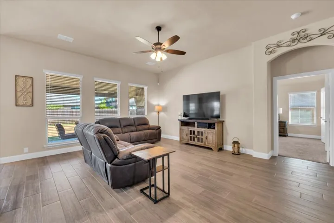
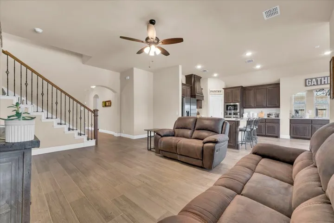
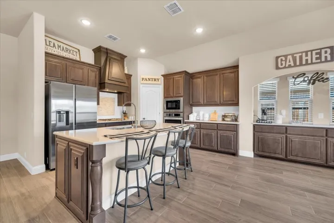
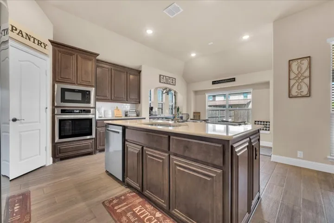
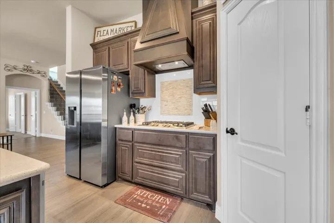
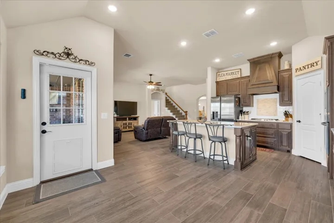
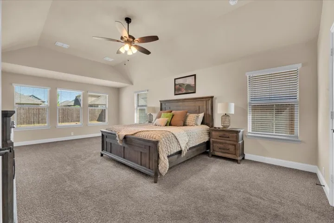
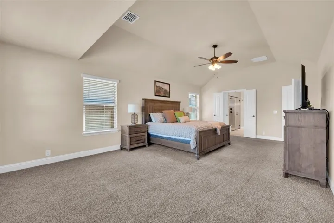
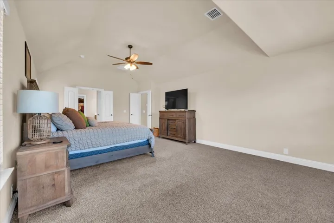
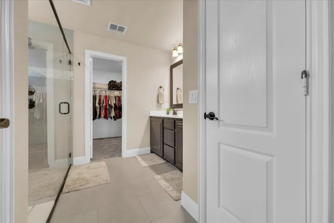
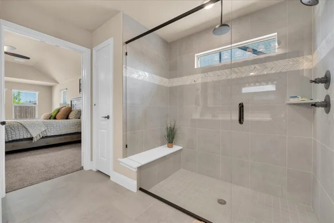
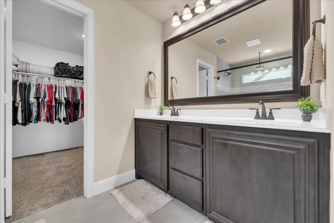
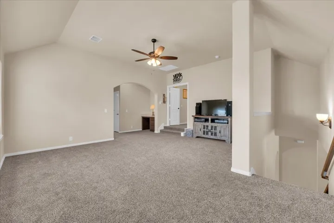
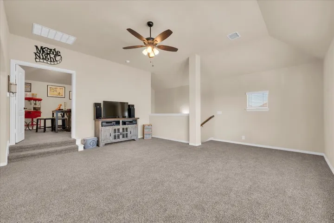
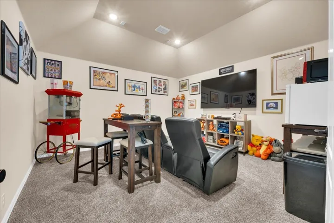
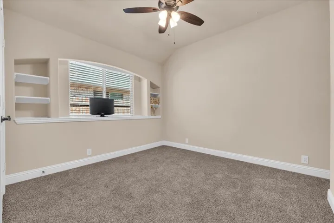
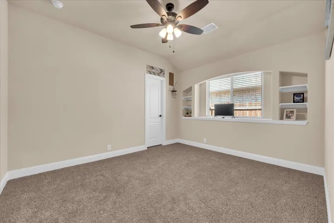
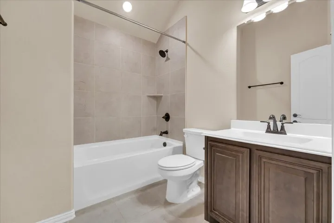
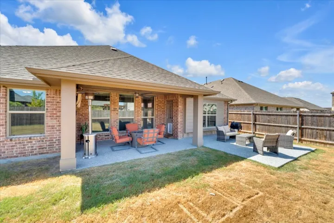
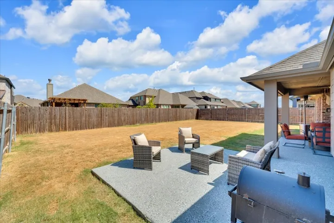
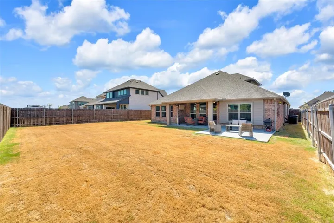
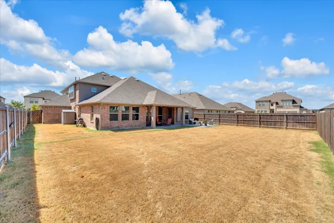
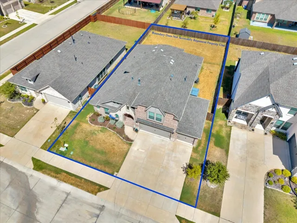
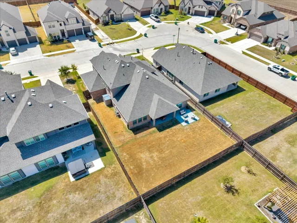
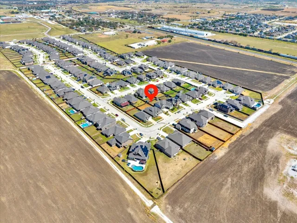
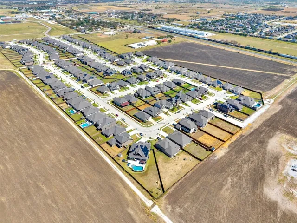
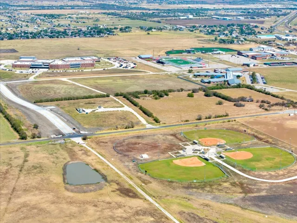
A 3-car garage, dedicated media room AND game room—this Ponder home has the extra spaces buyers are looking for! Built by Bloomfield Homes, this spacious 4-bedroom, 3-bath home offers 3, 287 square feet with a dedicated office, large dining space, multiple living areas, and a flexible floor plan designed for everyday living and entertaining. Step inside to an open-concept main level with ceramic tile flooring and a spacious kitchen that opens to the living and dining areas. The kitchen offers abundant cabinetry and storage, generous counter space, built-in gas appliances, a separate gas cooktop with vent hood, and plenty of room to gather. The dedicated office provides a separate space to work or study, while the large dining area gives you room for a full-size table and memorable meals together. The private primary suite is located downstairs and features dual vanities, an oversized extended shower, and a huge walk-in closet. Upstairs is where this home really stands out! A dedicated media room is ready for movie nights, football Saturdays, or your own home theater setup. The separate game room space offers another living or hangout space, while an additional bedroom and full bathroom create a great setup for guests or teens. Out back, enjoy a covered patio plus an additional concrete extension with room for grilling, outdoor dining, seating, entertaining, or relaxing on a Texas evening. The 3-car garage adds even more flexibility for vehicles, storage, tools, hobbies, bikes, or all the extras. Located in Ponder ISD, enjoy the school pride, Friday night lights, community spirit, and slower pace of a close-knit Texas town while still being less than 30 minutes from Denton and within easy reach of shopping, dining, entertainment, and surrounding DFW communities. Space, function, flexibility, and small-town charm all come together here—come see what makes this home such a special find!
- Property Type:
- Residential
- Listing Type:
- For Sale
- Listing ID:
- 21389244
- Price:
- $525,000
- Year Built:
- 2022
- Lot Area:
- 0.20 Acre
- Status:
- Active
- Office Name:
- All City
- Agent Name:
- Brittanee Brown
- Full Bathrooms:
- 3
- Listing Status:
- 2
- Property Sub Type:
- Single Family Residence
- Roof:
- Shingle, Composition
- Show Address:
- 1
- Swimming Pool:
- None
- Heating System:
- Central, Natural Gas
- Cooling System:
- Central Air, Ceiling Fan(s), Electric
- Fence:
- Back Yard, Fenced, Wood
- Patio:
- Rear Porch, Patio, Covered
- Parking:
- Garage, Garage Door Opener, Driveway, Door-Multi, Lighted, Door-Single, Covered, Garage Faces Front, Oversized, Private, Secured, On Site, On Street
- Architectural Style:
- Detached
- Exterior Features:
- Lighting
- Flooring:
- Carpet, Tile
- Interior Features:
- Open Floorplan, Pantry, Cable TV, Walk-In Closet(s), Double Vanity, Eat-in Kitchen, High Speed Internet, Kitchen Island
- Laundry Features:
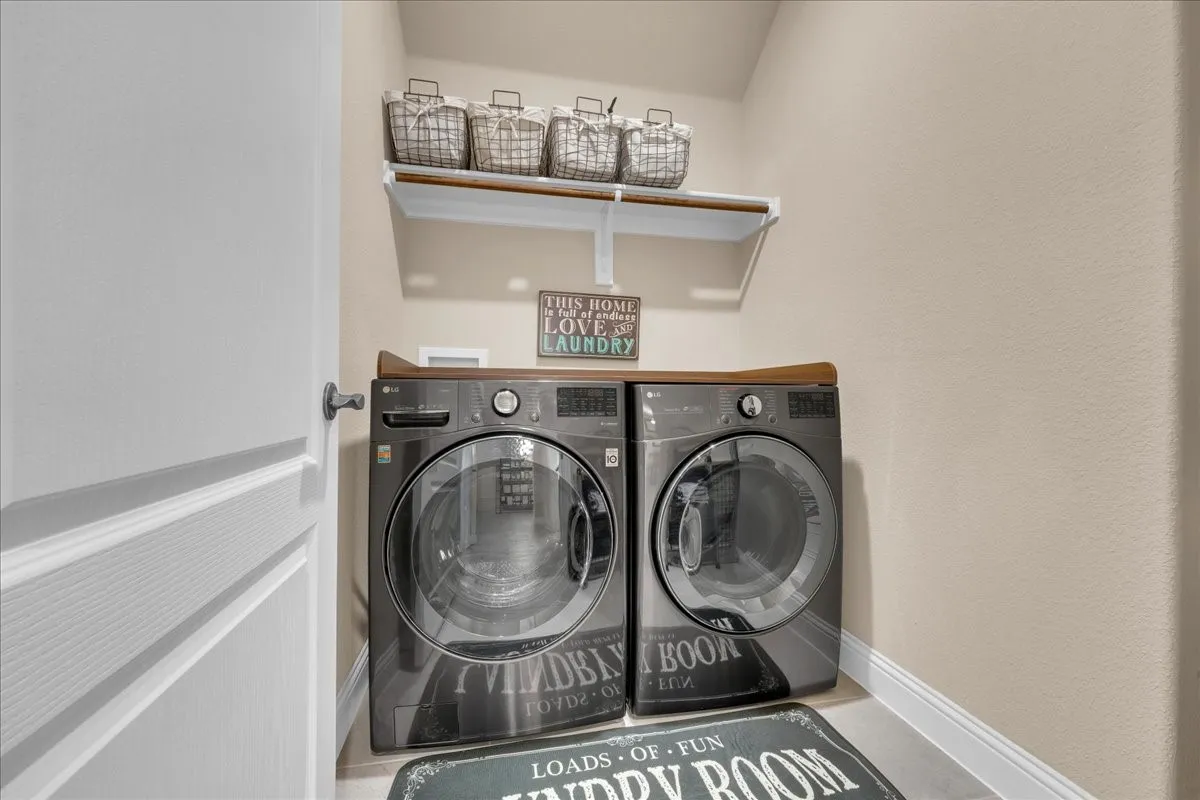
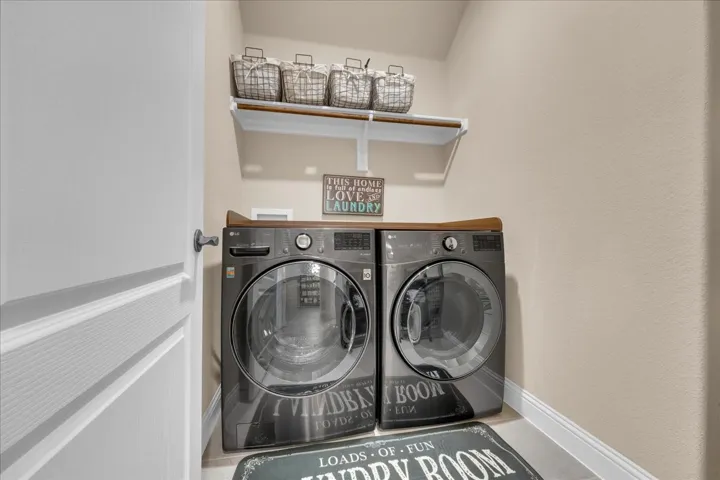
- Washer Hookup, Dryer Hookup, Laundry in Utility Room, Common Area
- Sewer:
- Public Sewer
- Utilities:
- Electricity Available, Electricity Connected, Phone Available, Sewer Available, Separate Meters, Water Available, Cable Available, Natural Gas Available
- Window Features:
- Window Coverings
- Appliances:
- Dishwasher, Disposal, Built-In Gas Range, Gas Range, Microwave, Gas Cooktop, Gas Oven, Some Gas Appliances, Plumbed For Gas, Gas Water Heater
- Country:
- US
- State:
- TX
- County:
- Denton
- City:
- Ponder
- Zipcode:
- 76259
- Street:
- Brooklyn
- Street Number:
- 312
- Street Suffix:
- Lane
- Longitude:
- W98° 42' 26.7''
- Latitude:
- N33° 10' 28.4''
- Directions:
- use preferred GPS
- Elementary School:
- Ponder
- Elementary School District:
- Ponder ISD
- High School:
- Ponder
- High School District:
- Ponder ISD
- Middle School:
- Ponder
- Virtual Tour:
- https://www.propertypanorama.com/instaview/ntreis/21389244
- Lot Features:
- Interior Lot, Landscaped, Sprinkler System, Few Trees, Back Yard, Lawn
- Levels:
- Two
- Garage:
- 3.0
- Foundation Details:
- Slab
- Construction Materials:
- Brick, Stone, Rock, Stone Veneer
- Community Features:
- Curbs, Sidewalks, Community Mailbox
- Attached Garage Yn:
- 1
- Association Fee:
- 500.0
- Association Fee Frequency:
- Annually
- Association Fee Includes:
- Association Management, Maintenance Grounds
- Tax Annual Amount:
- 11247.0
- List Agent Mls Id:
- 0756097
- List Office Mls Id:
- ALLC01
- Listing Term:
- Cash, Conventional, FHA, VA Loan
- Mls Status:
- Active
- Modification Timestamp:
- 2026-09-27T20:05:03Z
- Originating System Name:
- NTR
- Special Listing Conditions:
- Standard
- Status Change Timestamp:
- 2026-09-17T14:40:04Z










