






Residential For Sale
3704 Pierce Lane, Grand Prairie, Texas 75052
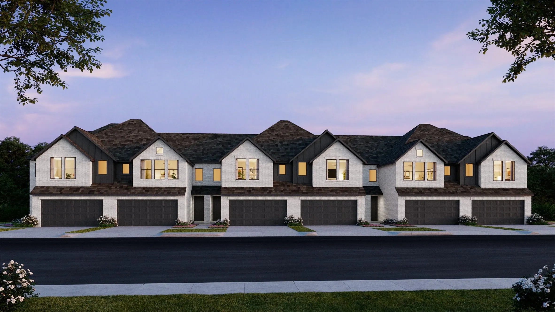
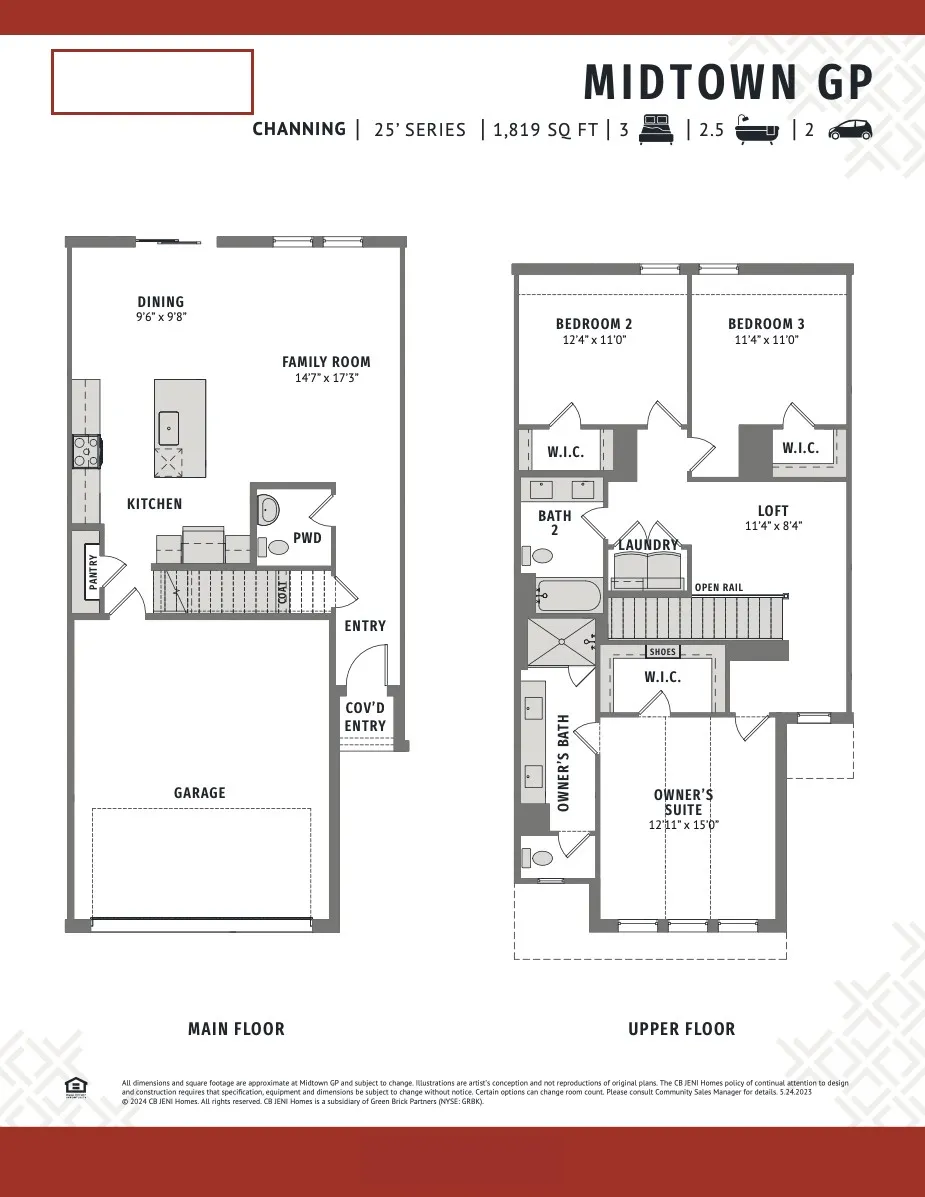
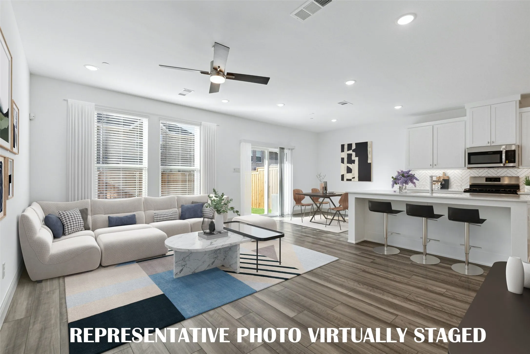
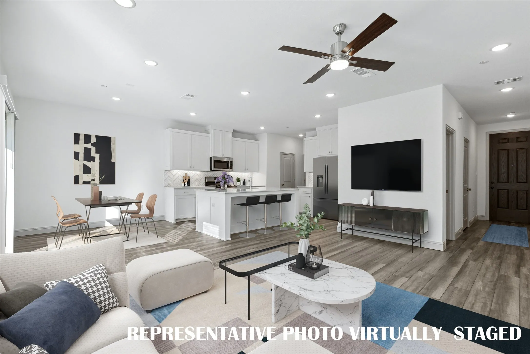
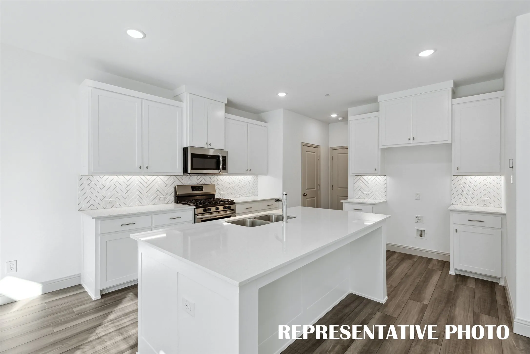
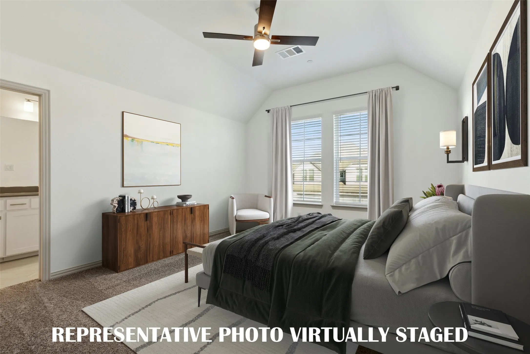
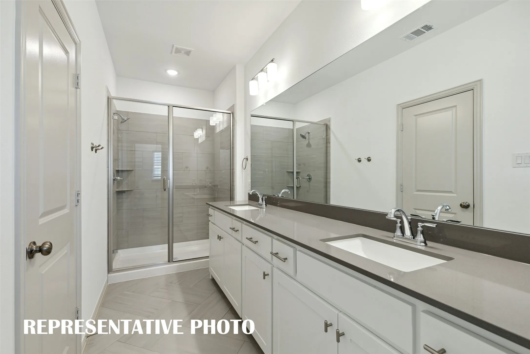
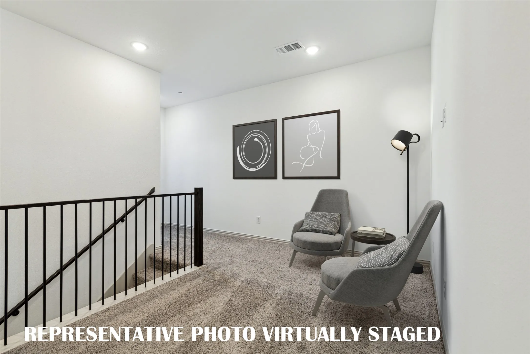
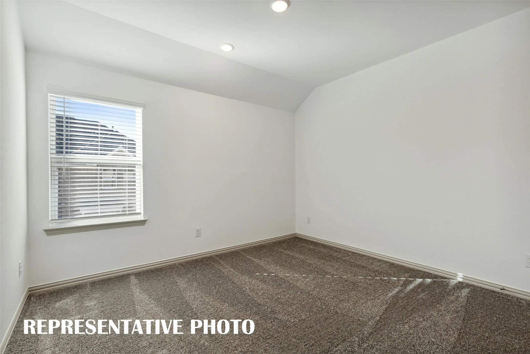
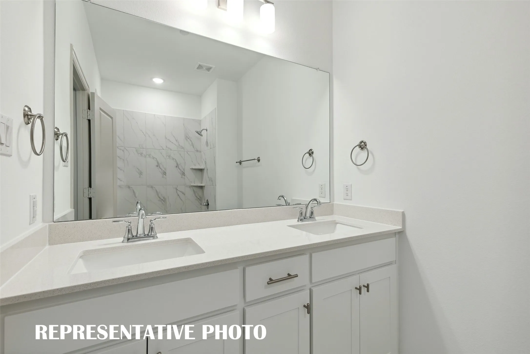
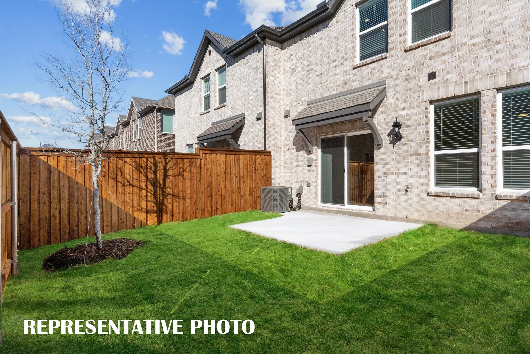
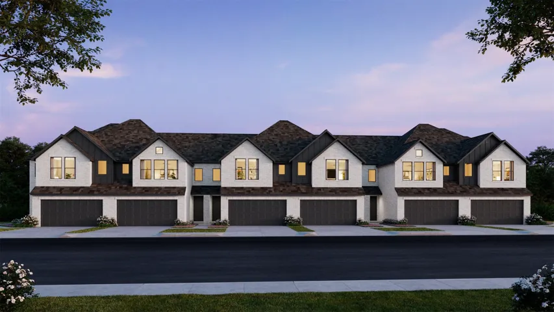
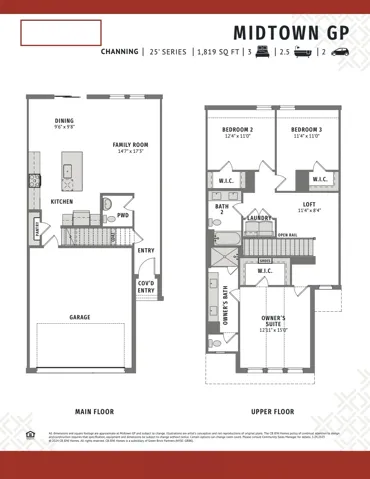
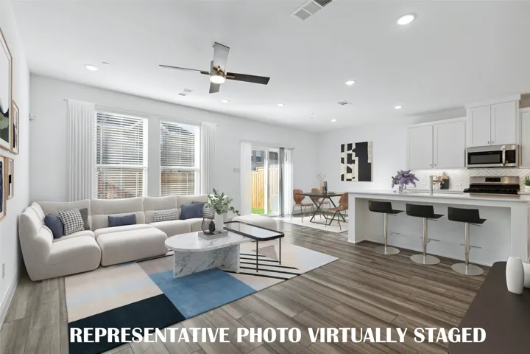
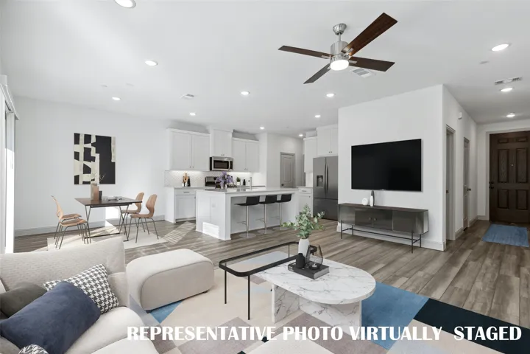
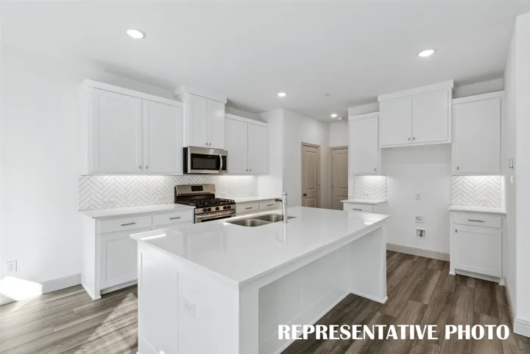
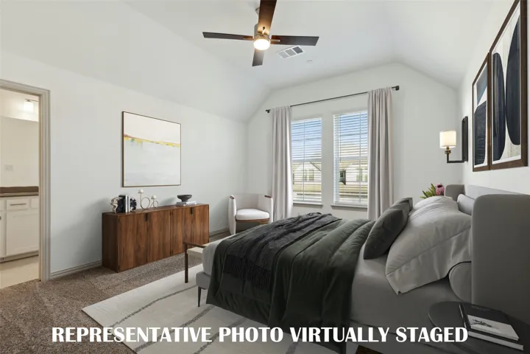
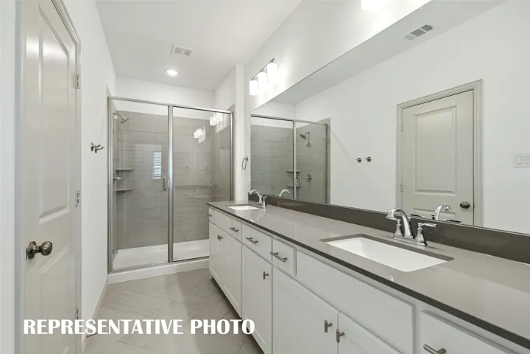
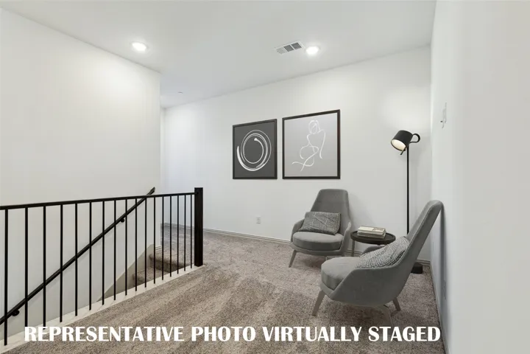
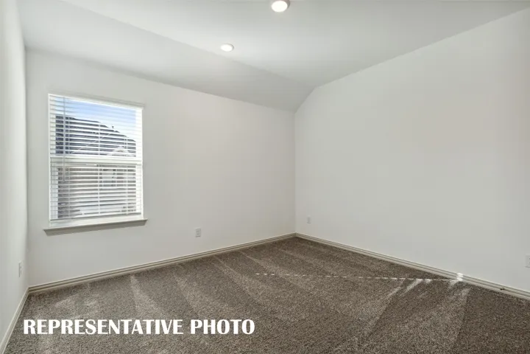
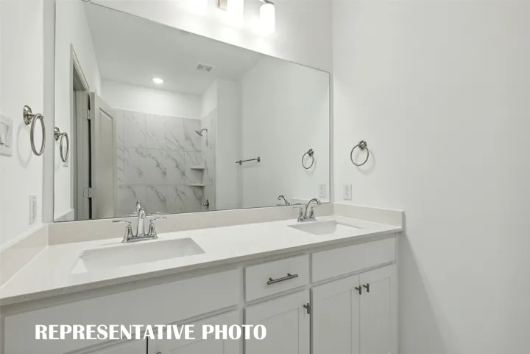
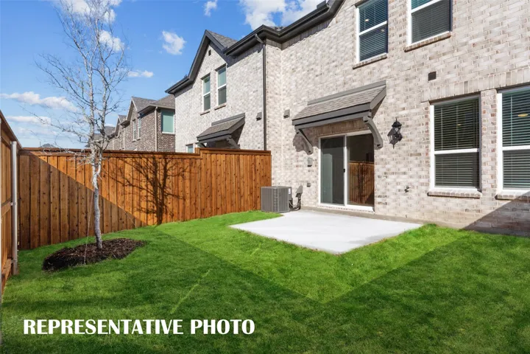
CB JENI HOMES CHANNING floor plan. A beautifully designed home with exceptional space and style! This stunning townhome features a gorgeous open-concept main level that is perfect for both everyday living and entertaining. The spacious layout seamlessly connects the gourmet kitchen, dining area, and family room, creating a bright, welcoming atmosphere. The chef-inspired kitchen is equipped with stainless steel appliances, a gas range with exterior venting, and abundant counter space, making it both functional and stylish. Elegant hard-surface flooring throughout the main level adds durability and a modern touch. Upstairs, you’ll find three spacious bedrooms and two full baths, including a luxurious primary suite featuring double vanity and an oversized walk-in closet. A versatile loft space provides the perfect area for a home office, playroom, or additional living area, offering flexibility for every lifestyle. Step outside to enjoy your private fenced backyard, ideal for relaxing, entertaining, or giving pets a secure place to play. With thoughtful design, beautiful finishes, and too many features to list, this home truly offers something for everyone. Don’t miss the opportunity to make this exceptional home yours!
- Property Type:
- Residential
- Listing Type:
- For Sale
- Listing ID:
- 21399175
- Price:
- $393,290
- Year Built:
- 2026
- Lot Area:
- 0.06 Acre
- Status:
- Active
- Office Name:
- Colleen Frost Real Estate Serv
- Agent Name:
- Carole Campbell
- Full Bathrooms:
- 2
- Listing Status:
- 2
- Property Attached Yn:
- 1
- Property Sub Type:
- Townhouse
- Roof:
- Composition
- Show Address:
- 1
- Swimming Pool:
- None
- Heating System:
- Central, Zoned, Natural Gas
- Cooling System:
- Central Air, Ceiling Fan(s), Electric, Zoned, ENERGY STAR Qualified Equipment
- Fence:
- Back Yard, Wood
- Patio:
- Front Porch, Patio, Covered
- Parking:
- Garage, Garage Door Opener, Driveway, Inside Entrance, Kitchen Level, Lighted, Door-Single, Additional Parking, Garage Faces Front
- Architectural Style:
- Traditional
- Exterior Features:
- Rain Gutters
- Flooring:
- Carpet, Ceramic Tile, Luxury Vinyl Plank
- Interior Features:
- Decorative/Designer Lighting Fixtures, Open Floorplan, Pantry, Cable TV, Walk-In Closet(s), Smart Home, Wired for Data
- Laundry Features:
- Washer Hookup, Electric Dryer Hookup, In Hall
- Sewer:
- Public Sewer
- Utilities:
- Sewer Available, Separate Meters, Underground Utilities, Water Available, Cable Available, Natural Gas Available
- Appliances:
- Dishwasher, Disposal, Gas Range, Microwave, Tankless Water Heater, Vented Exhaust Fan, Some Gas Appliances, Plumbed For Gas, Gas Water Heater
- Country:
- US
- State:
- TX
- County:
- Dallas
- City:
- Grand Prairie
- Zipcode:
- 75052
- Street:
- Pierce
- Street Number:
- 3704
- Street Suffix:
- Lane
- Longitude:
- W98° 58' 22.5''
- Latitude:
- N32° 41' 6.7''
- Directions:
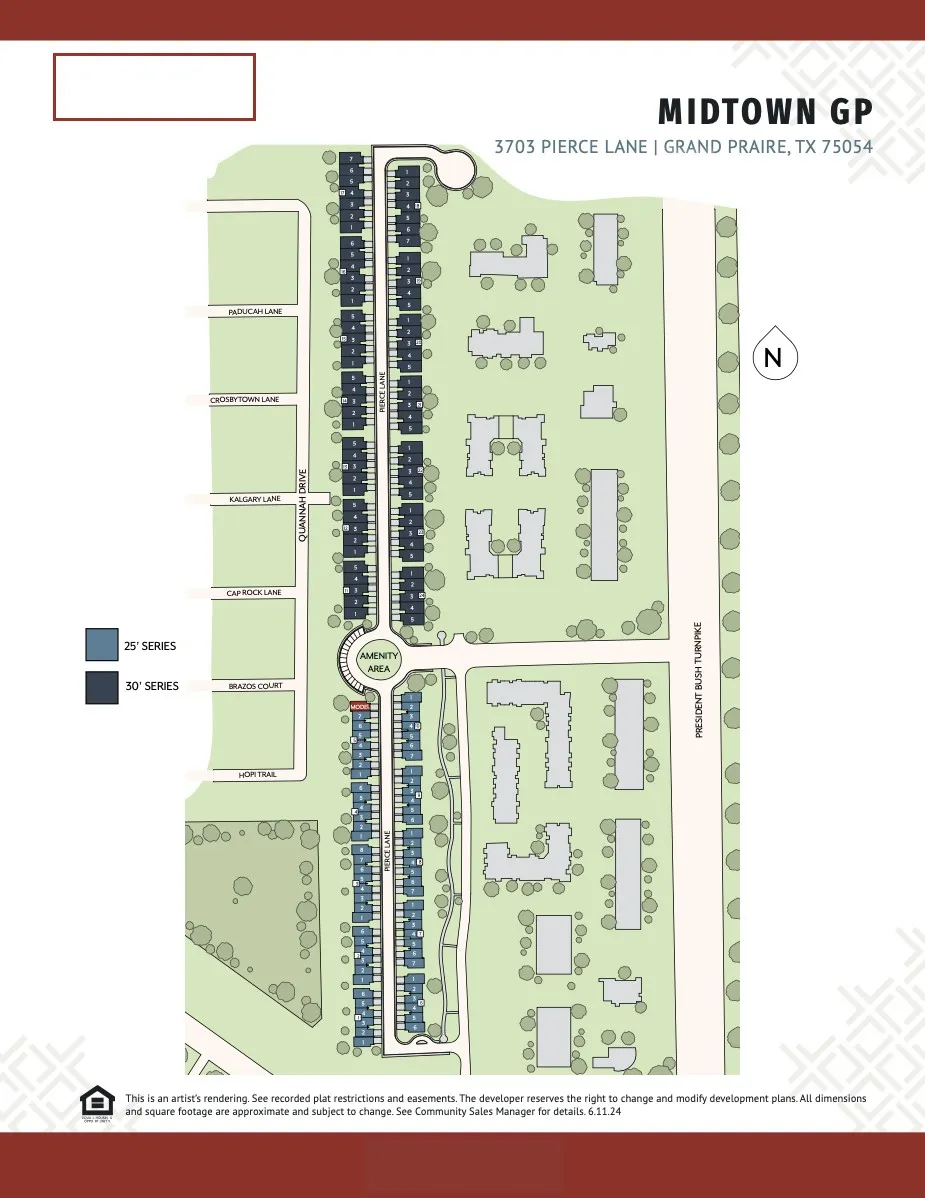
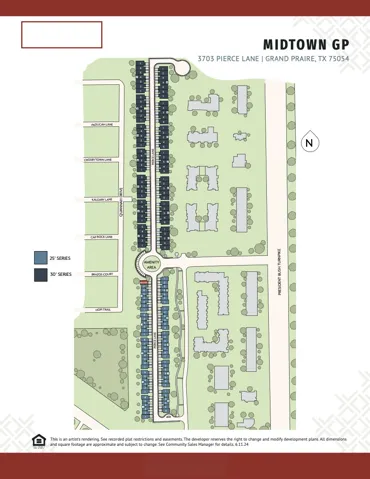
- From intersection of I-30 and 161-PGBT, head South on 161-PGBT. Take the Mayfield Rd-Forum Dr exit, right on Forum Dr, right on Pierce Ln into community. Model home will be ahead on the left. Model home located at 3703 Pierce Ln.
- Elementary School:
- Mooresally
- Elementary School District:
- Grand Prairie ISD
- High School:
- South Grand Prairie
- High School District:
- Grand Prairie ISD
- Middle School:
- Jackson
- Virtual Tour:
- https://www.propertypanorama.com/instaview/ntreis/21399175
- Lot Features:
- Interior Lot, Landscaped, Sprinkler System, Subdivision
- Levels:
- Two
- Garage:
- 2.0
- Foundation Details:
- Slab
- Construction Materials:
- Brick, Wood Siding
- Community Features:
- Trails/Paths, Curbs, Sidewalks, Park
- Attached Garage Yn:
- 1
- Association Fee:
- 300.0
- Association Fee Frequency:
- Monthly
- Association Fee Includes:
- All Facilities, Association Management, Maintenance Structure, Maintenance Grounds, Insurance
- List Agent Mls Id:
- 0511227
- List Office Mls Id:
- CFR01C
- Listing Term:
- Cash, Conventional, FHA, VA Loan
- Mls Status:
- Active
- Modification Timestamp:
- 2026-09-30T22:11:18Z
- Originating System Name:
- NTR
- Special Listing Conditions:
- Builder Owned
- Status Change Timestamp:
- 2026-09-30T07:56:13Z










