






Residential For Sale
1715 Mammoth Drive, Allen, Texas 75002
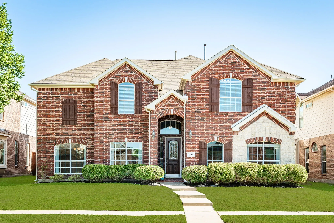
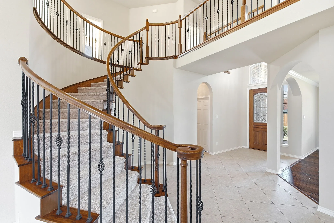
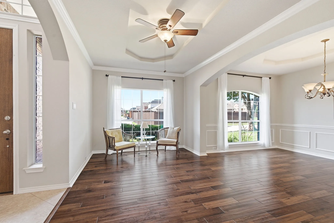
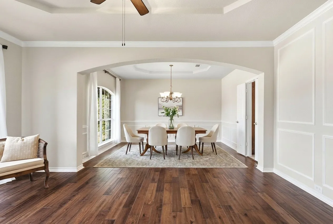
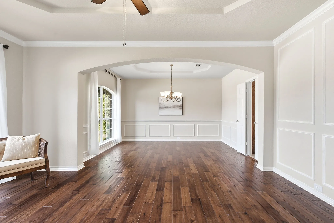
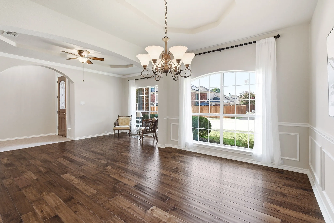
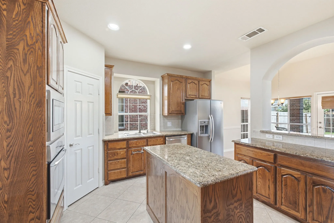
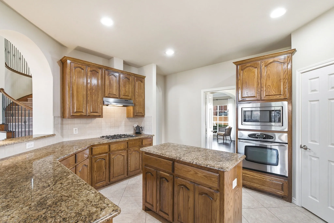
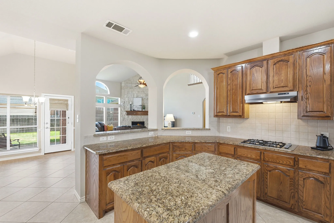
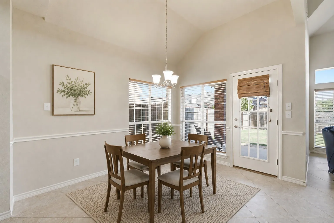
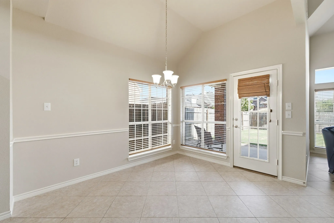
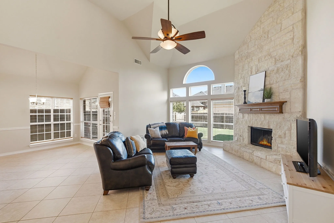
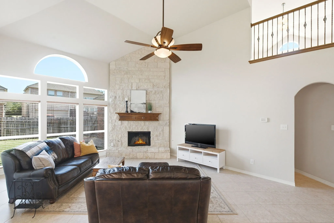
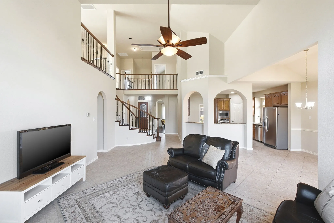
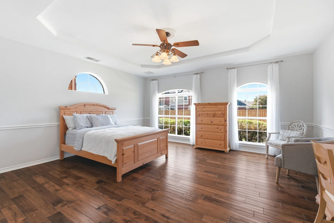
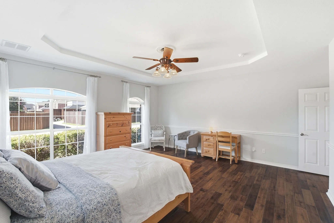
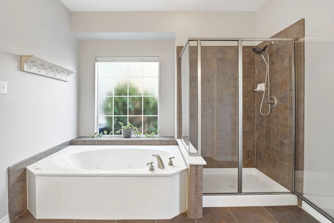
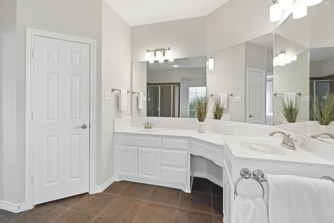
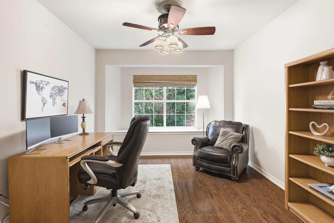
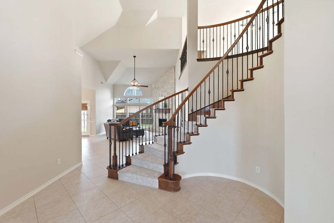
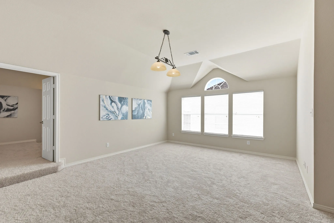
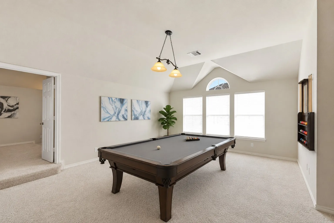
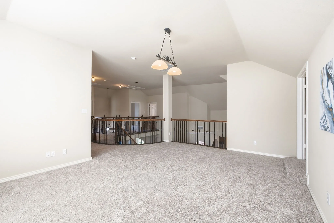
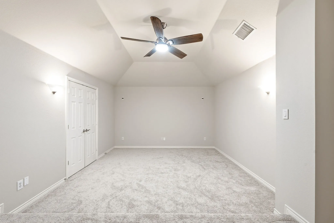
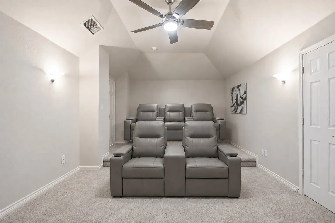
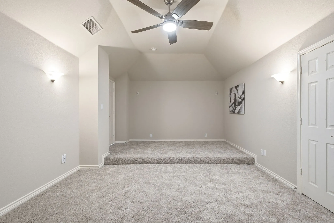
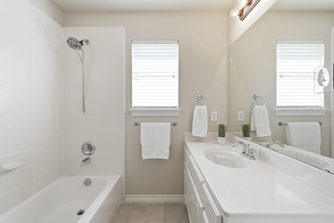
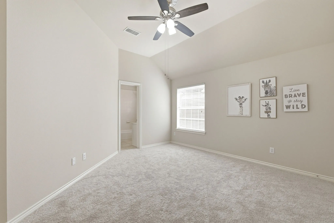
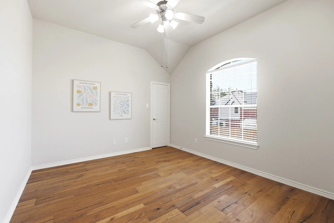
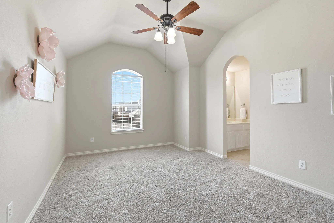
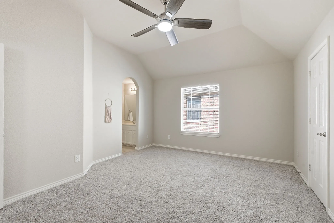
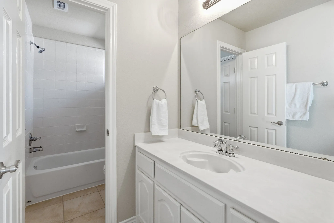
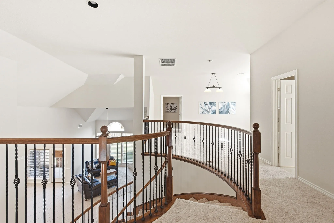
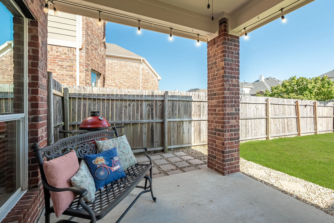
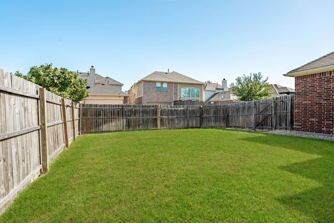
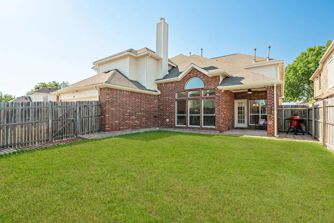
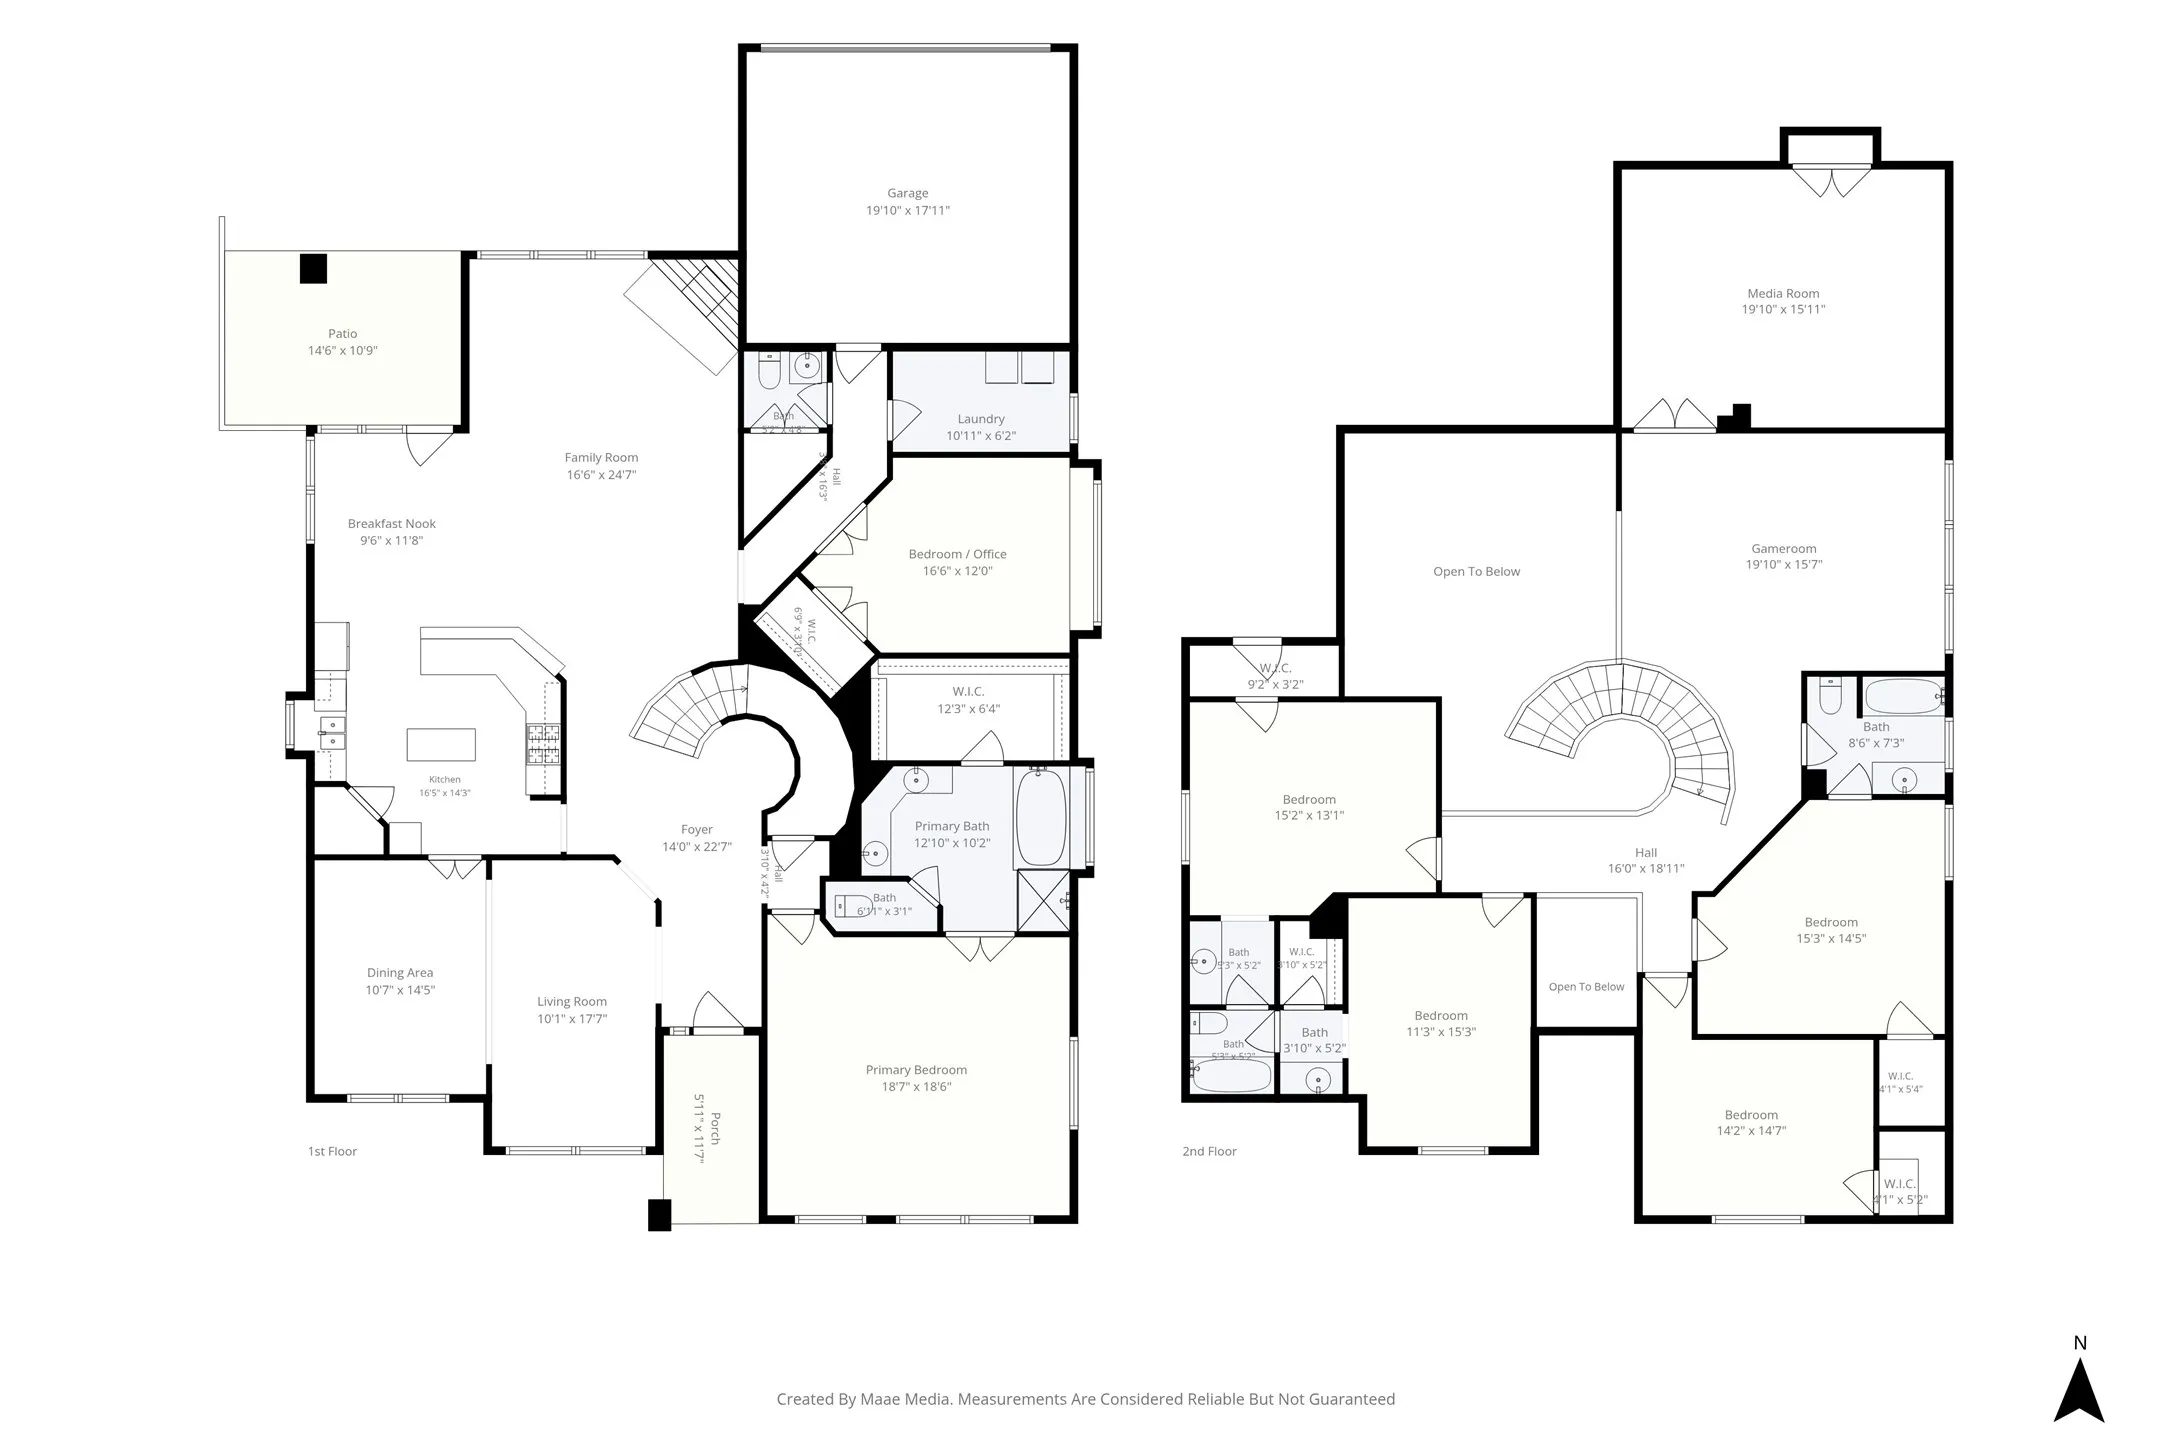
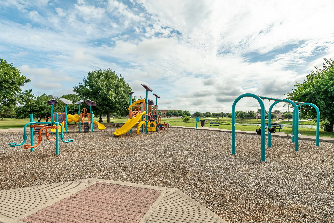
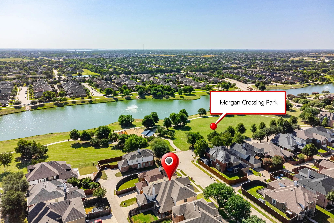
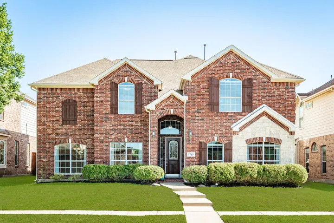
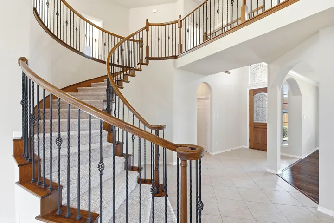
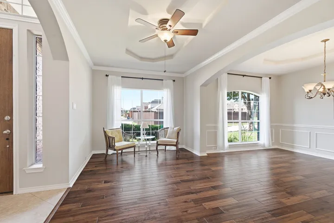
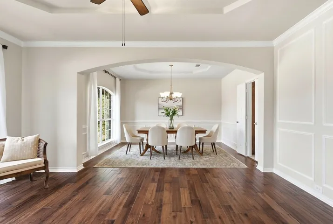
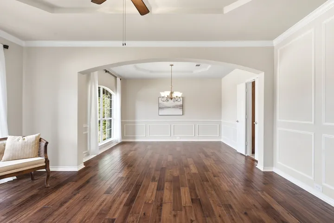
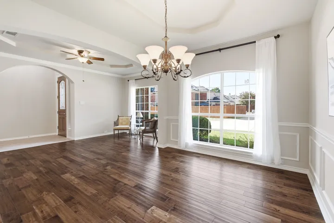
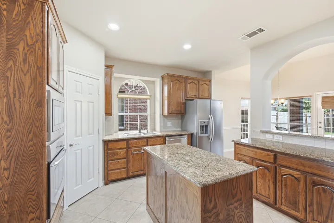
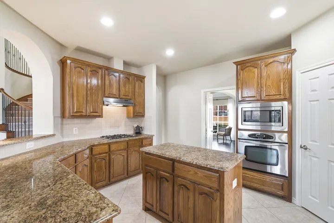
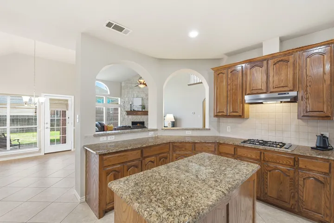
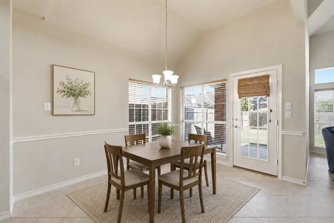
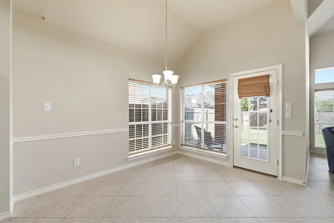
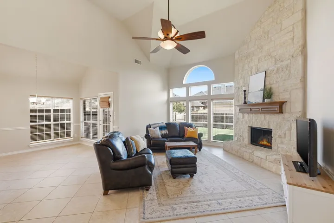
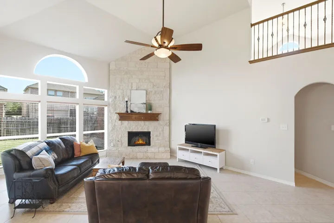
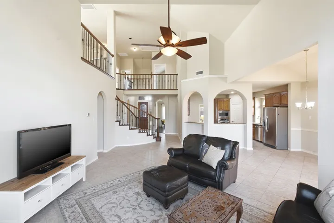
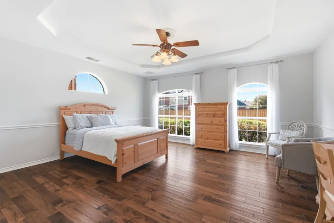
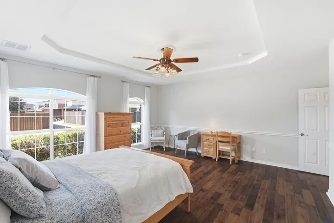
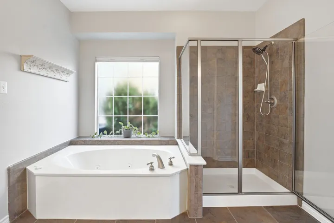
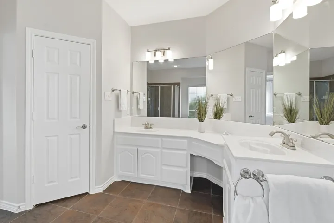
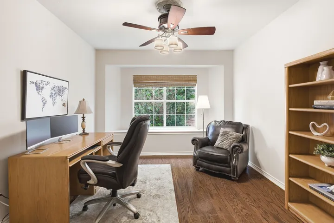
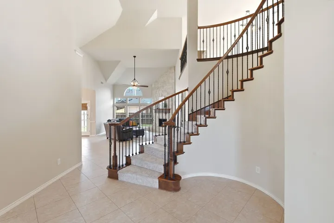
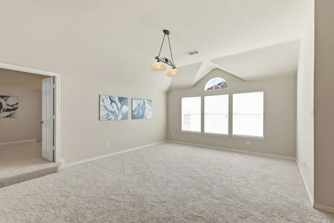
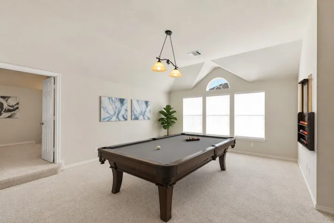
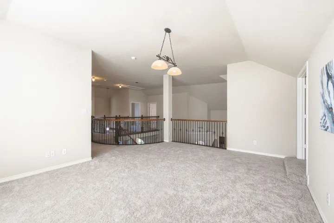
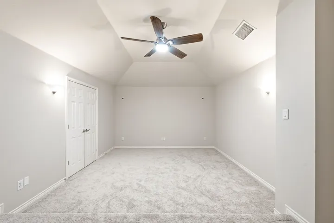
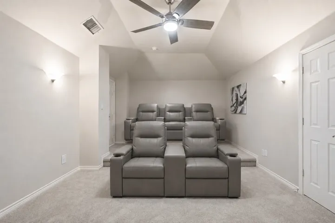
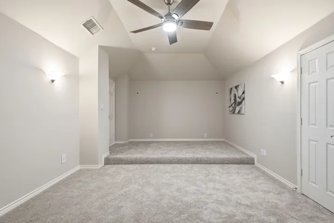
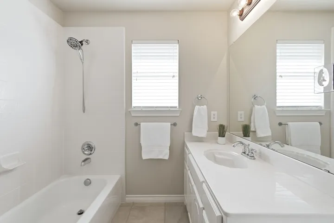
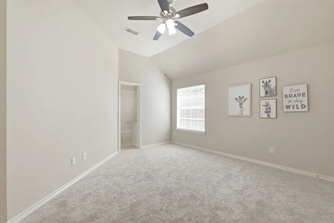
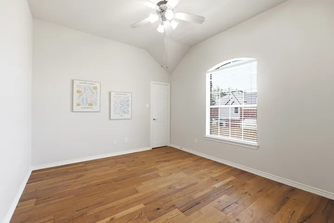
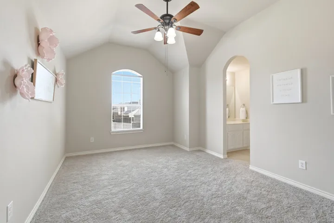
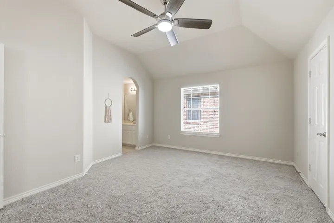
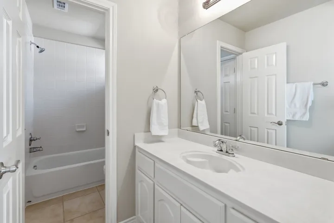
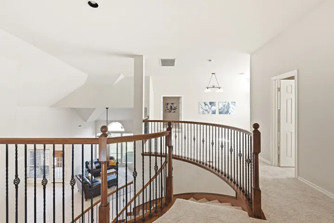
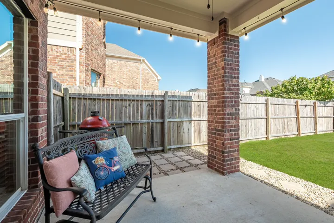
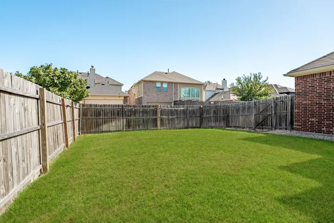
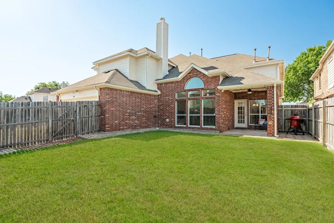
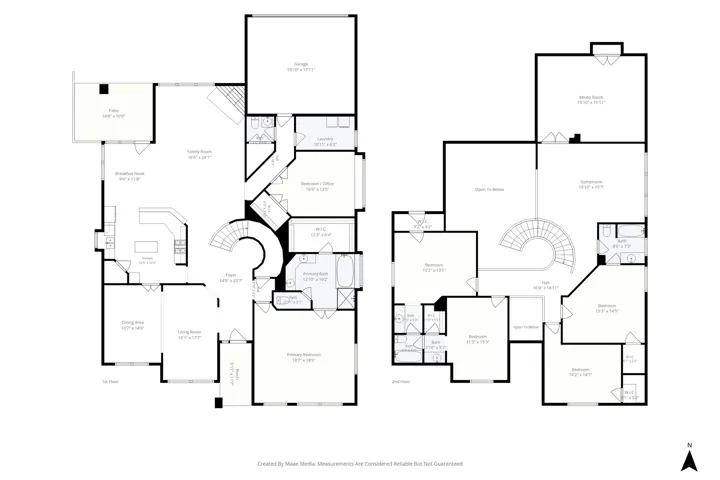
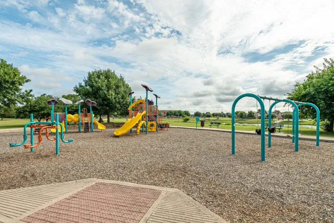
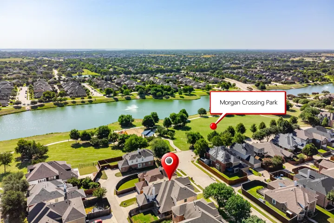
Exceptional, well-maintained 5-bedroom home with office, just steps from Morgan Crossing Park, featuring soaring ceilings, engineered wood floors, a fresh neutral palette, and an abundance of natural light. The two-story family room, anchored by a floor-to-ceiling stone fireplace, is open to the kitchen and breakfast area, creating a natural gathering space. The chef’s kitchen features granite countertops, island, stainless steel appliances, a 4-burner gas cooktop, walk-in pantry, and ample cabinetry. Formal living and dining rooms add versatility for entertaining or special occasions. Downstairs, a dedicated office with a walk-in closet can also serve as a sixth bedroom, with a convenient half bath nearby. A graceful spiral staircase with iron balusters leads to four secondary bedrooms all with walk-in closets, a Jack & Jill bath plus an additional full bath, a large game room, and a media room with surround sound for movie nights and game-day gatherings. A striking catwalk overlooks the main living area and enhances the home’s open feel. Excellent storage throughout, including under-stair storage and an oversized closet in the half bath. Enjoy a quiet morning under the covered patio watching the hot air balloons float by. Community offers catch & release fishing, playground, and walk and bike paths. Easy walk to A-Rated Chandler Elementary. Convenient access to Hwy 75, shopping and dining, Celebration Park, and Lake Lavon. 2026 Interior & exterior paint, carpet.
- Property Type:
- Residential
- Listing Type:
- For Sale
- Listing ID:
- 21311825
- Price:
- $639,000
- Year Built:
- 2006
- Lot Area:
- 0.15 Acre
- Status:
- Active
- Office Name:
- Keller Williams Realty Allen
- Agent Name:
- Sharon Allen
- Full Bathrooms:
- 3
- Listing Status:
- 2
- Property Sub Type:
- Single Family Residence
- Roof:
- Composition
- Show Address:
- 1
- Swimming Pool:
- None
- Heating System:
- Central, Zoned, Natural Gas
- Cooling System:
- Central Air, Ceiling Fan(s), Electric, Zoned
- Fence:
- Wood
- Fireplace:
- Family Room, Wood Burning, Gas Starter
- Patio:
- Front Porch, Covered
- Parking:
- Garage, Garage Door Opener, Door-Multi, Garage Faces Rear
- Architectural Style:
- Traditional, Detached
- Exterior Features:
- Rain Gutters
- Fireplaces Total:
- 1
- Flooring:
- Vinyl, Carpet, Tile, Wood
- Interior Features:
- Chandelier, Decorative/Designer Lighting Fixtures, Open Floorplan, Pantry, Cable TV, Walk-In Closet(s), Double Vanity, High Speed Internet, Kitchen Island, Smart Home, Wired for Sound, Granite Counters, Paneling/Wainscoting
- Laundry Features:
- Washer Hookup, Dryer Hookup, ElectricDryer Hookup, Laundry in Utility Room
- Sewer:
- Public Sewer
- Utilities:
- Sewer Available, Separate Meters, Water Available, Cable Available, Natural Gas Available
- Window Features:
- Window Coverings
- Appliances:
- Dishwasher, Electric Oven, Disposal, Microwave, Vented Exhaust Fan, Gas Cooktop, Gas Water Heater
- Country:
- US
- State:
- TX
- County:
- Collin
- City:
- Allen
- Zipcode:
- 75002
- Street:
- Mammoth
- Street Number:
- 1715
- Street Suffix:
- Drive
- Longitude:
- W97° 22' 29.9''
- Latitude:
- N33° 4' 43.2''
- Directions:
- GPS friendly. From Hwy 75, east on Bethany, turn right S Malone, Left Humbolt Dr, left Anacostia Ln, left Mammoth. Home will be on the right.
- Elementary School:
- Chandler
- Elementary School District:
- Allen ISD
- High School:
- Allen
- High School District:
- Allen ISD
- Middle School:
- Ford, Lowery Freshman Center
- Virtual Tour:
- https://www.propertypanorama.com/instaview/ntreis/21311825
- Video Url:
- www.aryeo.com/v2/1715-mammoth-dr-allen-tx-75002-26596045/unbranded
- Lot Features:
- Interior Lot, Landscaped, Sprinkler System, Few Trees, Subdivision
- Levels:
- Two
- Garage:
- 2.0
- Foundation Details:
- Slab
- Construction Materials:
- Brick, Stone, Rock
- Community Features:
- Fishing, Trails/Paths, Curbs, Sidewalks, Playground, Park
- Attached Garage Yn:
- 1
- Association Fee:
- 484.0
- Association Fee Frequency:
- Annually
- Association Fee Includes:
- Association Management
- List Agent Mls Id:
- 0641833
- List Office Mls Id:
- KEWI03
- Listing Term:
- Cash, Conventional, FHA, VA Loan
- Mls Status:
- Active
- Modification Timestamp:
- 2026-09-23T18:49:30Z
- Originating System Name:
- NTR
- Special Listing Conditions:
- Standard
- Status Change Timestamp:
- 2026-07-10T11:42:12Z










