






Residential For Sale
17133 Earthwind Drive, Dallas, Texas 75248
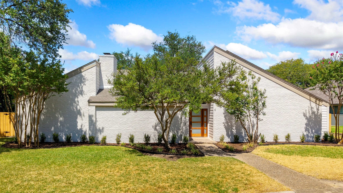
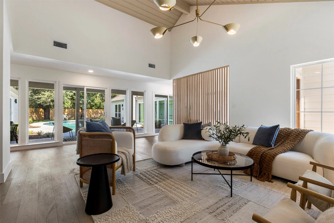
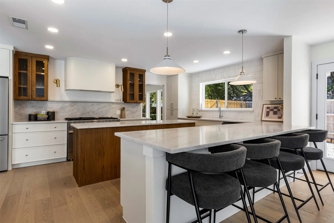
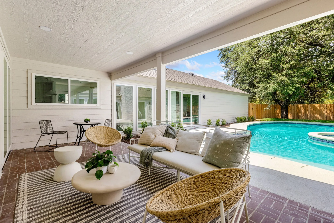
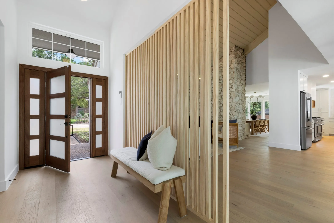
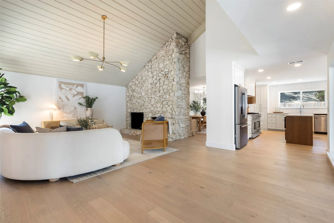
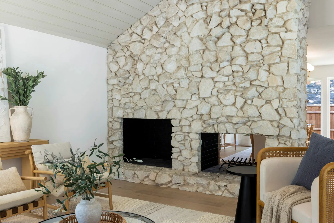
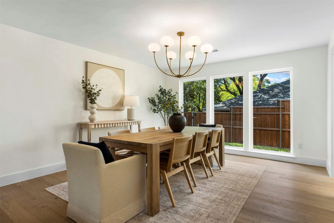
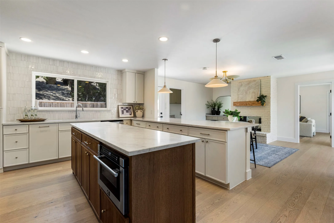
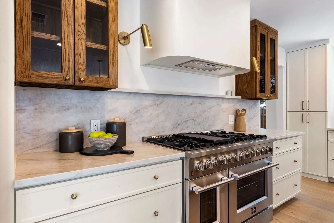
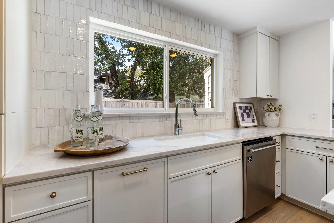
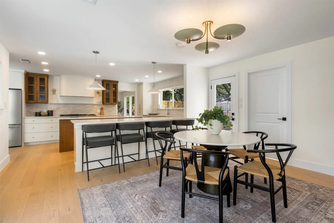
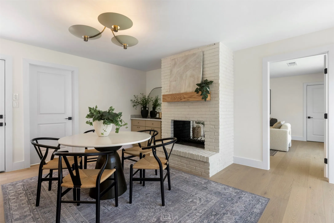
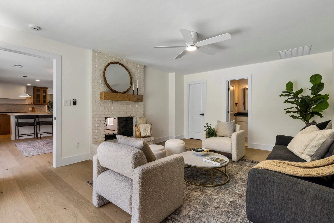
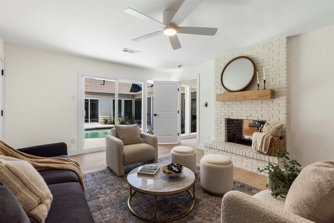
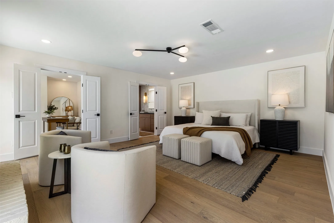
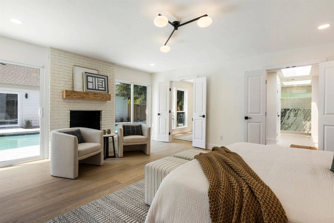
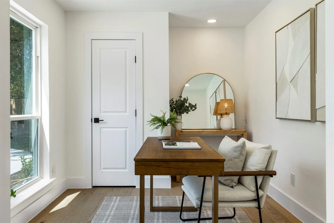
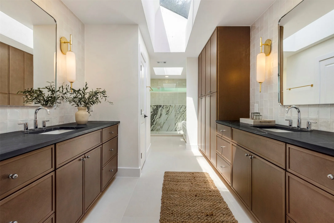
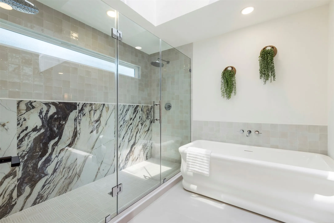
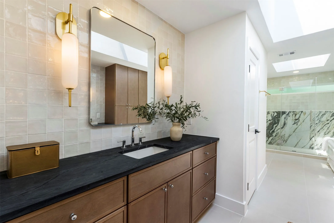
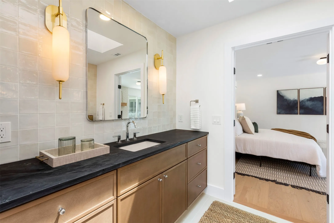
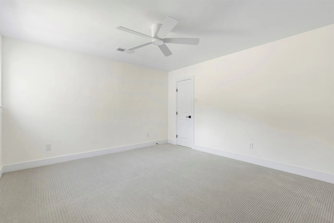
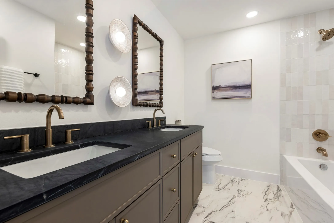
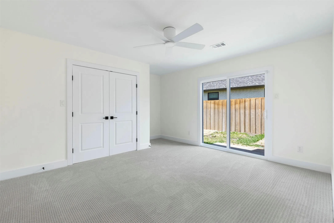
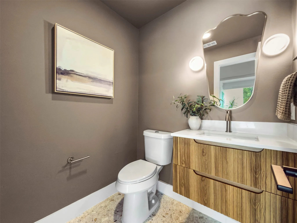
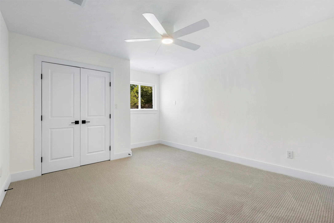
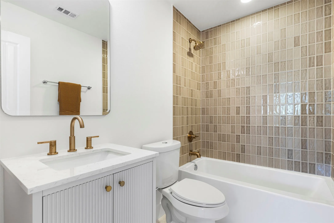
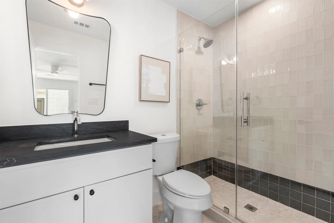
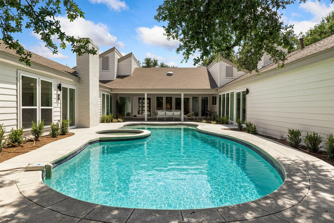
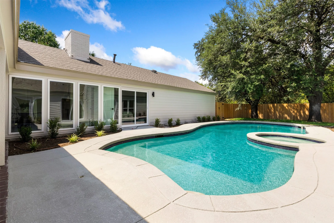
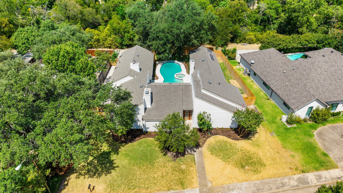
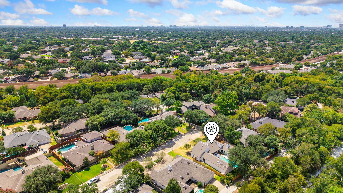
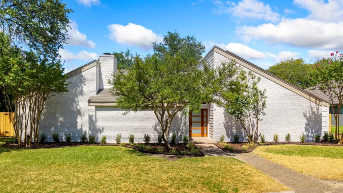
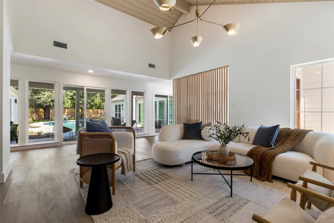
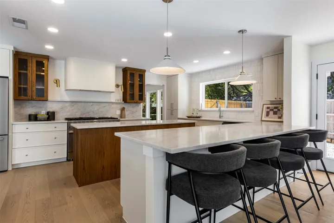
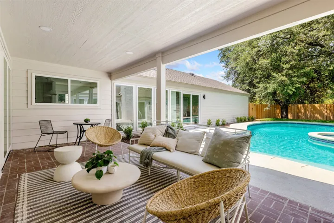
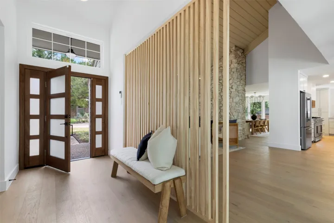
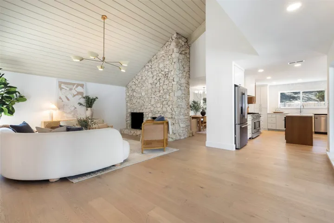
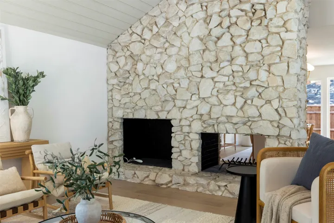
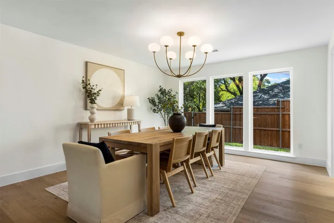
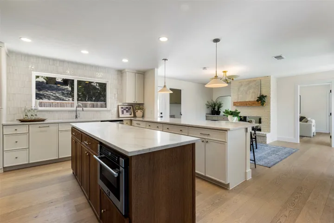
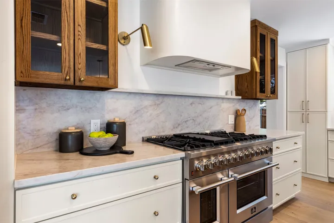
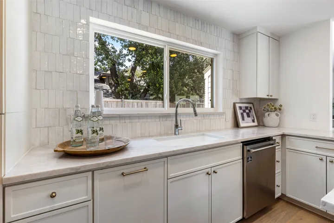
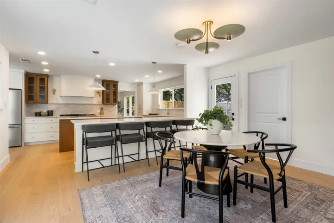
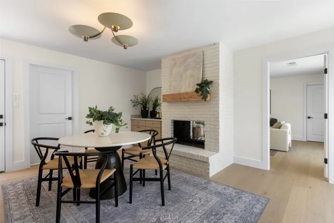
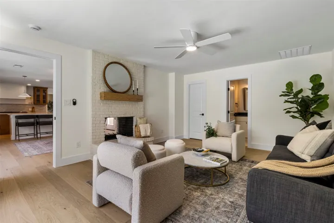
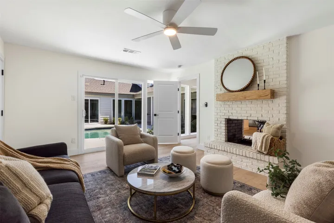
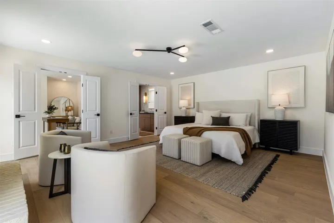
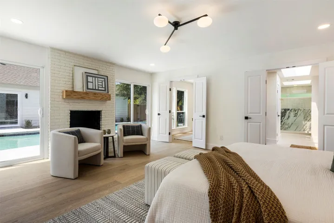
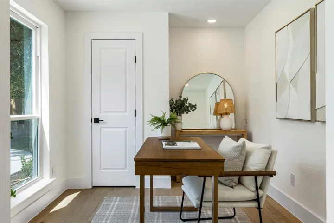
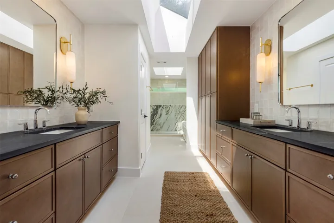
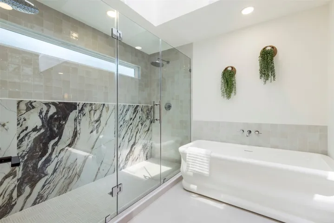
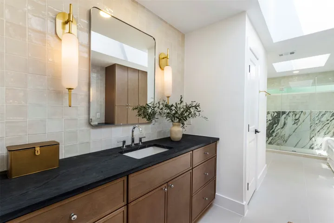
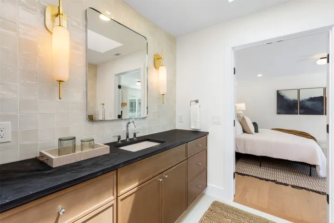
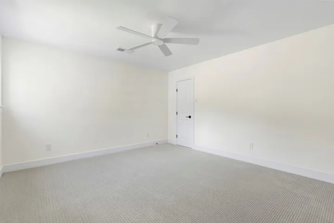
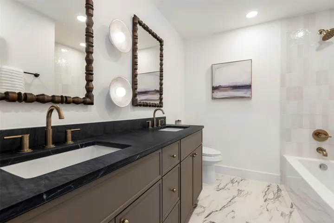
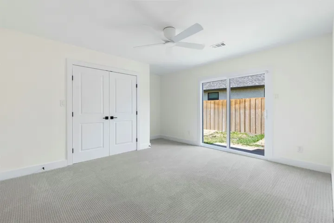
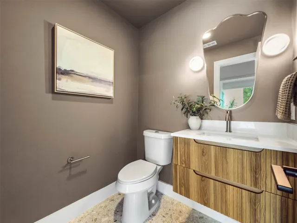
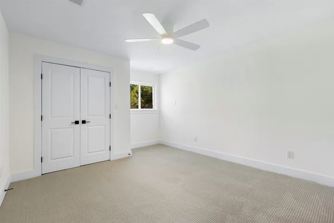
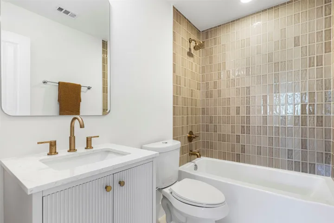
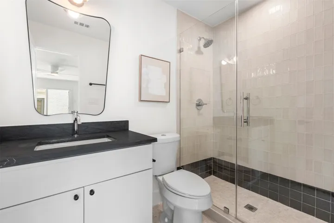
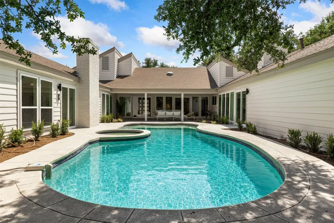
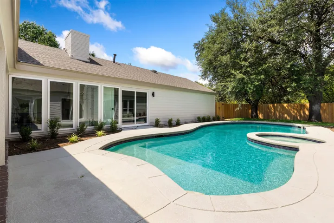
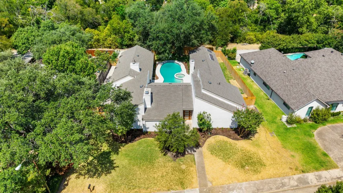
Reimagined by Maverick Design, this stunning 4-bedroom, 4.5-bathroom home blends sophisticated style with inviting everyday living. Upon entry, you’re welcomed into a spacious family living area featuring soaring vaulted ceilings with shiplap accents, decorative lighting, and a striking stone fireplace that serves as the centerpiece of the room. Adjacent to the living room, the elegant formal dining room features a fireplace and flows seamlessly into the expansive kitchen. The kitchen is thoughtfully designed with a large island and peninsula, creating the perfect space to cook, gather, and entertain. An inviting eat-in dining area features built-in cabinetry and yet another gorgeous fireplace, adding warmth and character to the space. Just off the kitchen, a versatile flex space offers exceptional functionality with a fireplace, ensuite bathroom, and closet. This spacious room could easily serve as a secondary living area, private home office, or guest bedroom, providing flexibility to fit a variety of lifestyles and needs. The breathtaking primary suite offers a private retreat with its own fireplace and a versatile flex space, ideal for a home office, sitting area, or reading nook. The spa-inspired ensuite bathroom features dual vanities, a luxurious soaking tub, oversized double shower, skylights, and an exceptionally large walk-in closet. One secondary bedroom features an ensuite bathroom and generous closet space, providing comfort and privacy for family and guests. With thoughtfully designed spaces throughout, this home offers exceptional functionality without sacrificing style. Step outside to a beautiful backyard oasis featuring a spacious patio and gorgeous sparkling pool—perfect for relaxing, entertaining, and enjoying the best of outdoor living. Every detail of this exceptional home has been thoughtfully reimagined to create a truly elevated living experience.
- Property Type:
- Residential
- Listing Type:
- For Sale
- Listing ID:
- 21359166
- Price:
- $1,225,000
- Year Built:
- 1977
- Lot Area:
- 0.30 Acre
- Status:
- Active
- Office Name:
- Wedgewood Homes Realty- TX LLC
- Agent Name:
- Kaitlyn Bownds
- Full Bathrooms:
- 4
- Listing Status:
- 2
- Property Sub Type:
- Single Family Residence
- Roof:
- Composition
- Show Address:
- 1
- Swimming Pool:
- In Ground, Pool, Gunite, Pool/Spa Combo, Private
- Heating System:
- Central
- Cooling System:
- Central Air, Ceiling Fan(s)
- Fence:
- Back Yard, Fenced, Privacy, Wood
- Fireplace:
- Family Room, Living Room, Bedroom, Dining Room, Kitchen
- Patio:
- Patio, Covered
- Parking:
- Garage, Driveway, Kitchen Level, Alley Access, Garage Faces Rear
- Architectural Style:
- Traditional, Detached
- Exterior Features:
- Private Yard
- Fireplaces Total:
- 3
- Flooring:
- Carpet, Tile, Engineered Hardwood
- Interior Features:
- Built-in Features, Chandelier, Decorative/Designer Lighting Fixtures, Open Floorplan, Cable TV, Walk-In Closet(s), Double Vanity, Eat-in Kitchen, High Speed Internet, Kitchen Island, Multiple Master Suites, Vaulted Ceiling(s), Granite Counters
- Pool Private Yn:
- 1
- Sewer:
- Public Sewer
- Utilities:
- Electricity Connected, Sewer Available, Separate Meters, Water Available, Cable Available, Natural Gas Available
- Appliances:
- Dishwasher, Disposal, Gas Range, Microwave
- Country:
- US
- State:
- TX
- County:
- Dallas
- City:
- Dallas
- Zipcode:
- 75248
- Street:
- Earthwind
- Street Number:
- 17133
- Street Suffix:
- Drive
- Longitude:
- W97° 12' 10.6''
- Latitude:
- N32° 58' 55.8''
- Directions:
- Please refer to GPS.
- Elementary School:
- Brentfield
- Elementary School District:
- Richardson ISD
- High School:
- Pearce
- High School District:
- Richardson ISD
- Middle School:
- Parkhill
- Virtual Tour:
- https://www.propertypanorama.com/instaview/ntreis/21359166
- Lot Features:
- Interior Lot, Landscaped
- Levels:
- One
- Garage:
- 2.0
- Foundation Details:
- Slab
- Construction Materials:
- Brick
- Attached Garage Yn:
- 1
- Tax Annual Amount:
- 20636.0
- List Agent Mls Id:
- 0821378
- List Office Mls Id:
- WGWD01
- Listing Term:
- Cash, Conventional, FHA, VA Loan
- Mls Status:
- Active
- Modification Timestamp:
- 2026-09-23T18:57:32Z
- Originating System Name:
- NTR
- Special Listing Conditions:
- Standard
- Status Change Timestamp:
- 2026-09-03T09:22:56Z










