






Residential For Sale
816 King's Way, Hillsboro, Texas 76645
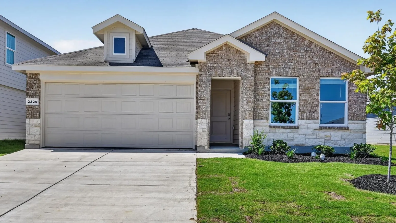
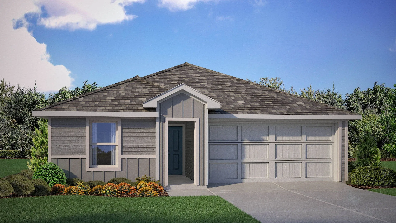
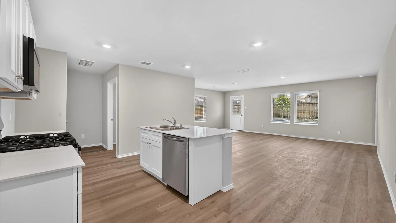
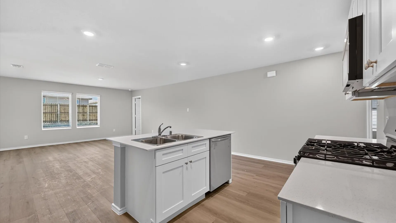
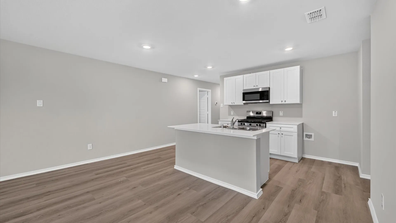
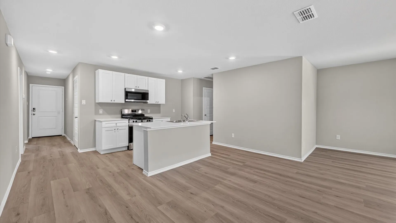
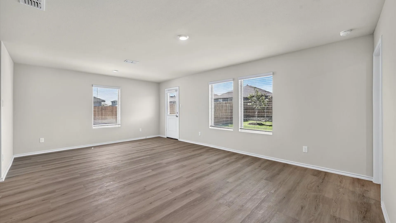
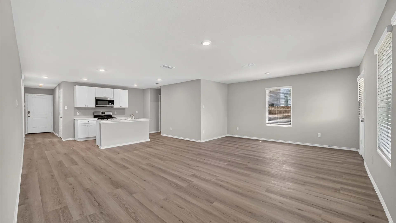
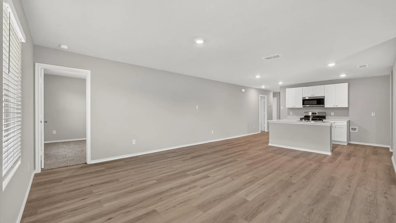
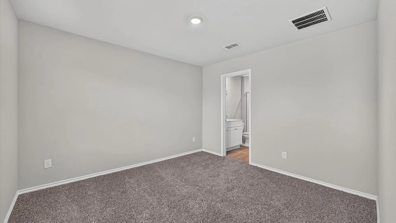
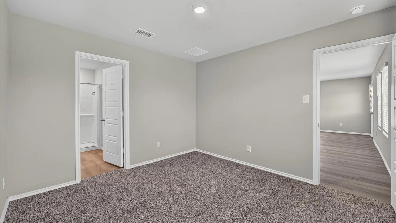
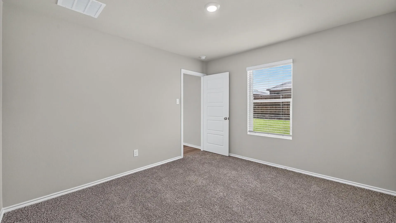
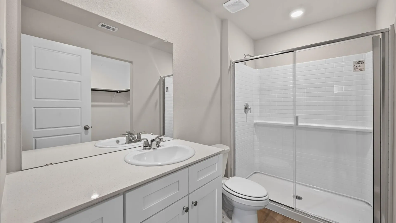
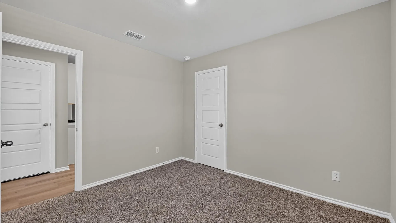
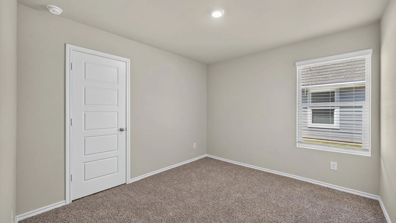
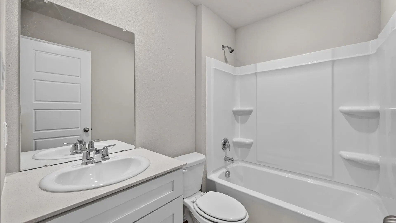
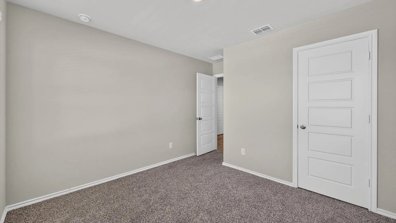
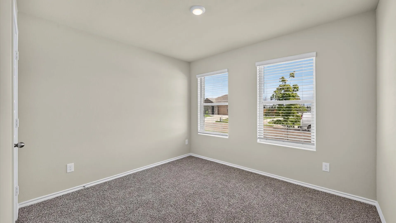
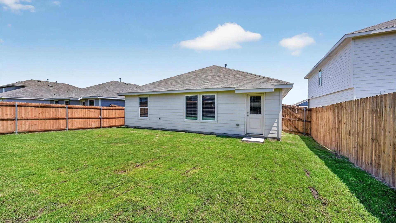
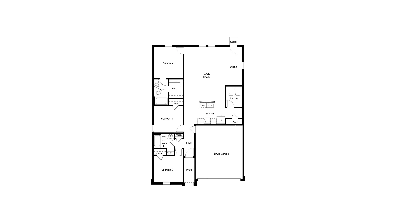
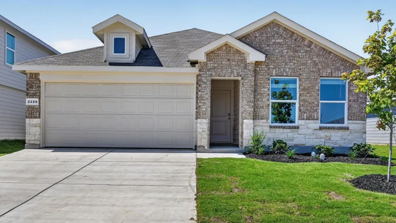
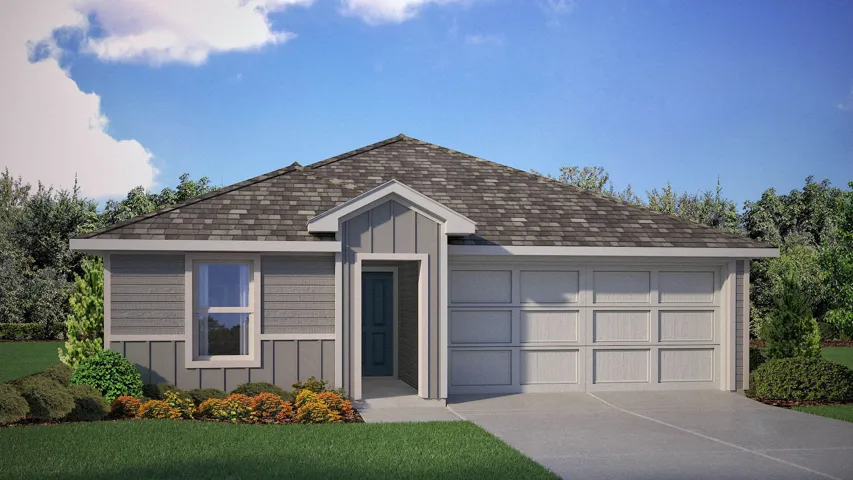
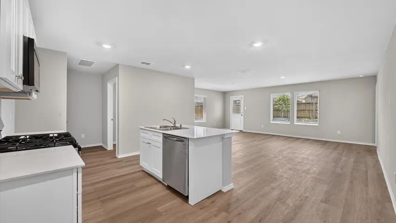
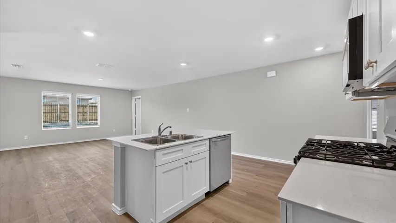
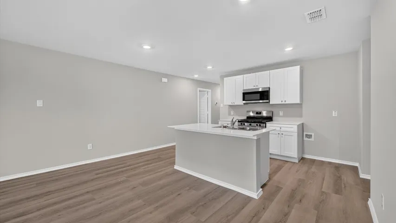
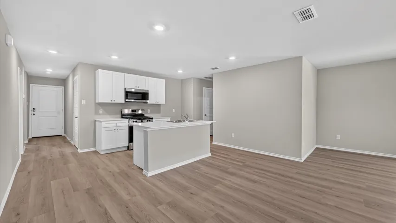
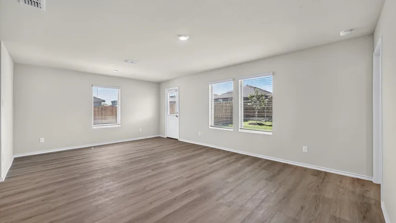
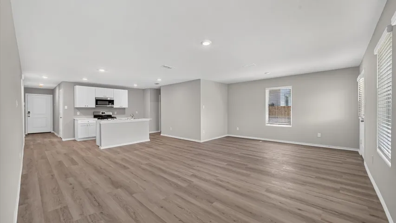
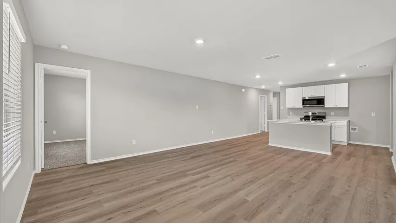
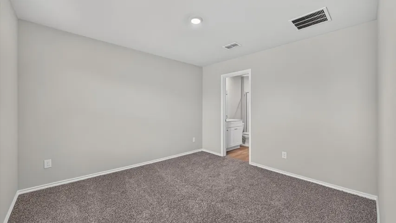
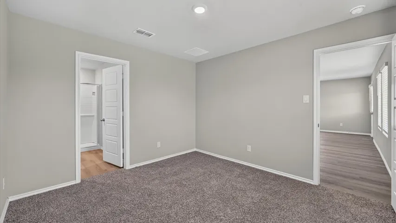
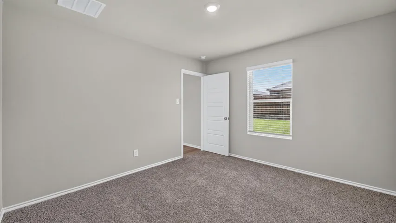
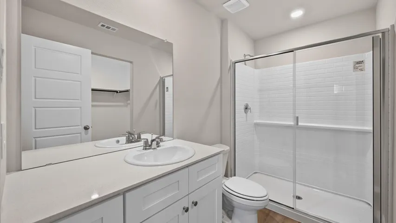
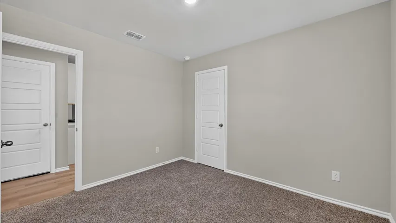
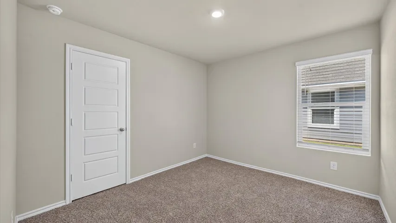
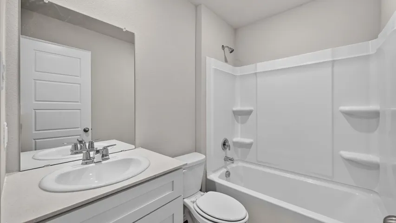
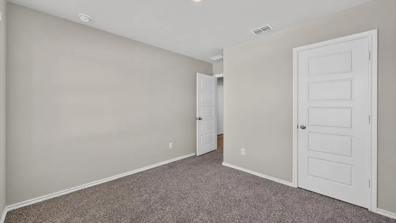
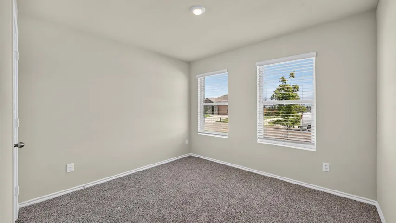
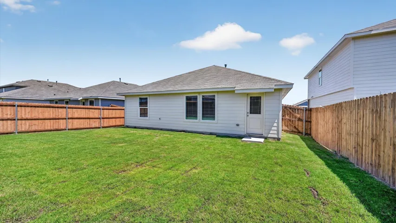
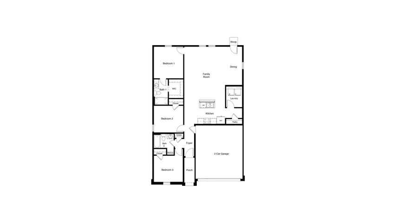
Stunning new D.R. Horton home in the Somerset community located in Hillsboro and Hillsboro ISD! The single-story Anderson floorplan Elevation X, with an estimated Fall completion, offers 3 bedrooms, 2 bathrooms, and a 2-car garage with a well-designed open-concept layout perfect for modern living. The family room, dining area, and contemporary kitchen blend seamlessly, creating a bright and inviting central gathering space. The chef-inspired kitchen features quartz countertops, 36” upper cabinets with hardware, stainless steel appliances, a gas range, stainless steel sink, center island, and a large pantry for convenient storage. The private primary suite includes an en-suite bath with a quartz vanity, a 5-foot oversized shower, and a walk-in closet located directly off the bathroom. Two secondary bedrooms share a full bathroom with a quartz vanity top, providing comfortable accommodations for family, guests, or a home office. Luxury vinyl plank flooring extends throughout all main living areas and wet zones for enhanced durability and easy maintenance. This home is built with energy-efficient construction and equipped with America’s Smart Home Technology, along with a tank water heater for added convenience. Exterior features include a landscape package, full sprinkler system with rain sensor, privacy fencing, and more. Somerset is more than a neighborhood it’s a community designed with your future in mind.
- Property Type:
- Residential
- Listing Type:
- For Sale
- Listing ID:
- 21318870
- Price:
- $249,990
- Year Built:
- 2026
- Lot Area:
- 0.15 Acre
- Status:
- Active
- Office Name:
- Century 21 Mike Bowman, Inc.
- Agent Name:
- Stephen Kahn
- Full Bathrooms:
- 2
- Listing Status:
- 2
- Property Sub Type:
- Single Family Residence
- Roof:
- Composition
- Show Address:
- 1
- Swimming Pool:
- None
- Heating System:
- Central, Natural Gas
- Cooling System:
- Central Air, Electric
- Fence:
- Back Yard, Wood
- Fireplace:
- None
- Patio:
- Covered
- Parking:
- Garage, Door-Single, Garage Faces Front
- Architectural Style:
- Traditional, Detached
- Flooring:
- Carpet, Luxury Vinyl Plank
- Interior Features:
- Open Floorplan, Pantry, Cable TV, Eat-in Kitchen, Kitchen Island, Smart Home, Granite Counters
- Laundry Features:
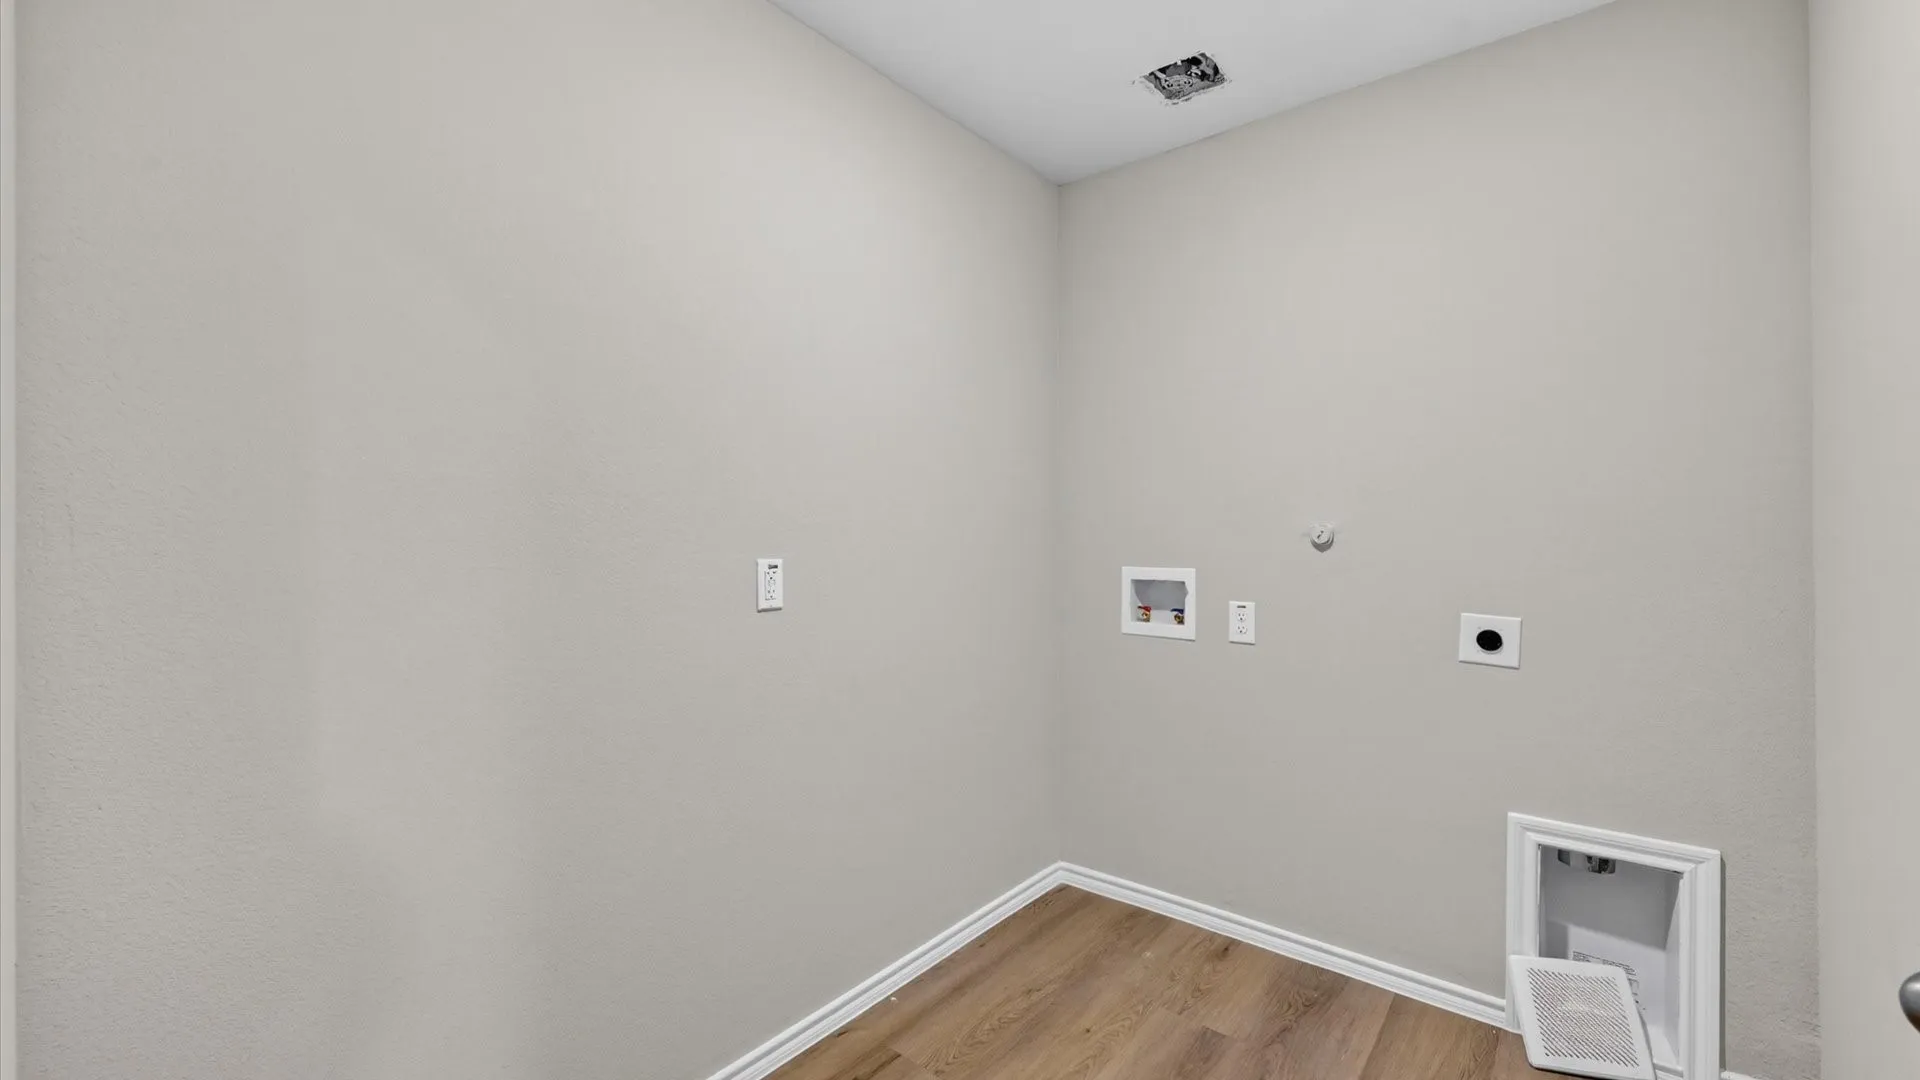
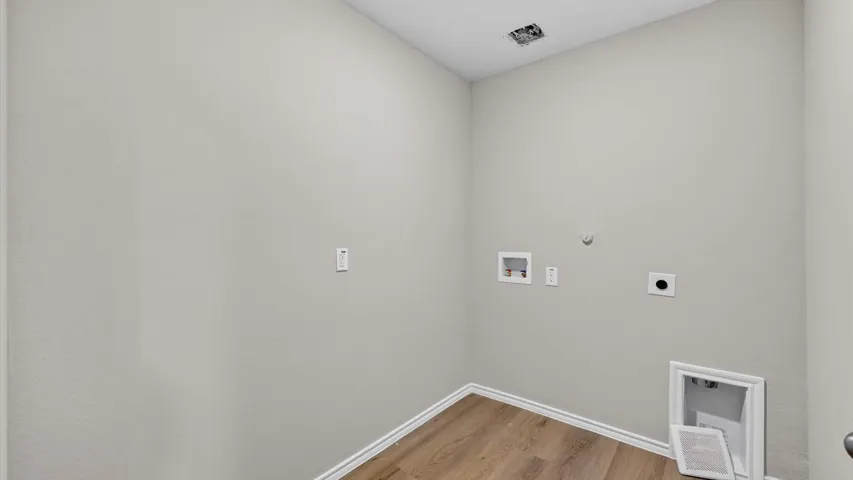
- Washer Hookup, Dryer Hookup, ElectricDryer Hookup, Laundry in Utility Room
- Sewer:
- Public Sewer
- Utilities:
- Electricity Connected, Phone Available, Sewer Available, Separate Meters, Underground Utilities, Water Available, Cable Available, Natural Gas Available
- Appliances:
- Dishwasher, Disposal, Gas Range, Microwave, Tankless Water Heater, Vented Exhaust Fan, Some Gas Appliances, Plumbed For Gas, Gas Water Heater
- Country:
- US
- State:
- TX
- County:
- Hill
- City:
- Hillsboro
- Zipcode:
- 76645
- Street:
- KING'S
- Street Number:
- 816
- Street Suffix:
- Way
- Longitude:
- W98° 53' 39.9''
- Latitude:
- N31° 59' 52''
- Directions:
- NOW SELLING from the Longhorn Estates Model Home at 11000 Bellamy Blvd, Fort Worth, TX 76036. DIRECTIONS TO THE COMMUNITY-From I-35W Take exit 39 toward FM 1187-Rendon-Crowley Rd. Travel West on W Rendon-Crowley Rd (E Main St)–Right on Eagle Dr–Left on W Cleburne Crowley Rd. –Left on S Hulen Street.
- Elementary School:
- Hillsboro
- Elementary School District:
- Hillsboro ISD
- High School:
- Hillsboro
- High School District:
- Hillsboro ISD
- Middle School:
- Hillsboro
- Lot Size Dimensions:
- 55 x 115
- Virtual Tour:
- https://www.propertypanorama.com/instaview/ntreis/21318870
- Lot Features:
- Interior Lot, Landscaped, Sprinkler System, Few Trees, Subdivision
- Levels:
- One
- Garage:
- 2.0
- Foundation Details:
- Slab
- Construction Materials:
- Brick, Frame, Stone, Rock, Fiber Cement
- Community Features:
- Curbs, Sidewalks, Community Mailbox
- Attached Garage Yn:
- 1
- Association Fee:
- 500.0
- Association Fee Frequency:
- Annually
- Association Fee Includes:
- Association Management
- List Agent Mls Id:
- 0353405
- List Office Mls Id:
- BWMN01EU
- Listing Term:
- Cash, Conventional, FHA, VA Loan
- Mls Status:
- Active
- Modification Timestamp:
- 2026-07-03T15:10:52Z
- Originating System Name:
- NTR
- Special Listing Conditions:
- Builder Owned
- Status Change Timestamp:
- 2026-07-03T02:22:52Z










