






Residential For Sale
804 King's Way, Hillsboro, Texas 76645
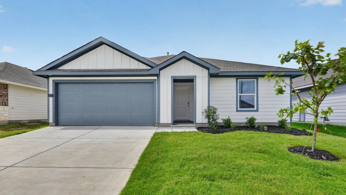
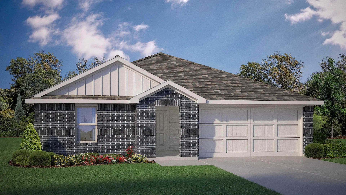
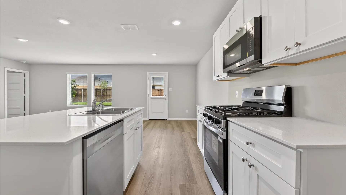
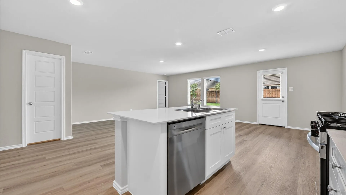
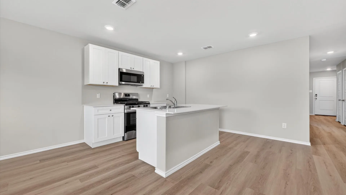
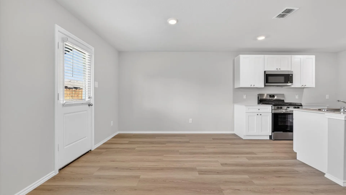
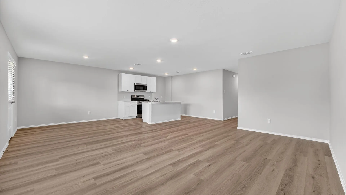
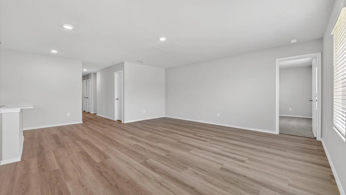
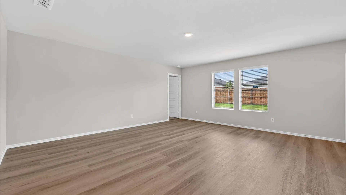
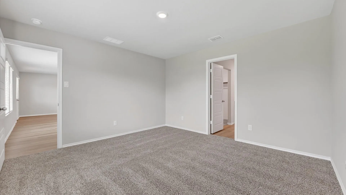
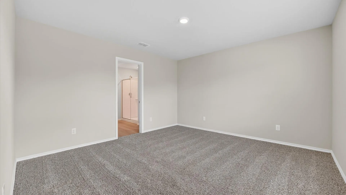
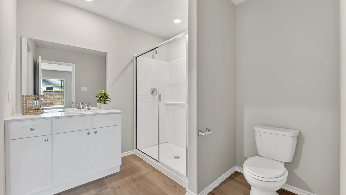
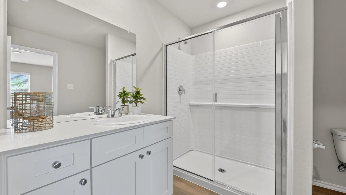
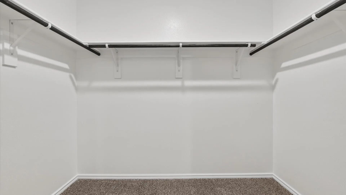
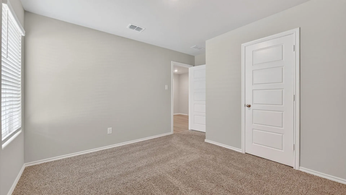
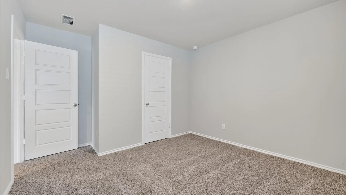
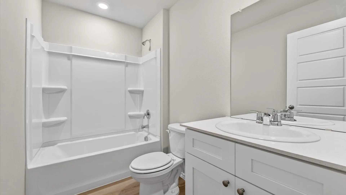
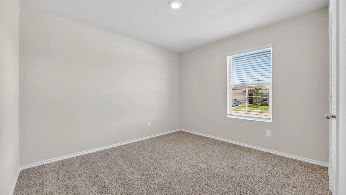
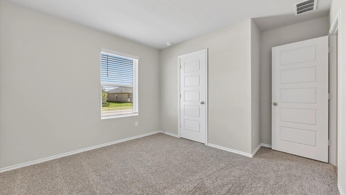
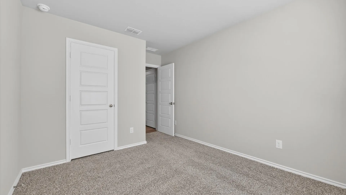
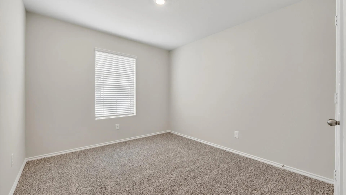
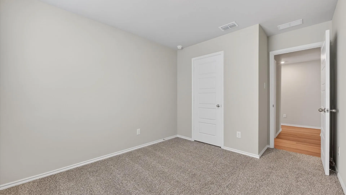
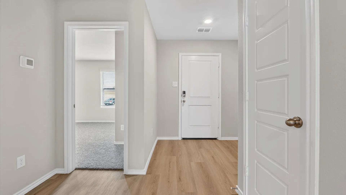
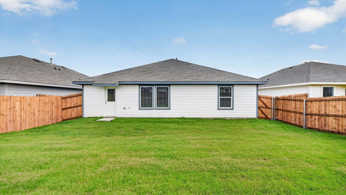
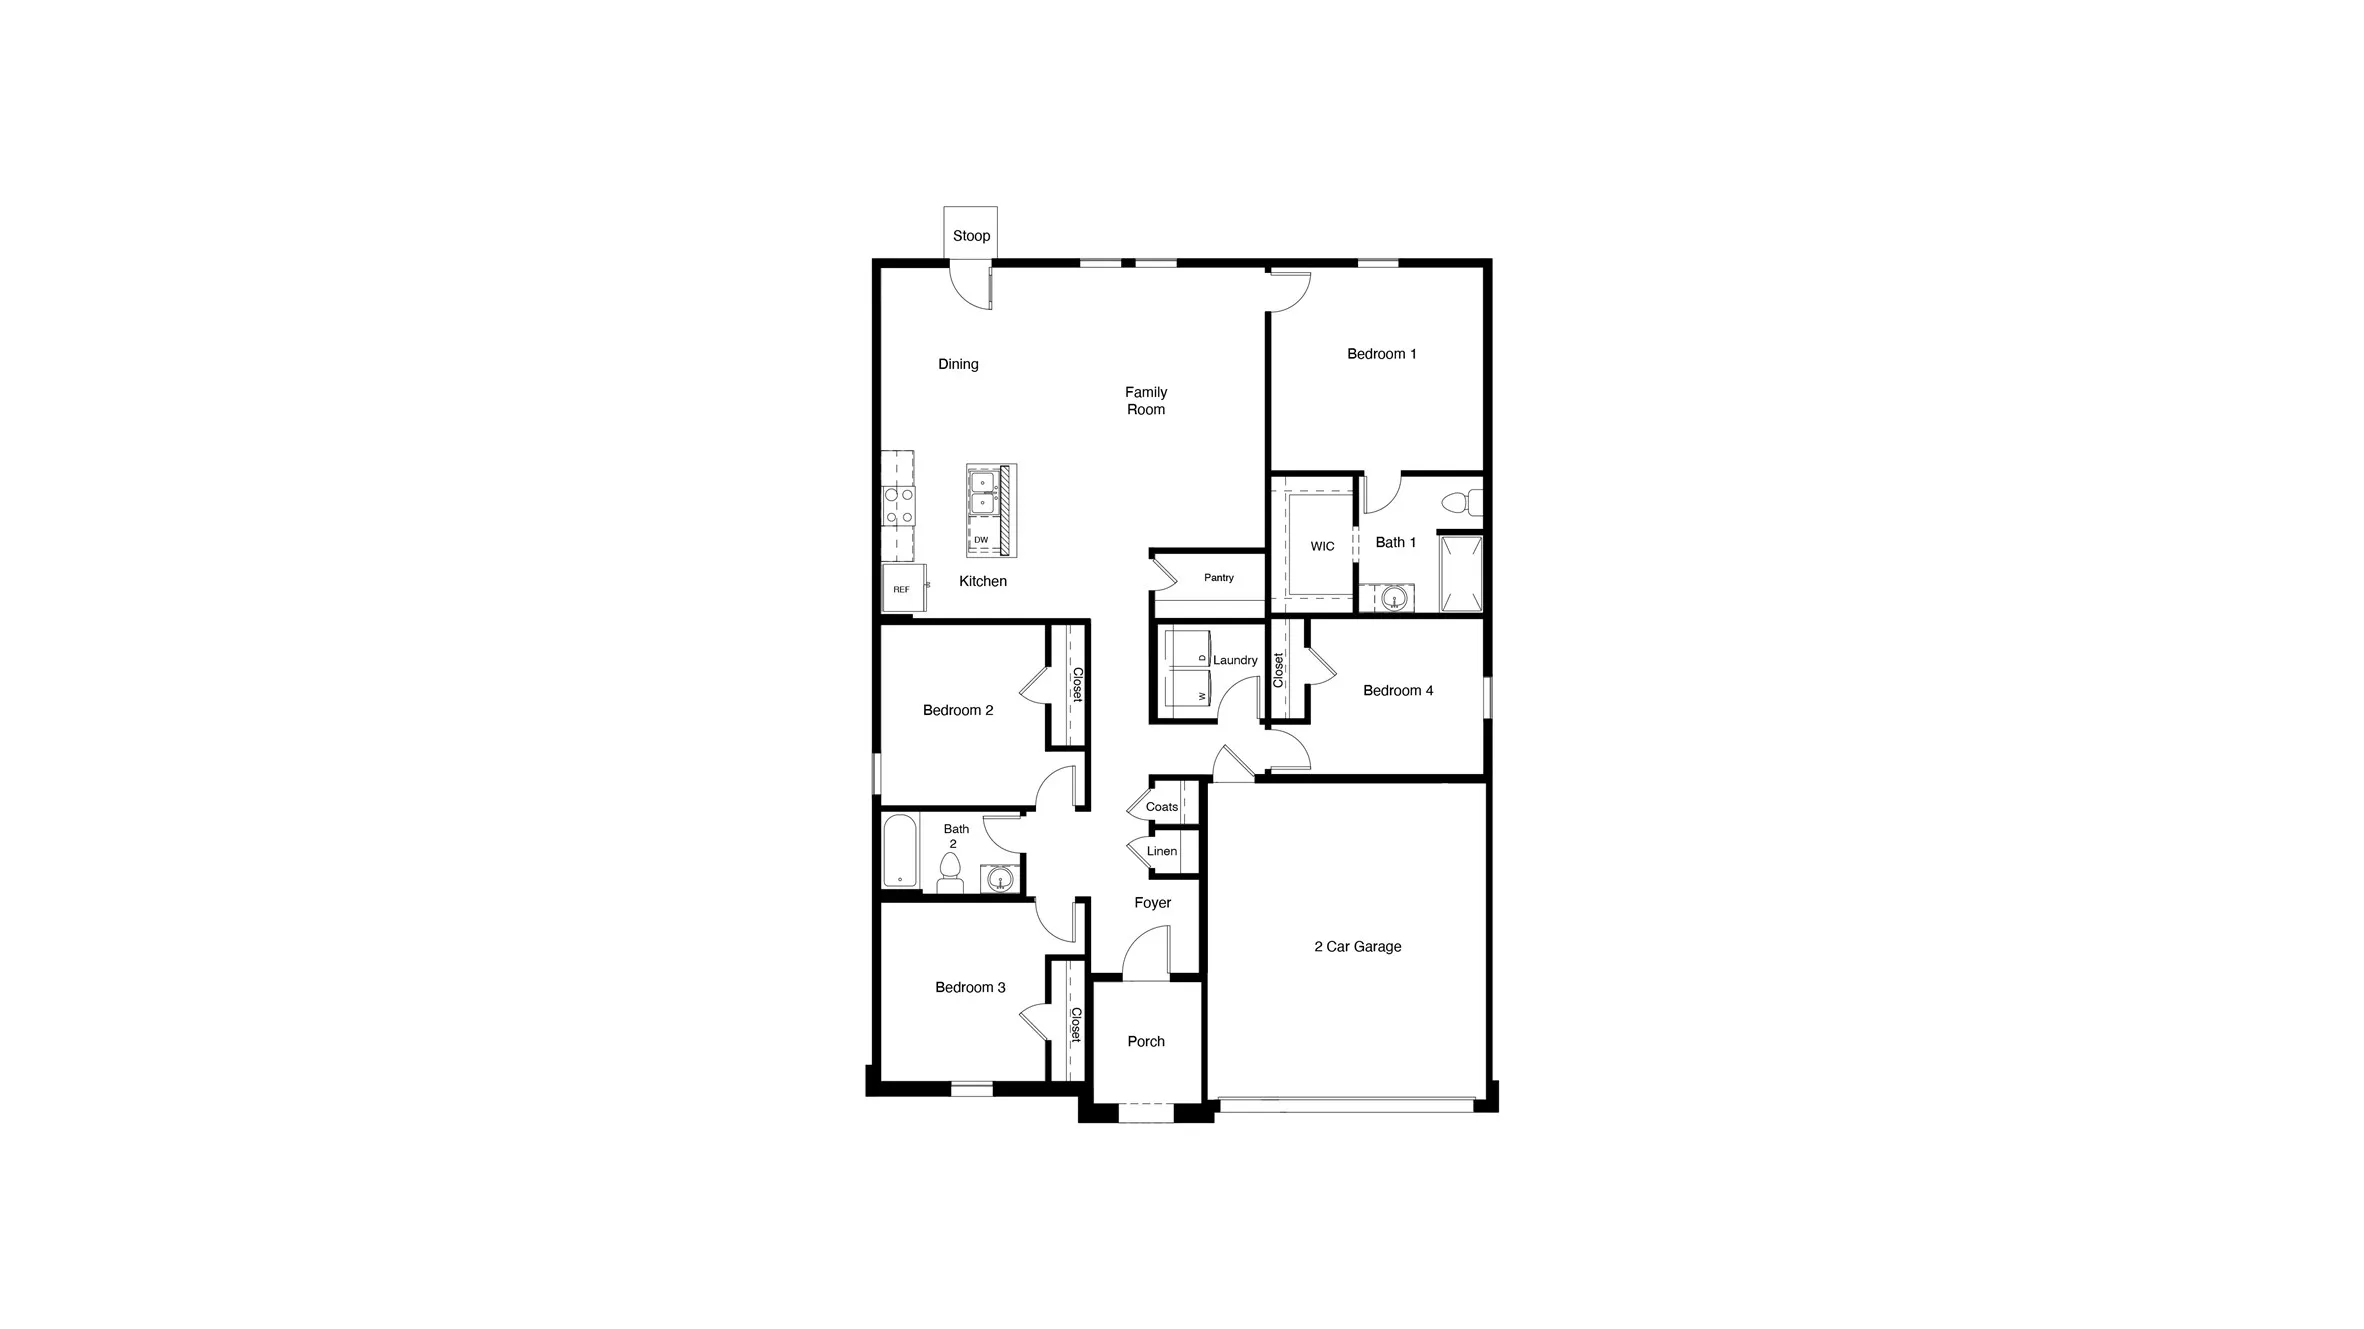
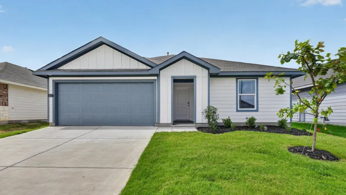
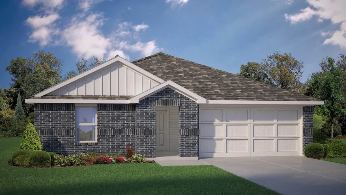
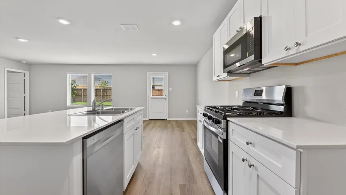
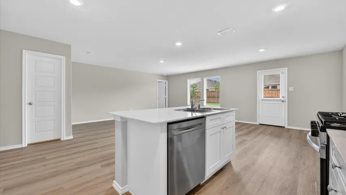
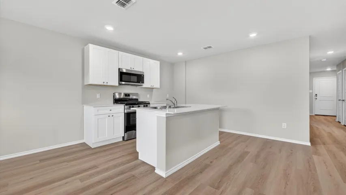
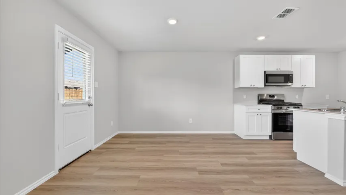
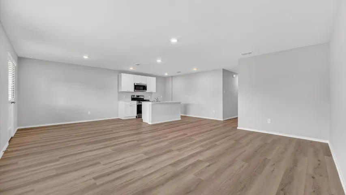
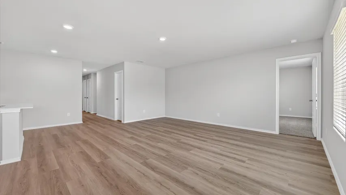
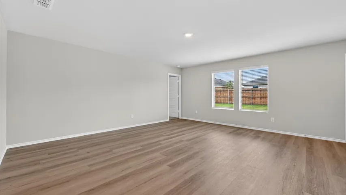
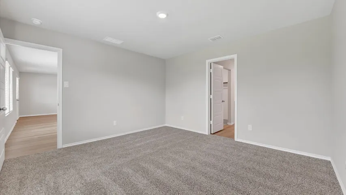
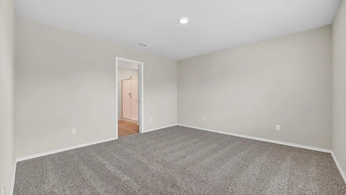
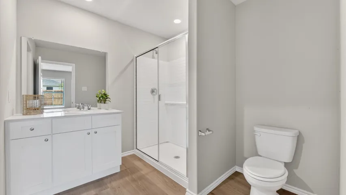
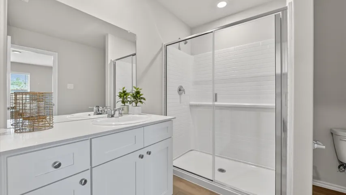
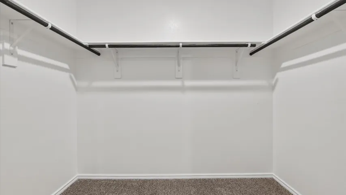
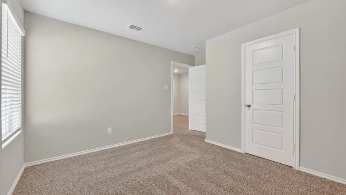
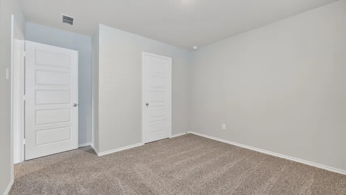
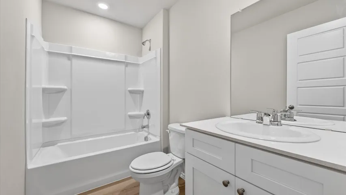
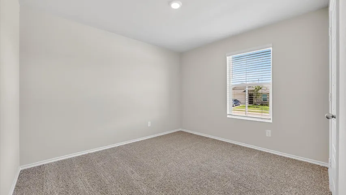
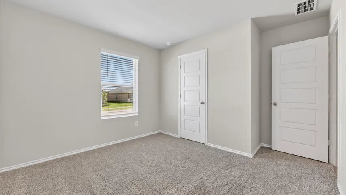
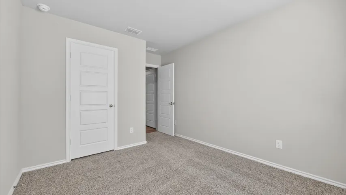
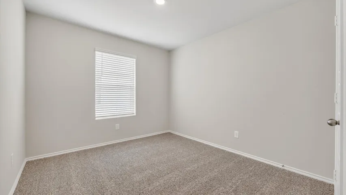
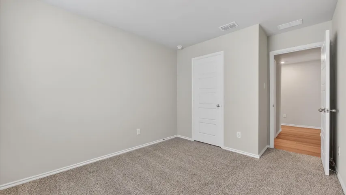
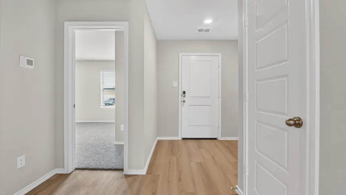
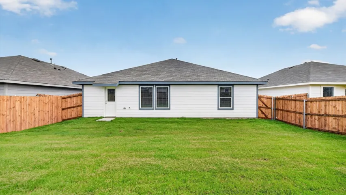
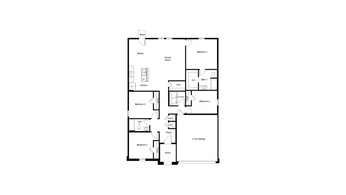
Gorgeous new D.R. Horton home in the Somerset community located in Hillsboro and Hillsboro ISD! The single-story Austin floorplan Elevation B, with an estimated Fall completion, offers 4 bedrooms, 2 bathrooms, and a 2-car garage within a thoughtfully designed open-concept layout. The spacious family room flows seamlessly into the dining area and modern kitchen, creating an inviting central gathering space ideal for everyday living and entertaining. The kitchen showcases quartz countertops, 36” upper cabinets with hardware, stainless steel appliances, a gas range, stainless steel sink, a center island, and a large pantry for added storage. The private primary suite features an en-suite bath with a quartz vanity, a 5-foot oversized shower, and a walk-in closet located directly off the bathroom. Three secondary bedrooms share a full bathroom with a quartz vanity top, offering versatile space for family, guests, or a home office. Luxury vinyl plank flooring extends through the main living areas and wet zones for style and easy upkeep. Additional features include energy-efficient construction, America’s Smart Home Technology. Exterior highlights include a landscape package, full sprinkler system with rain sensor, privacy fencing, and more. Somerset is more than a neighborhood-it’s a community designed with your future in mind.
- Property Type:
- Residential
- Listing Type:
- For Sale
- Listing ID:
- 21318660
- Price:
- $272,990
- Year Built:
- 2026
- Lot Area:
- 0.15 Acre
- Status:
- Active
- Office Name:
- Century 21 Mike Bowman, Inc.
- Agent Name:
- Stephen Kahn
- Full Bathrooms:
- 2
- Listing Status:
- 2
- Property Sub Type:
- Single Family Residence
- Roof:
- Composition
- Show Address:
- 1
- Swimming Pool:
- None
- Heating System:
- Central, Natural Gas
- Cooling System:
- Central Air, Electric
- Fence:
- Back Yard, Wood
- Fireplace:
- None
- Patio:
- Covered
- Parking:
- Garage, Door-Single, Garage Faces Front
- Architectural Style:
- Traditional, Detached
- Flooring:
- Carpet, Luxury Vinyl Plank
- Interior Features:
- Open Floorplan, Pantry, Cable TV, Eat-in Kitchen, Kitchen Island, Smart Home, Granite Counters
- Laundry Features:
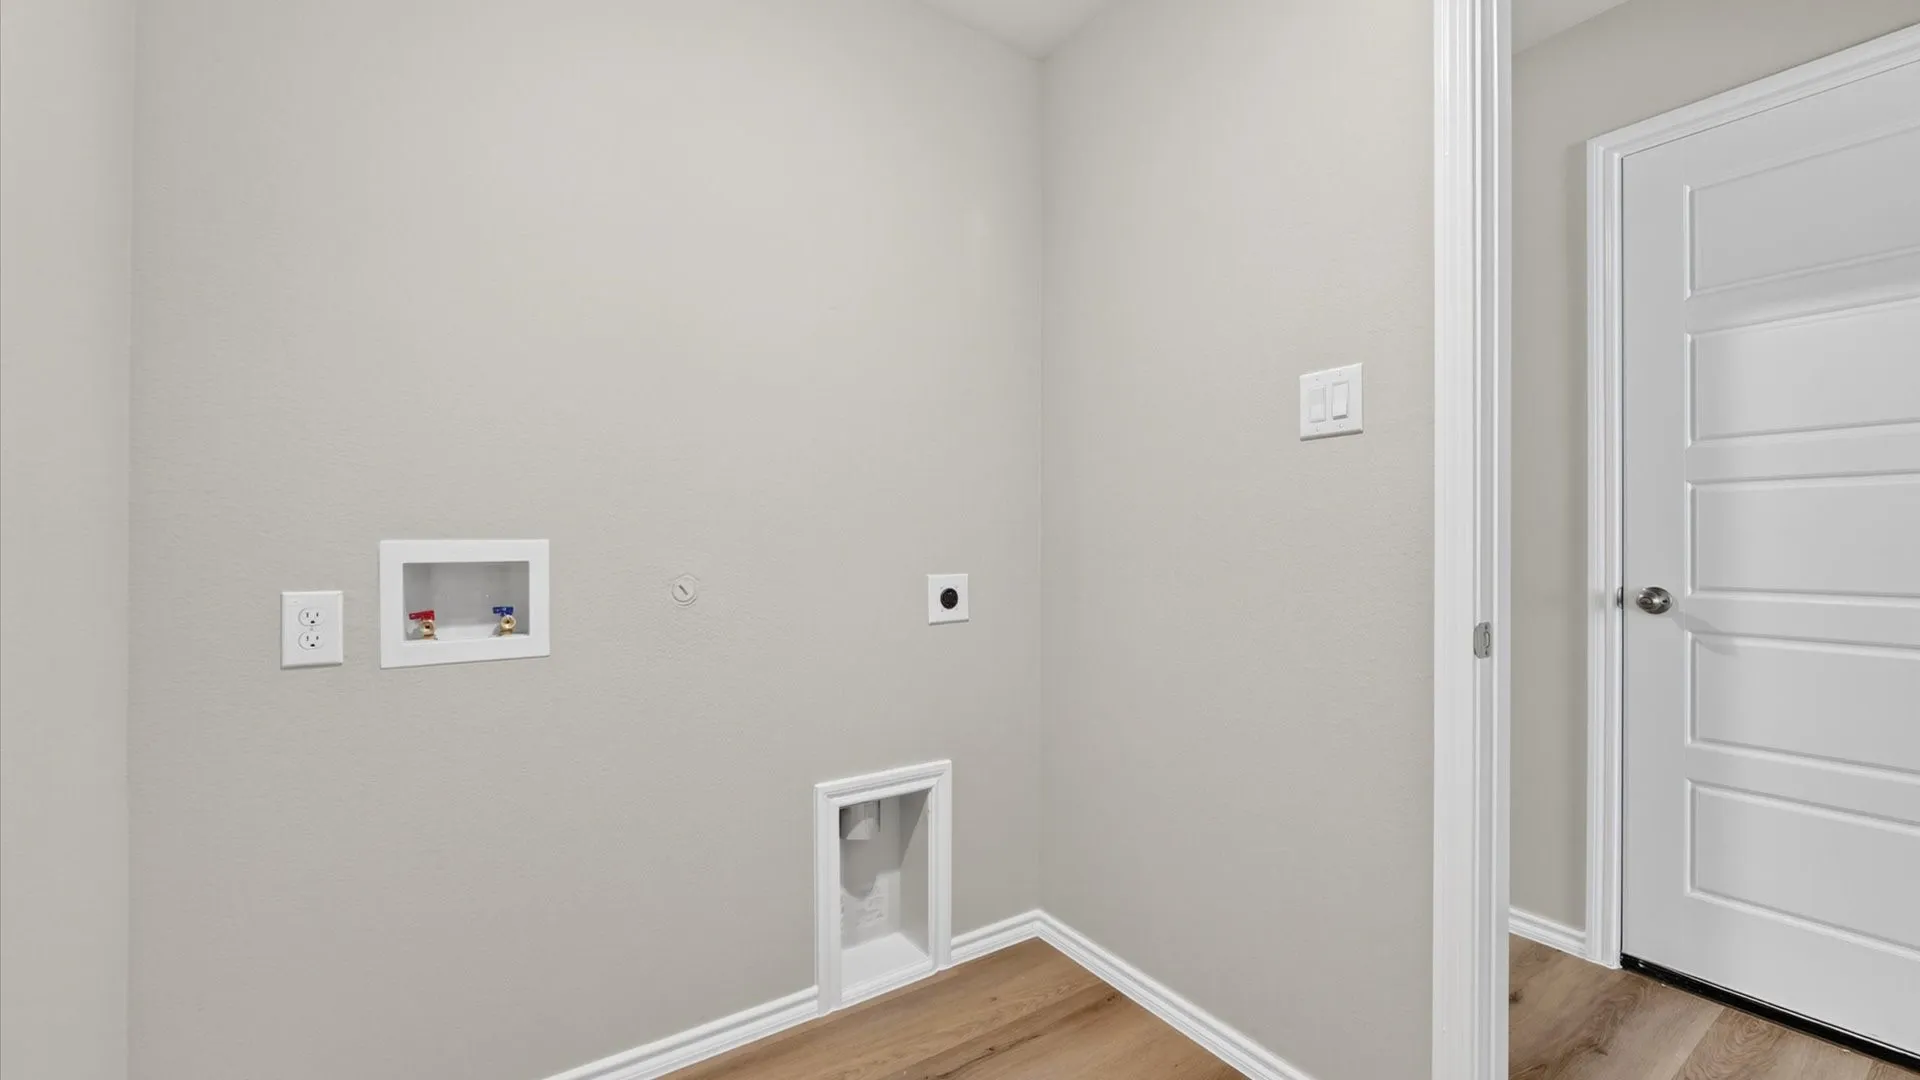
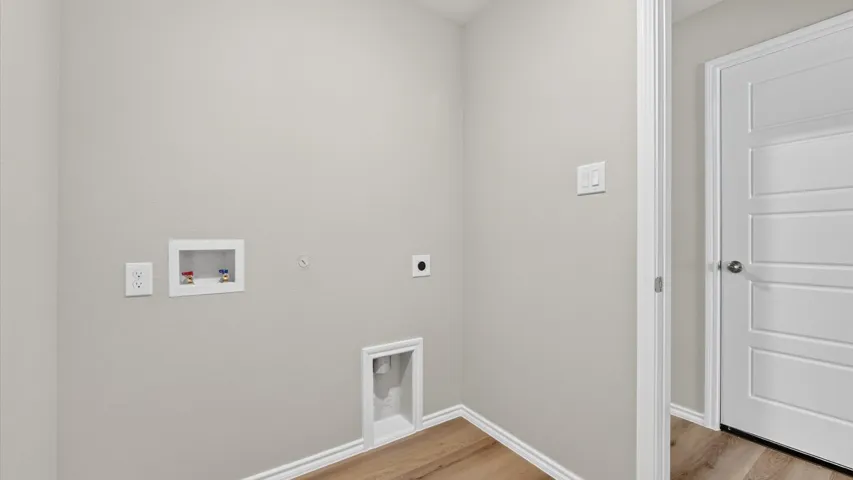
- Washer Hookup, Dryer Hookup, ElectricDryer Hookup, Laundry in Utility Room
- Sewer:
- Public Sewer
- Utilities:
- Electricity Connected, Phone Available, Sewer Available, Separate Meters, Underground Utilities, Water Available, Cable Available, Natural Gas Available
- Appliances:
- Dishwasher, Disposal, Gas Range, Microwave, Tankless Water Heater, Vented Exhaust Fan, Some Gas Appliances, Plumbed For Gas, Gas Water Heater
- Country:
- US
- State:
- TX
- County:
- Hill
- City:
- Hillsboro
- Zipcode:
- 76645
- Street:
- KING'S
- Street Number:
- 804
- Street Suffix:
- Way
- Longitude:
- W98° 53' 40''
- Latitude:
- N31° 59' 55.3''
- Directions:
- NOW SELLING from the Longhorn Estates Model Home at 11000 Bellamy Blvd, Fort Worth, TX 76036. DIRECTIONS TO THE COMMUNITY-From I-35W Take exit 39 toward FM 1187-Rendon-Crowley Rd. Travel West on W Rendon-Crowley Rd (E Main St)–Right on Eagle Dr–Left on W Cleburne Crowley Rd. –Left on S Hulen Street.
- Elementary School:
- Hillsboro
- Elementary School District:
- Hillsboro ISD
- High School:
- Hillsboro
- High School District:
- Hillsboro ISD
- Middle School:
- Hillsboro
- Lot Size Dimensions:
- 55 x 115
- Virtual Tour:
- https://www.propertypanorama.com/instaview/ntreis/21318660
- Lot Features:
- Interior Lot, Landscaped, Sprinkler System, Few Trees, Subdivision
- Levels:
- One
- Garage:
- 2.0
- Foundation Details:
- Slab
- Construction Materials:
- Brick, Frame, Stone, Rock, Fiber Cement
- Community Features:
- Curbs, Sidewalks, Community Mailbox
- Attached Garage Yn:
- 1
- Association Fee:
- 500.0
- Association Fee Frequency:
- Annually
- Association Fee Includes:
- Association Management
- List Agent Mls Id:
- 0353405
- List Office Mls Id:
- BWMN01EU
- Listing Term:
- Cash, Conventional, FHA, VA Loan
- Mls Status:
- Active
- Modification Timestamp:
- 2026-07-03T15:10:52Z
- Originating System Name:
- NTR
- Special Listing Conditions:
- Builder Owned
- Status Change Timestamp:
- 2026-07-03T02:15:52Z










