






Residential For Sale
1510 Ashemore Court, Midlothian, Texas 76065
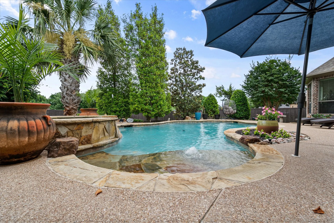
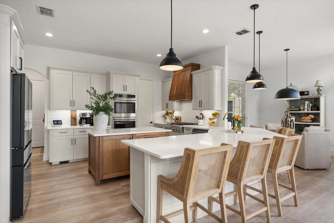
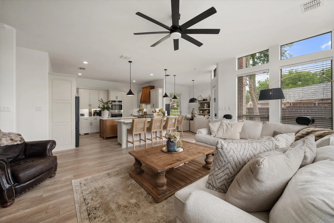
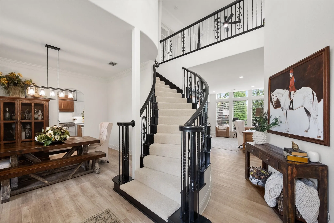
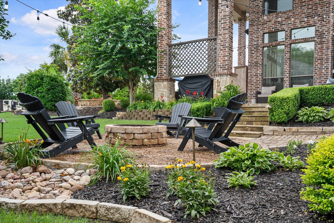
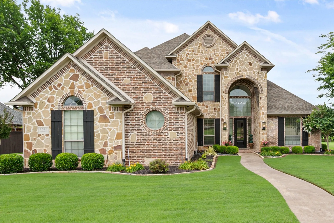
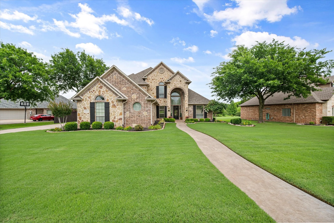
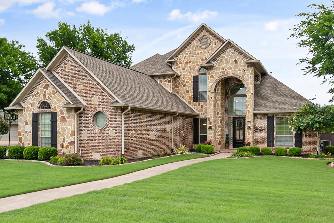
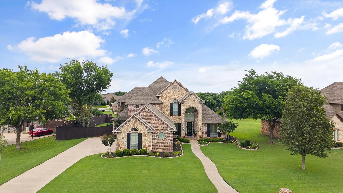
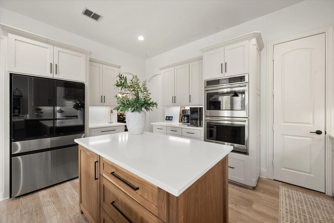
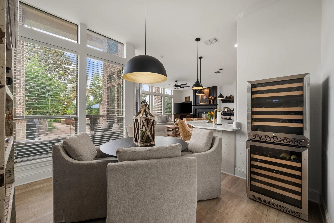
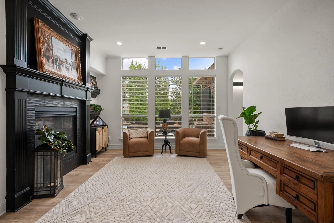
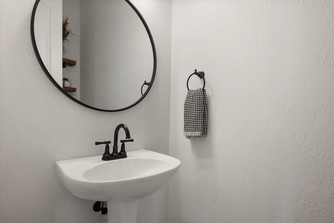
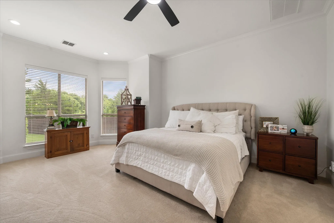
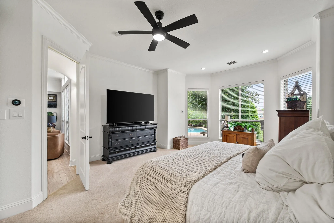
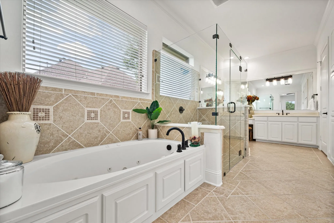
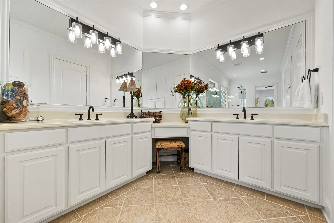
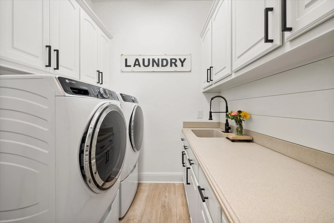
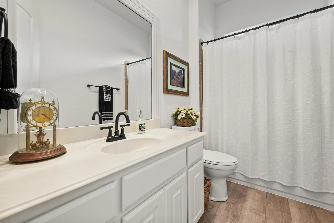
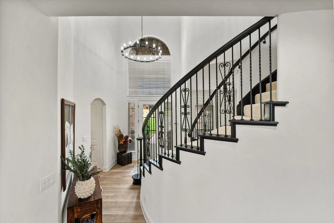
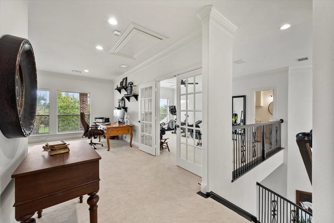
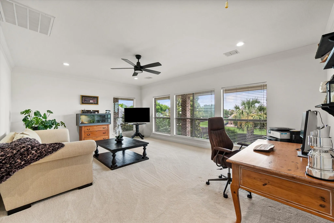
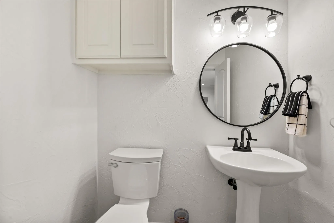
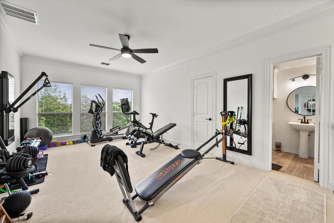
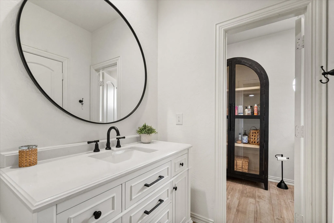
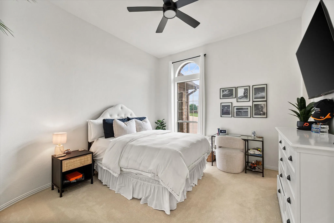
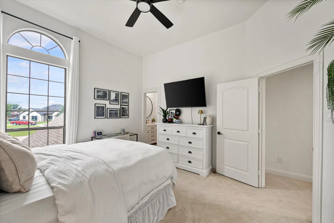
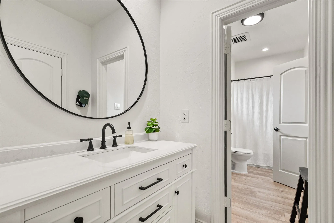
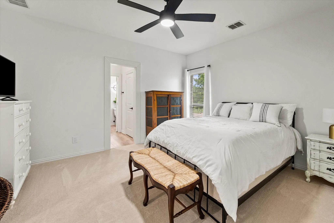
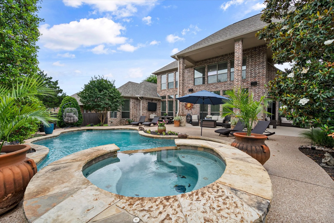
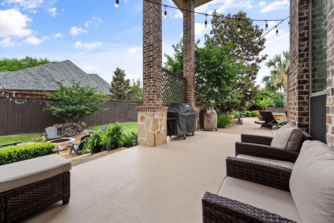
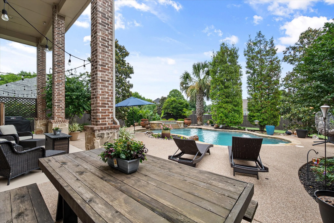
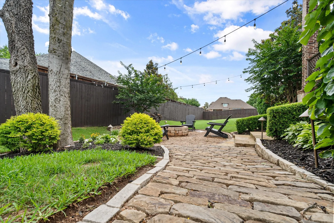
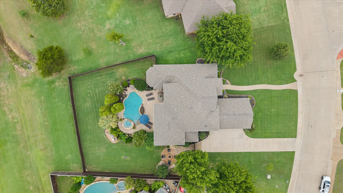
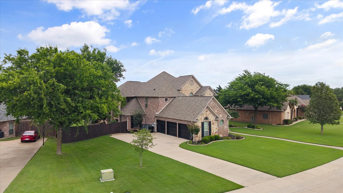
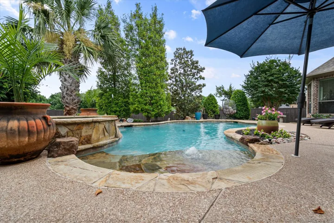
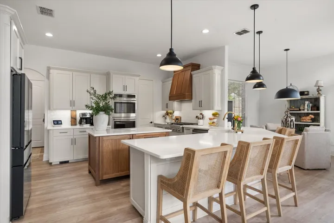
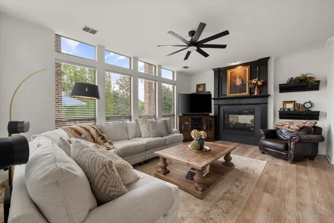
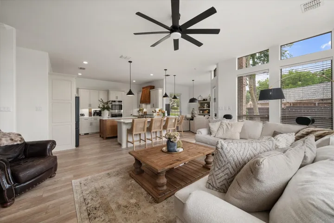
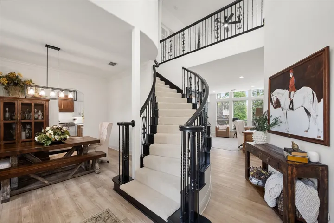
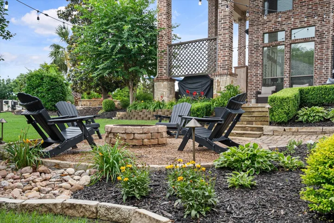
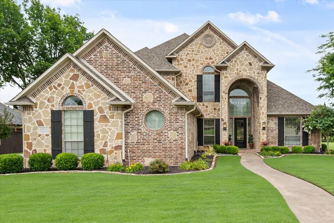
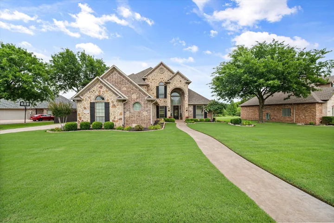
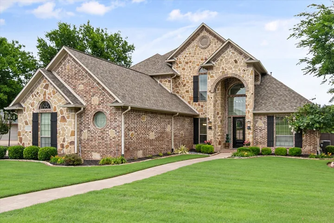
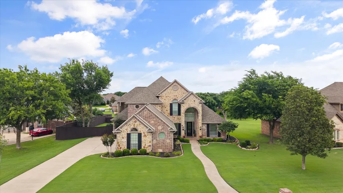
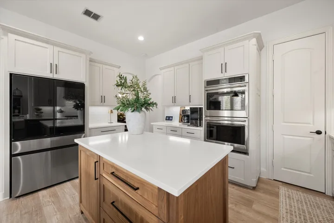
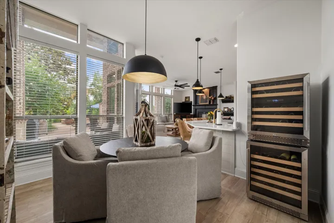
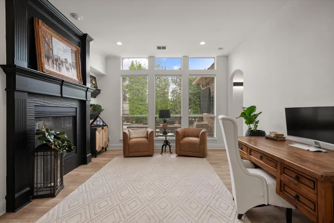
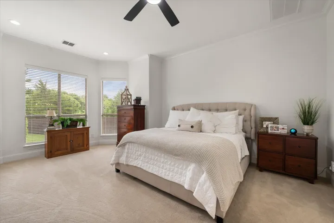
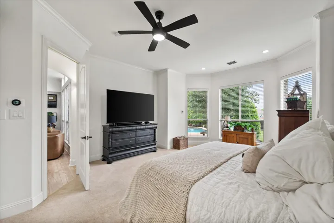
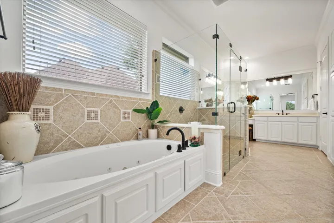
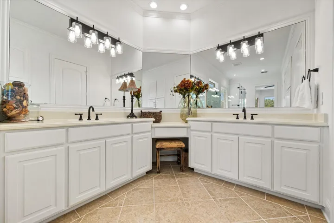
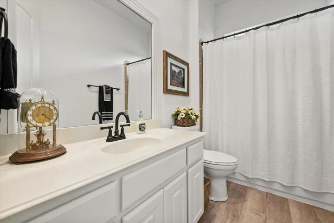
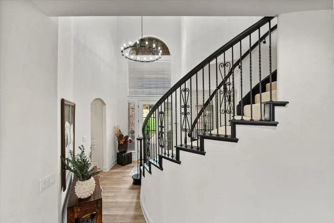
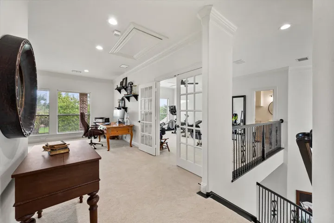
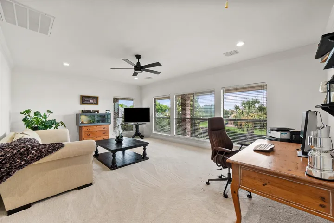
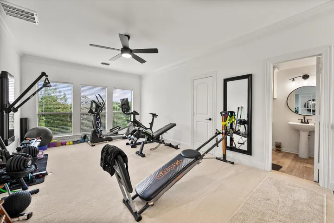
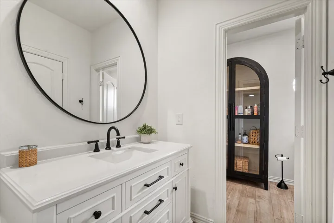
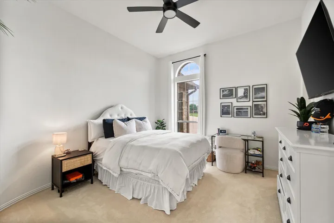
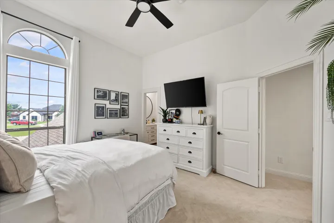
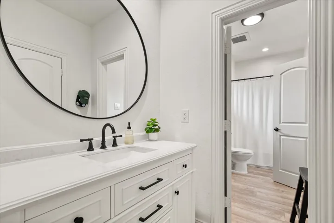
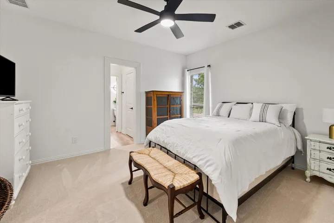
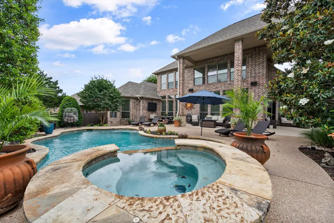
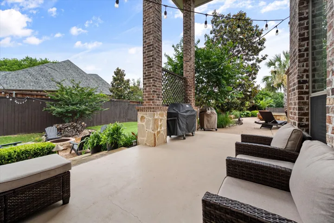
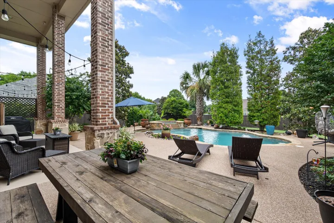
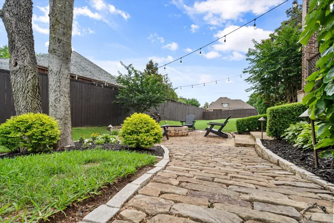
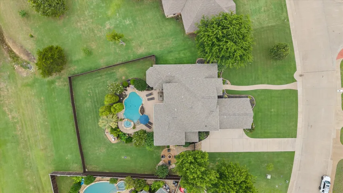
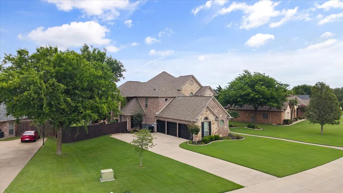
Motivated Seller!! Experience luxury living in this exceptional custom-built home in the prestigious Ashemore community of Midlothian. Thoughtfully updated with premium finishes and high-end upgrades throughout, this move-in-ready residence offers timeless design, modern comfort, and exceptional craftsmanship. The chef’s kitchen is designed for both everyday living and entertaining, featuring commercial-grade appliances, custom cabinetry, expansive workspace, and abundant storage. The private primary suite is a true retreat with a spa-inspired bath, dual walk-in closets, and a sitting area. A first-floor guest bedroom with a full bath provides flexible space for visitors, multigenerational living, or a home office. Recent improvements include three new HVAC systems, delivering exceptional comfort and peace of mind; whole-home LED lighting, updated plumbing fixtures, Stainmaster carpet with a lifetime warranty throughout all carpeted areas, and numerous quality upgrades that enhance both efficiency and comfort. A complete list of improvements is available upon request. Step outside to your own private backyard resort. The heated saltwater pool is surrounded by professionally designed landscaping, multiple covered patios for year-round outdoor living, and a cozy bonfire seating area—creating the perfect setting for entertaining family and friends or enjoying peaceful evenings at home. Located in one of Midlothian’s most desirable communities, this extraordinary home offers luxury, functionality, and an unmatched lifestyle. Schedule your private showing today. Homes with this level of quality…are rarely available at this value!
- Property Type:
- Residential
- Listing Type:
- For Sale
- Listing ID:
- 21283846
- Price:
- $774,900
- Year Built:
- 2007
- Lot Area:
- 0.60 Acre
- Status:
- Pending
- Office Name:
- Ebby Halliday, REALTORS
- Agent Name:
- Barbara Rau
- Full Bathrooms:
- 3
- Listing Status:
- 3
- Property Sub Type:
- Single Family Residence
- Roof:
- Composition
- Show Address:
- 1
- Swimming Pool:
- Heated, In Ground, Pool, Fenced, Gunite, Outdoor Pool, Water Feature, Pool Sweep, Private, Salt Water
- Heating System:
- Central, Electric, Fireplace(s), ENERGY STAR Qualified Equipment
- Cooling System:
- Central Air, Ceiling Fan(s), Electric, ENERGY STAR Qualified Equipment
- Fence:
- Back Yard, Fenced, Wood
- Fireplace:
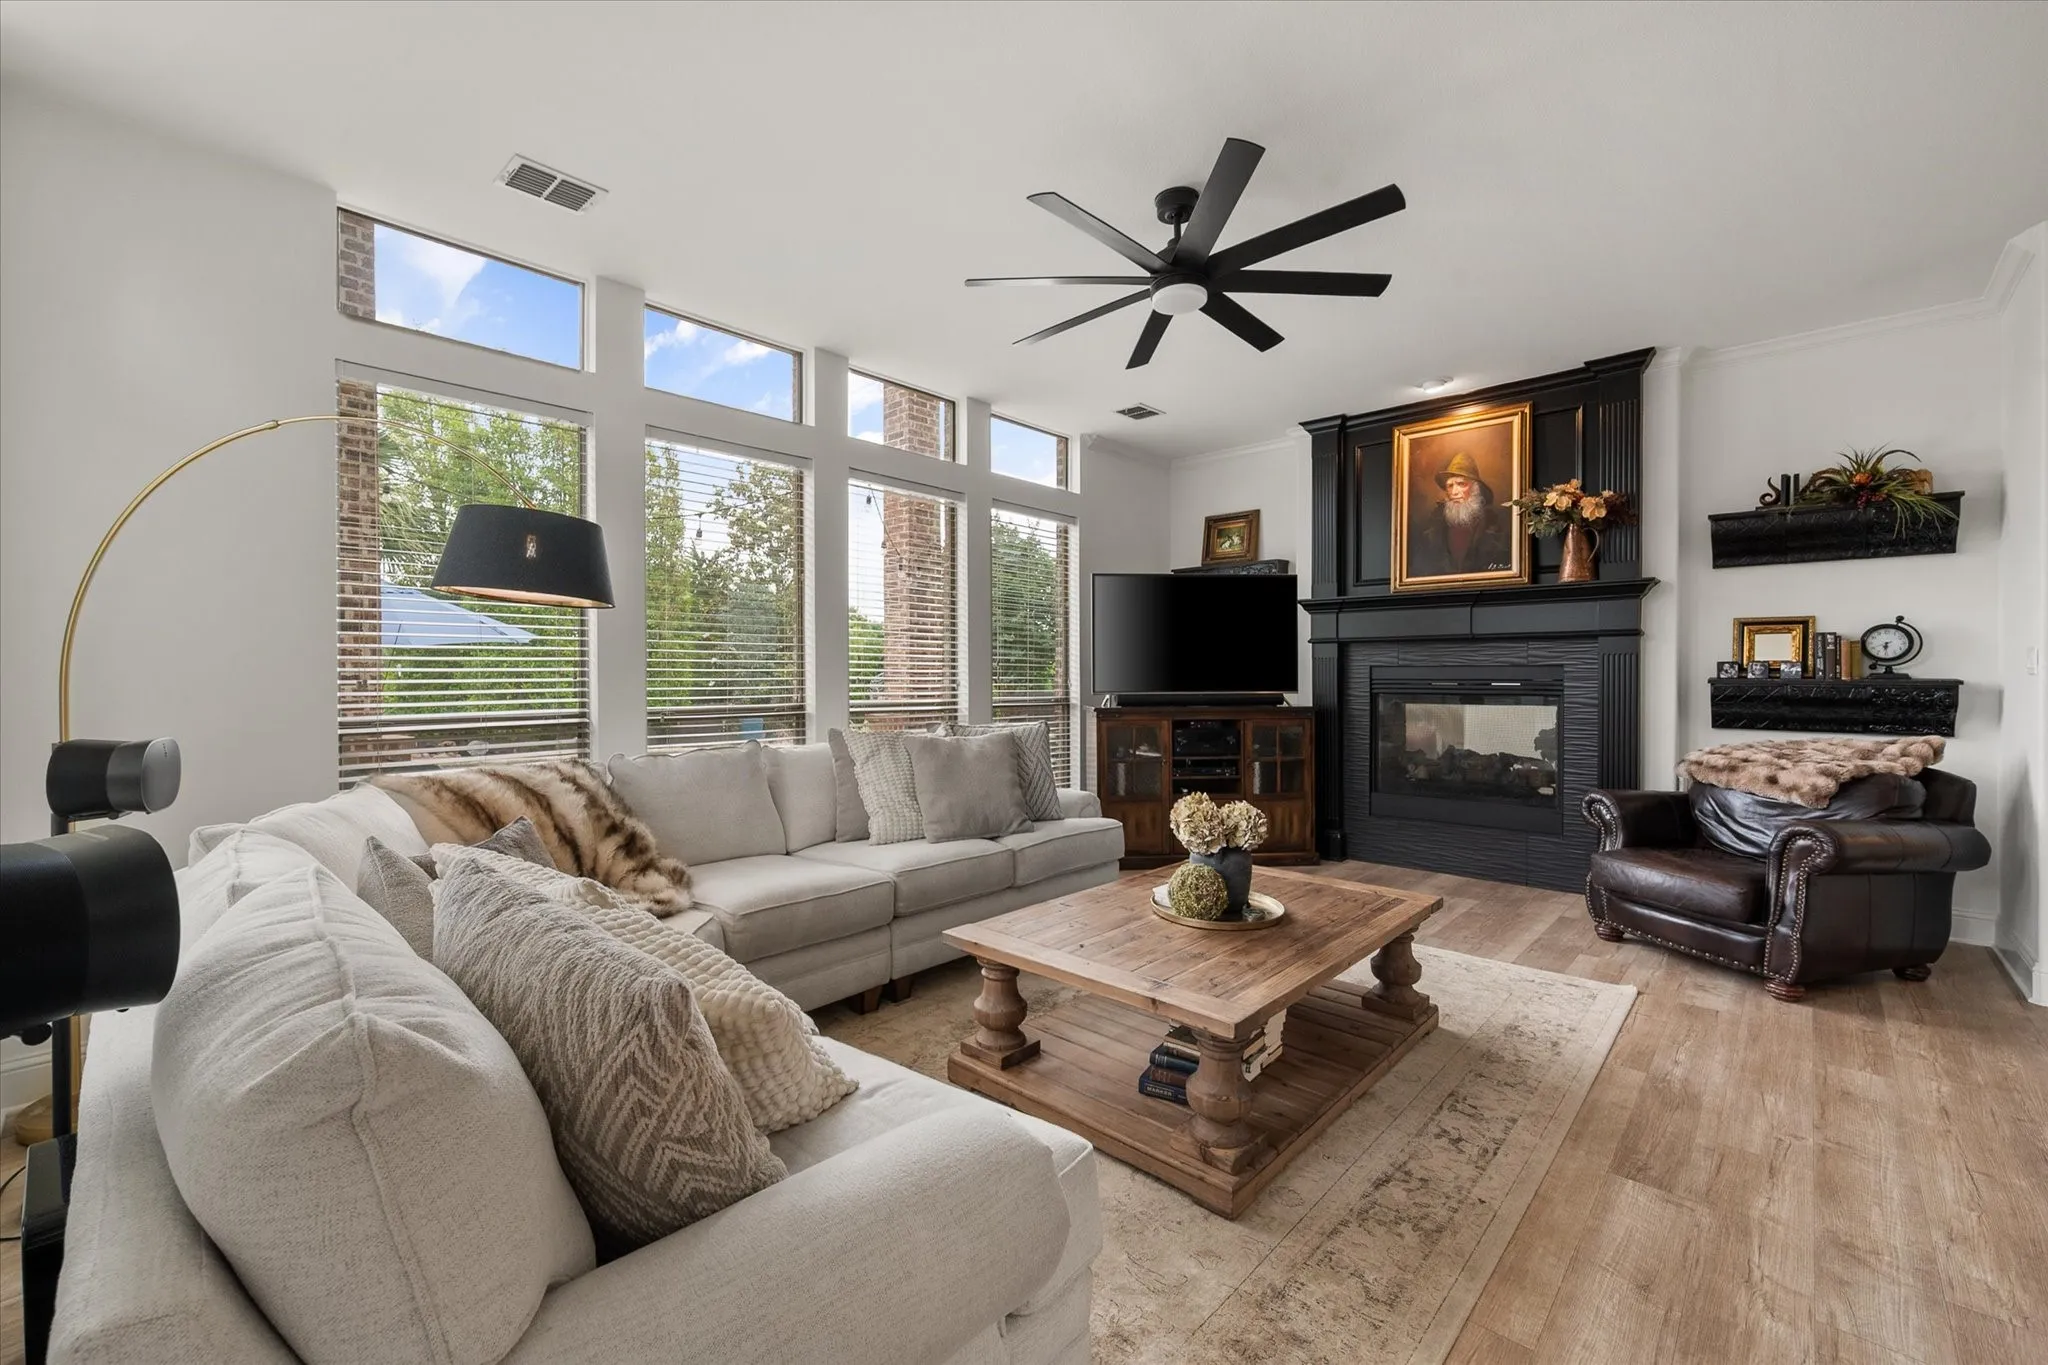
- Gas, Living Room, Double Sided, Glass Doors
- Patio:
- Rear Porch, Patio, Covered, Side Porch, Other
- Parking:
- Garage, Garage Door Opener, Driveway, Epoxy Flooring, Kitchen Level, Garage Faces Side, Concrete, Oversized
- Architectural Style:
- Traditional, Detached
- Exterior Features:
- Outdoor Living Area, Private Yard, Rain Gutters, Lighting, Courtyard, Fire Pit, Garden
- Fireplaces Total:
- 1
- Flooring:
- Carpet, Tile, Luxury Vinyl Plank
- Interior Features:
- Built-in Features, Chandelier, Decorative/Designer Lighting Fixtures, Open Floorplan, Pantry, Cable TV, Walk-In Closet(s), Double Vanity, Eat-in Kitchen, High Speed Internet, Kitchen Island, Smart Home, Wired for Sound, Wired for Data, Loft, Central Vacuum
- Laundry Features:
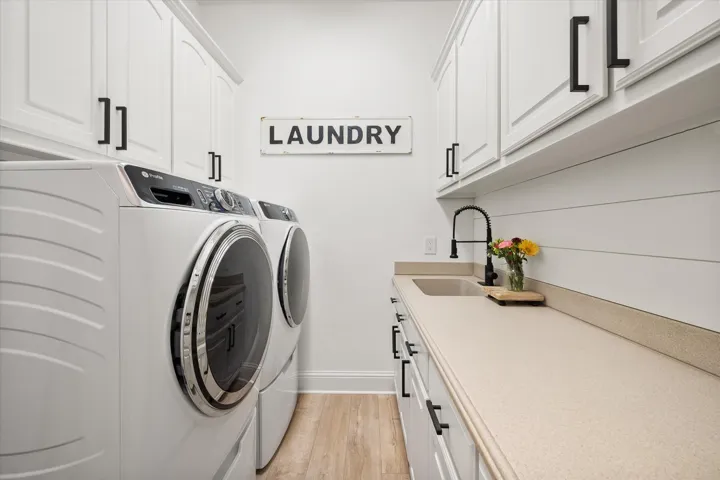
- Washer Hookup, Dryer Hookup, ElectricDryer Hookup, Laundry in Utility Room, GasDryer Hookup
- Pool Private Yn:
- 1
- Sewer:
- Septic Tank, Aerobic Septic, Private Sewer
- Utilities:
- Electricity Available, Phone Available, Sewer Available, Separate Meters, Water Available, Cable Available, Septic Available, Propane
- Window Features:
- Window Coverings
- Appliances:
- Dishwasher, Disposal, Convection Oven, Double Oven, Microwave, Some Commercial Grade, Vented Exhaust Fan, Gas Cooktop, Gas Water Heater
- Country:
- US
- State:
- TX
- County:
- Ellis
- City:
- Midlothian
- Zipcode:
- 76065
- Street:
- Ashemore
- Street Number:
- 1510
- Street Suffix:
- Court
- Longitude:
- W97° 5' 47.6''
- Latitude:
- N32° 29' 58.2''
- Directions:
- Route 287 S, Exit Plainview Rd and turn left, turn Right on to FM-1387, slight left turn on Bryson Ln, Turn Right onto W Highland Rd., Turn Right onto Ashmore Ct., destination is down the street on your left.
- Elementary School:
- Longbranch
- Elementary School District:
- Midlothian ISD
- High School:
- Heritage
- High School District:
- Midlothian ISD
- Middle School:
- Walnut Grove
- Virtual Tour:
- https://www.propertypanorama.com/instaview/ntreis/21283846
- Video Url:
- www.zillow.com/view-imx/6635683f-a448-427e-b987-050d1b026a77?setAttribution=mls&wl=true&initialViewType=pano&utm_source=dashboard
- Accessibility Features:
- Accessible Full Bath, Accessible Bedroom
- Lot Features:
- Interior Lot, Landscaped, Sprinkler System, Few Trees, Subdivision, Back Yard, Lawn, Native Plants
- Levels:
- Two
- Garage:
- 3.0
- Foundation Details:
- Slab
- Construction Materials:
- Brick
- Community Features:
- Curbs, Sidewalks, Fenced Yard
- Attached Garage Yn:
- 1
- Association Fee:
- 200.0
- Association Fee Frequency:
- Annually
- Association Fee Includes:
- Association Management
- Tax Annual Amount:
- 8876.0
- List Agent Mls Id:
- 0640890
- List Office Mls Id:
- EBBY40
- Listing Term:
- Cash, Conventional, FHA, VA Loan
- Mls Status:
- Pending
- Modification Timestamp:
- 2026-10-01T22:05:56Z
- Originating System Name:
- NTR
- Special Listing Conditions:
- Standard
- Status Change Timestamp:
- 2026-10-01T17:05:25Z










