






Residential For Sale
4594 Lake Breeze Drive, Mckinney, Texas 75071
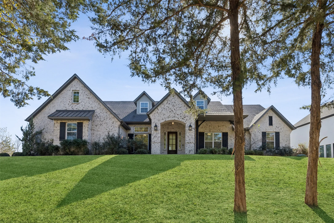
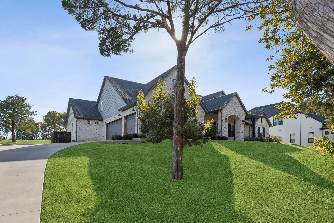
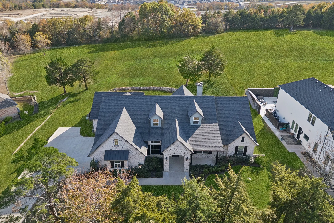
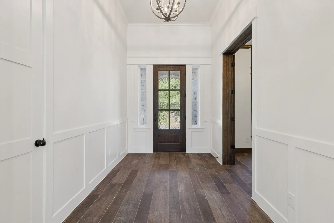
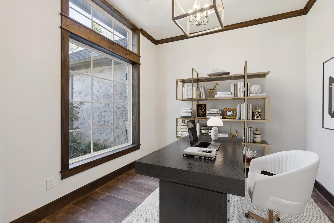
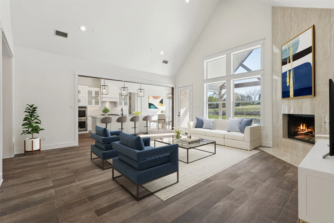
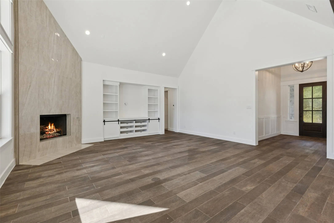
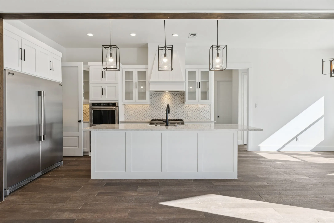
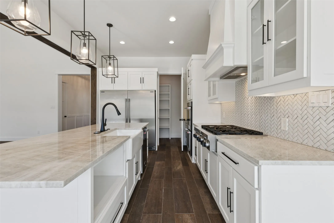
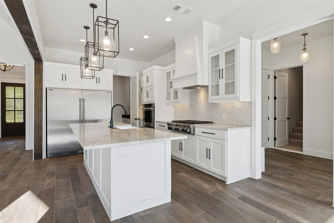
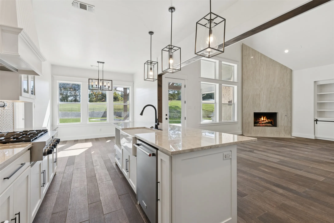
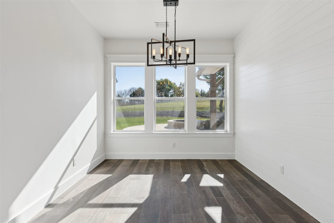
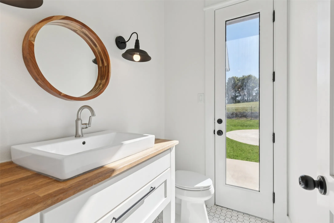
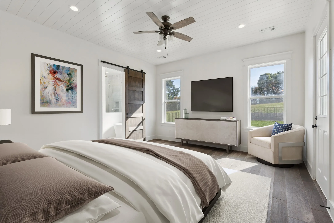
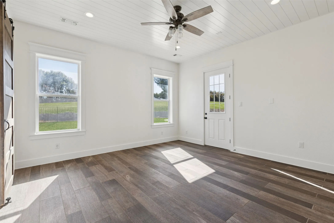
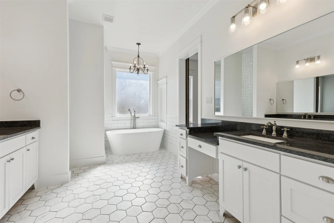
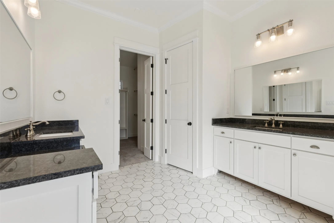
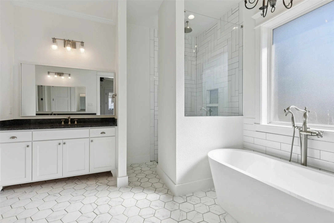
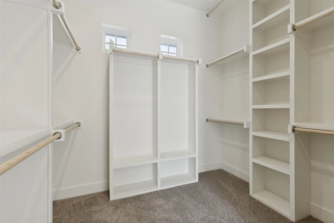
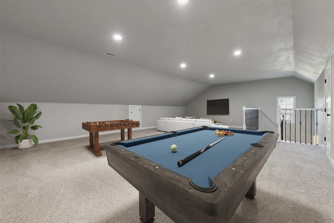
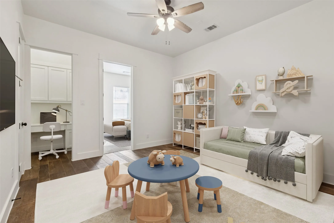
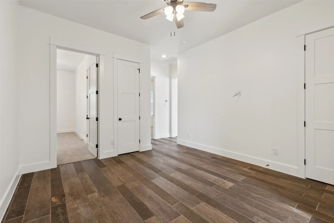
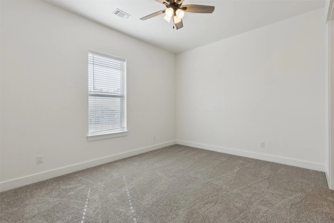
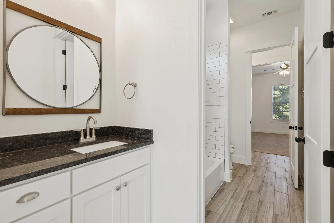
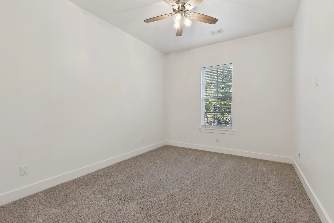
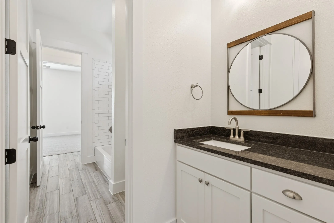
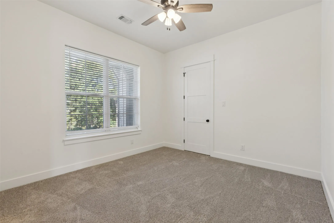
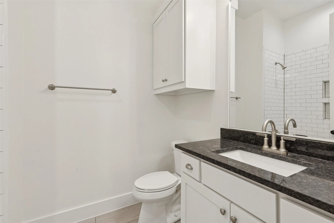
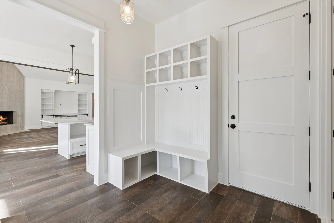
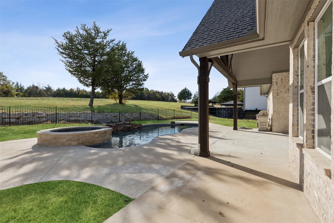
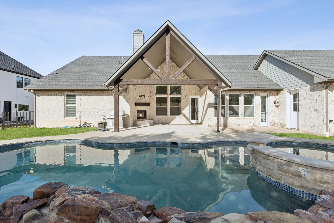
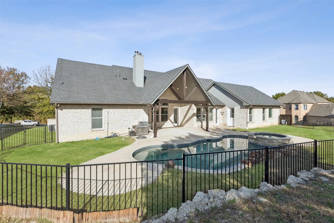
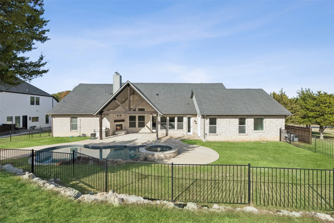
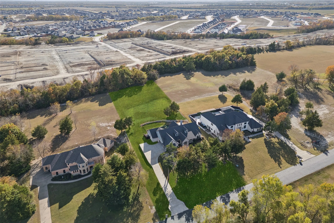
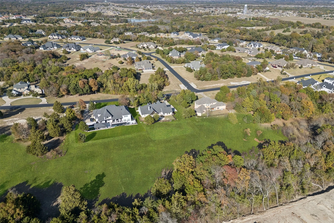
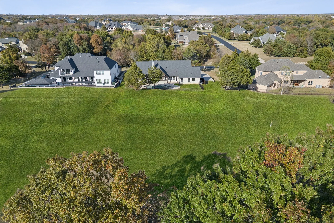
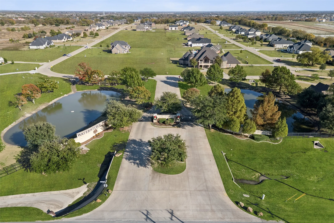
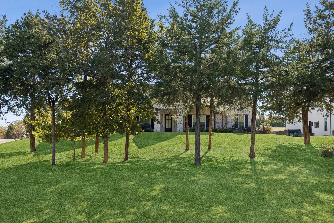
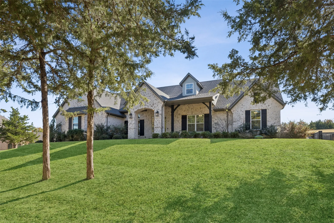
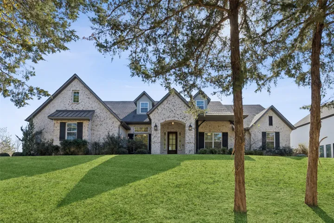
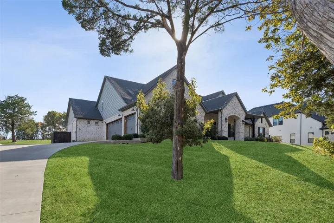
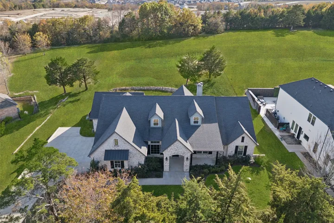
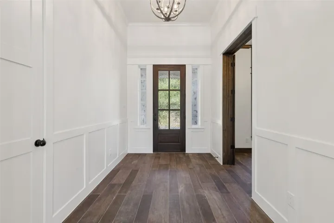
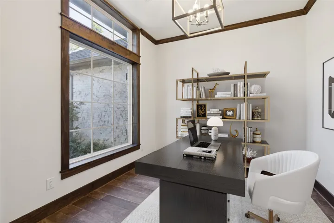
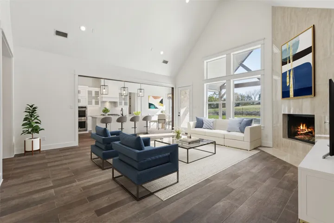
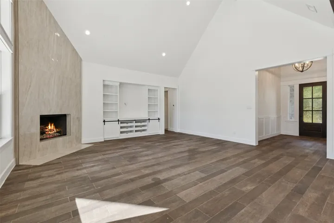
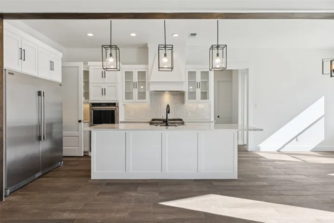
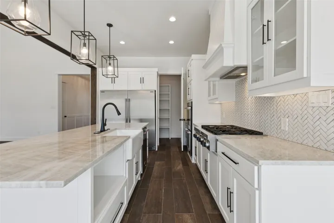
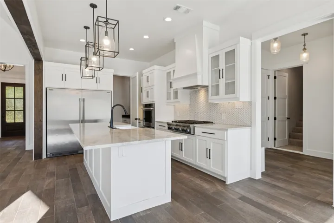
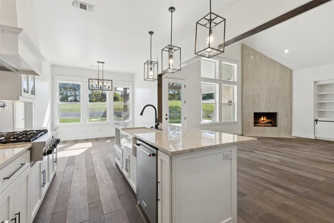
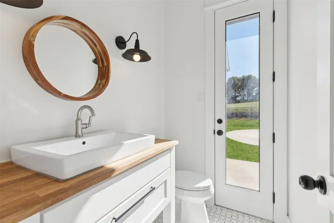
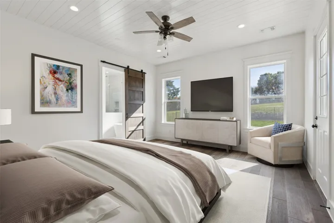
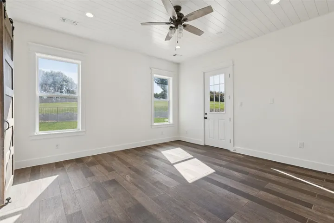
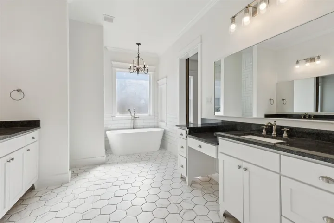
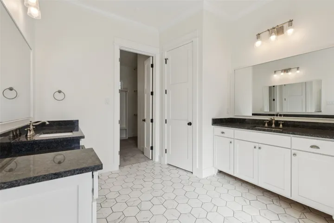
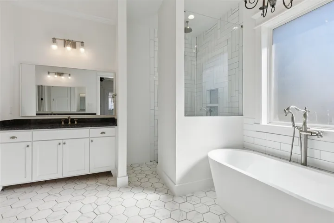
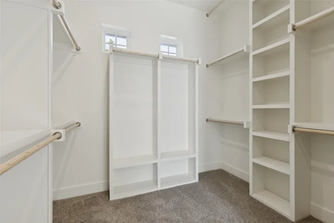
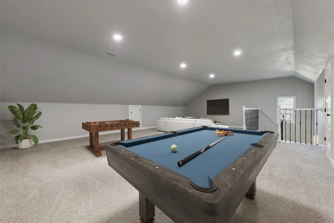
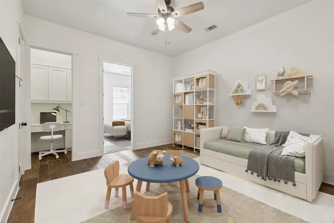
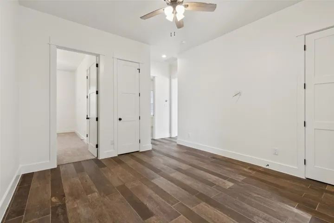
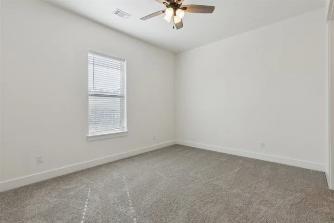
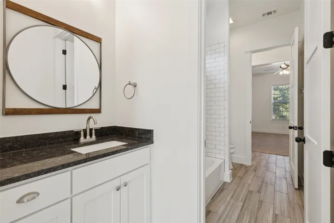
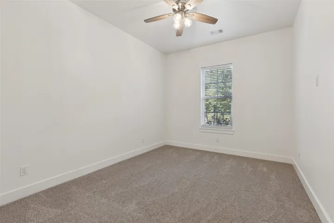
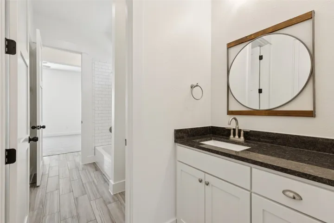
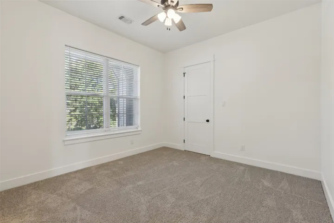
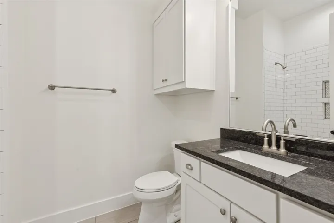
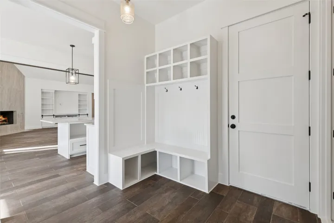
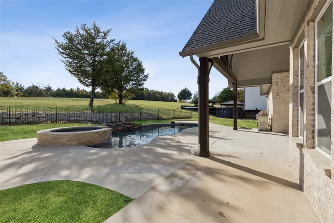
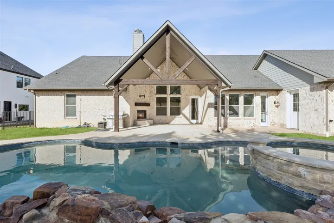
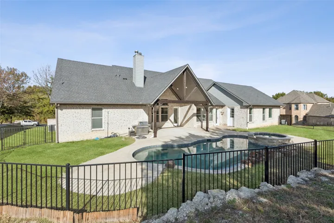
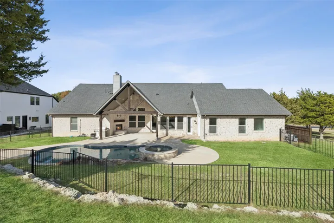
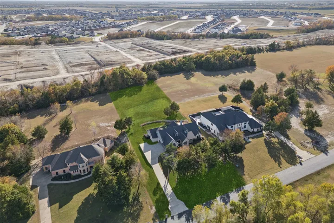
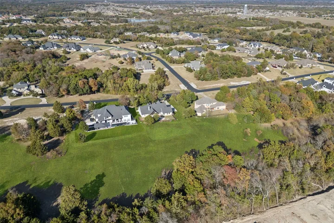
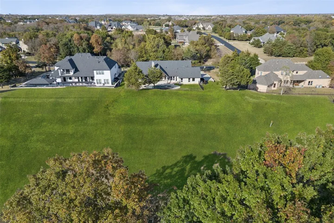
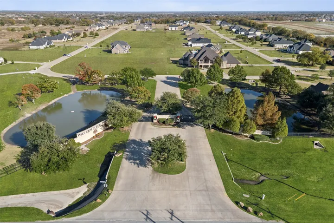
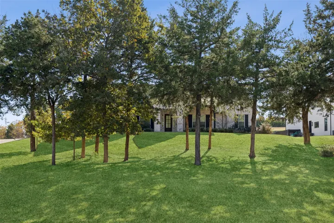
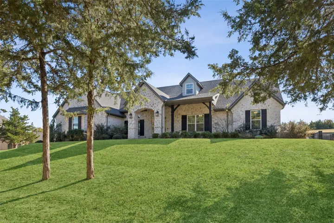
SELLER IS OFFERING $5000 TOWARDS BUYERS CLOSINGS COSTS OR A RATE BUYDOWN. Experience the perfect blend of luxury, privacy, and comfort in this exceptional residence, gracefully set on 1.79 wooded acres within the highly sought-after gated Waterstone Estates community in McKinney ISD. This elegant 4-bedroom, 3.5-bath home offers the rare convenience of all bedrooms located on the main level, ideal for seamless everyday living. Framed by mature trees and lush landscaping, the home welcomes you with a grand entryway featuring designer lighting, rich wainscoting, and timeless architectural details that set the tone for refined living. A private study just off the foyer provides an inspiring space for working. The expansive great room impresses with its floor-to-ceiling fireplace, soaring ceilings, custom built-ins, and gleaming hardwood floors, all flowing effortlessly into the gourmet kitchen, perfect for family connection and entertaining. Chef’s kitchen is a masterpiece, boasting a built-in stainless-steel refrigerator, gas cooktop, double ovens, glass-inset cabinetry, and a striking island. The thoughtfully designed layout includes a versatile playroom or media area for the family to enjoy, while upstairs you’ll find a spacious and private game room. Your primary suite is a sanctuary of tranquility, featuring a spa-inspired ensuite with barn-door entry, a freestanding soaking tub, separate shower, dual vanities, and a custom-designed walk-in closet. Three additional guest bedrooms are all nicely sized. Step outside to your resort-style backyard oasis, a covered patio with an outdoor fireplace overlooks the sprawling lawn, ideal for entertaining or quiet evenings under the stars. The heated, in-ground pool and spa elevate this space to a true luxury escape. Additional highlights include a three-car garage, extensive storage, and the serenity of living on nearly two acres of a beautifully treed lot.
- Property Type:
- Residential
- Listing Type:
- For Sale
- Listing ID:
- 21248521
- Price:
- $1,089,000
- Year Built:
- 2018
- Lot Area:
- 1.79 Acre
- Status:
- Active
- Office Name:
- Real Broker, LLC
- Agent Name:
- Michael Hershenberg
- Full Bathrooms:
- 3
- Listing Status:
- 2
- Property Sub Type:
- Single Family Residence
- Roof:
- Shingle, Composition
- Show Address:
- 1
- Swimming Pool:
- Heated, In Ground, Pool, Gunite, Outdoor Pool, Water Feature, Pool/Spa Combo, Pool Sweep, Private
- Heating System:
- Central, Fireplace(s), Natural Gas, Propane
- Cooling System:
- Central Air, Ceiling Fan(s), Electric
- Fence:
- Back Yard, Fenced, Full, Gate, Wrought Iron
- Fireplace:
- Wood Burning, Gas, Gas Starter, Gas Log, Living Room, Stone, Outside, Decorative
- Patio:
- Rear Porch, Front Porch, Patio, Covered
- Parking:
- Garage, Garage Door Opener, Driveway, Door-Multi, Inside Entrance, Kitchen Level, Lighted, Side By Side, Garage Faces Side, Door-Single, Additional Parking, Covered, Direct Access, Enclosed, Concrete, Private, Storage
- Architectural Style:
- Traditional, Detached
- Exterior Features:
- Private Yard, Rain Gutters, Lighting
- Fireplaces Total:
- 2
- Flooring:
- Carpet, Tile, Ceramic Tile, Hardwood, Wood
- Interior Features:
- Built-in Features, Chandelier, Decorative/Designer Lighting Fixtures, Open Floorplan, Pantry, Cable TV, Walk-In Closet(s), Double Vanity, Eat-in Kitchen, High Speed Internet, Kitchen Island, Vaulted Ceiling(s), Wired for Sound, Granite Counters, Paneling/Wainscoting, Natural Woodwork
- Laundry Features:
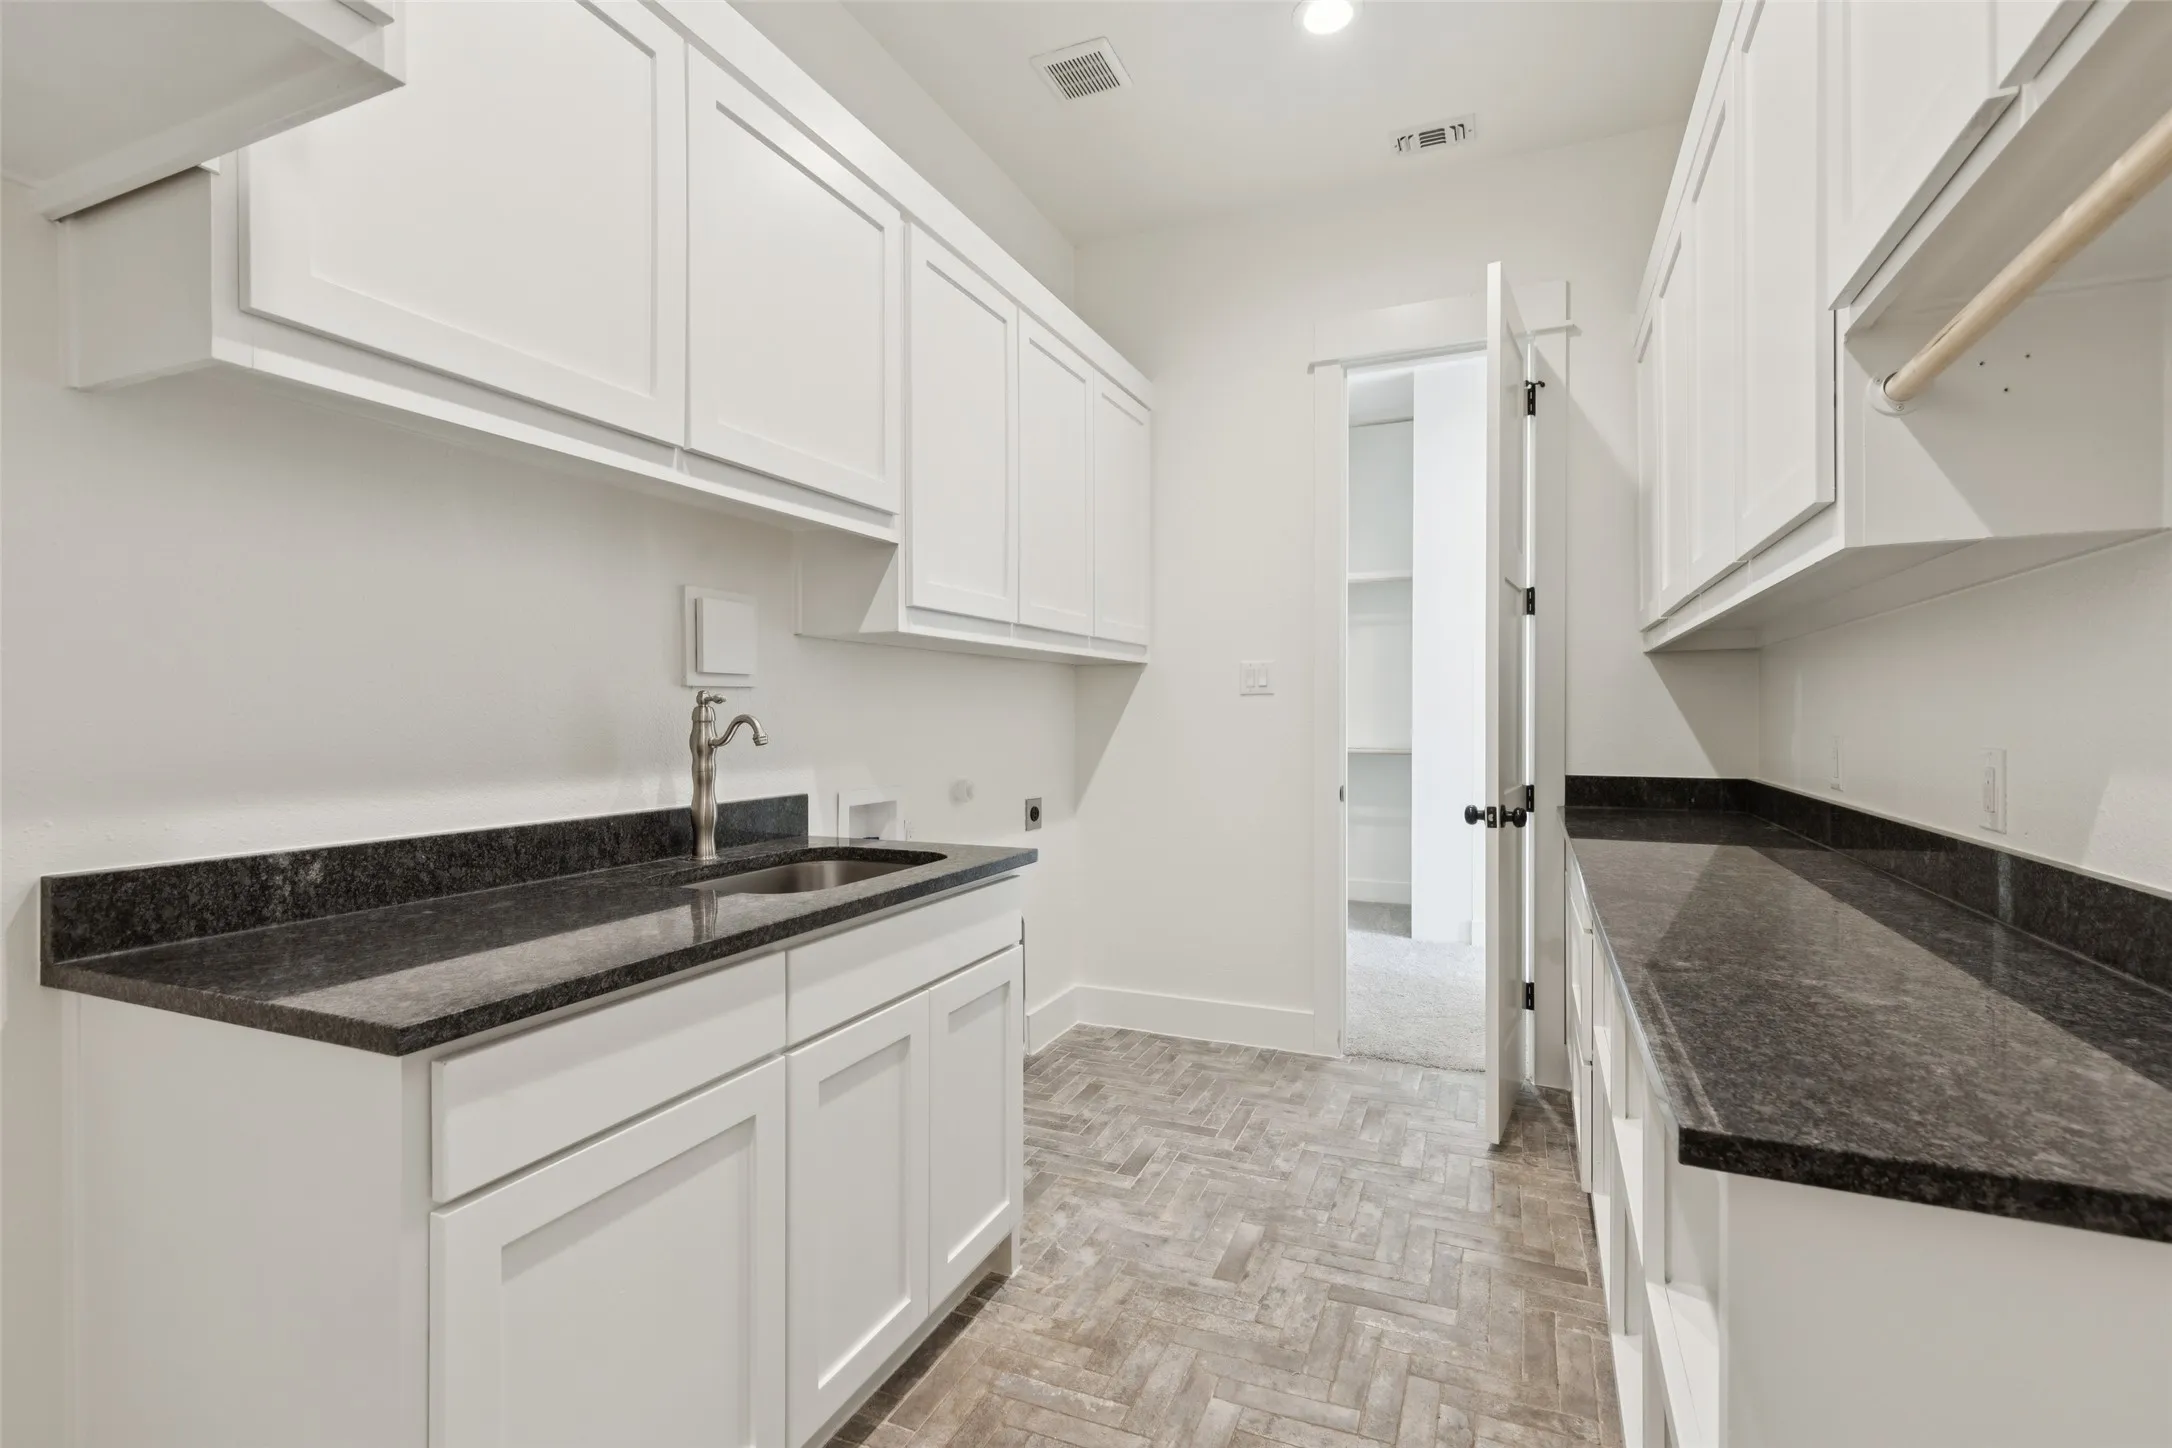
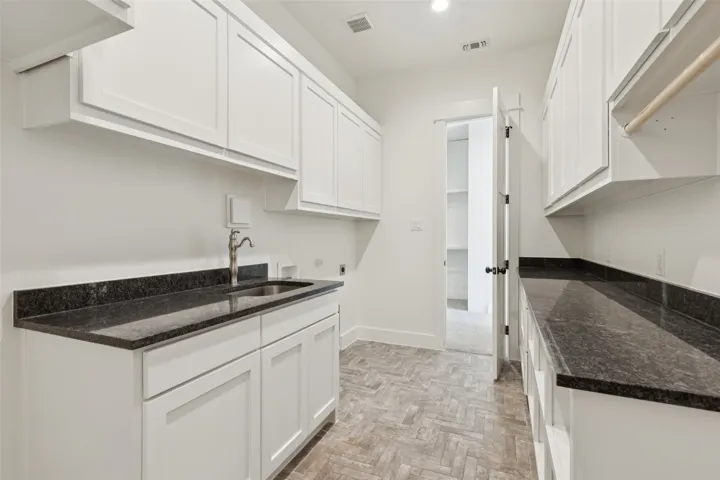
- Washer Hookup, Dryer Hookup, ElectricDryer Hookup, Laundry in Utility Room
- Pool Private Yn:
- 1
- Sewer:
- Public Sewer
- Utilities:
- Electricity Available, Electricity Connected, Phone Available, Sewer Available, Separate Meters, Underground Utilities, Water Available, Cable Available, Natural Gas Available
- Appliances:
- Dishwasher, Electric Oven, Disposal, Built-In Refrigerator, Convection Oven, Microwave, Vented Exhaust Fan, Gas Cooktop, Some Gas Appliances, Plumbed For Gas, Gas Water Heater
- Country:
- US
- State:
- TX
- County:
- Collin
- City:
- Mc Kinney
- Zipcode:
- 75071
- Street:
- Lake Breeze
- Street Number:
- 4594
- Street Suffix:
- Drive
- Longitude:
- W97° 28' 58.7''
- Latitude:
- N33° 14' 27.7''
- Directions:
- Headed North on US Hwy 121, Right on Harry McKillop Blvd, Left on Airport Dr, Right on University Dr Hwy 380, Left on New Hope Rd, Left on FM 409, Right on Lake Breeze Dr, destination will be on your Right!
- Elementary School:
- Webb
- Elementary School District:
- McKinney ISD
- High School:
- McKinney North
- High School District:
- McKinney ISD
- Middle School:
- Johnson
- Virtual Tour:
- https://www.propertypanorama.com/instaview/ntreis/21248521
- Lot Features:
- Interior Lot, Landscaped, Sprinkler System, Acreage, Many Trees, Subdivision, Back Yard, Lawn
- Levels:
- Two
- Garage:
- 3.0
- Foundation Details:
- Slab
- Construction Materials:
- Brick, Stone, Rock
- Community Features:
- Fishing, Lake, Trails/Paths, Gated, Playground, Park, Dock
- Attached Garage Yn:
- 1
- Association Fee:
- 975.0
- Association Fee Frequency:
- Semi-Annually
- Association Fee Includes:
- All Facilities, Association Management
- Tax Annual Amount:
- 13483.0
- Co List Agent Full Name:
- Brandon Hooley
- Co List Agent Mls Id:
- 0758444
- Co List Office Mls Id:
- REAY01
- Co List Office Name:
- Real Broker, LLC
- List Agent Mls Id:
- 0668097
- List Office Mls Id:
- REAY01
- Listing Term:
- Cash, Conventional, FHA, VA Loan
- Mls Status:
- Active
- Modification Timestamp:
- 2026-09-10T22:14:45Z
- Originating System Name:
- NTR
- Special Listing Conditions:
- Standard
- Status Change Timestamp:
- 2026-06-02T20:33:51Z










