






Residential For Sale
1913 Marshall Drive, Allen, Texas 75013
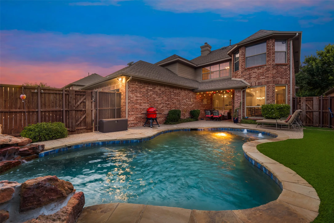
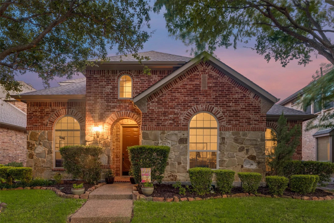
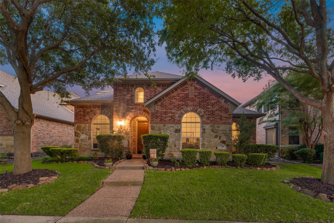
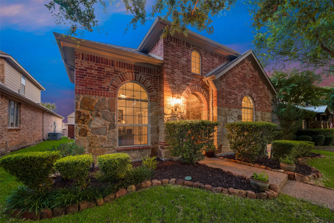
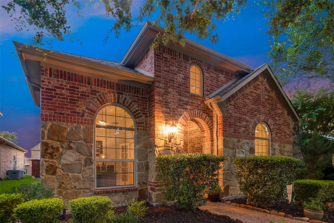
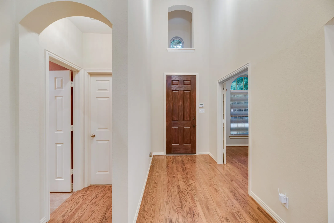
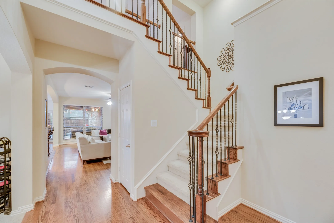
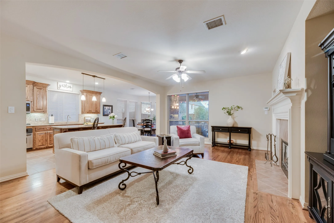
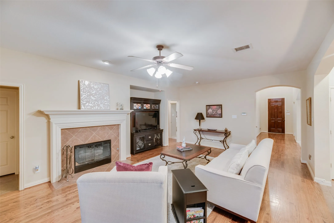
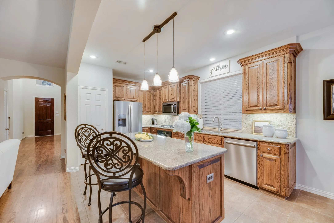
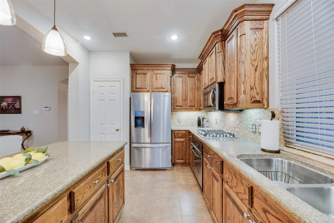
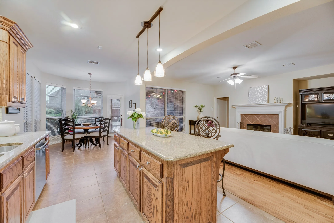
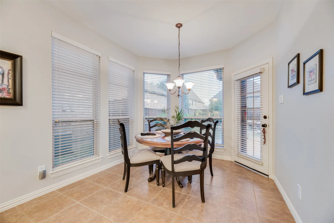
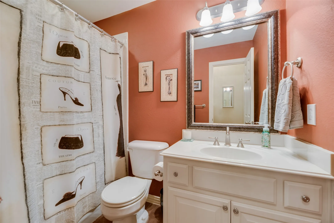
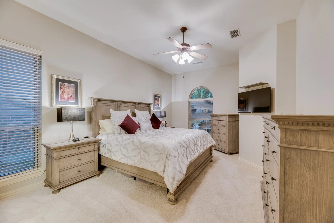
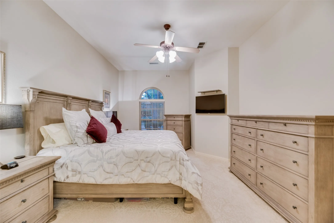
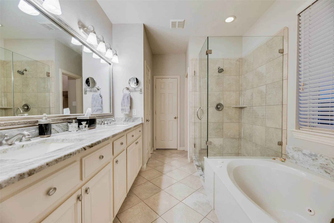
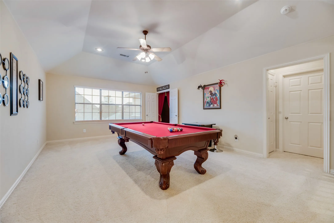
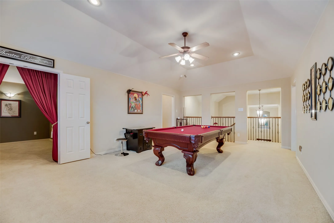
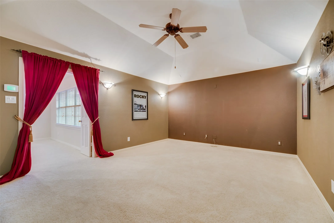
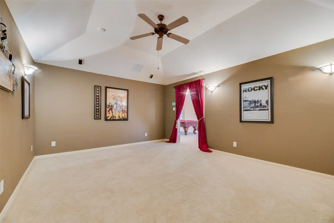
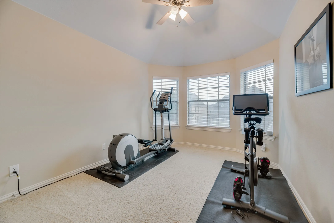
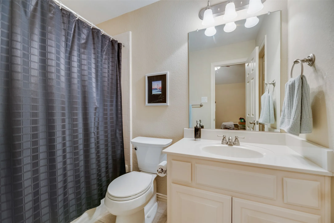
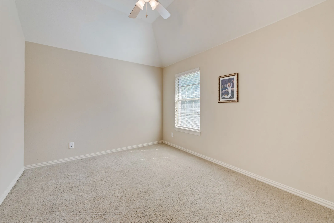
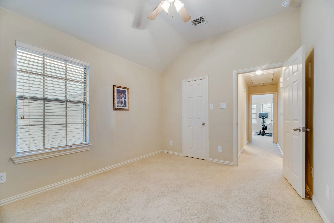
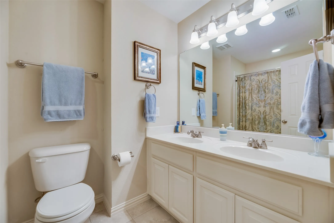
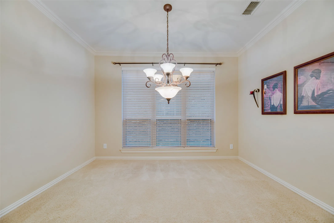
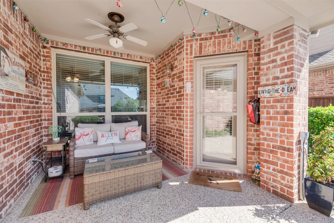
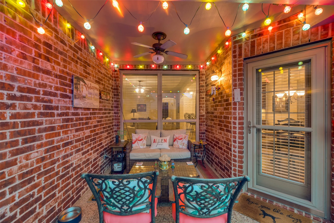
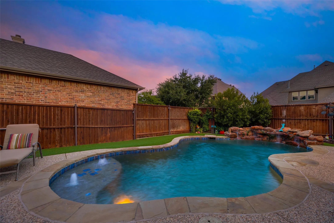
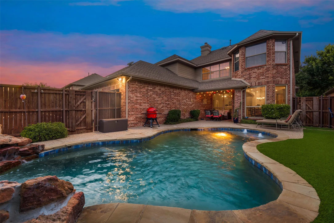
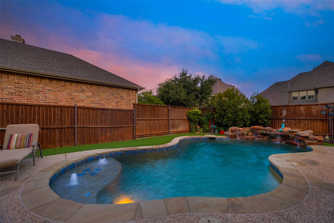
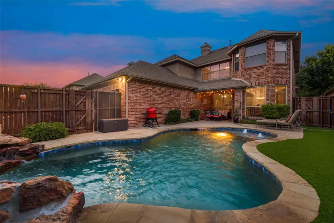
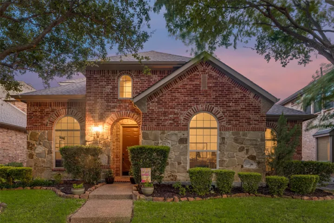
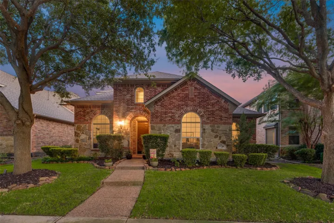
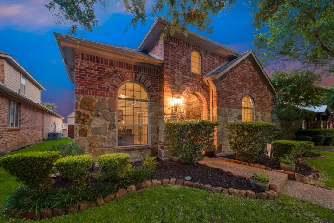
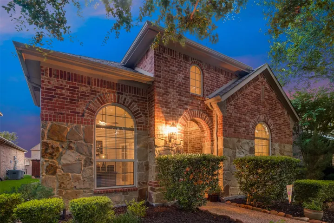
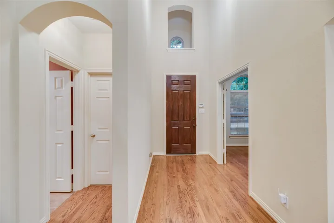
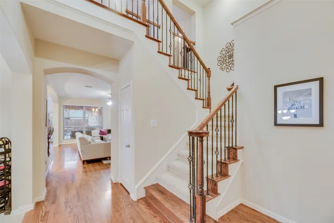
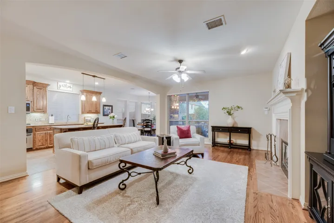
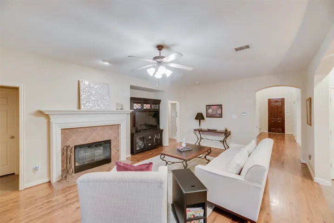
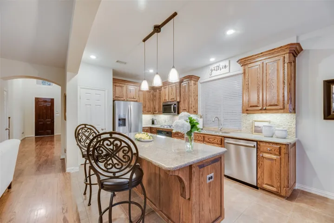
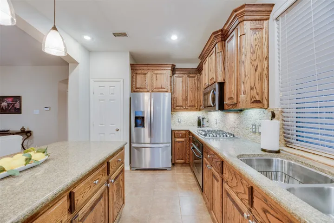
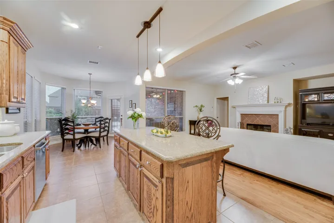
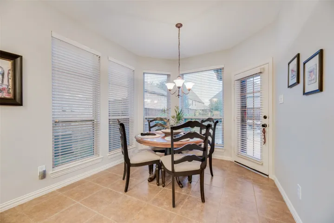
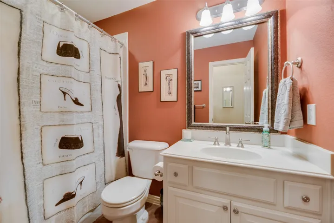
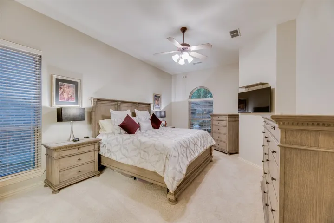
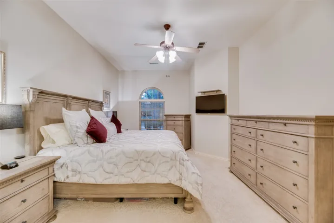
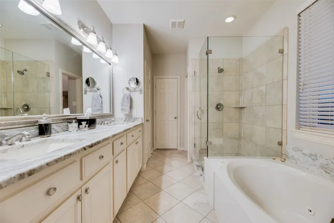
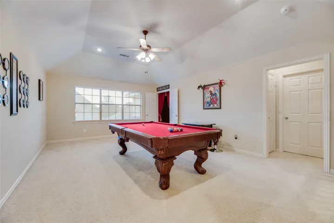
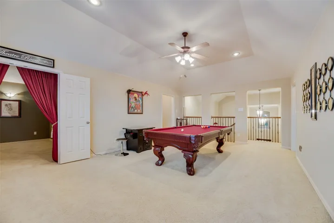
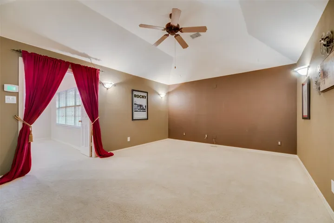
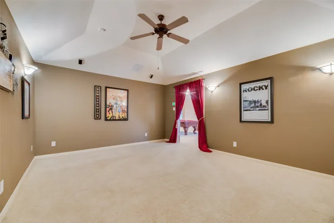
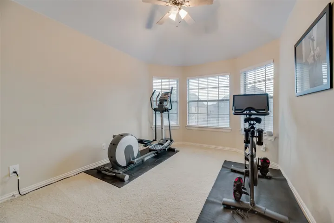
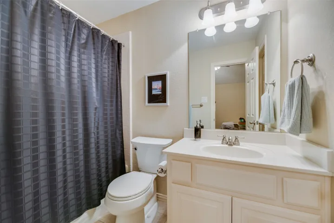
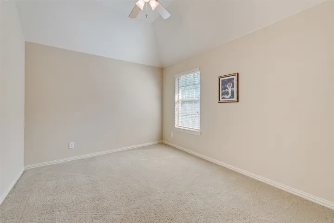
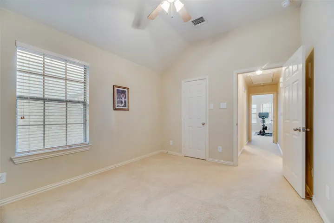
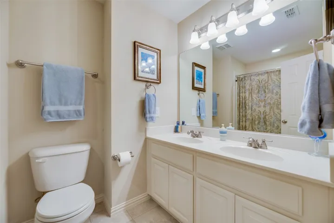
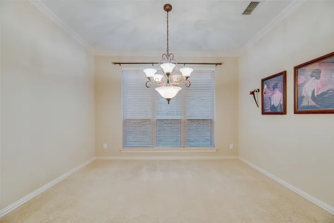
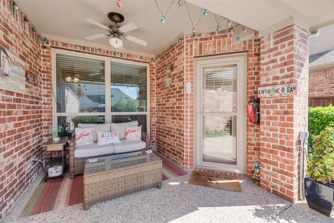
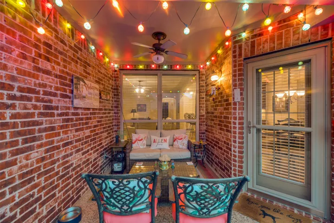
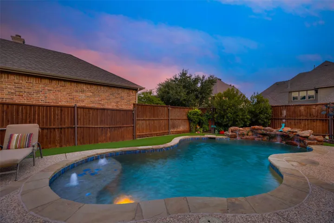
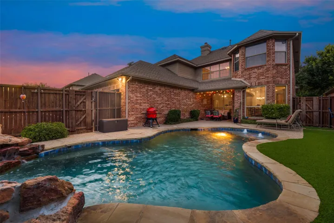
Discover this stunning Highland home in one of Allen’s most desirable neighborhoods. Impeccably maintained, this 5 bedroom, 4 bathroom home offers an ideal layout with exceptional features. The main floor boasts a spacious primary suite with a completely updated spa like bath and a large walk-in closet, as well as a secondary bedroom with a full bath, perfect for guests or multi-generational living. The private study with French doors provides a quiet workspace, while the formal dining room adds elegance for special occasions. The large living room features a cozy gas fireplace and gleaming hardwood floors and large windows overlooking the backyard. The kitchen is the heart of the home, offering ample storage, a large center island with a breakfast bar with new pendant lighting and a gas cooktop and separate pantry with breakfast nook overlooking the pool. Upstairs, three oversized bedrooms, two full baths, a spacious game room, and a media room ready for movie nights. Outside, the backyard transforms into your personal oasis with a sparkling pool, a covered patio for year-round enjoyment, and maintenance free turf for effortless upkeep all surrounded with a board on board privacy fence. The oversized garage includes built-ins for extra storage. Located just two blocks from Evans Elementary, an award-winning elementary school and only 10 minutes from the vibrant HUB 121, this home combines luxury, convenience, and community. Don’t miss the amazing trail system through the neighborhood, perfect for walking, jogging and bicycling. This community also features a golf course, pickle ball courts, swimming pool, club house and year round activities for all.
- Property Type:
- Residential
- Listing Type:
- For Sale
- Listing ID:
- 20806951
- Price:
- $735,000
- Year Built:
- 2005
- Lot Area:
- 0.14 Acre
- Status:
- Pending
- Office Name:
- Coldwell Banker Apex, REALTORS
- Agent Name:
- Keri Emery
- Full Bathrooms:
- 4
- Listing Status:
- 3
- Property Sub Type:
- Single Family Residence
- Roof:
- Composition
- Show Address:
- 1
- Swimming Pool:
- In Ground, Pool, Community, Gunite, Waterfall, Pool Sweep
- Heating System:
- Central, Fireplace(s), Natural Gas
- Cooling System:
- Central Air, Ceiling Fan(s), Electric, None
- Fence:
- Wood
- Fireplace:
- Gas Starter, Living Room
- Patio:
- Covered
- Parking:
- Alley Access, Garage Faces Rear, Oversized
- Architectural Style:
- Traditional, Detached
- Exterior Features:
- Rain Gutters
- Fireplaces Total:
- 1
- Flooring:
- Carpet, Tile, Wood
- Interior Features:
- Decorative/Designer Lighting Fixtures, Cable TV, Walk-In Closet(s), Wired for Sound, Granite Counters
- Laundry Features:
- Washer Hookup, Laundry in Utility Room, Electric Dryer Hookup
- Sewer:
- Public Sewer
- Utilities:
- Sewer Available, Separate Meters, Underground Utilities, Water Available, Cable Available, Natural Gas Available
- Window Features:
- Bay Window(s)
- Appliances:
- Dishwasher, Disposal, Built-In Gas Range, Microwave, Gas Oven, Gas Water Heater
- Country:
- US
- State:
- TX
- County:
- Collin
- City:
- Allen
- Zipcode:
- 75013
- Street:
- Marshall
- Street Number:
- 1913
- Street Suffix:
- Drive
- Longitude:
- W97° 16' 35.4''
- Latitude:
- N33° 7' 12.9''
- Directions:
- From 121, exit Custer, go South, East on on Ridgeview, Right on Walnut Springs, Right on Marshall, home is on the left
- Elementary School:
- Evans
- Elementary School District:
- Allen ISD
- High School:
- Allen
- High School District:
- Allen ISD
- Middle School:
- Ereckson
- Virtual Tour:
- https://www.propertypanorama.com/instaview/ntreis/20806951
- Lot Features:
- Interior Lot, Landscaped, Subdivision
- Levels:
- Two
- Garage:
- 2.0
- Foundation Details:
- Slab
- Construction Materials:
- Brick
- Community Features:
- Trails/Paths, Curbs, Playground, Park, Pool, Tennis Court(s)
- Attached Garage Yn:
- 1
- Association Fee:
- 477.0
- Association Fee Frequency:
- Semi-Annually
- Association Fee Includes:
- All Facilities, Association Management
- Tax Annual Amount:
- 9654.0
- List Agent Mls Id:
- 0477637
- List Office Mls Id:
- CBAP08
- Mls Status:
- Pending
- Modification Timestamp:
- 2025-02-02T01:07:59Z
- Originating System Name:
- NTR
- Special Listing Conditions:
- Standard
- Status Change Timestamp:
- 2025-02-01T19:07:46Z










