






Residential For Sale
1918 Olive Street 1002, Dallas, Texas 75201
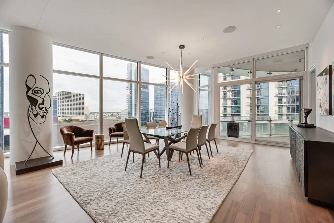
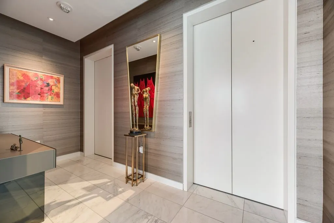
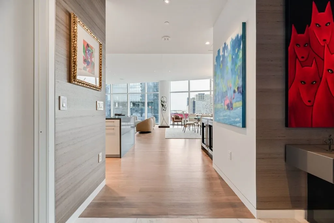
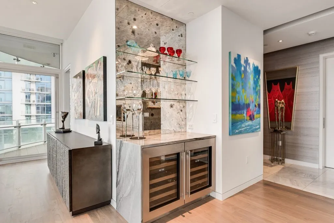
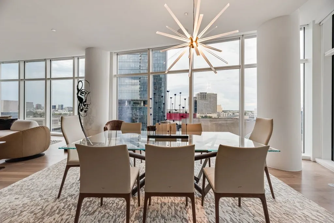
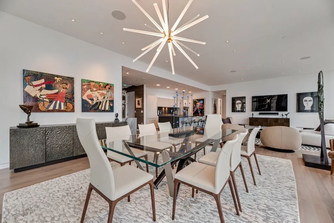
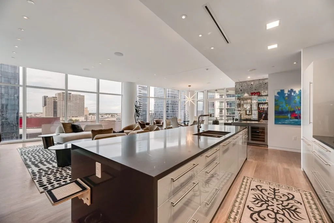
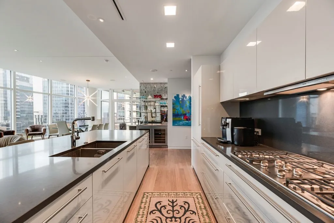
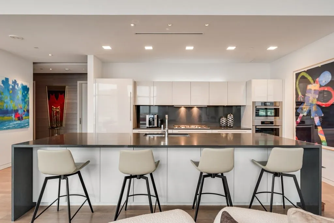
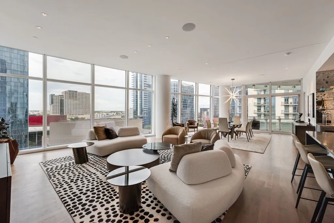
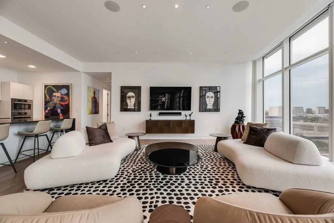
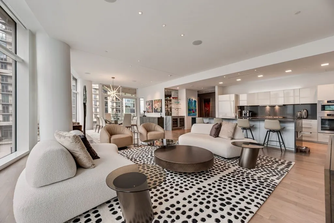
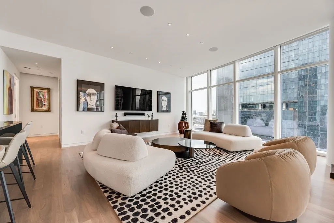
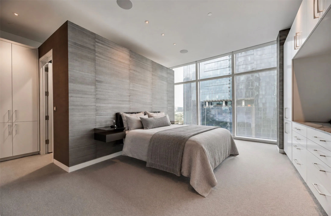
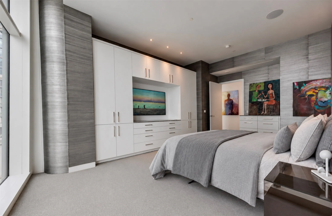
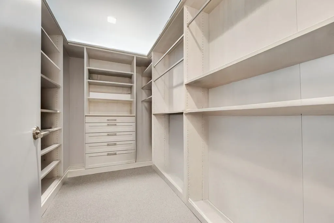
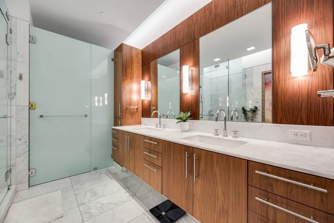
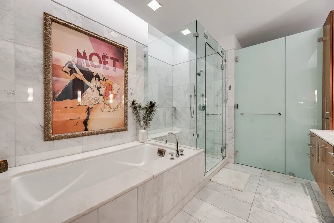
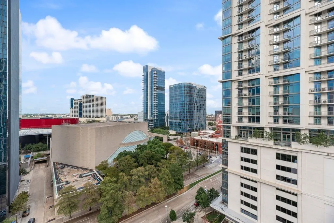
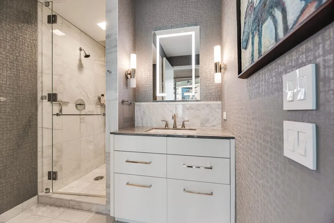
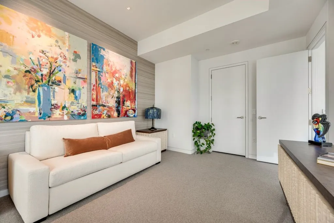
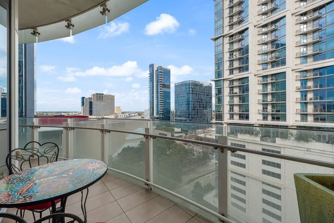
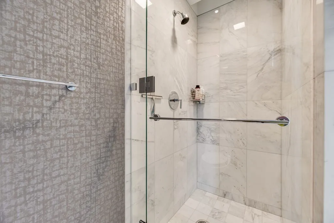
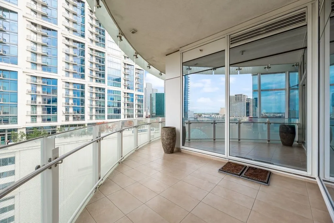
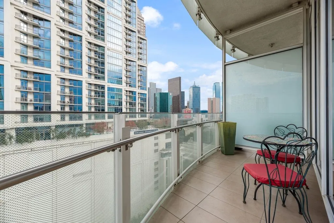
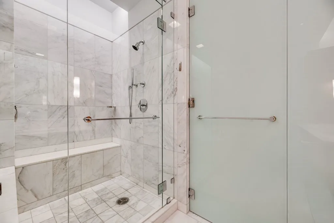
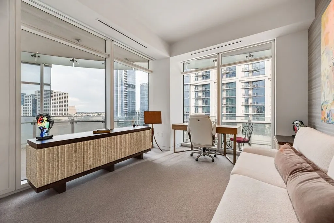
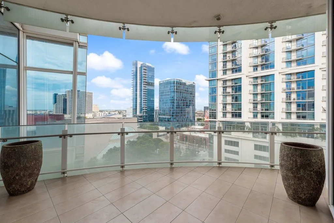
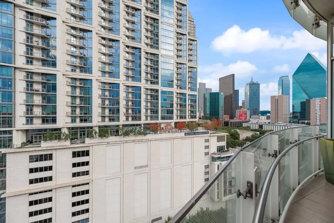
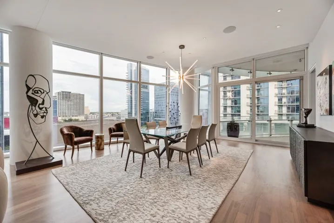
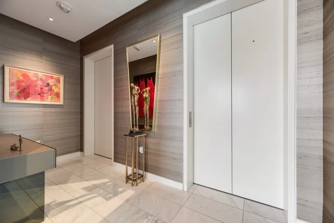
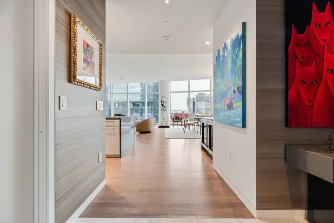
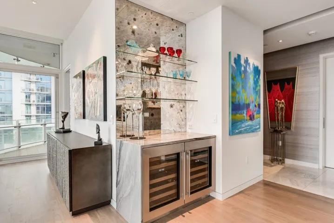
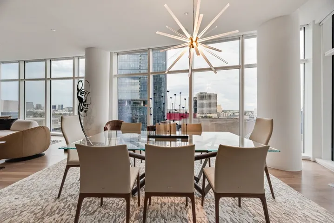
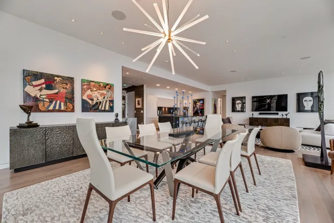
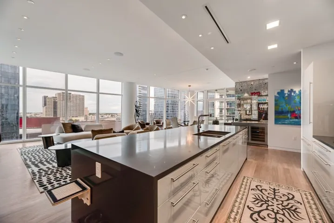
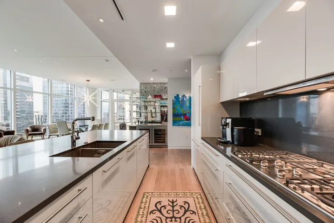
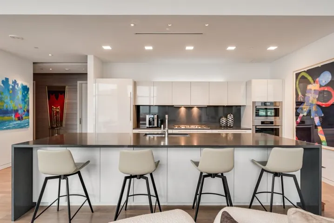
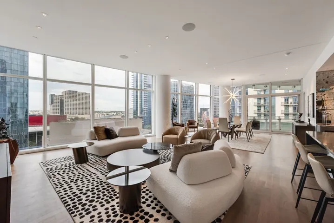
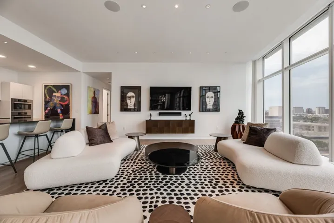
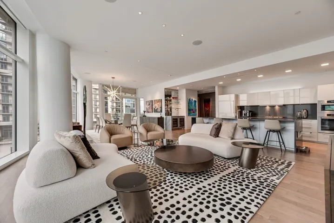
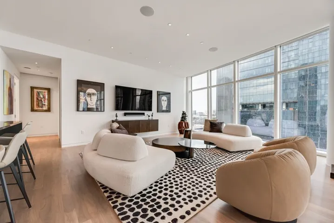
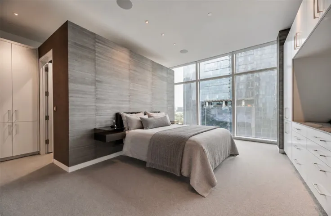
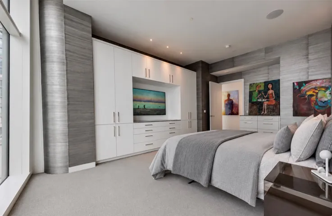
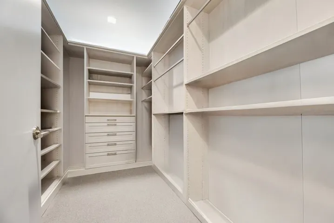
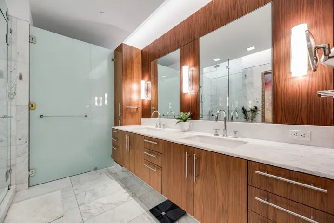
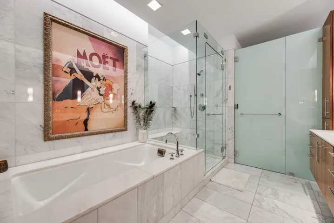
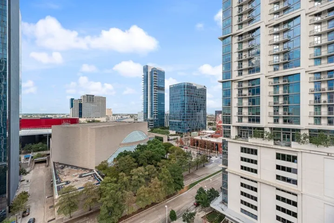
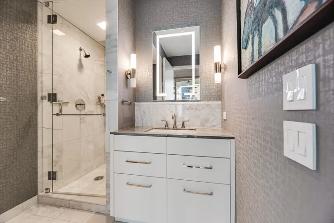
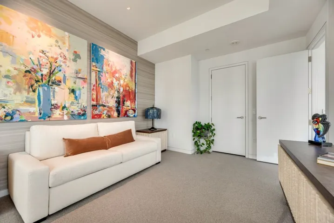
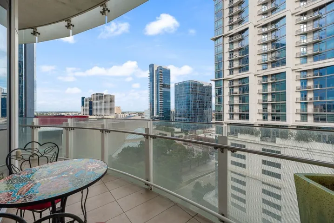
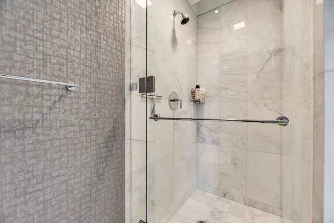
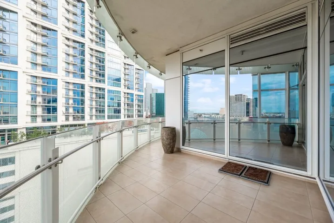
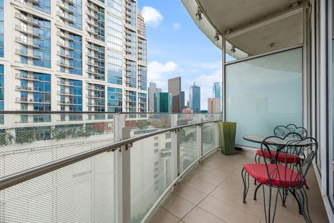
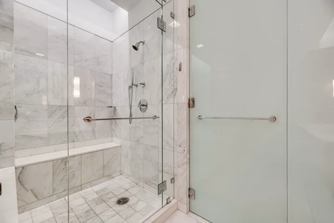
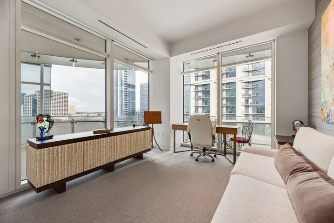
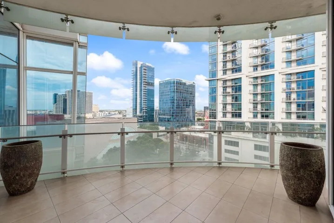
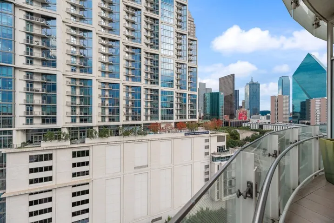
Perched on the 10th floor of Museum Tower, Residence #1002 offers sophisticated high-rise living in the heart of the Dallas Arts District. Spanning 2, 407 square feet, this beautifully appointed two-bedroom, two-bath residence pairs exceptional design with a level of service rarely found in residential living. A private elevator opens directly into the residence, where floor-to-ceiling glass fills the home with natural light and frames expansive views across Dallas. The sleek contemporary kitchen features gray lacquer cabinetry, basalt countertops and Miele appliances, opening seamlessly to generous living and dining spaces. A mirrored dry bar with wine refrigeration adds another polished layer, while automated shades and integrated surround sound bring effortless comfort throughout the home. The living area flows to a private terrace, extending the residence outdoors with a beautiful vantage point over the city. The primary suite is a serene retreat with a luxurious marble-clad bath, dual vanities and generous closet, while the second bedroom offers privacy and flexibility for guests. Beyond the residence, Museum Tower delivers an extraordinary level of service. Valet attendants are at the ready upon arrival, while an attentive front desk and concierge team remain remarkably in tune with the needs of residents. From pet services and resident assistance to countless details handled behind the scenes, life at Museum Tower is designed to feel seamless. Residents enjoy a resort-style pool and spa, state-of-the-art fitness center, full locker rooms with sauna, sophisticated resident lounges, guest accommodations and an extensive collection of personalized services. Located in the Dallas Arts District, moments from Klyde Warren Park, acclaimed museums, dining and entertainment, Residence #1002 offers a rare combination of sophisticated design, privacy and exceptional service. Here, luxury is not simply found in the finishes, but in how effortlessly you are cared for.
- Property Type:
- Residential
- Listing Type:
- For Sale
- Listing ID:
- 21382783
- Price:
- $2,350,000
- Year Built:
- 2011
- Lot Area:
- 1.55 Acre
- Status:
- Active
- Office Name:
- Compass RE Texas, LLC.
- Agent Name:
- Kelly Babb
- Full Bathrooms:
- 2
- Listing Status:
- 2
- Property Attached Yn:
- 1
- Property Sub Type:
- Condominium
- Roof:
- Metal, Concrete, Other
- Show Address:
- 1
- Swimming Pool:
- In Ground, Pool, Community, Cabana, Pool/Spa Combo, Fiberglass
- Heating System:
- Central, Electric
- Cooling System:
- Central Air, Electric
- Patio:
- Covered, Balcony
- Parking:
- Gated, Assigned, Storage, Secured, Deeded
- Architectural Style:
- Contemporary/Modern, High Rise
- Exterior Features:
- Outdoor Grill, Outdoor Kitchen, Outdoor Living Area, Balcony, Fire Pit, Dog Run
- Flooring:
- Hardwood
- Interior Features:
- Chandelier, Decorative/Designer Lighting Fixtures, Walk-In Closet(s), High Speed Internet, Kitchen Island, Wired for Sound, Dry Bar, Elevator
- Laundry Features:
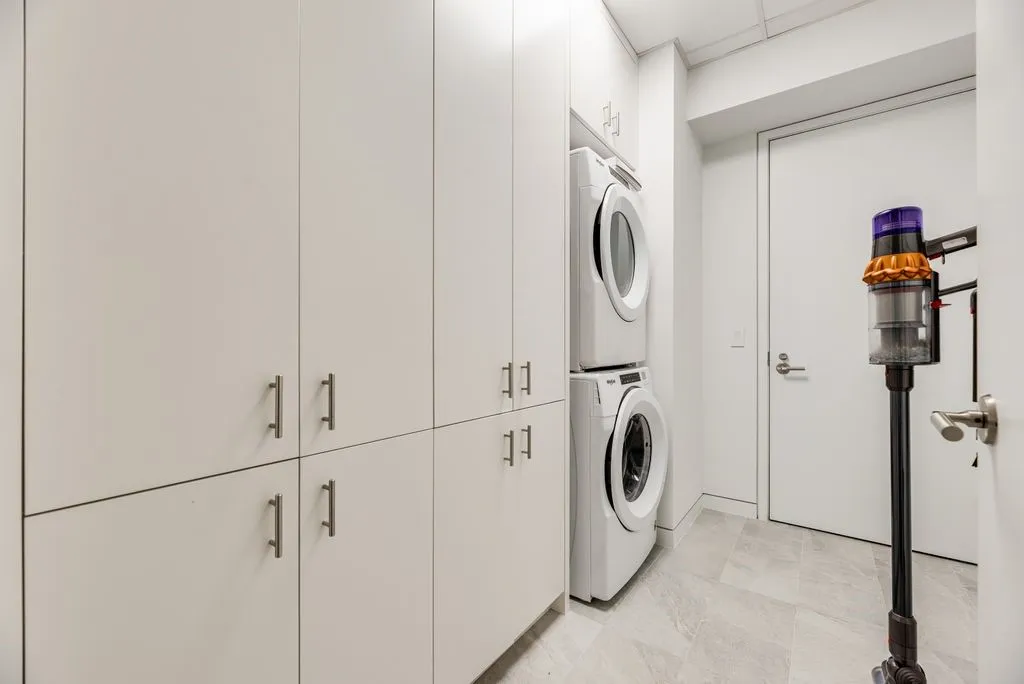
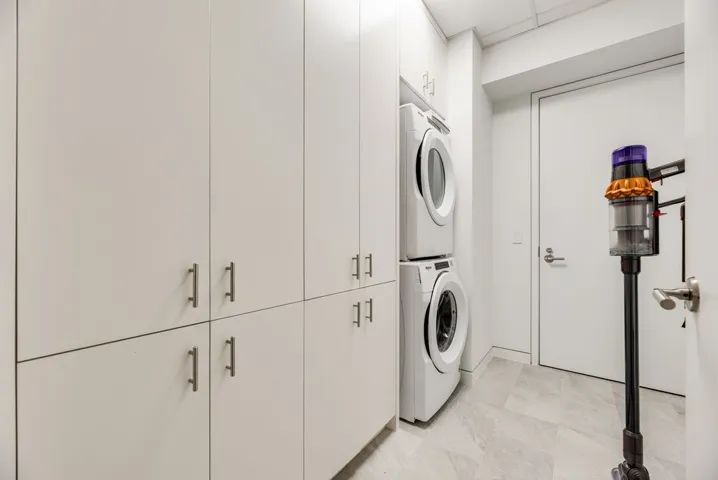
- Laundry in Utility Room
- Sewer:
- Public Sewer
- Utilities:
- Sewer Available, Water Available, Cable Available
- Appliances:
- Dishwasher, Disposal, Built-In Gas Range, Built-In Refrigerator, Wine Cooler
- Country:
- US
- State:
- TX
- County:
- Dallas
- City:
- Dallas
- Zipcode:
- 75201
- Street:
- Olive
- Street Number:
- 1918
- Street Suffix:
- Street
- Longitude:
- W97° 11' 59.4''
- Latitude:
- N32° 47' 21.7''
- Directions:
- Maps is best. Valet provided.
- Unit Number:
- 1002
- Elementary School:
- Milam
- Elementary School District:
- Dallas ISD
- High School:
- North Dallas
- High School District:
- Dallas ISD
- Middle School:
- Spence
- Virtual Tour:
- https://www.propertypanorama.com/instaview/ntreis/21382783
- Levels:
- One
- Garage:
- 2.0
- Foundation Details:
- Pillar/Post/Pier, None
- Construction Materials:
- Other, Concrete, Metal Siding
- Community Features:
- Gated, Community Mailbox, Clubhouse, Pool, Other, Fitness Center, Sauna, Concierge
- Attached Garage Yn:
- 1
- Association Fee:
- 3365.0
- Association Fee Frequency:
- Monthly
- Association Fee Includes:
- All Facilities, Association Management, Maintenance Structure, Security, Maintenance Grounds, Pest Control, Sewer, Water, Trash, Gas
- Tax Annual Amount:
- 53329.0
- List Agent Mls Id:
- 0688622
- List Office Mls Id:
- CMPS01
- Listing Term:
- Cash, Conventional
- Mls Status:
- Active
- Modification Timestamp:
- 2026-09-22T22:51:21Z
- Originating System Name:
- NTR
- Special Listing Conditions:
- Standard
- Status Change Timestamp:
- 2026-09-11T13:19:46Z










