






Residential For Sale
1608 Rivercrest Court, Fort Worth, Texas 76107
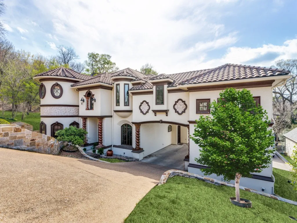
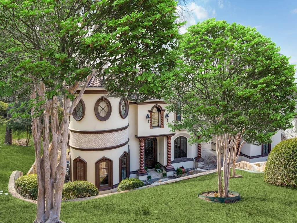
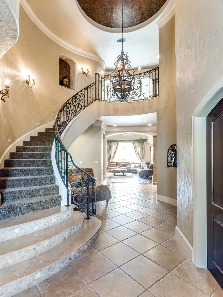
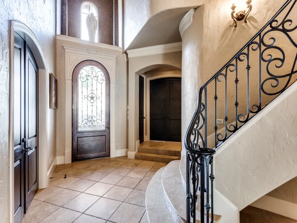
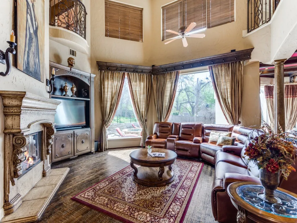
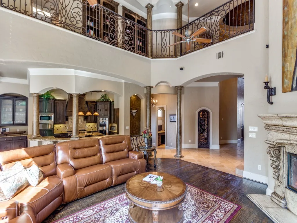
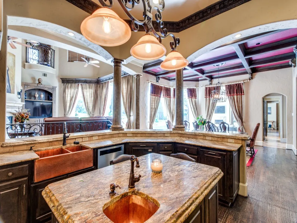
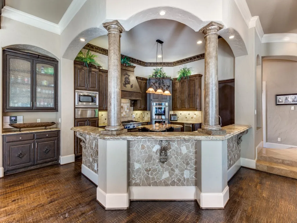
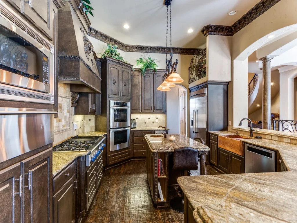
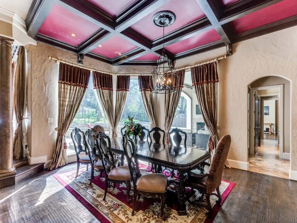
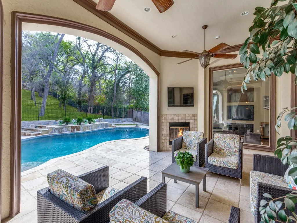
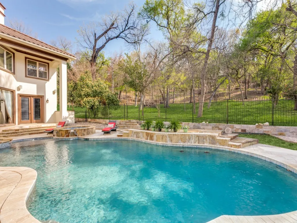
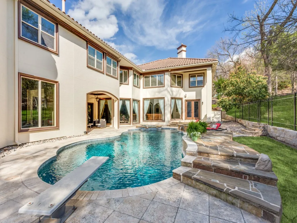
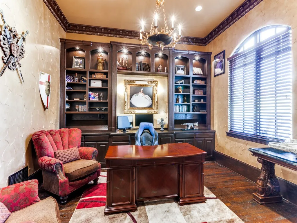
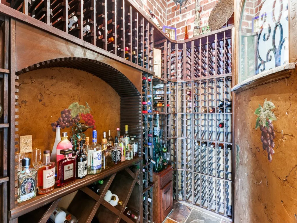
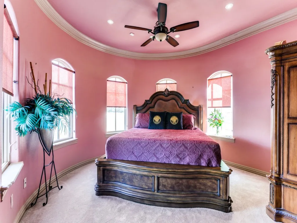
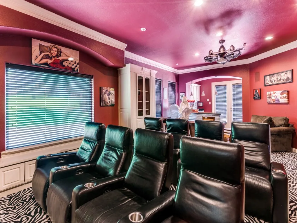
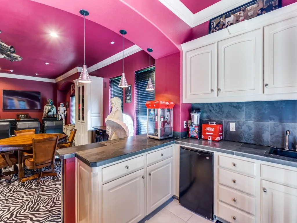
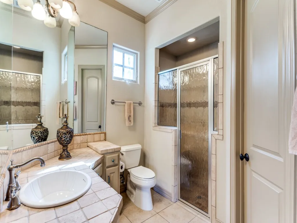
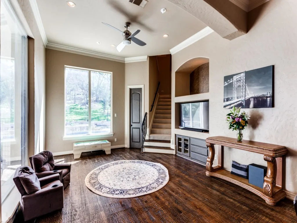
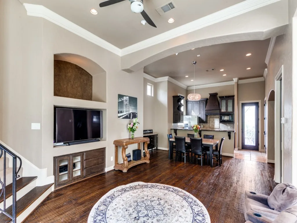
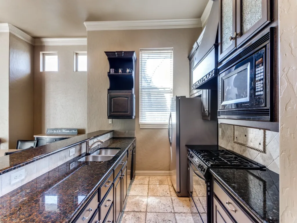
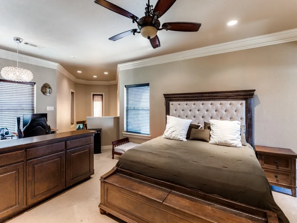
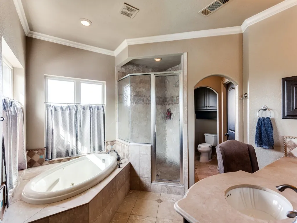
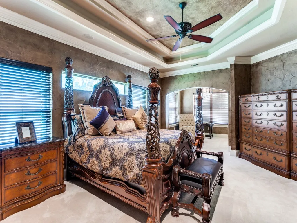
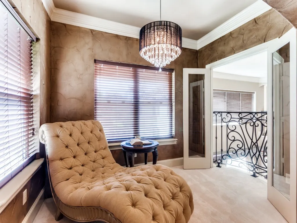
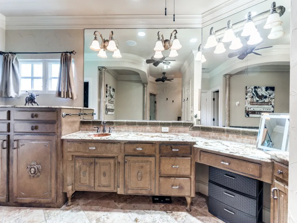
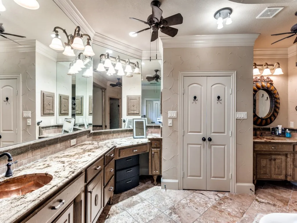
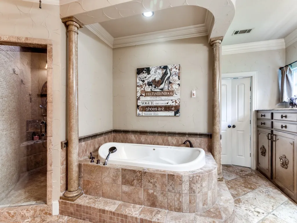
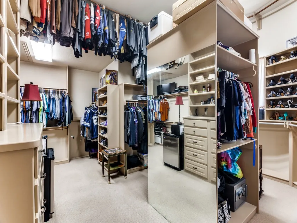
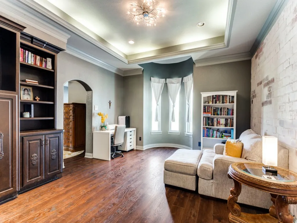
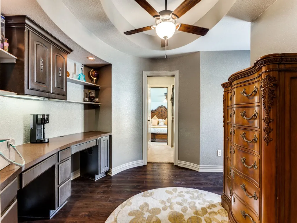
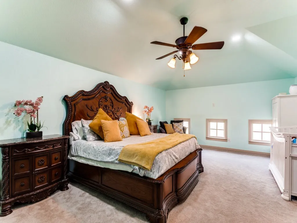
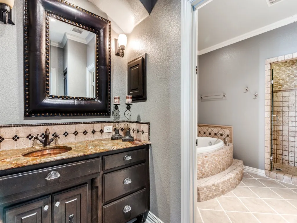
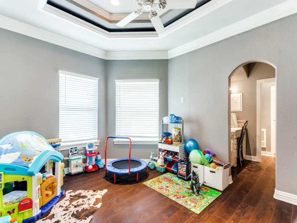
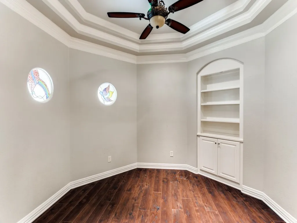
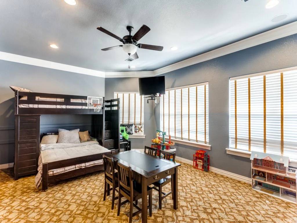
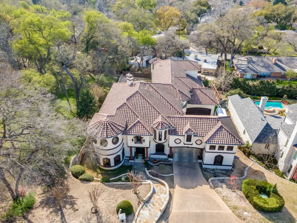
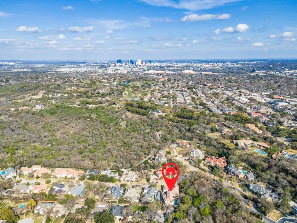
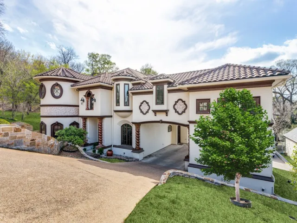
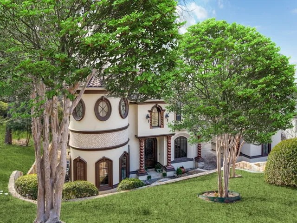
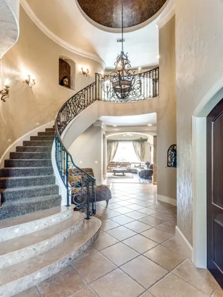
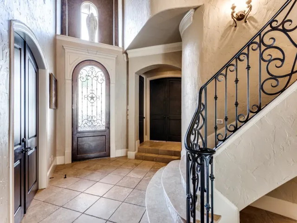
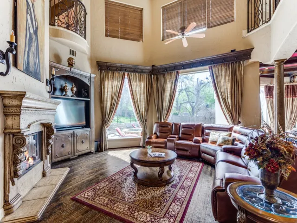
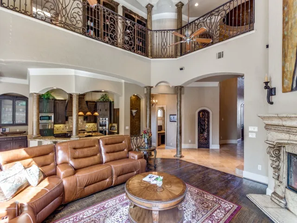
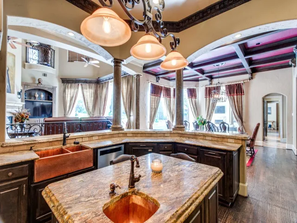
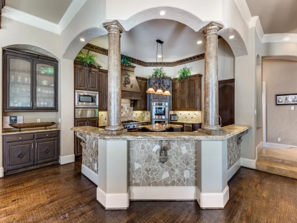
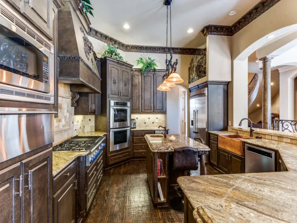
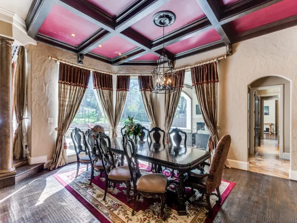
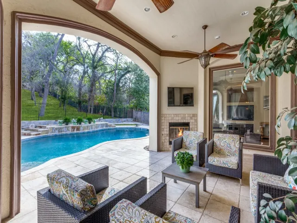
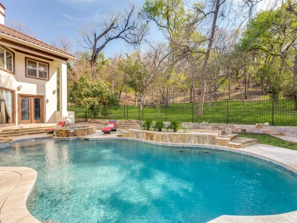
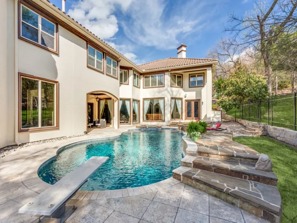
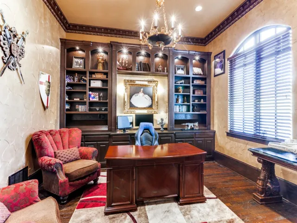
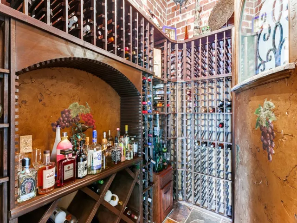
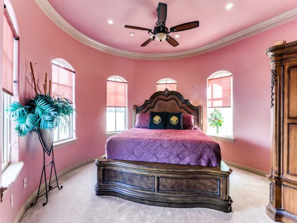
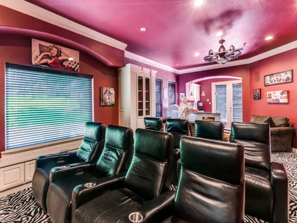
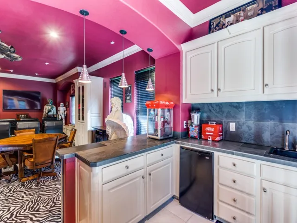
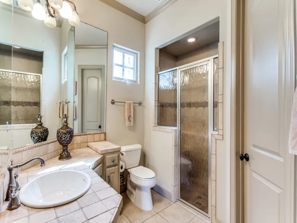
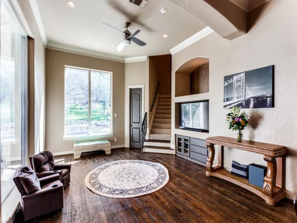
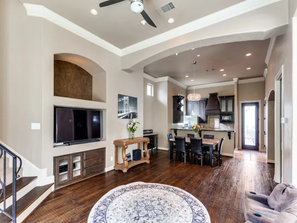
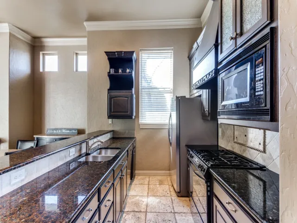
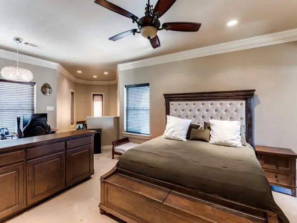
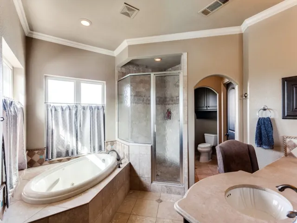
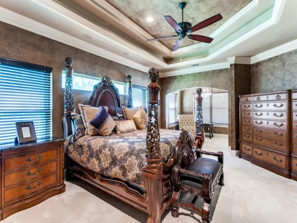
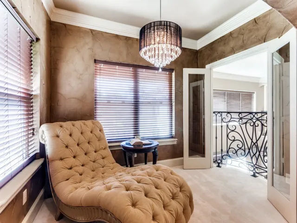
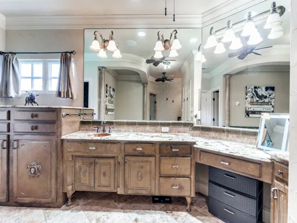
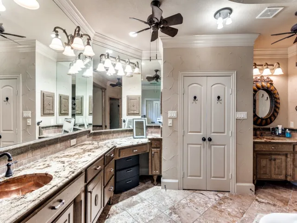
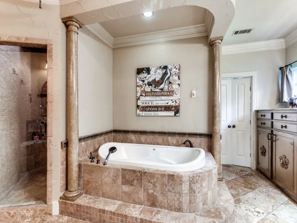
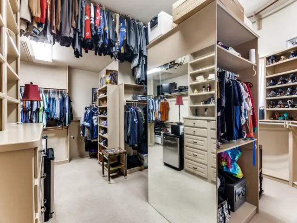
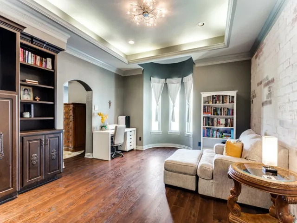
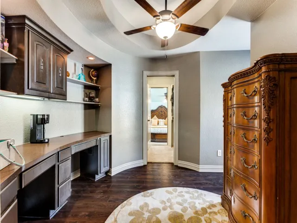
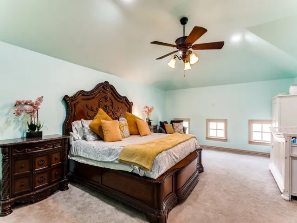
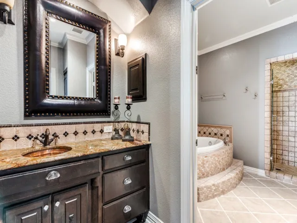
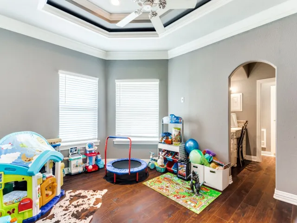
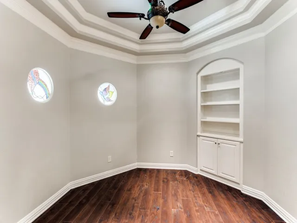
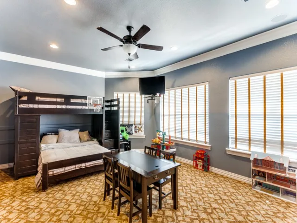
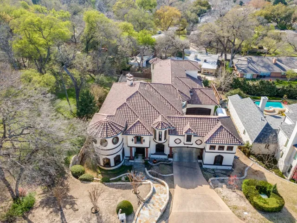
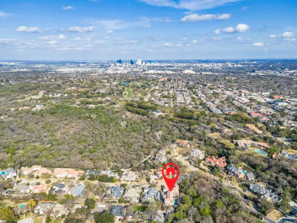
Priced to Sell @$300.57 per sqft. See Market Analyis of sold homes in documents-Selling at $440-475 per sft in Magnificent Rivercrest! Gated community. This home has it all! Six (6) Ensuites. Need a downstairs master? Easy to do! Beautifully Built Tuscan Architecture. Sweeping Staircase entry. Chef’s Gourmet Kitchen- Thermador-Double Ovens, 5 Burner Gas Cooktop- Grill & Griddle, Built-in Microwave, Warming Drawer. Seated bar area-& also use as serving area. Elegant Dining Room soaring ceilings -Coffered Wood Beam Accent, 12 inch ornamental Crown Moldings. Great Room with -32 ft ceilings.Floor-Ceiling Windows. Open view to 2nd floor. Juliet Balcony overlooks Great Room. Luxuious Crown Moldings Luxurious Master Suite- sitting area-Juliet Balcony. Master bath-2 vanities-built in Cabinets. Huge Master Closet. Laundry Rms-1st & 2nd floors. Game room-looks out on pool. Inside-Private living quarters (see floor plan)-outside entrance-side yard-Patio. Garage Access. Park-Like backyard- Covered Patio area-with Gas Fireplace. Beautiful Pool-Spa with fountain. 4 Car-Garage. Private Secure access to Trinity Trails. Easy to see.. Text agent! Need POF to see property.
- Property Type:
- Residential
- Listing Type:
- For Sale
- Listing ID:
- 21244171
- Price:
- $2,250,000
- Year Built:
- 2005
- Lot Area:
- 0.37 Acre
- Status:
- Active
- Office Name:
- Engel & Volkers Fort Worth
- Agent Name:
- Pamela Robinson Nelon
- Full Bathrooms:
- 6
- Listing Status:
- 2
- Property Sub Type:
- Single Family Residence
- Roof:
- Composition
- Show Address:
- 1
- Swimming Pool:
- In Ground, Pool, Diving Board, Gunite, Water Feature, Pool Sweep
- Heating System:
- Central, Electric, Fireplace(s), Zoned, Natural Gas
- Cooling System:
- Central Air, Ceiling Fan(s), Electric, Zoned, Gas, Attic Fan
- Fence:
- Metal
- Fireplace:
- Family Room, Gas Log, Outside, Electric
- Patio:
- Covered
- Parking:
- Garage, Garage Door Opener, Driveway, Door-Multi, Inside Entrance, Kitchen Level, Garage Faces Rear, Garage Faces Side, Covered, Concrete, Oversized, Storage, Off Street
- Architectural Style:
- Detached, Mediterranean
- Carport Spaces:
- 2.0
- Exterior Features:
- Private Yard, Rain Gutters, Lighting, Fire Pit, Garden
- Fireplaces Total:
- 2
- Flooring:
- Stone, Carpet, Wood
- Interior Features:
- Built-in Features, Chandelier, Decorative/Designer Lighting Fixtures, Open Floorplan, Pantry, Cable TV, Walk-In Closet(s), Wet Bar, High Speed Internet, Kitchen Island, Multiple Master Suites, Vaulted Ceiling(s), Wired for Sound, Granite Counters, Dry Bar, Multiple Staircases, Natural Woodwork, In-Law Floorplan
- Sewer:
- Public Sewer
- Utilities:
- Electricity Available, Sewer Available, Separate Meters, Water Available, Cable Available, Natural Gas Available
- Appliances:
- Dishwasher, Disposal, Double Oven, Ice Maker, Microwave, Range, Refrigerator, Some Commercial Grade, Vented Exhaust Fan, Warming Drawer
- Country:
- US
- State:
- TX
- County:
- Tarrant
- City:
- Fort Worth
- Zipcode:
- 76107
- Street:
- Rivercrest
- Street Number:
- 1608
- Street Suffix:
- Court
- Longitude:
- W98° 36' 12.5''
- Latitude:
- N32° 44' 36.5''
- Directions:
- Interstate 30 West to MERRICK- RIGHT ON CATALINA-LEFT ON RIVERCREST COURT - GATED COMMUNITY. DESTINATION IS ON YOUR LEFT. Make sure your directions are to 1608 Rivercrest COURT....not street.
- Elementary School:
- Burtonhill
- Elementary School District:
- Fort Worth ISD
- High School:
- Arlngtnhts
- High School District:
- Fort Worth ISD
- Middle School:
- Stripling
- Virtual Tour:
- https://www.propertypanorama.com/instaview/ntreis/21244171
- Lot Features:
- Interior Lot, Landscaped, Sprinkler System, Few Trees, Subdivision, Cul-De-Sac
- Levels:
- Two
- Garage:
- 4.0
- Foundation Details:
- Combination
- Construction Materials:
- Stucco
- Community Features:
- Curbs
- Attached Garage Yn:
- 1
- Association Fee:
- 1800.0
- Association Fee Frequency:
- Annually
- Association Fee Includes:
- Association Management, Maintenance Structure
- List Agent Mls Id:
- 0569084
- List Office Mls Id:
- ROXTAY05
- Listing Term:
- Cash, Conventional
- Mls Status:
- Active
- Modification Timestamp:
- 2026-09-23T01:07:26Z
- Originating System Name:
- NTR
- Special Listing Conditions:
- Standard
- Status Change Timestamp:
- 2026-04-20T18:11:15Z










