








Residential For Sale
5 Katie Lane, Trophy Club, Texas 76262
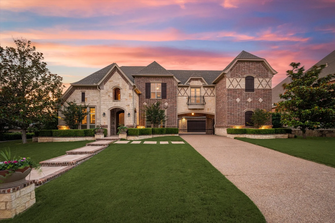
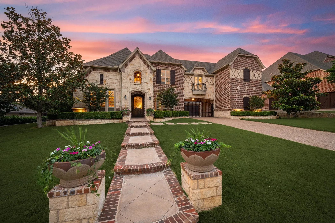
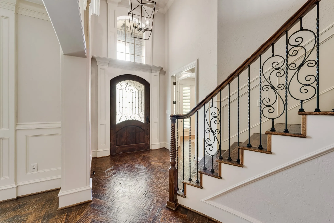
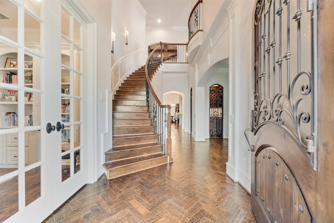
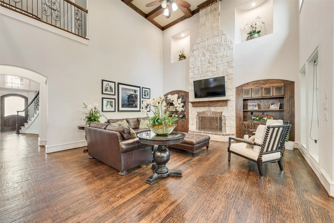
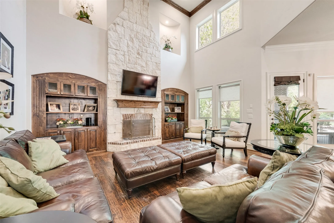
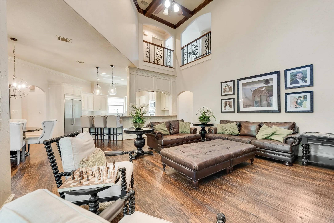
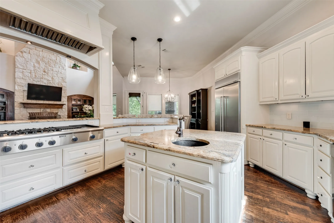
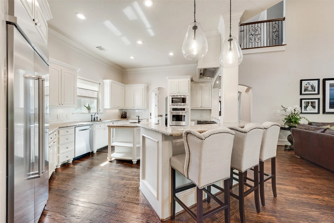
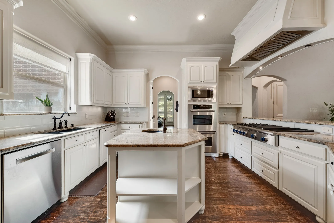
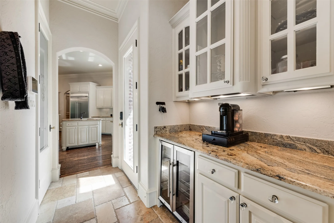
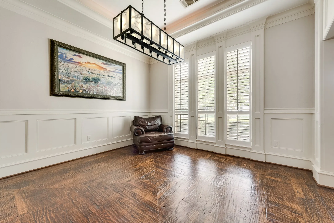
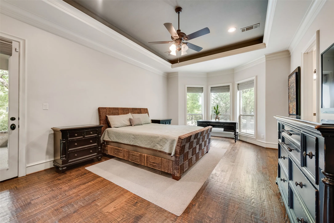
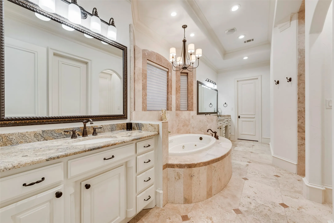
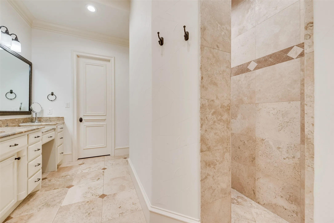
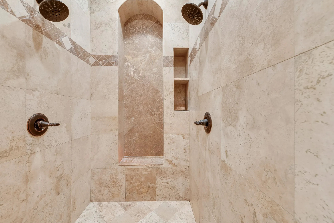
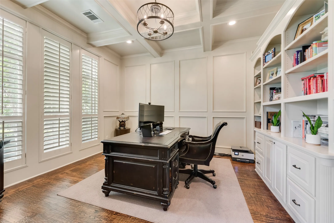
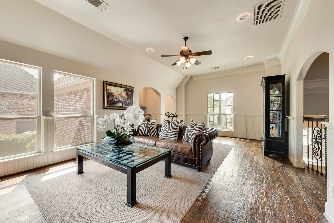
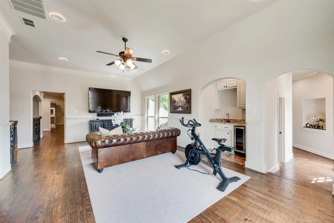
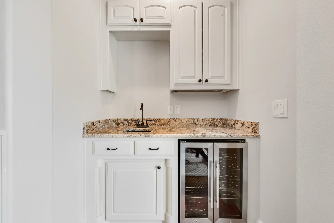
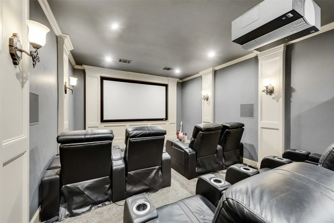
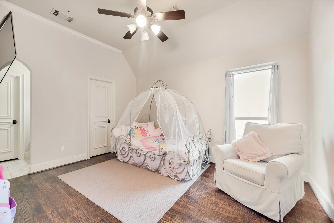
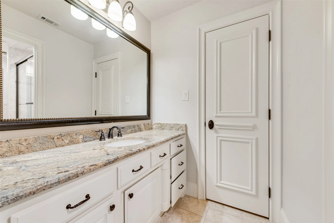
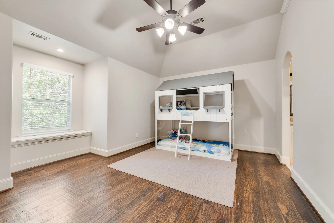
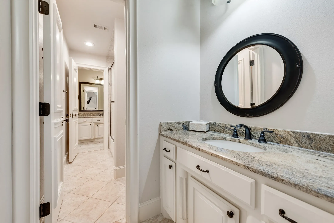
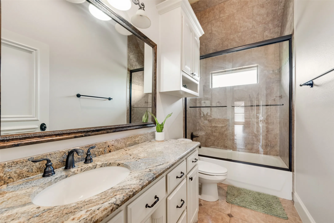
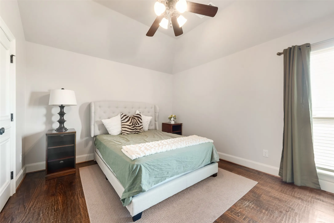
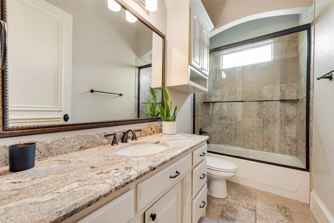
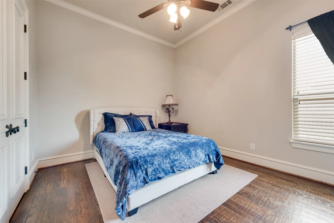
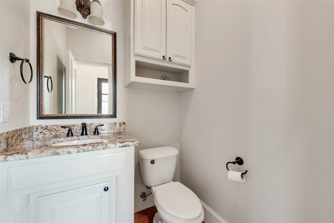
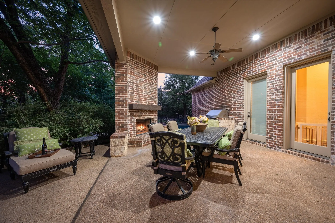
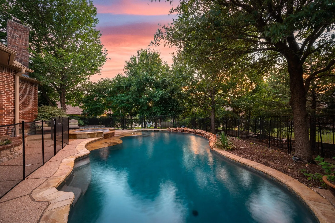
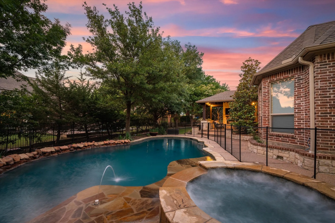
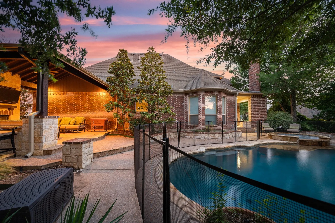
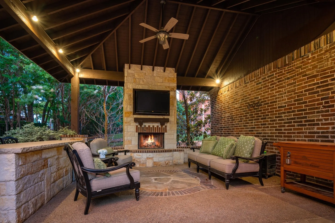
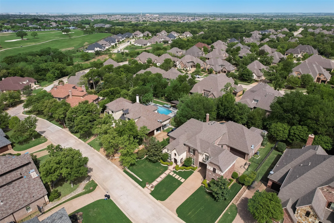
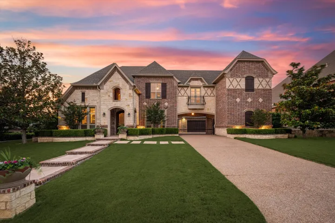
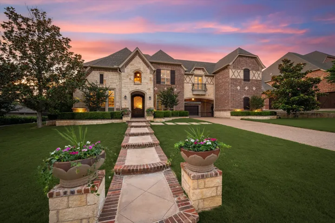
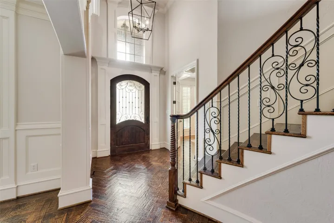
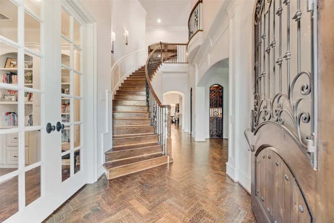
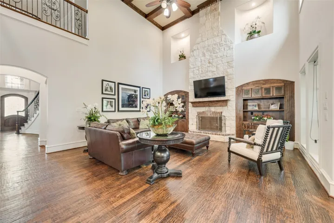
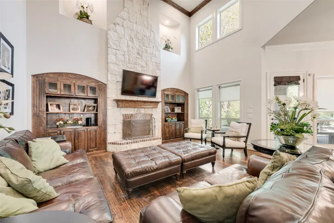
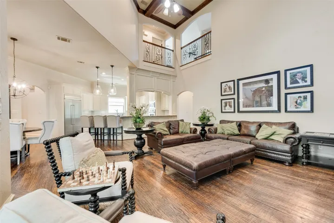
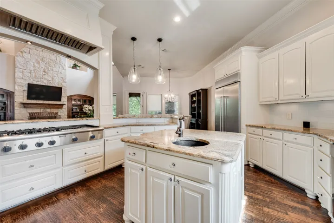
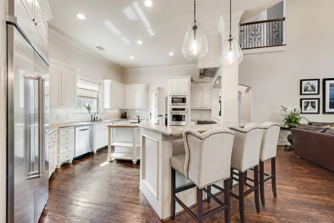
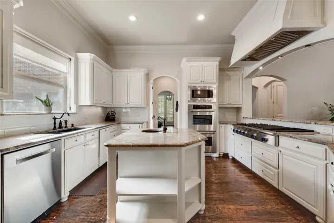
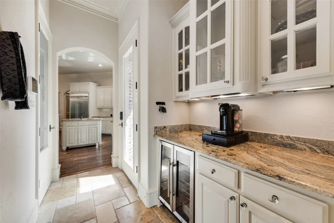
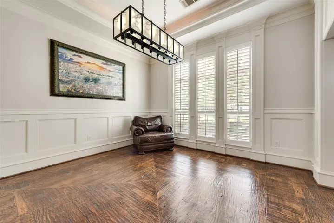
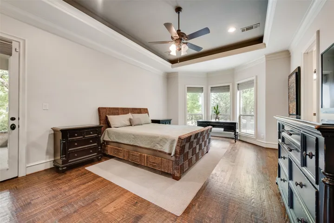
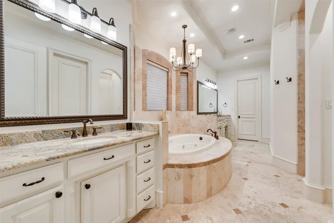
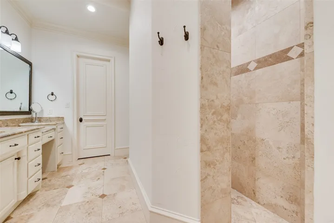
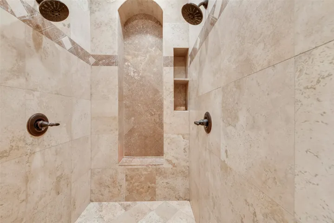
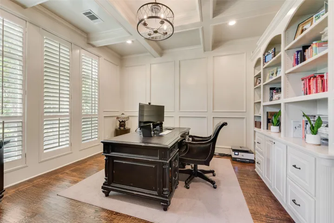
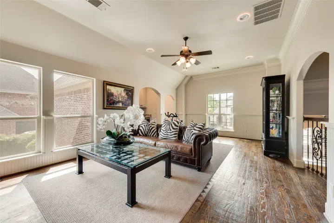
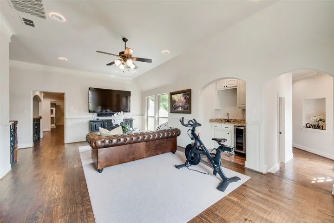
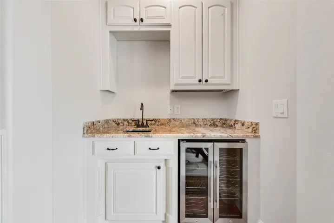
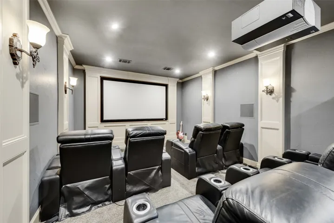
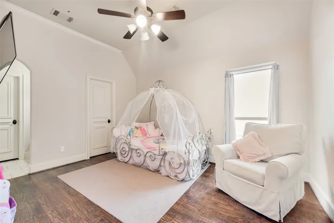
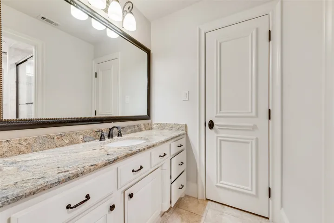
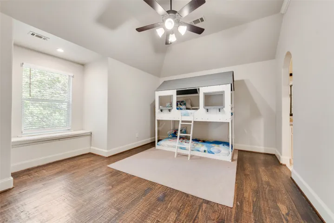
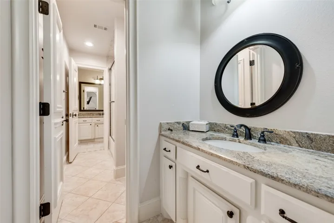
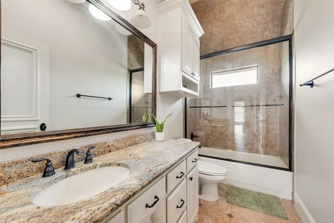
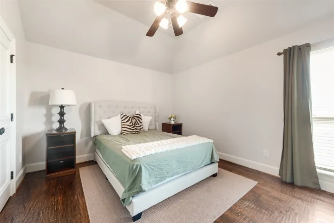
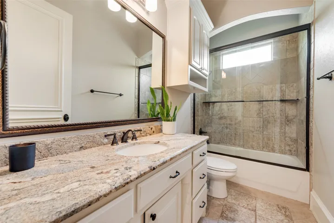
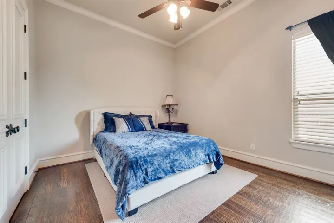
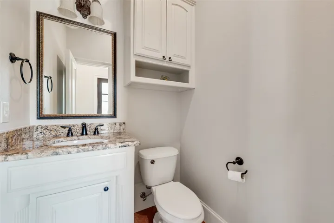
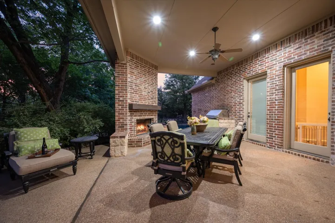
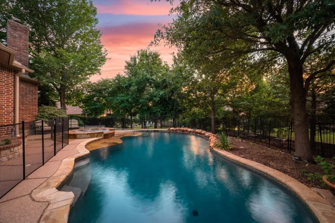
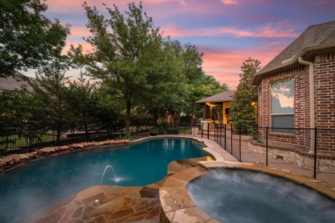
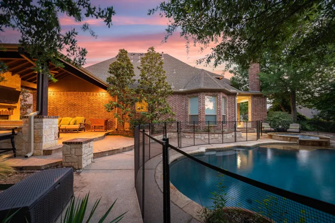
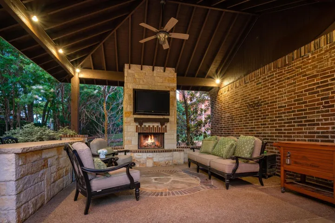
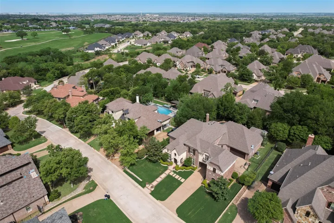
Welcome to this stunning 5-bedroom, 5.5 bathroom home nestled in the prestigious guard-gated community of Hogan’s Glen! This home makes a grand first impression with its striking curb appeal featuring a porte-cochere with 3 car garage. Inside, the open entry greets you with a sweeping staircase and soaring ceilings. You’ll find an executive study with coffered ceiling and custom built-ins, a dramatic 2-story living room with a floor-to-ceiling stone fireplace, and a gourmet kitchen featuring a commercial-grade Thermador gas cooktop with grill, double ovens, built-in refrigerator, two sinks, and an island. The formal dining room is complemented by a butler’s pantry and a wine grotto. The private primary suite downstairs offers a luxurious ensuite with a jetted tub, walk-in shower with dual shower heads, and a custom walk-in closet. A second bedroom is also conveniently located on the main level, with three additional bedrooms upstairs. Enjoy movie nights in the media room or host game night in the game room with wet bar. Step outside to your dream backyard—featuring two covered patios (each with an outdoor fireplace), a built-in grill, and a sparkling saltwater pool and spa. Just three homes away, Harmony Park provides an unmatched extension of your outdoor living space. One of Trophy Club’s premier parks, it features soccer fields, basketball, pickleball and tennis courts, two playgrounds, exercise stations, bocce ball, and miles of walking trails, making it feel like you have your own private recreation area just beyond your backyard. This home truly has it all—luxury, space, and unmatched outdoor living! Located in the desirable Town of Trophy Club, just minutes from Hwy 114, this home offers easy access to community parks, tennis and pickleball courts, dog parks, scenic trails, and top-rated schools. Enjoy proximity to the Trophy Club Country Club & Golf Course, along with a variety of shopping and dining options.
- Property Type:
- Residential
- Listing Type:
- For Sale
- Listing ID:
- 21333600
- Price:
- $1,395,000
- Year Built:
- 2006
- Lot Area:
- 0.37 Acre
- Status:
- Active
- Office Name:
- Lily Moore Realty
- Agent Name:
- Lily Moore
- Full Bathrooms:
- 5
- Listing Status:
- 2
- Property Sub Type:
- Single Family Residence
- Roof:
- Composition
- Show Address:
- 1
- Swimming Pool:
- Heated, In Ground, Pool, Fenced, Water Feature, Pool/Spa Combo, Salt Water
- Heating System:
- Central, Natural Gas
- Cooling System:
- Central Air, Ceiling Fan(s), Electric
- Fence:
- Metal
- Fireplace:
- Wood Burning, Gas Log, Living Room, Stone, Outside
- Patio:
- Patio, Covered
- Parking:
- Garage, Garage Door Opener, Driveway
- Architectural Style:
- Traditional, Detached
- Carport Spaces:
- 1.0
- Exterior Features:
- Outdoor Grill, Rain Gutters
- Fireplaces Total:
- 3
- Flooring:
- Carpet, Tile, Wood
- Interior Features:
- Built-in Features
- Laundry Features:
- Laundry in Utility Room
- Utilities:
- Sewer Available, Water Available, Cable Available, Municipal Utilities
- Appliances:
- Dishwasher, Disposal, Built-In Refrigerator, Double Oven, Microwave, Some Commercial Grade, Vented Exhaust Fan, Gas Cooktop, Gas Water Heater, Indoor Grill
- Country:
- US
- State:
- TX
- County:
- Denton
- City:
- Trophy Club
- Zipcode:
- 76262
- Street:
- Katie
- Street Number:
- 5
- Street Suffix:
- Lane
- Longitude:
- W98° 49' 10.3''
- Latitude:
- N32° 59' 50.3''
- Directions:
- From 114W, exit Trophy Club Dr & turn right. Right on Indian Creek & left on Hogan's Dr to guarded gate (ID needed). Continue on Hogan's Glen past the pond and turn right on Katie Ln. The home is on the left.
- Elementary School:
- Lakeview
- Elementary School District:
- Northwest ISD
- High School:
- Byron Nelson
- High School District:
- Northwest ISD
- Middle School:
- Medlin
- Virtual Tour:
- https://www.propertypanorama.com/instaview/ntreis/21333600
- Lot Features:
- Interior Lot, Landscaped, Sprinkler System, Few Trees, Subdivision
- Levels:
- Two
- Garage:
- 3.0
- Foundation Details:
- Slab
- Construction Materials:
- Brick, Stone, Rock
- Community Features:
- Gated
- Attached Garage Yn:
- 1
- Association Fee:
- 275.0
- Association Fee Frequency:
- Monthly
- Association Fee Includes:
- Association Management
- Tax Annual Amount:
- 22297.0
- List Agent Mls Id:
- 0613822
- List Office Mls Id:
- LILY01
- Listing Term:
- Cash, Conventional, VA Loan
- Mls Status:
- Active
- Modification Timestamp:
- 2026-09-15T14:14:13Z
- Originating System Name:
- NTR
- Special Listing Conditions:
- Standard
- Status Change Timestamp:
- 2026-07-24T17:34:41Z










