






Residential For Sale
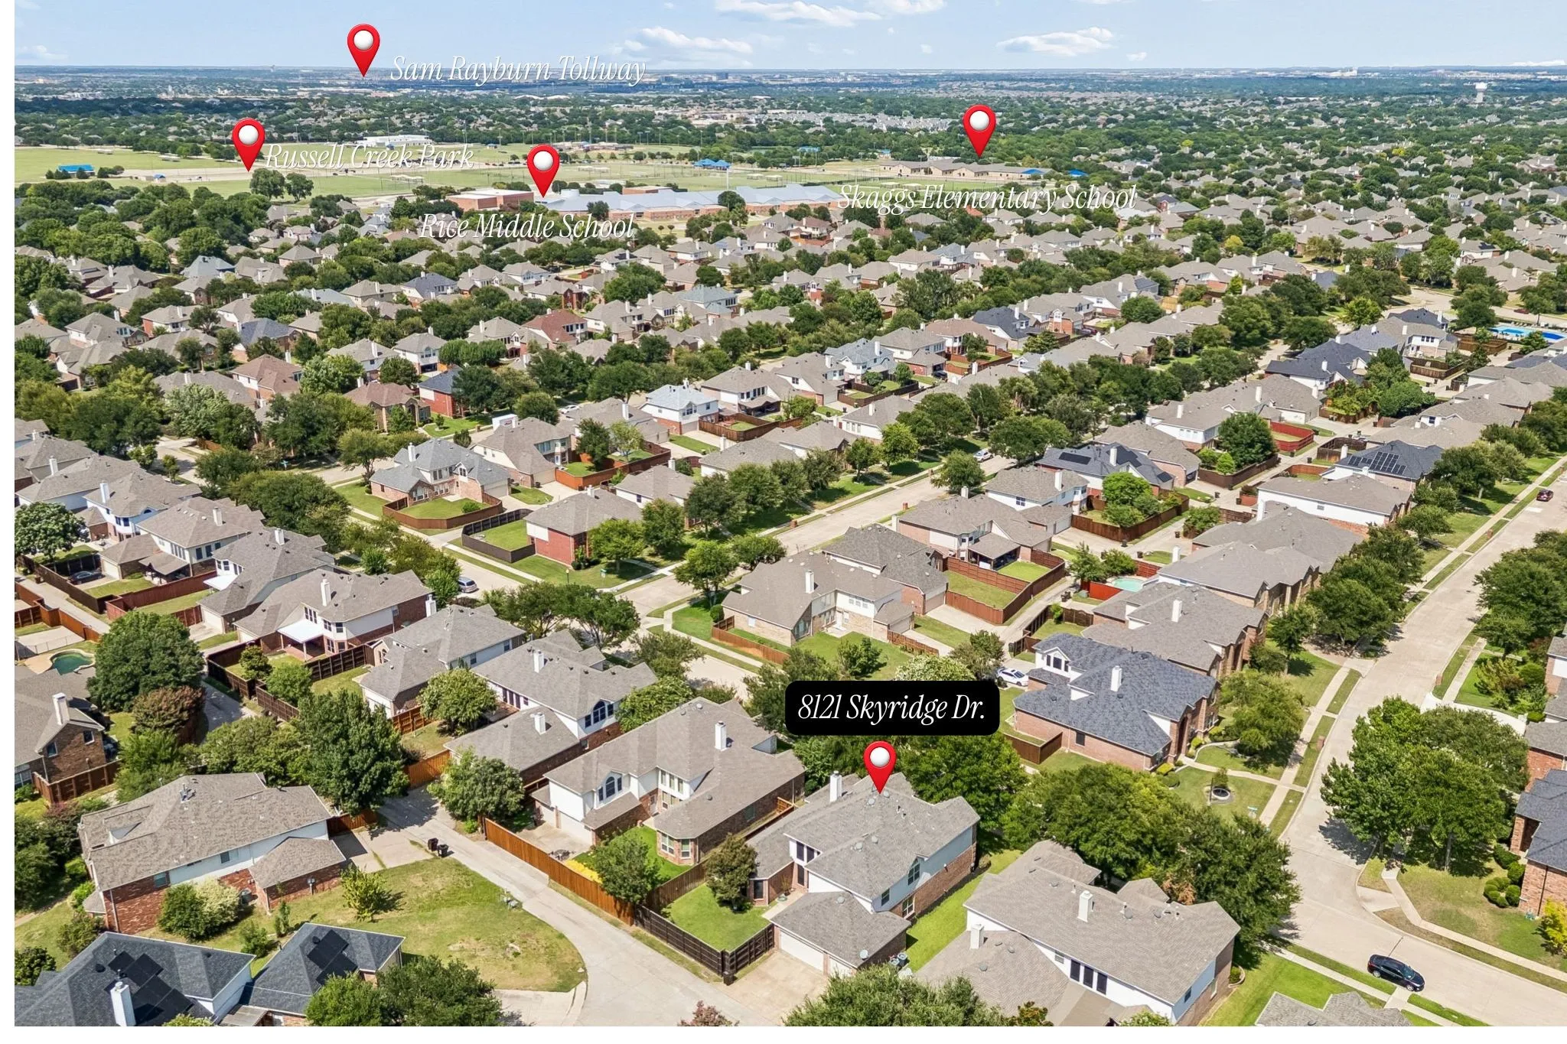
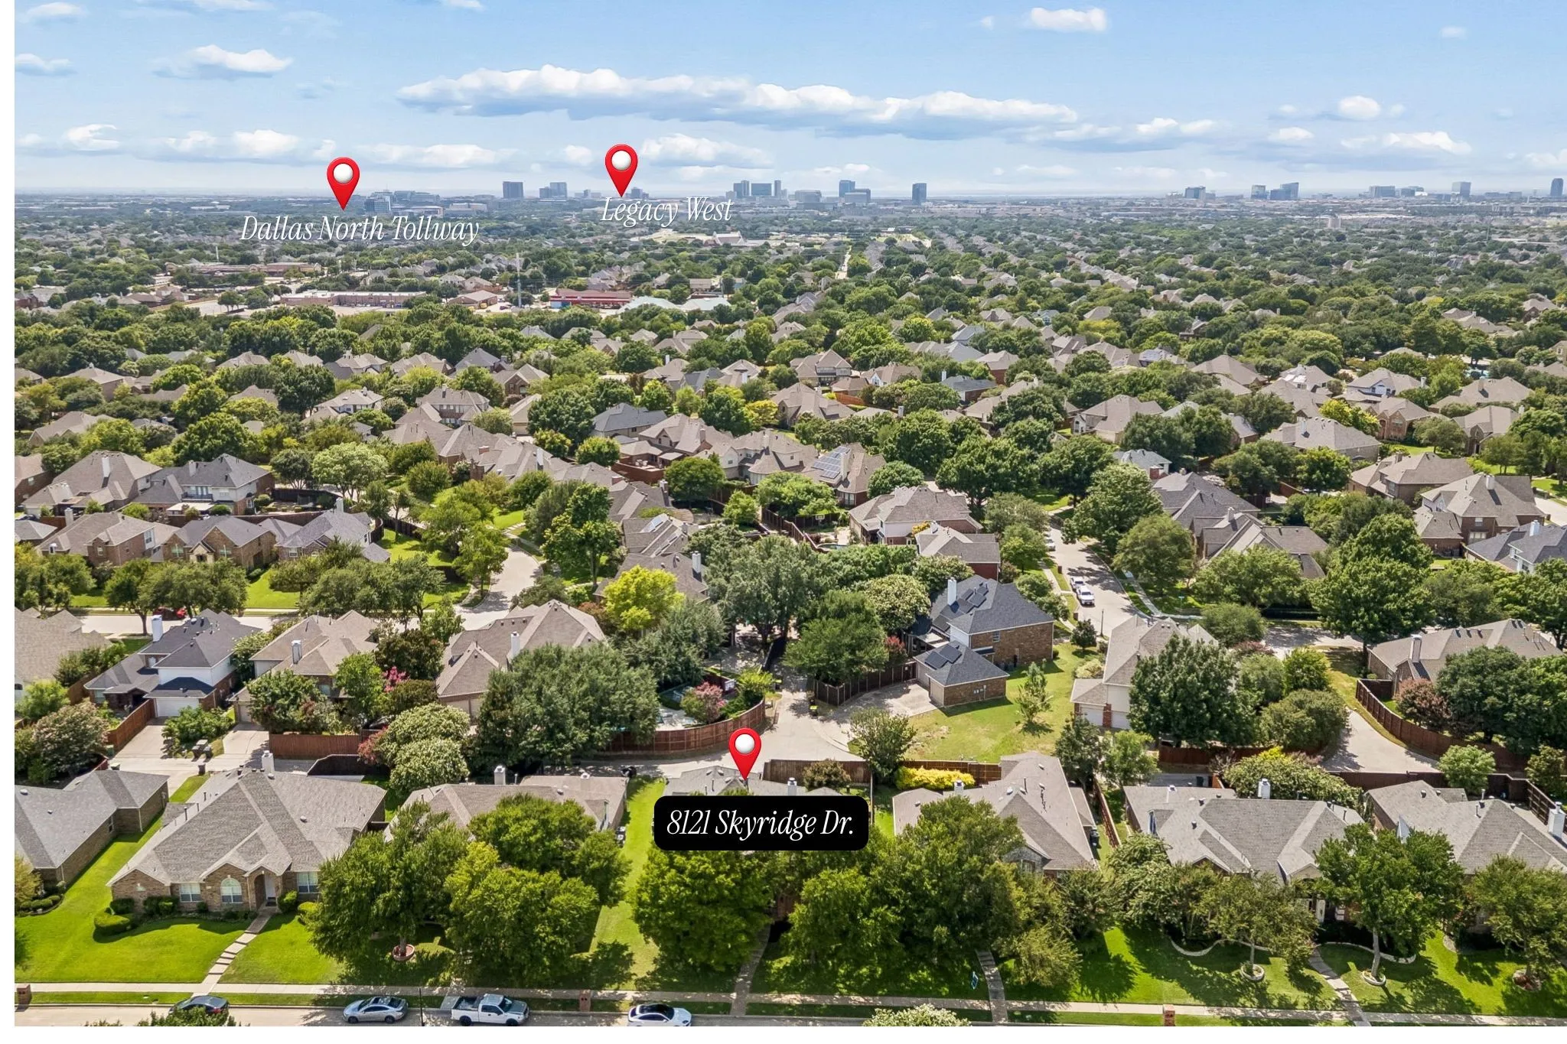
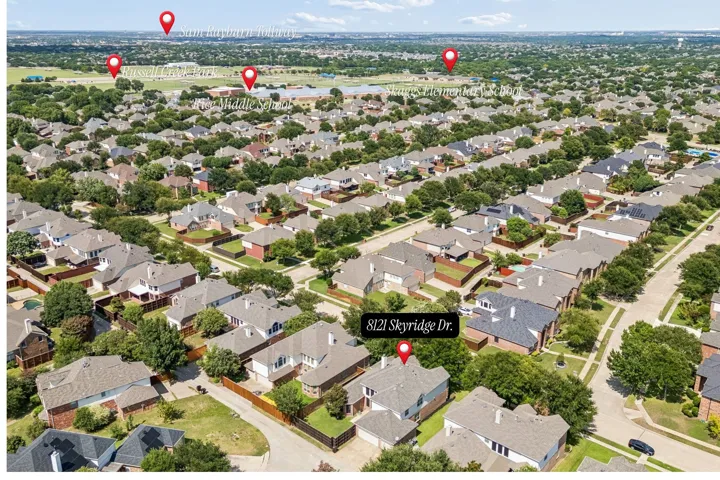
8121 Skyridge Drive, Plano, Texas 75025
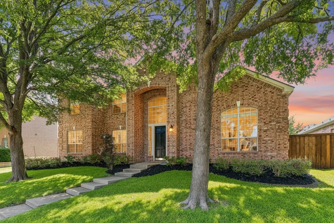
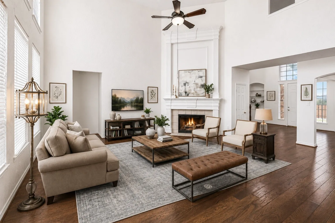
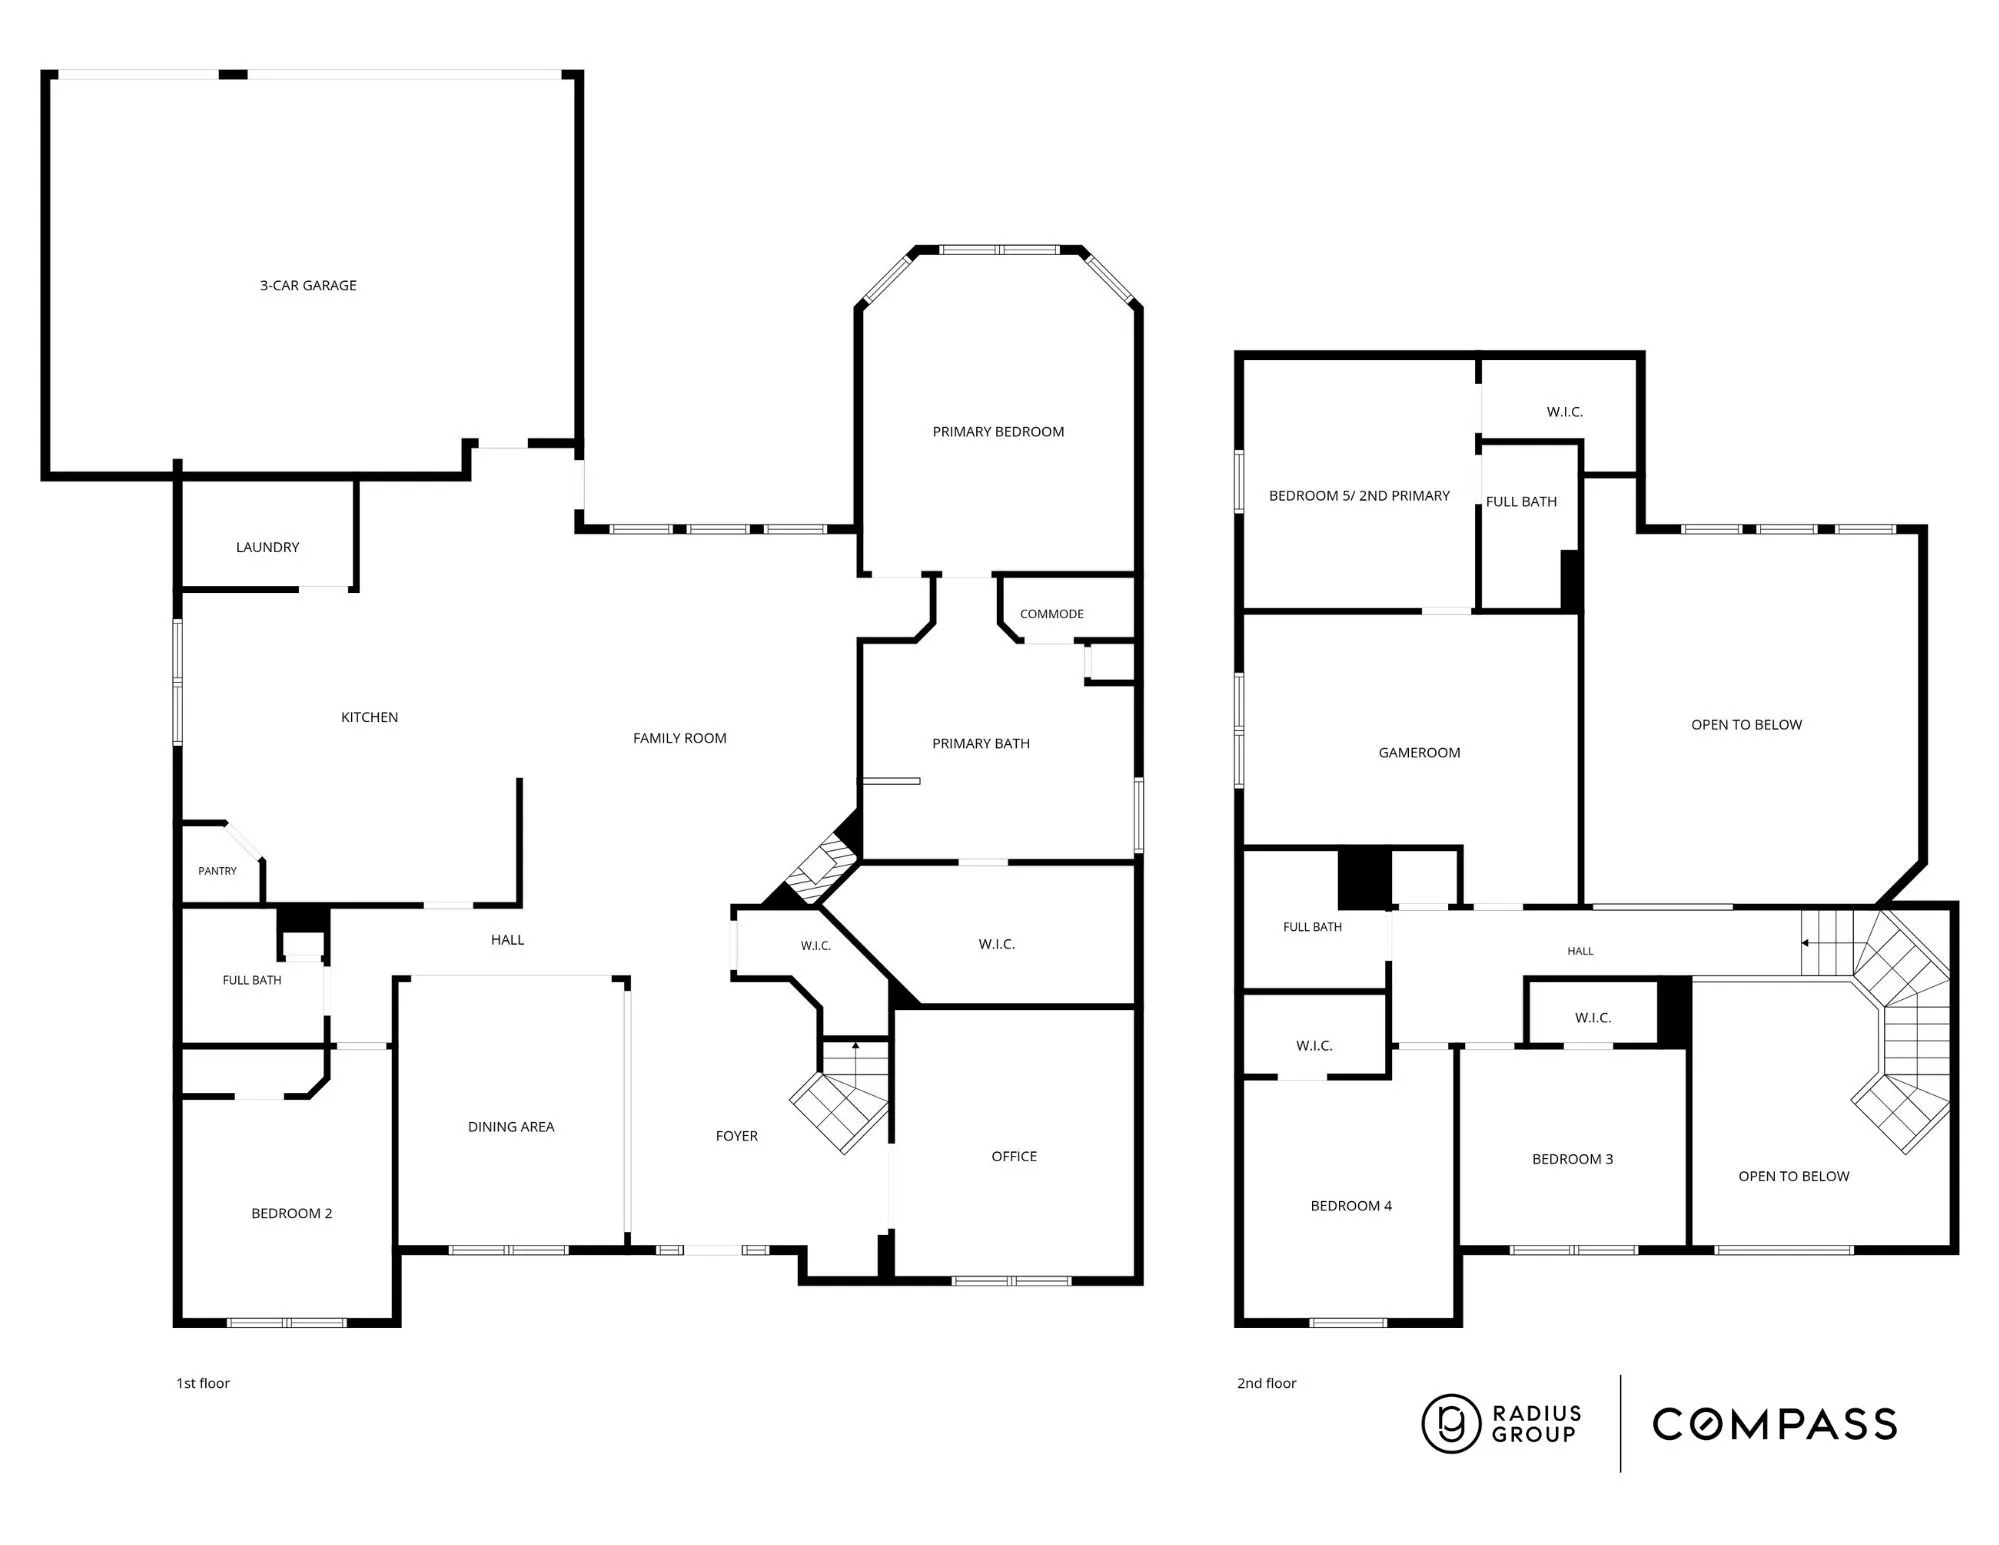
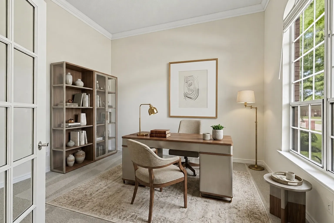
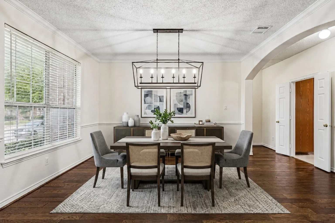
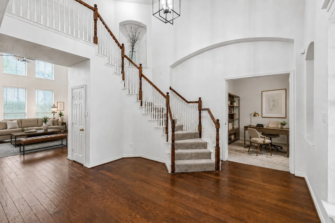
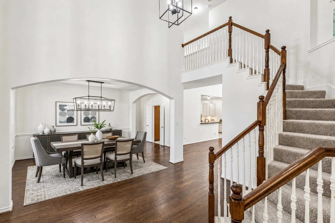
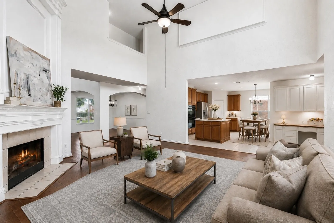
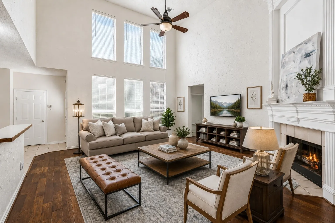
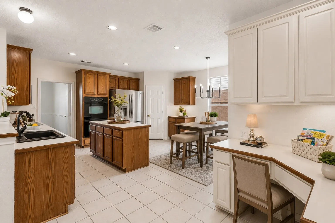
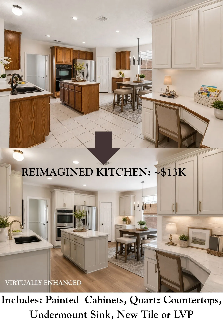
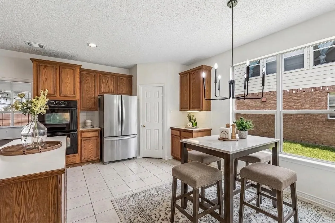
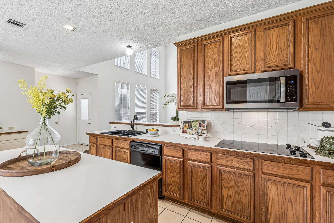
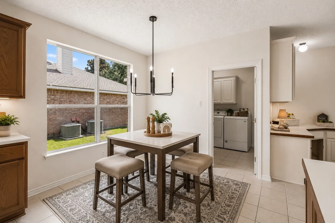
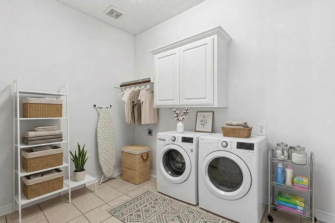
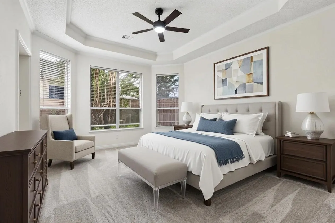
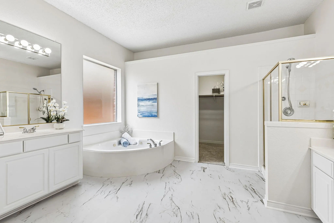
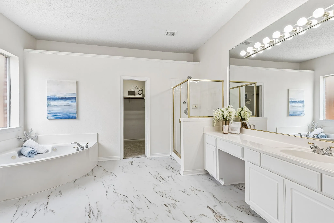
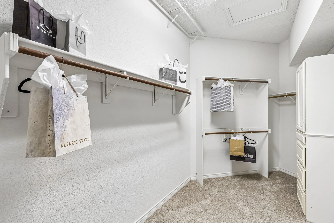
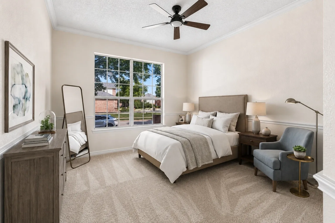
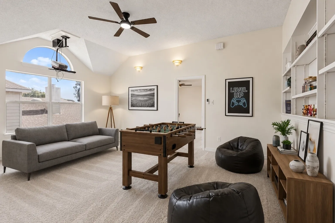
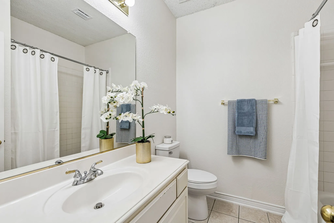
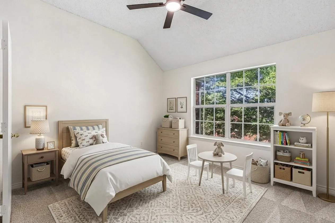
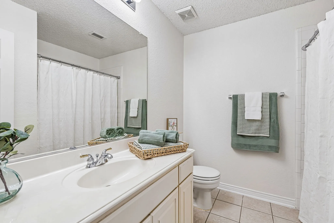
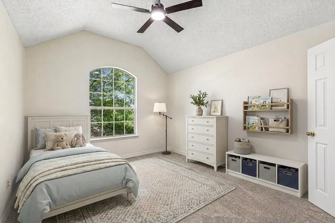
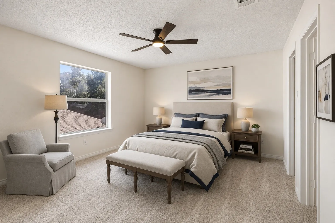
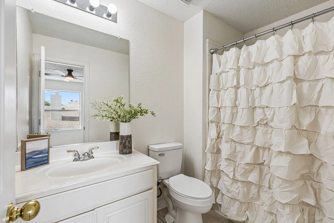
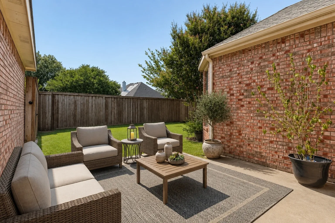
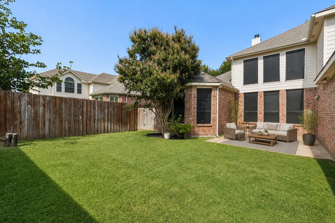
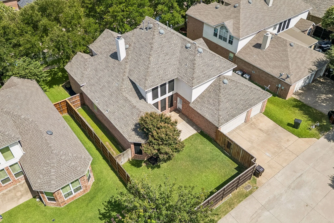
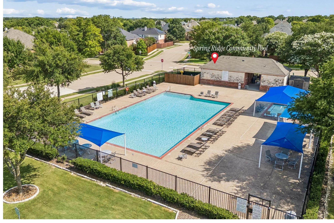
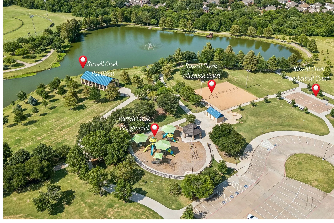
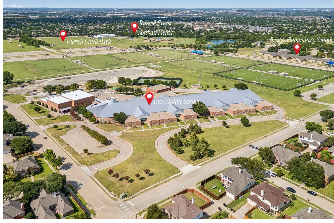
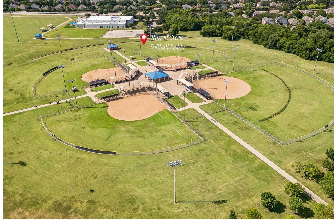
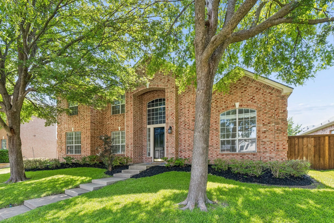
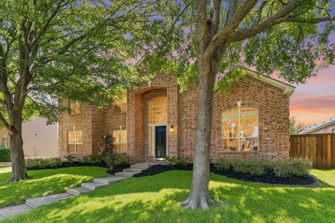
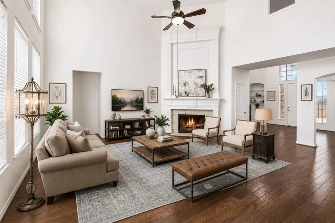
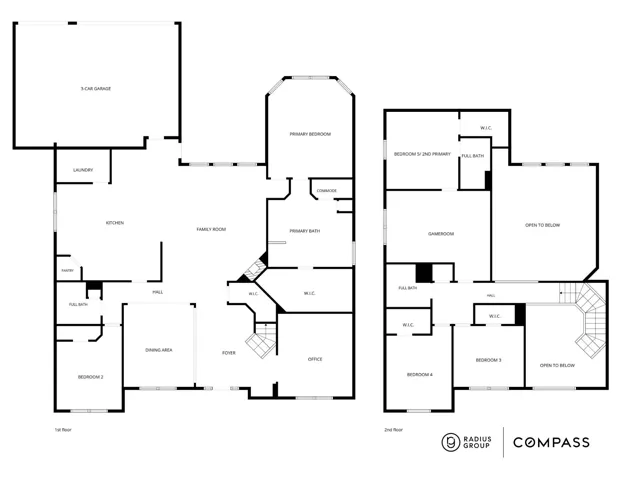
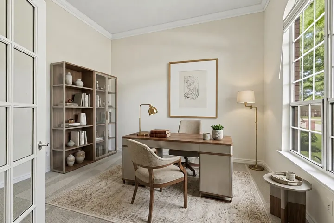
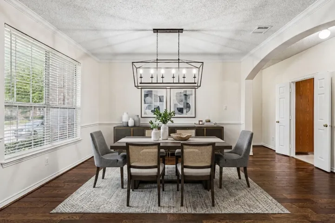
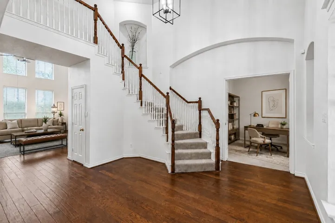
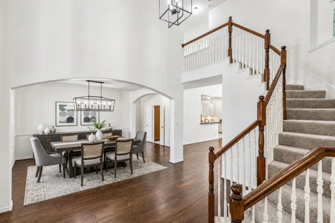
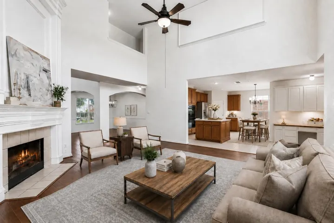
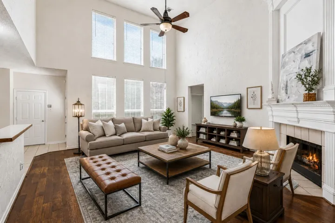
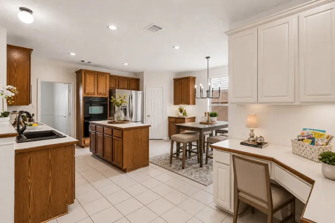
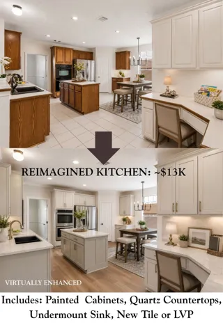
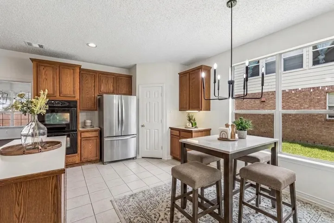
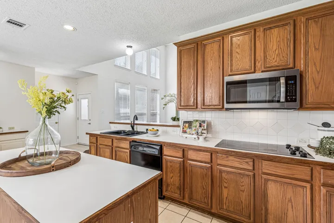
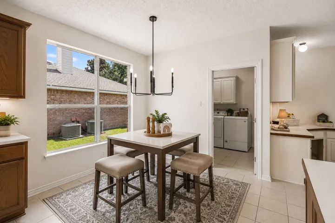
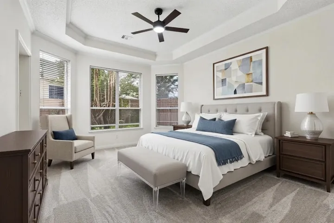
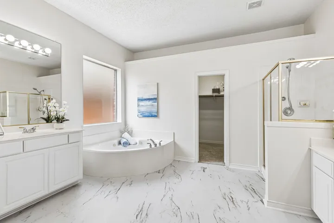
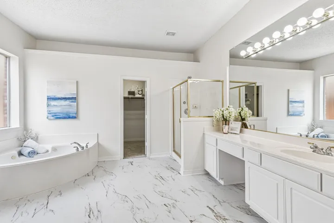
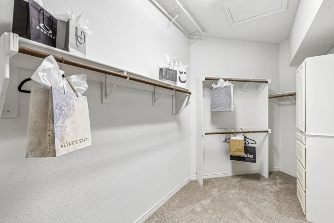
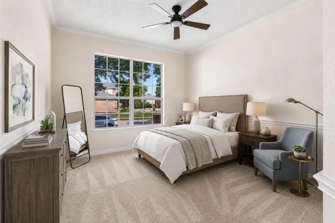
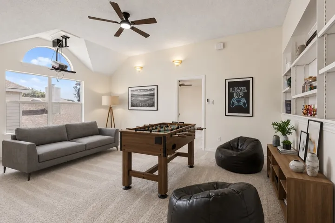
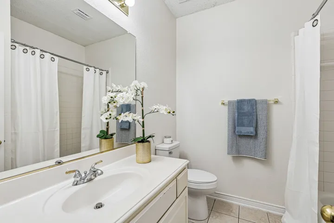
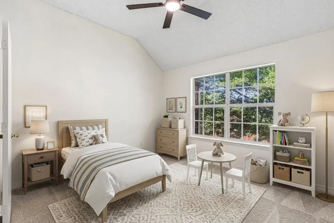
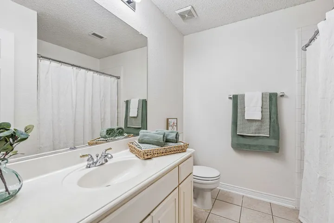
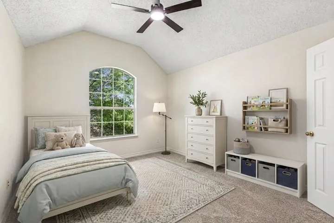
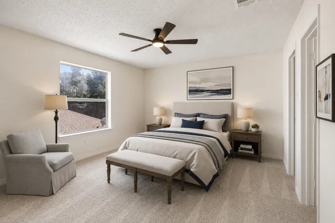
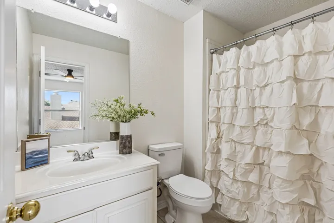
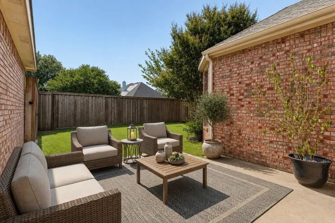
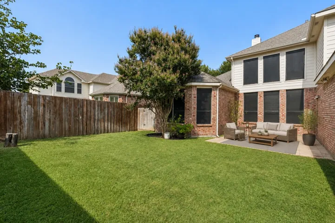
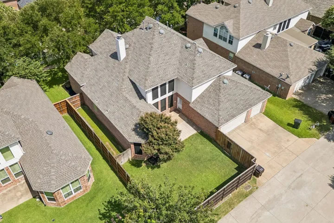
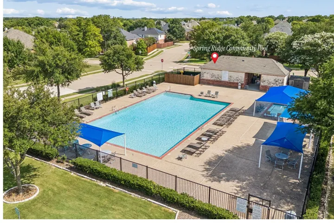
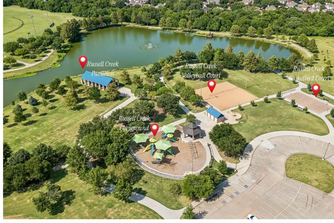
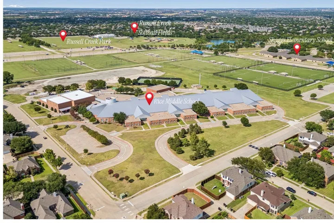
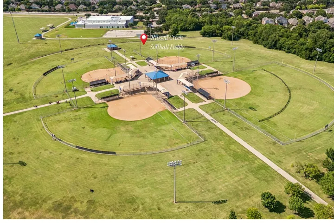
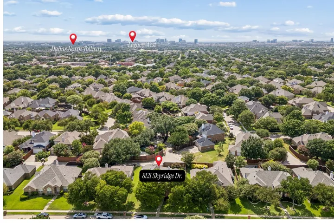
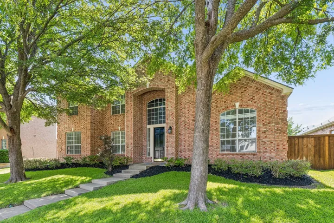
RARE FLOORPLAN IN SPRING RIDGE! This East-facing 5-bedroom, 4-full-bath home offers 3, 631 square feet, a 3-car garage and exceptional flexibility with TWO bedrooms and TWO full baths on the first floor. The spacious primary suite and private guest suite are joined by a dedicated home office and formal dining room. Soaring two-story ceilings bring dramatic scale and natural light to the family room, anchored by a fireplace with architectural overmantel. The open-concept design connects the family room, breakfast nook and kitchen for effortless entertaining and everyday living. Gas is already plumbed to the kitchen for future cooktop flexibility. Upstairs, a spacious game room joins three additional bedrooms and two full baths. One bedroom features a private ensuite bath and oversized walk-in closet, creating an ideal second suite or guest retreat. The downstairs primary suite features tall ceilings and an oversized walk-in closet with built-in dresser and abundant storage. Fresh 2026 improvements include new carpet, interior paint throughout most of the home including most doors and primary bath cabinetry, updated designer lighting in key living areas, ceiling fans with light kits in all five bedrooms and a new commode in the upstairs ensuite. A reimagined kitchen design and contractor pricing illustrate how approximately $13K in strategic updates could dramatically transform the space. Situated on a 0.20-acre homesite with the Spring Ridge community pool just one block away. Enjoy convenient access to Russell Creek Park, Legacy West, The Shops at Legacy, SH-121, Dallas North Tollway and US-75.
- Property Type:
- Residential
- Listing Type:
- For Sale
- Listing ID:
- 21395728
- Price:
- $675,000
- Year Built:
- 2000
- Lot Area:
- 0.20 Acre
- Status:
- Active
- Office Name:
- Compass RE Texas, LLC
- Agent Name:
- Tracy Cavazos
- Full Bathrooms:
- 4
- Listing Status:
- 2
- Property Sub Type:
- Single Family Residence
- Roof:
- Composition
- Show Address:
- 1
- Swimming Pool:
- None
- Heating System:
- Central
- Cooling System:
- Central Air, Ceiling Fan(s), Electric
- Fireplace:
- Gas, Gas Starter, Gas Log, Living Room
- Parking:
- Driveway, Kitchen Level, Alley Access, Garage Faces Rear, Door-Single
- Architectural Style:
- Traditional, Detached
- Fireplaces Total:
- 1
- Flooring:
- Vinyl, Carpet, Ceramic Tile, Wood
- Interior Features:
- Built-in Features, Chandelier, Decorative/Designer Lighting Fixtures, Open Floorplan, Pantry, Cable TV, Walk-In Closet(s), Double Vanity, Eat-in Kitchen, High Speed Internet, Kitchen Island, Multiple Master Suites, Vaulted Ceiling(s), In-Law Floorplan
- Sewer:
- Public Sewer
- Utilities:
- Electricity Available, Electricity Connected, Sewer Available, Separate Meters, Underground Utilities, Water Available, Cable Available, Natural Gas Available
- Appliances:
- Dishwasher, Electric Oven, Disposal, Double Oven, Microwave, Electric Cooktop
- Country:
- US
- State:
- TX
- County:
- Collin
- City:
- Plano
- Zipcode:
- 75025
- Street:
- Skyridge
- Street Number:
- 8121
- Street Suffix:
- Drive
- Longitude:
- W97° 14' 7.8''
- Latitude:
- N33° 5' 20.7''
- Directions:
- From Spring Creek at US 75 E MB, Plano, TX 75023 Exit toward W Spring Creek Pkwy, Take Legacy Dr to Bent Tree Springs Dr, Follow Bent Tree Springs Dr and Matagorda Springs Dr to Skyridge Dr
- Elementary School:
- Skaggs
- Elementary School District:
- Plano ISD
- High School:
- Jasper, Plano West
- High School District:
- Plano ISD
- Middle School:
- Rice
- Virtual Tour:
- https://www.propertypanorama.com/instaview/ntreis/21395728
- Levels:
- Two
- Garage:
- 3.0
- Foundation Details:
- Slab
- Construction Materials:
- Brick
- Community Features:
- Curbs, Sidewalks
- Attached Garage Yn:
- 1
- Association Fee:
- 108.0
- Association Fee Frequency:
- Semi-Annually
- Association Fee Includes:
- All Facilities, Association Management, Maintenance Grounds
- Tax Annual Amount:
- 11316.0
- List Agent Mls Id:
- 0656438
- List Office Mls Id:
- CMPS04
- Mls Status:
- Active
- Modification Timestamp:
- 2026-10-01T18:49:26Z
- Originating System Name:
- NTR
- Special Listing Conditions:
- Standard
- Status Change Timestamp:
- 2026-09-25T09:33:52Z










