






Residential For Sale
504 Dylan Way, Midlothian, Texas 76065
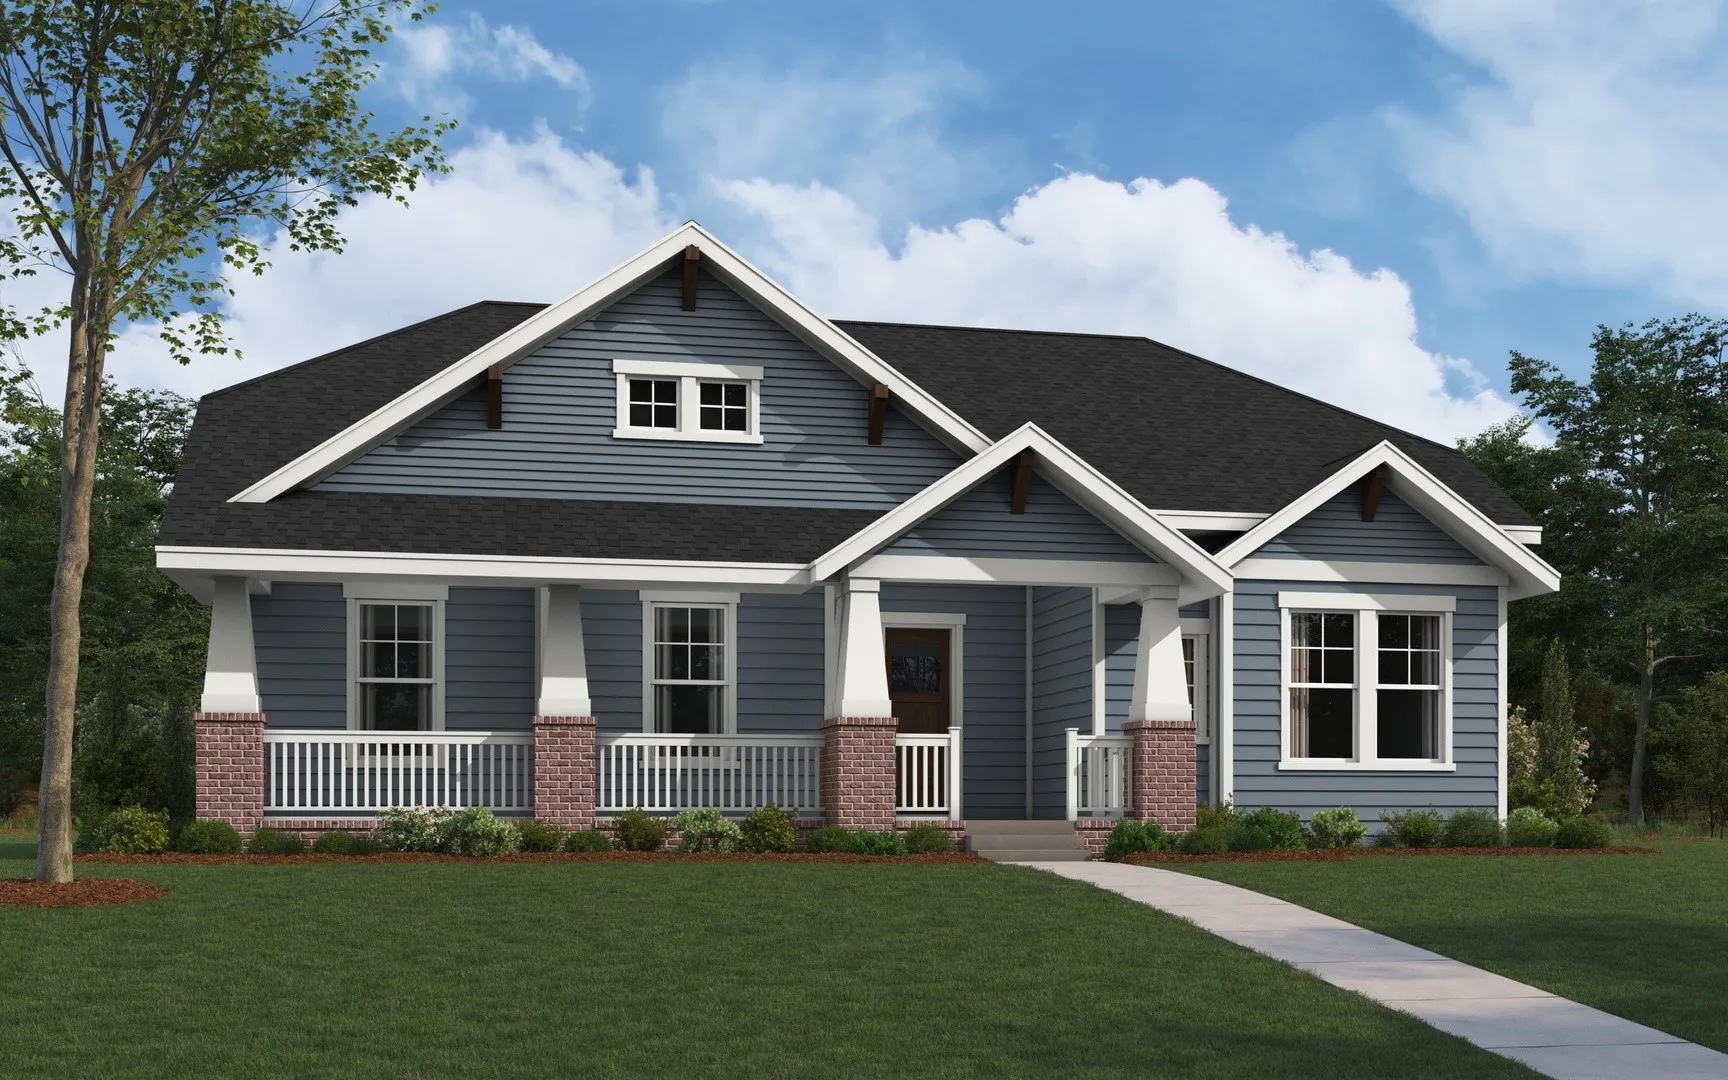
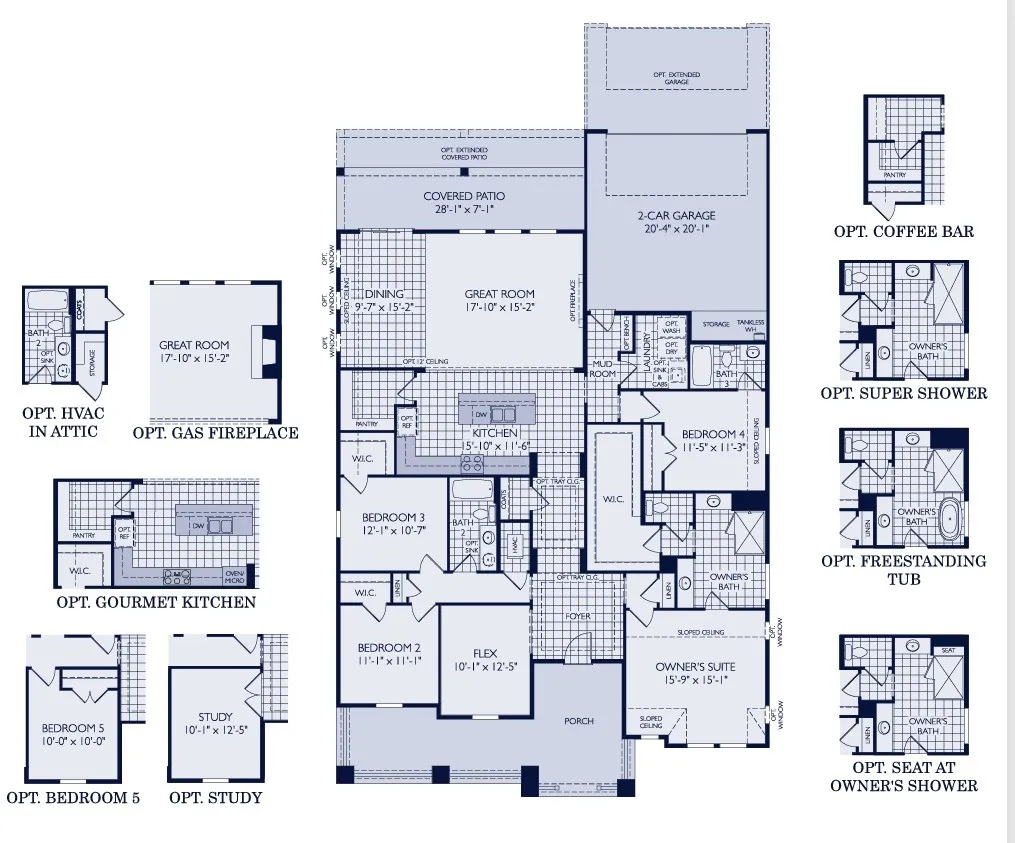
MLS# 21374074 – Built by William Ryan Homes – Dec 2026 completion! ~ The Cisco is a bright and spacious home featuring 4 bedrooms, 3 bathrooms, and a 2-car garage. Its open-concept design is filled with natural light, creating a welcoming atmosphere. The large great room is the focal point of the home, flowing effortlessly into the expansive dining area, making it ideal for both everyday living and entertaining. The kitchen is designed for both functionality and style, offering modern appliances, generous counter space, and an island for extra seating and prep space. The dining room, conveniently located next to the kitchen, is perfect for family meals and hosting guests. A flex room near the front of the home can be used as a study, home office, or easily converted into a 5th bedroom, providing versatility for any family’s needs. The owner’s suite features a spacious walk-in closet and a luxurious en-suite bathroom with dual vanities, and a walk-in shower. The location of the owner’s suite allows for privacy while still feeling connected to the rest of the home. With its spacious layout, plenty of natural light, and flexible room options, the Cisco floor plan is ideal for growing families or anyone seeking a home that offers both comfort and versatility.
- Property Type:
- Residential
- Listing Type:
- For Sale
- Listing ID:
- 21374074
- Price:
- $524,990
- Year Built:
- 2026
- Lot Area:
- 0.17 Acre
- Status:
- Active
- Office Name:
- Homes USA.com
- Agent Name:
- Ben Caballero
- Full Bathrooms:
- 3
- Listing Status:
- 2
- Property Sub Type:
- Single Family Residence
- Roof:
- Composition
- Show Address:
- 1
- Swimming Pool:
- None
- Heating System:
- Heat Pump, Central, Fireplace(s), Zoned, Natural Gas, ENERGY STAR Qualified Equipment
- Cooling System:
- Central Air, Ceiling Fan(s), Zoned, ENERGY STAR Qualified Equipment, Heat Pump
- Fence:
- Back Yard, Fenced, Wood, Gate, Wrought Iron, Partial
- Fireplace:
- Family Room, Gas, Living Room, Electric, Decorative
- Patio:
- Covered
- Parking:
- Garage Faces Rear, Door-Single
- Architectural Style:
- Detached, Other
- Carport Spaces:
- 2.0
- Exterior Features:
- Private Yard, Rain Gutters, Lighting
- Fireplaces Total:
- 1
- Flooring:
- Vinyl, Carpet, Tile, Luxury Vinyl Plank
- Interior Features:
- Decorative/Designer Lighting Fixtures, Open Floorplan, Pantry, Cable TV, Walk-In Closet(s), High Speed Internet, Kitchen Island, Smart Home, Vaulted Ceiling(s), Wired for Sound, Granite Counters
- Laundry Features:
- Washer Hookup, Electric Dryer Hookup
- Sewer:
- Public Sewer
- Utilities:
- Sewer Available, Separate Meters, Underground Utilities, Water Available, Cable Available, Natural Gas Available, Municipal Utilities
- Appliances:
- Dishwasher, Disposal, Built-In Gas Range, Convection Oven, Gas Range, Microwave, Tankless Water Heater, Gas Cooktop, Gas Oven, Gas Water Heater
- Country:
- US
- State:
- TX
- County:
- Ellis
- City:
- Midlothian
- Zipcode:
- 76065
- Street:
- Dylan
- Street Number:
- 504
- Street Suffix:
- Way
- Longitude:
- W97° 0' 43.6''
- Latitude:
- N32° 28' 19.4''
- Directions:
- From Dallas Follow South on I - 35E and US - 67 S to Hwy 67 in Midlothian. Take the 9th St exit from US - 67 S Take N 8th St and S 9th St to Dylan Wy Continue onto N 8th St Turn left onto W Main St Turn right onto S 9th St Turn left onto Dylan Wy Destination will be on the left From Fort Worth Get
- Elementary School:
- Irvin
- Elementary School District:
- Midlothian ISD
- High School:
- Midlothian
- High School District:
- Midlothian ISD
- Middle School:
- Frank Seale
- Lot Size Dimensions:
- 50 x 115
- Lot Features:
- Interior Lot, Landscaped, Sprinkler System, Subdivision
- Levels:
- One
- Garage:
- 2.0
- Foundation Details:
- Slab
- Construction Materials:
- Brick, Frame, Concrete, Fiber Cement, Board & Batten Siding
- Community Features:
- Trails/Paths, Curbs, Sidewalks, Playground, Community Mailbox
- Attached Garage Yn:
- 1
- Association Fee:
- 450.0
- Association Fee Frequency:
- Annually
- Association Fee Includes:
- Association Management, Maintenance Grounds
- List Agent Mls Id:
- 00966510_2
- List Office Mls Id:
- GUAR02
- Mls Status:
- Active
- Modification Timestamp:
- 2026-09-11T21:39:45Z
- Originating System Name:
- NTR
- Special Listing Conditions:
- Builder Owned
- Status Change Timestamp:
- 2026-08-31T15:03:38Z










