






Residential For Sale
3229 Fraser Drive, Glenn Heights, Texas 75154
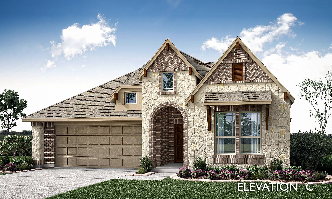
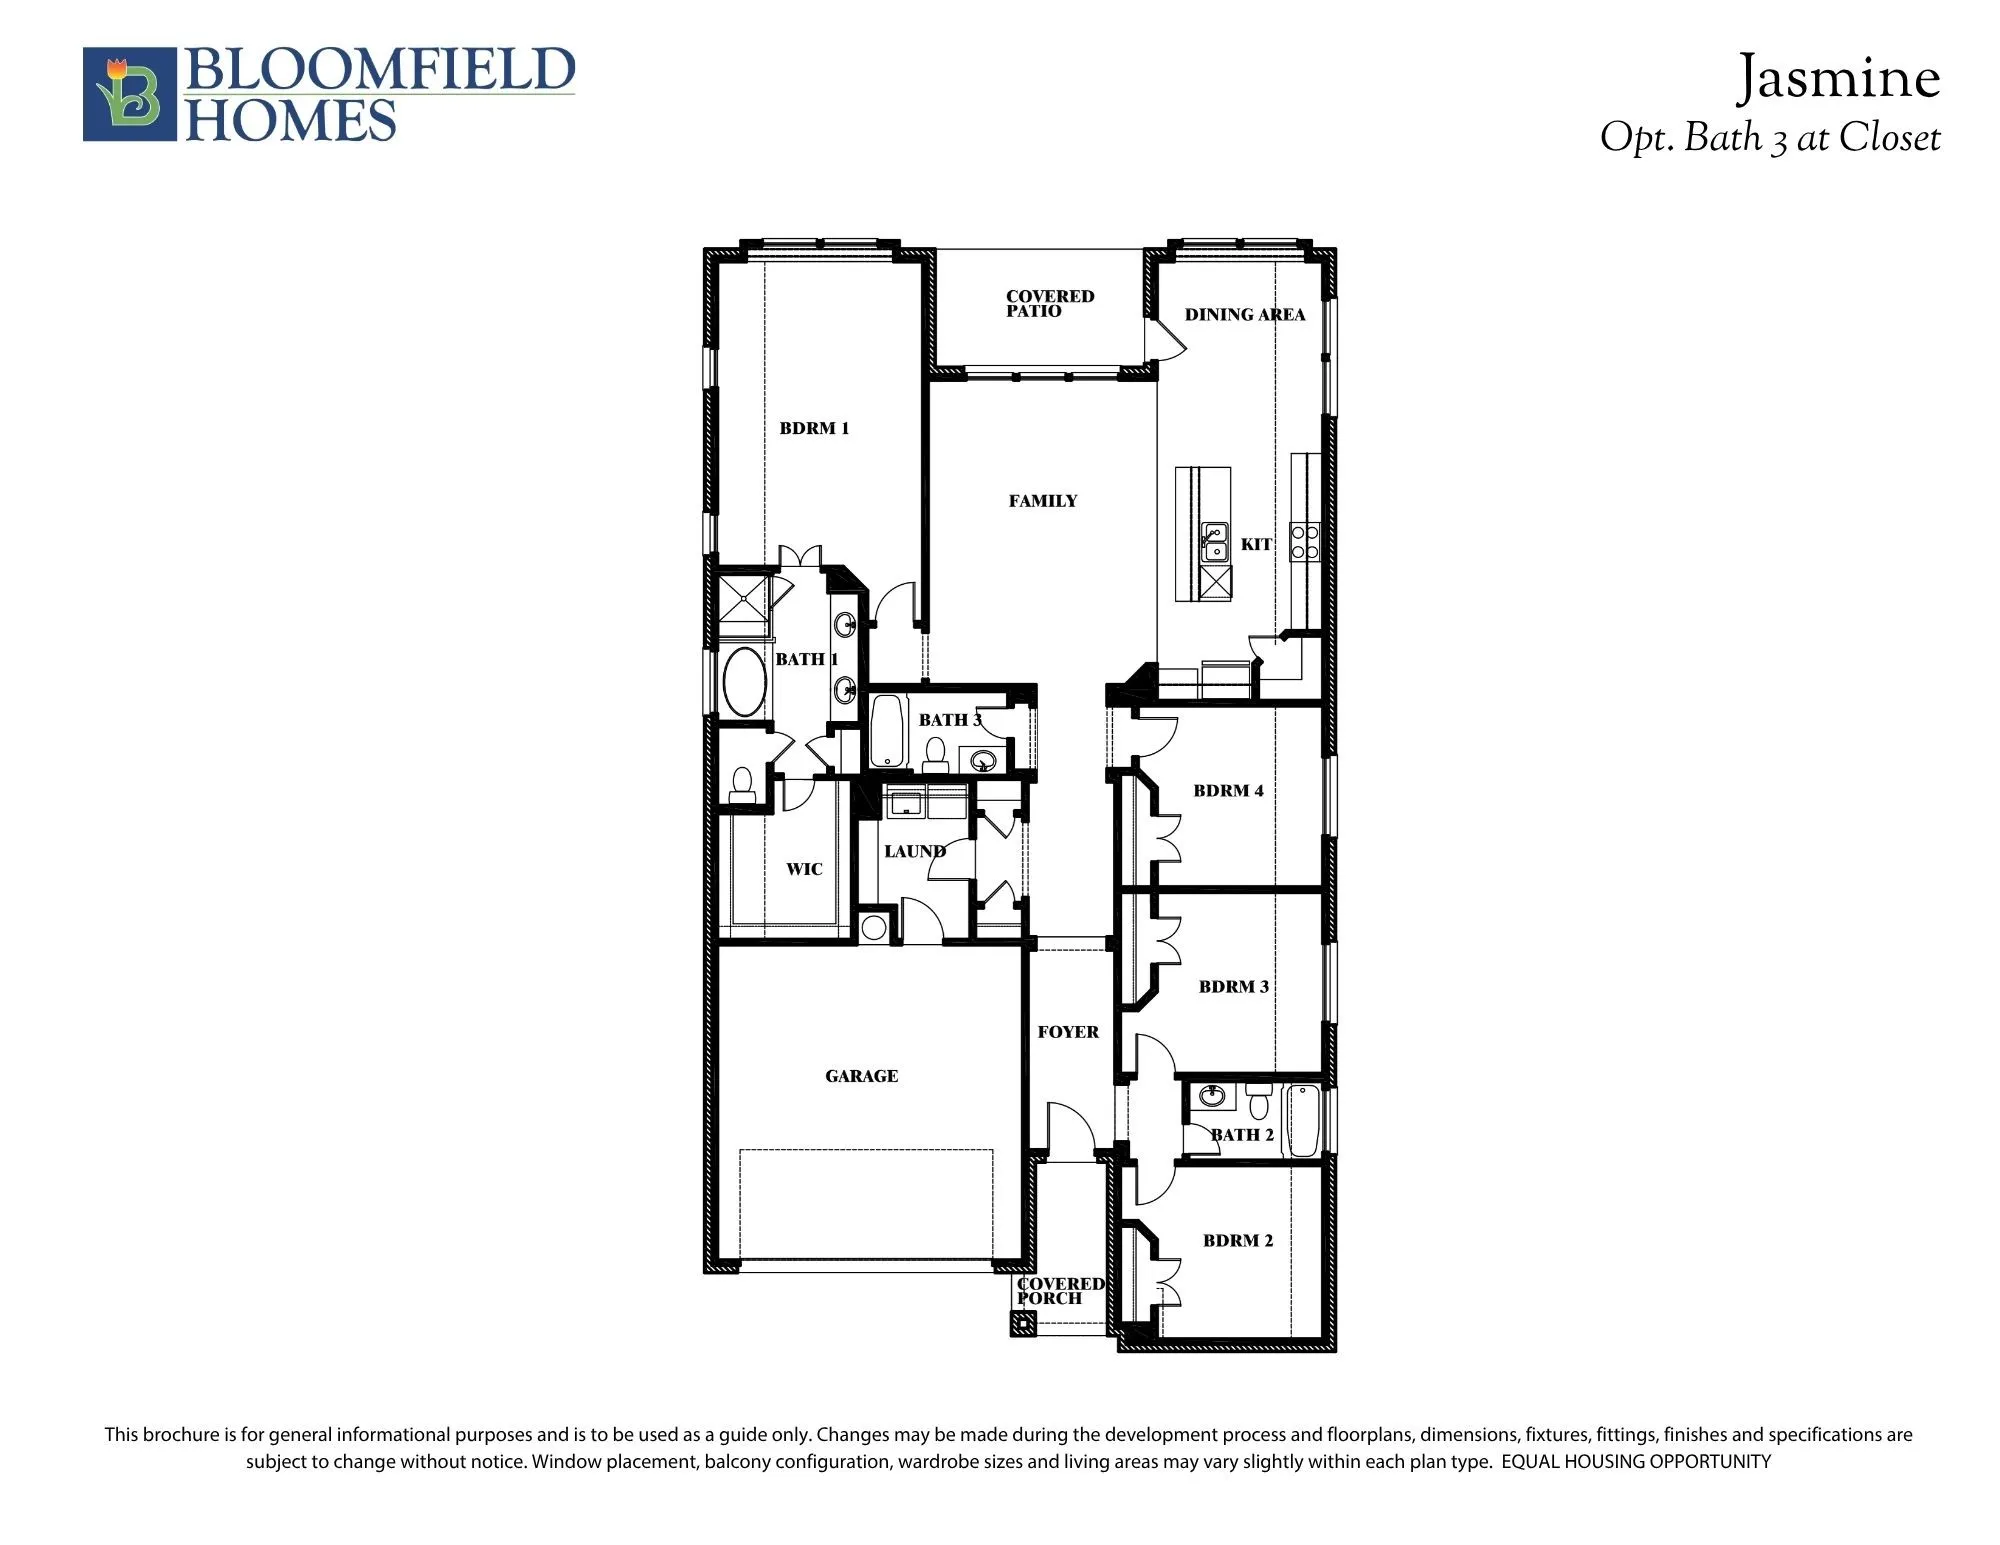
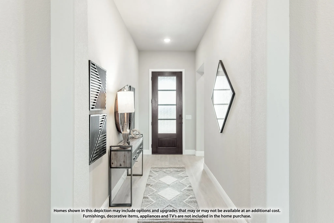
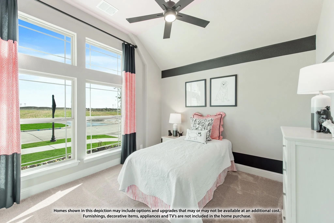
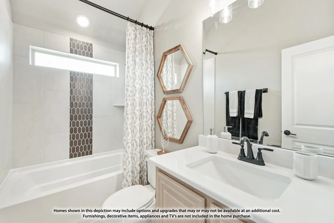
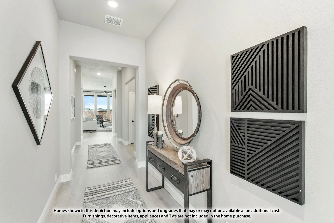
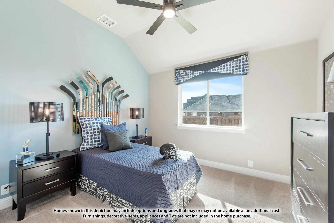
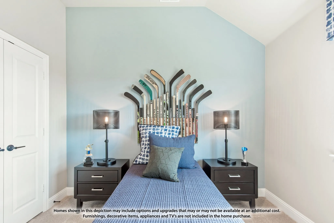
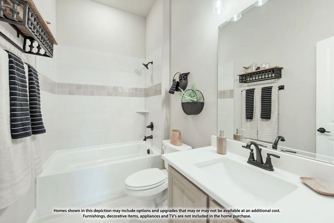
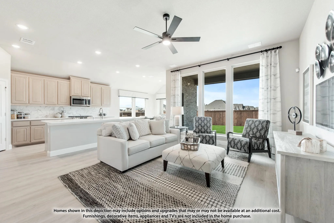
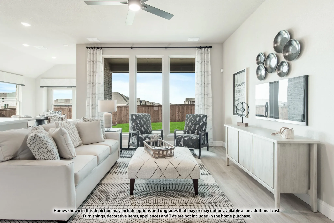
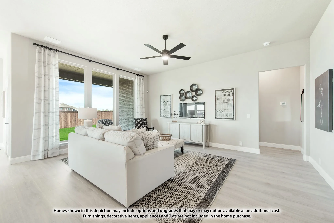
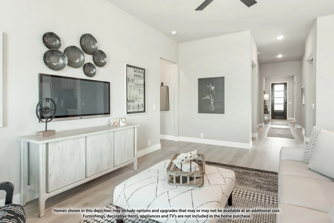
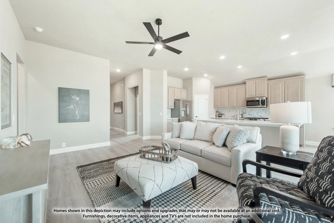
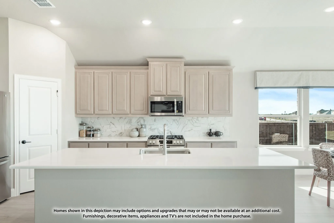
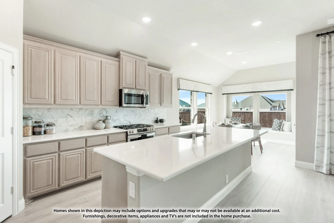
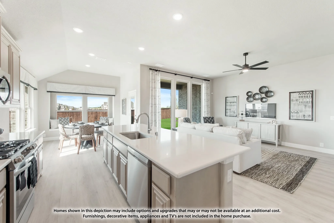
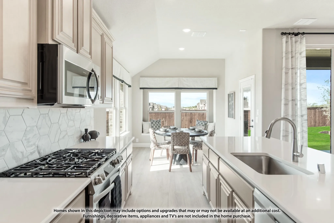
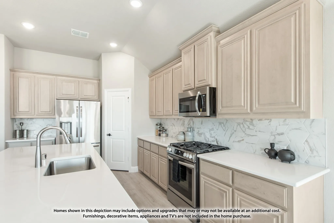
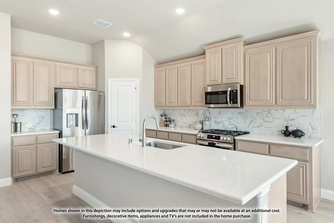
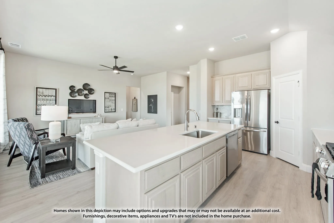
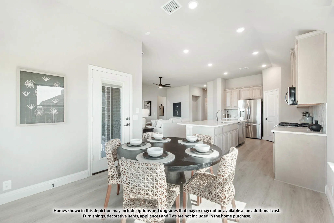
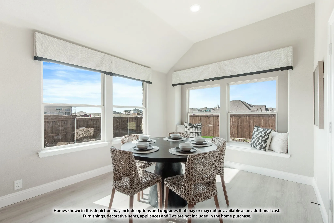
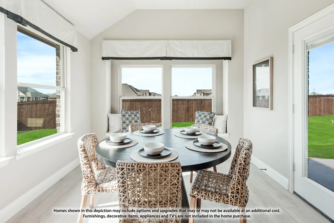
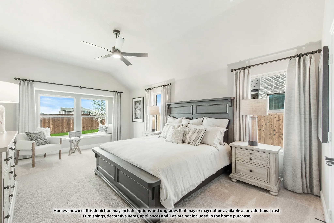
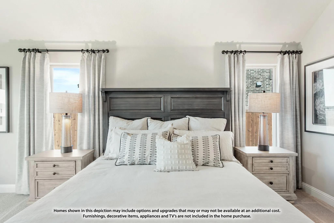
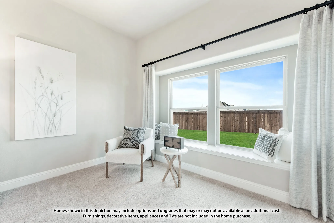
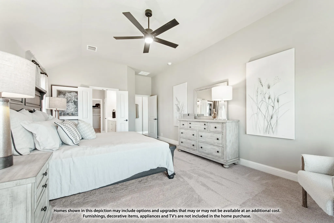
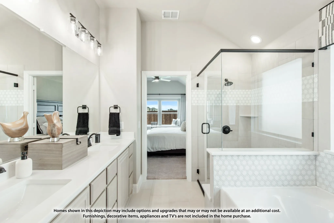
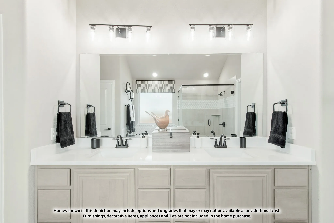
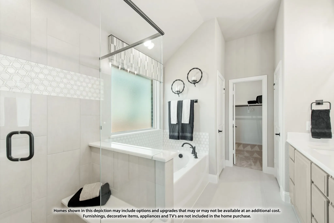
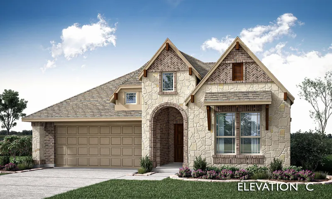
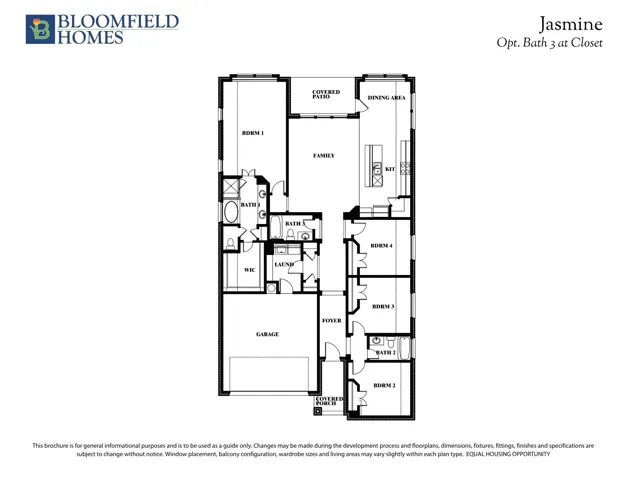
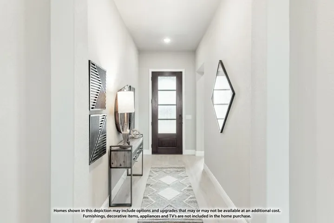
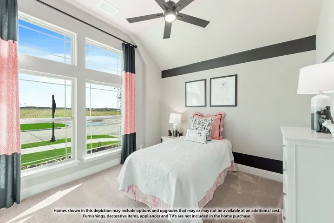
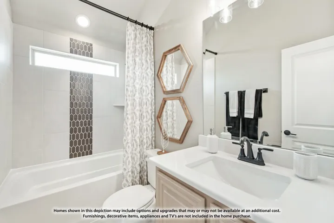
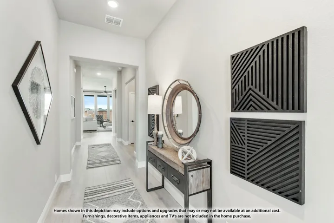
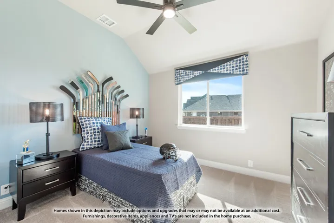
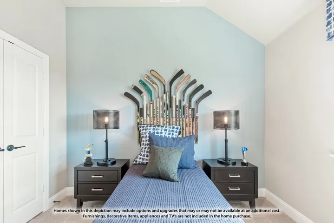
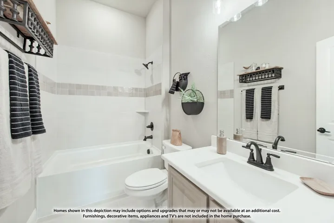
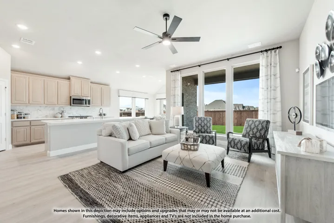
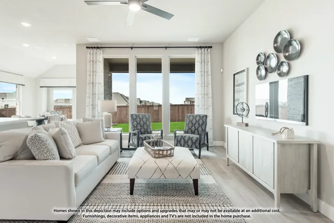
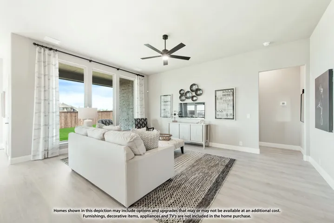
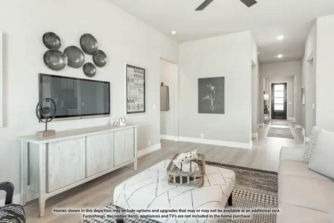
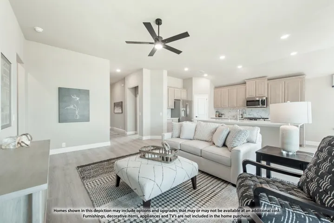
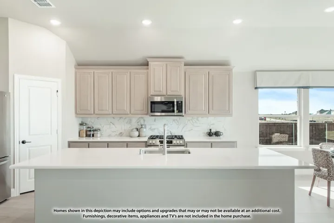
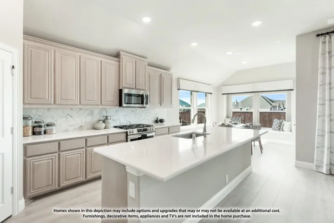
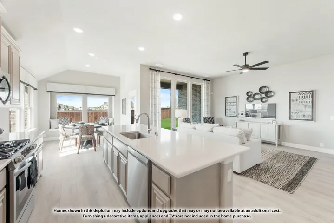
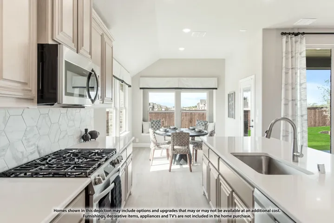
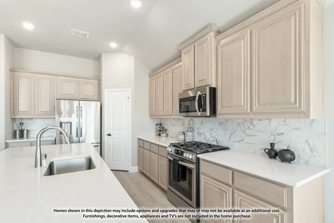
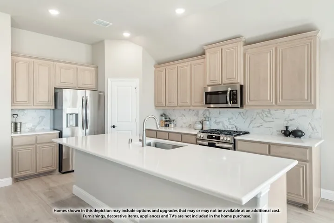
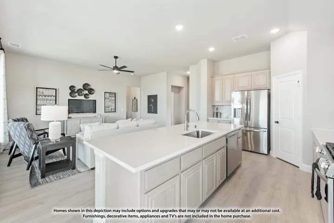
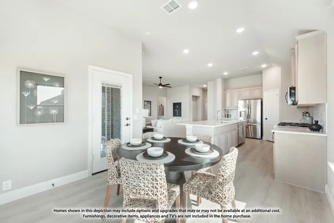
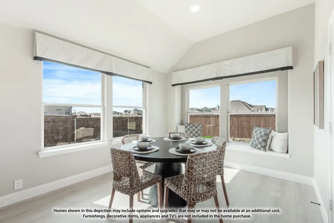
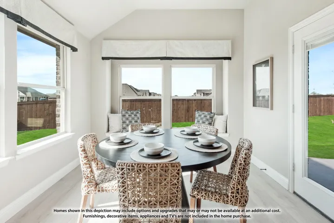
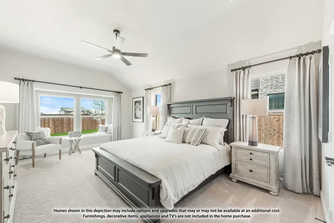
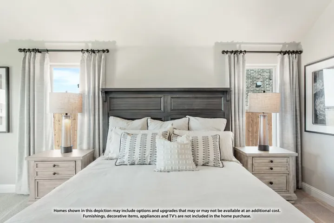
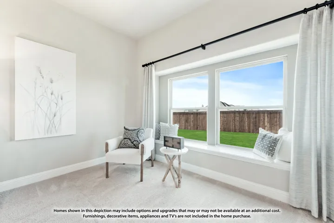
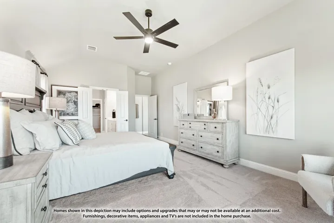
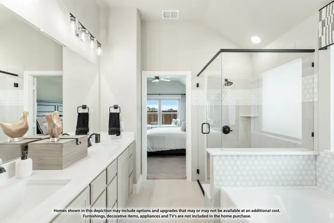
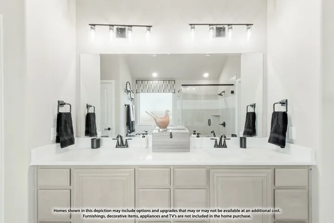
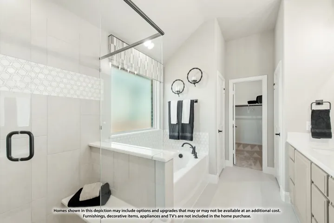
NEW! NEVER LIVED IN. Bloomfield Homes has built the Jasmine, a single-story plan with 4 bedrooms, 3 baths, and a 3-car garage. Everything lives on one level here, set on an interior lot, and the three-car garage gives you the extra bay that most single-story plans this size don’t offer — room for a truck, a workshop, a second freezer, or the storage that always seems to run short. Upgraded brick fronts the home and sets the tone at the entry. Inside, the layout opens up around a family room and an island kitchen built to stay connected to it, so whoever’s cooking is still part of the room. That kitchen carries upgraded quartz counters, painted shaker cabinets in a clean, current finish, a single-bowl sink sized for real pots and pans, and contemporary fixtures throughout. The primary suite sits apart from the secondary bedrooms and includes a walk-in closet with room to actually organize. The guest bath is finished a clear step above standard, with an upgraded shower behind a semi-frameless glass door and full tile walls in place of a fiberglass surround — the kind of detail that reads as custom. Quartz counters carry through every bath in the house, tying the finish together from one room to the next. An added exterior flatwork pad with a light extends the usable space outside, handy for a grill station, a seating area, or a spot for the trash and recycling out of sight. Outdoor living runs front to back with a covered porch out front and a covered patio out back, giving you shade on both ends of the day. Architectural windows bring natural light through the main living areas, and a full landscaping package with irrigation keeps the yard low-effort from day one. Gutters and a long list of energy-saving components come standard, at no added cost, the same as every home Bloomfield Homes builds. Come see the Jasmine at the Bloomfield Homes model in Hampton Park.
- Property Type:
- Residential
- Listing Type:
- For Sale
- Listing ID:
- 21340977
- Price:
- $429,990
- Year Built:
- 2026
- Lot Area:
- 0.22 Acre
- Status:
- Active
- Office Name:
- Visions Realty & Investments
- Agent Name:
- Marsha Ashlock
- Full Bathrooms:
- 3
- Listing Status:
- 2
- Property Sub Type:
- Single Family Residence
- Roof:
- Composition
- Show Address:
- 1
- Swimming Pool:
- None
- Heating System:
- Central, Natural Gas
- Cooling System:
- Central Air, Ceiling Fan(s), Electric
- Fence:
- Back Yard, Fenced, Wood
- Patio:
- Front Porch, Patio, Covered
- Parking:
- Garage, Garage Door Opener, Driveway, Covered, Direct Access, Enclosed, Garage Faces Front, Oversized
- Architectural Style:
- Traditional, Detached
- Exterior Features:
- Private Yard
- Flooring:
- Carpet, Tile, Wood
- Interior Features:
- Built-in Features, Open Floorplan, Pantry, Cable TV, Walk-In Closet(s), Double Vanity, Eat-in Kitchen, High Speed Internet, Kitchen Island, Vaulted Ceiling(s)
- Laundry Features:
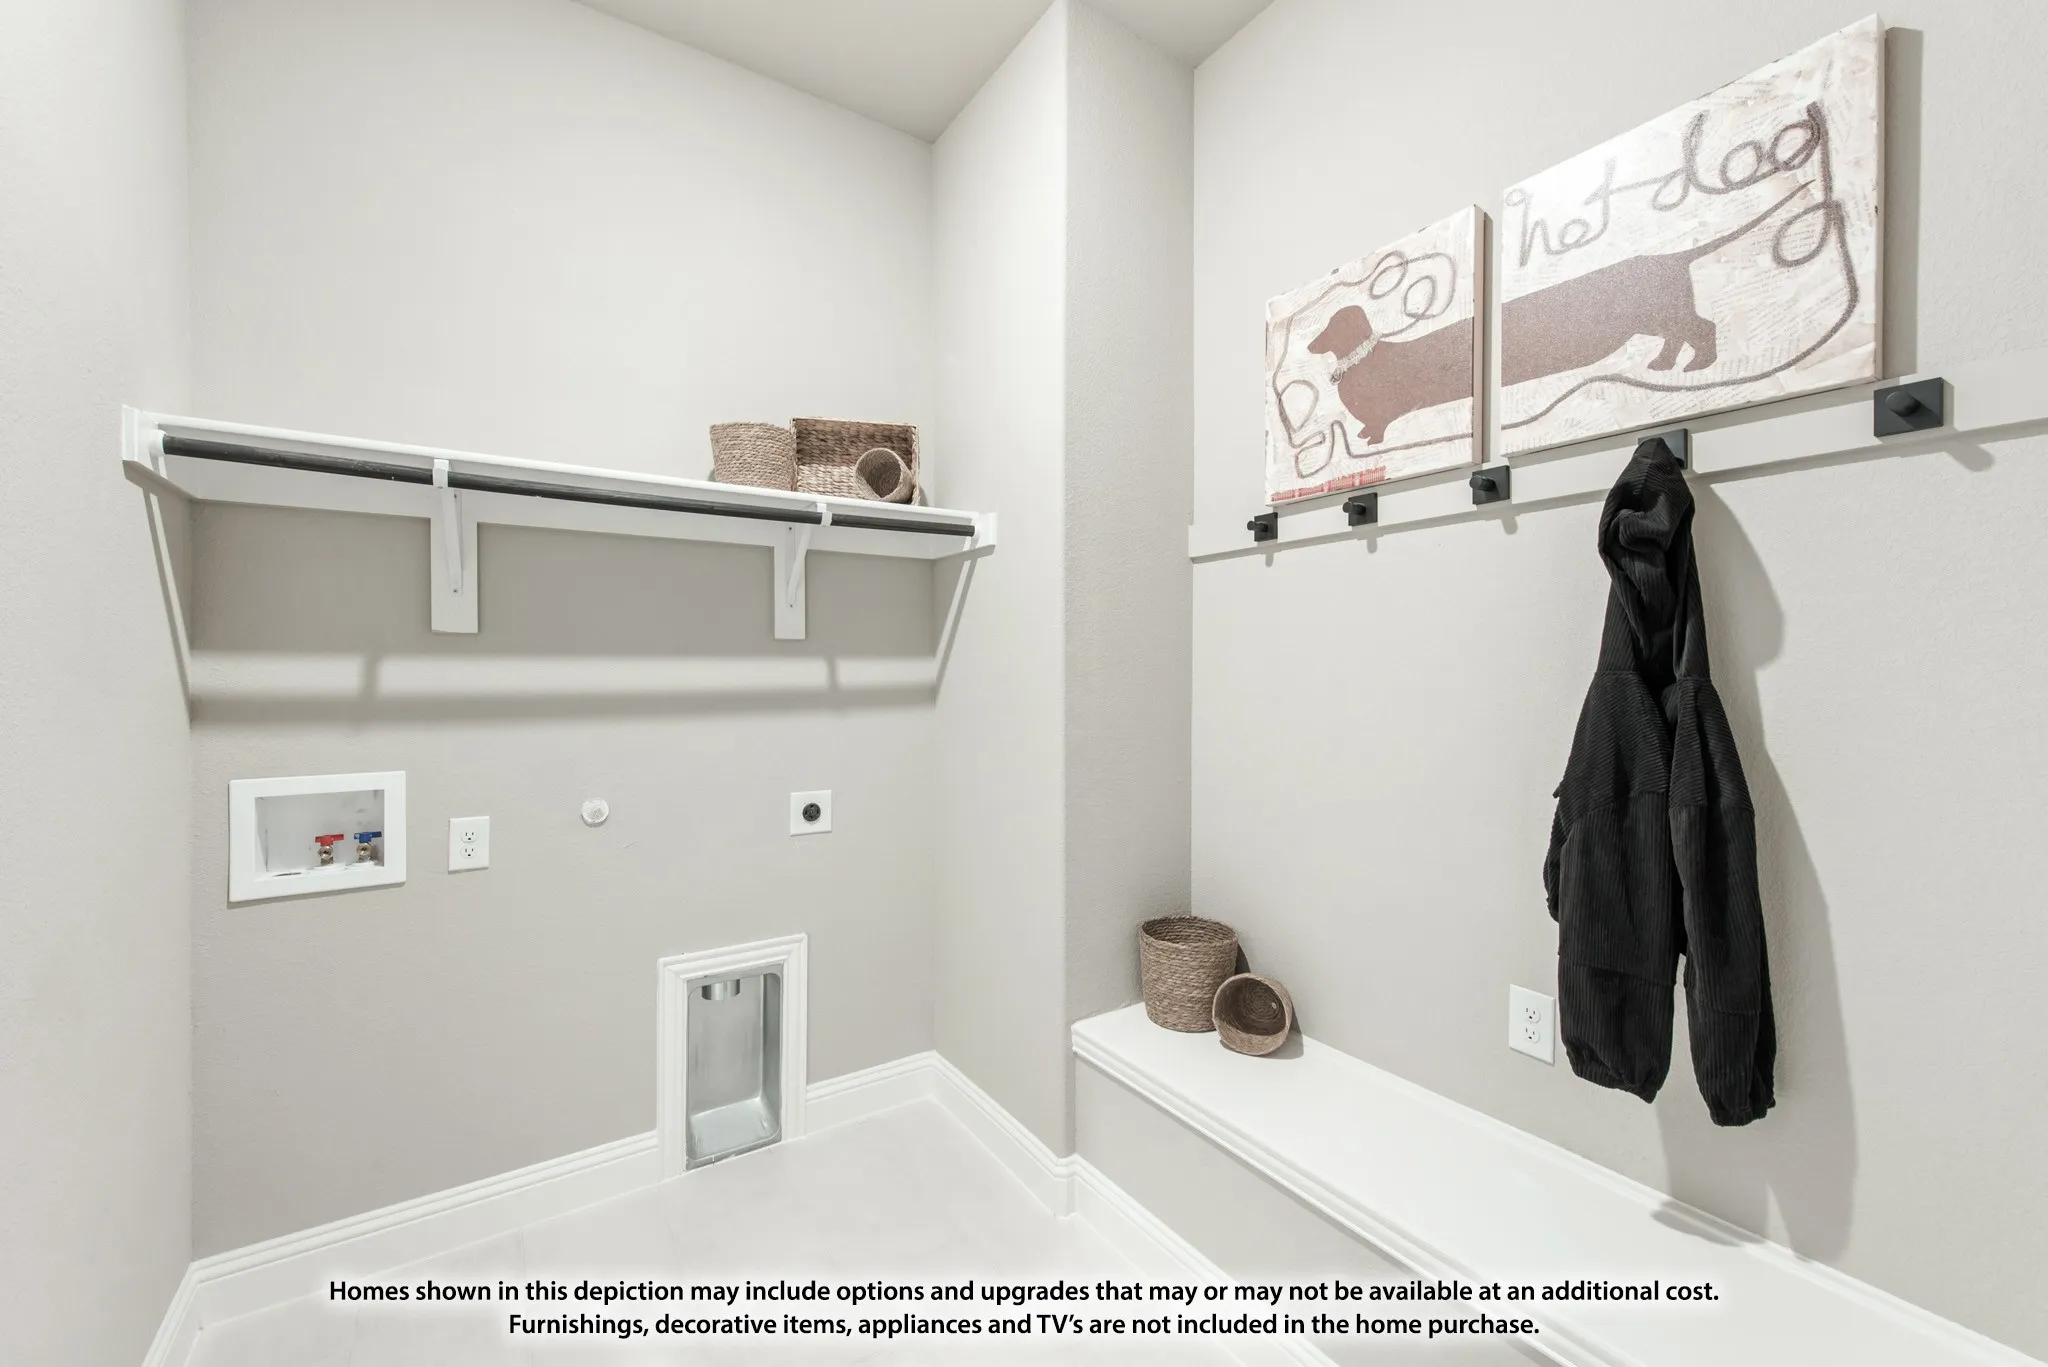
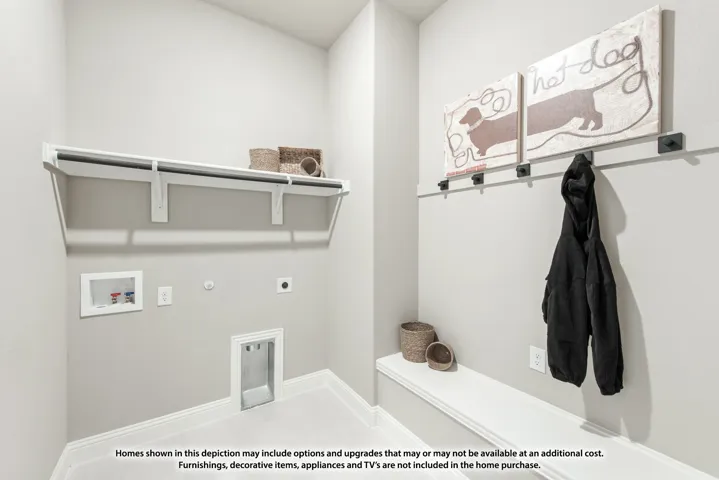
- Washer Hookup, Dryer Hookup, Laundry in Utility Room
- Sewer:
- Public Sewer
- Utilities:
- Sewer Available, Water Available, Cable Available
- Appliances:
- Dishwasher, Disposal, Double Oven, Microwave, Tankless Water Heater, Vented Exhaust Fan, Gas Cooktop, Gas Oven, Gas Water Heater
- Country:
- US
- State:
- TX
- County:
- Ellis
- City:
- Glenn Heights
- Zipcode:
- 75154
- Street:
- Fraser
- Street Number:
- 3229
- Street Suffix:
- Drive
- Longitude:
- W97° 8' 2''
- Latitude:
- N32° 31' 24.8''
- Directions:
- From I-35E S, exit 410B toward FM 664-Ovilla Road. Merge onto N Industrial Blvd-S I-35 East Service Rd then turn right onto Norton St. Continue straight onto Ovilla Rd for 2mi then turn left on S Hampton Rd. In approx. .5 mi turn right on Mayapple Dr. Models will be straight ahead on the right.
- Elementary School:
- Shields
- Elementary School District:
- Red Oak ISD
- High School:
- Red Oak
- High School District:
- Red Oak ISD
- Middle School:
- Dr. Joy Shaw
- Lot Size Dimensions:
- 70x128
- Virtual Tour:
- https://www.propertypanorama.com/instaview/ntreis/21340977
- Lot Features:
- Interior Lot, Landscaped, Sprinkler System, Few Trees, Subdivision
- Levels:
- One
- Garage:
- 3.0
- Foundation Details:
- Slab
- Construction Materials:
- Brick
- Community Features:
- Trails/Paths, Curbs, Playground
- Attached Garage Yn:
- 1
- Association Fee:
- 625.0
- Association Fee Frequency:
- Annually
- Association Fee Includes:
- All Facilities, Association Management, Maintenance Structure
- List Agent Mls Id:
- 0470768
- List Office Mls Id:
- VISI02AR
- Listing Term:
- Cash, Conventional, FHA, VA Loan
- Mls Status:
- Active
- Modification Timestamp:
- 2026-09-09T17:32:53Z
- Originating System Name:
- NTR
- Special Listing Conditions:
- Builder Owned
- Status Change Timestamp:
- 2026-07-29T10:57:12Z










