














Residential For Sale
3113 Calvin Road, Mckinney, Texas 75071
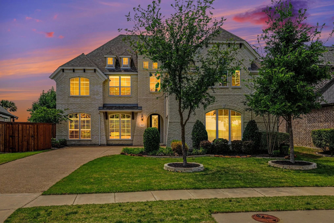
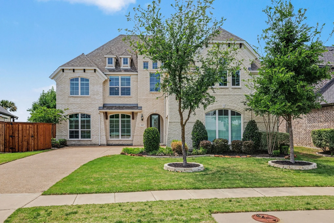
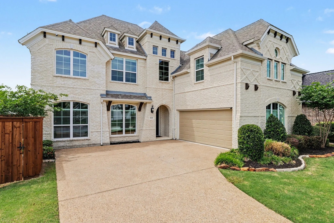
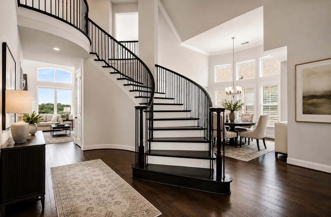
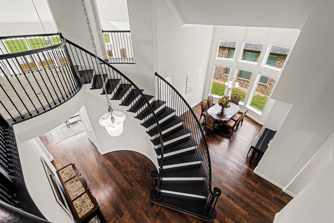
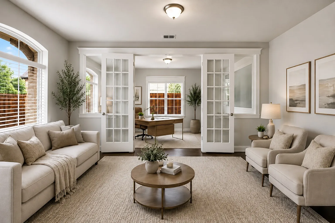
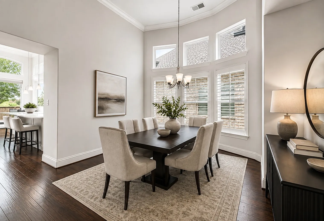
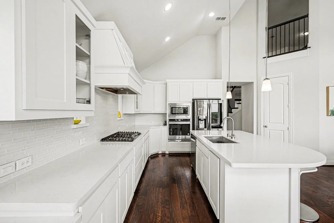
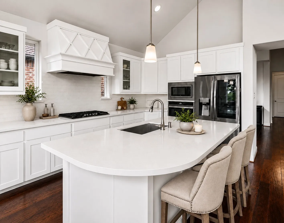
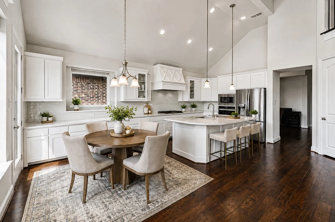
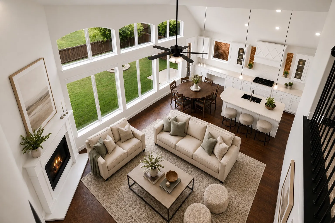
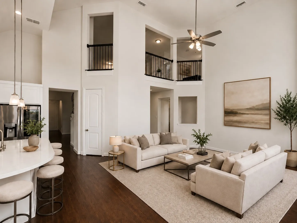
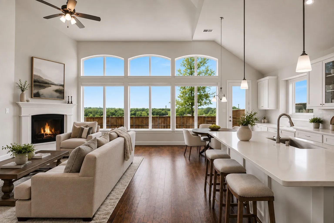
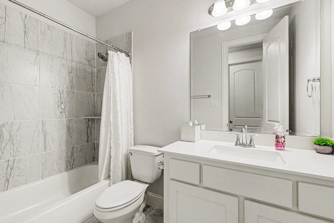
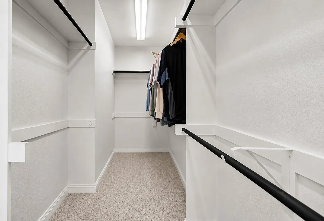
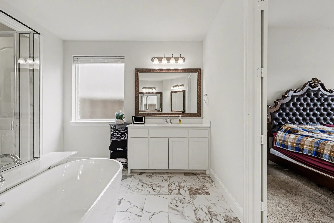
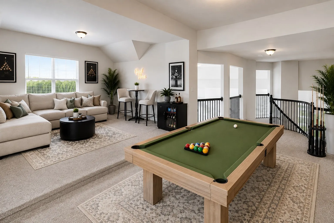
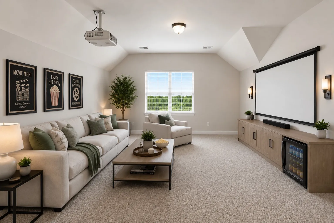
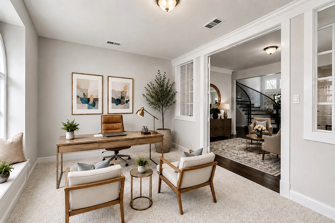
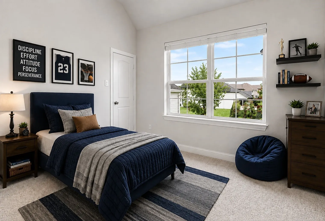
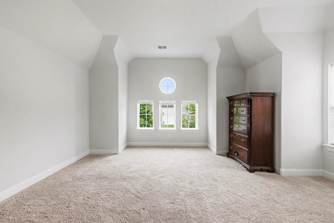
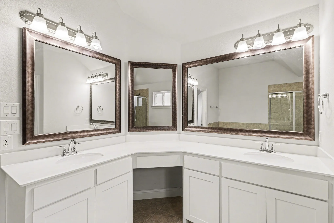
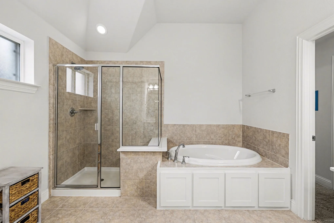
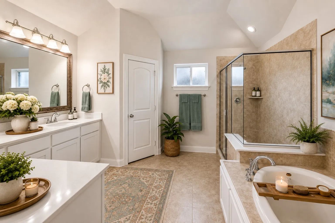
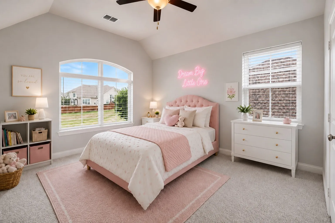
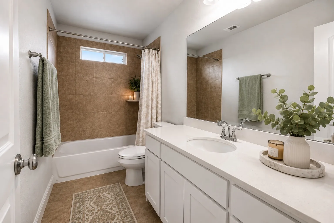
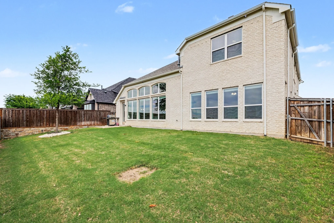
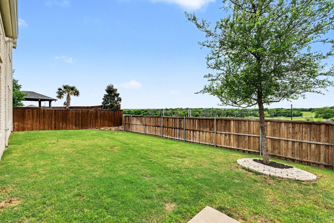
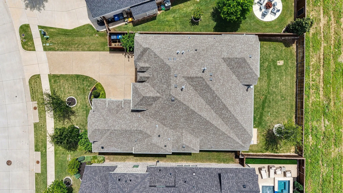
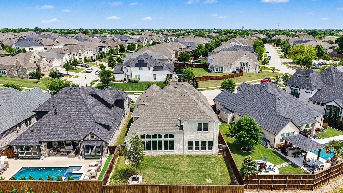
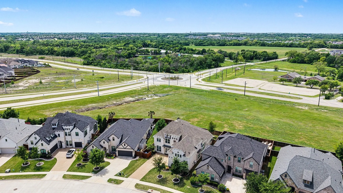
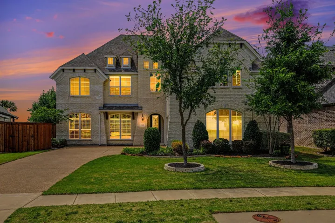
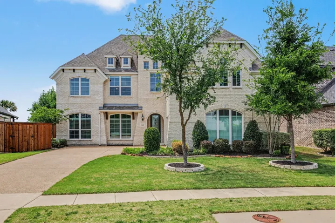
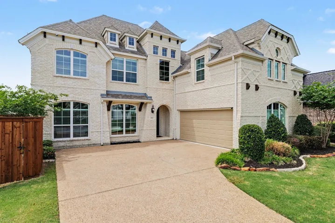
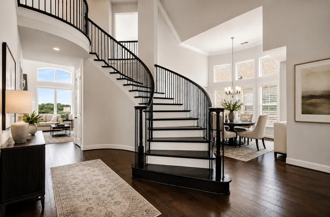
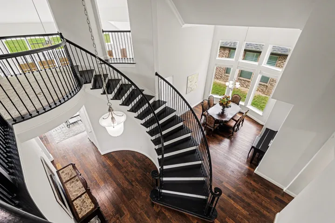
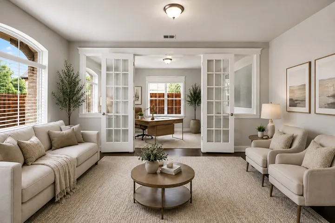
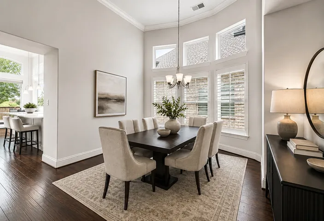
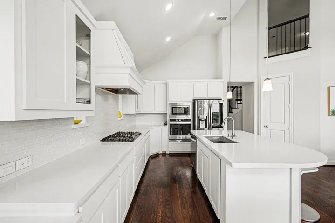
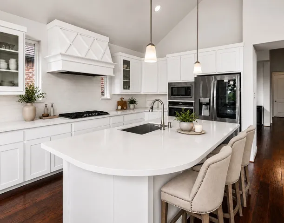
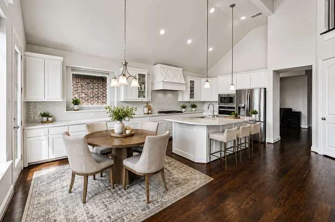
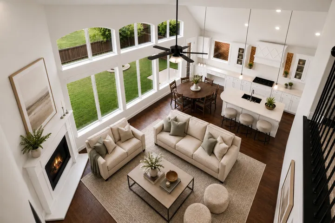
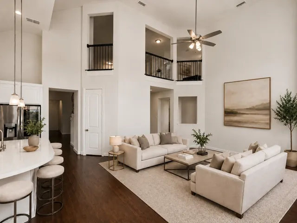
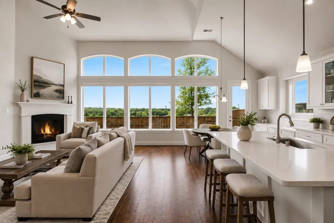
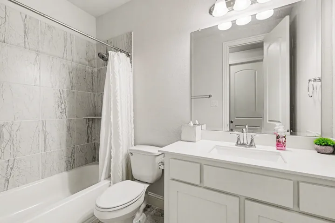
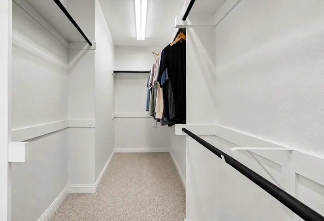
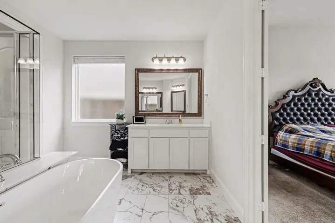
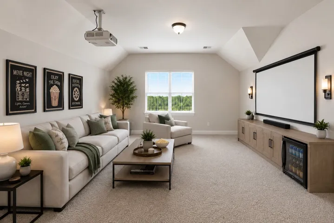
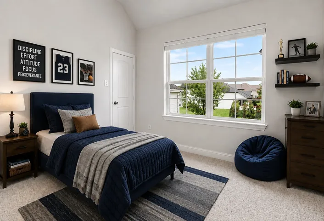
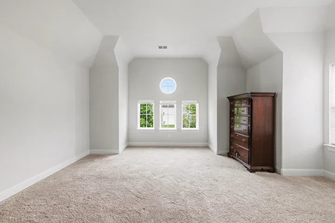
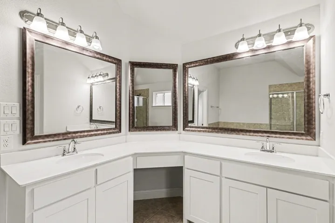
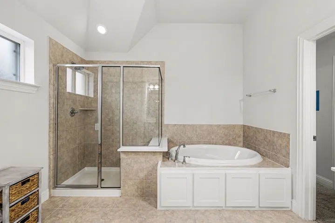
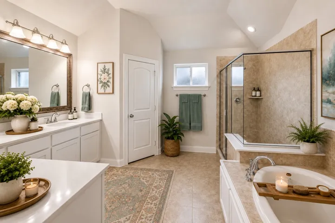
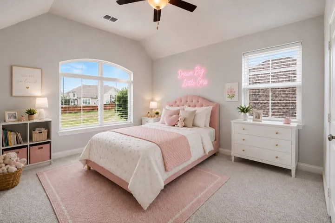
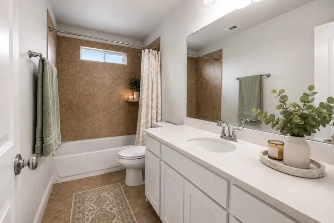
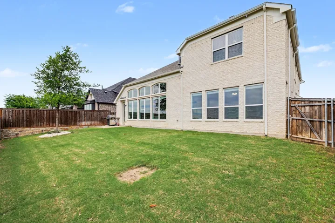
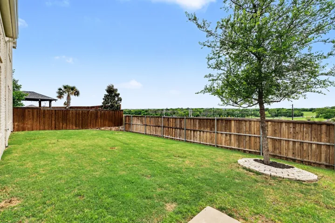
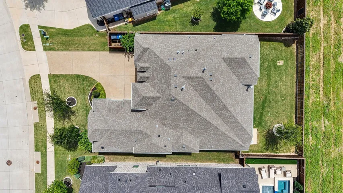
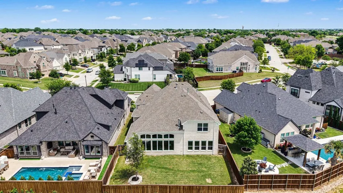
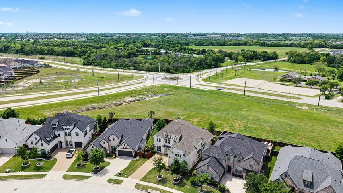
Stunning, one-owner residence by Grand Homes, the HARTFORD PLAN WITH TWO PRIMARY MASTER SUITES is ideally positioned in the highly sought-after Wilmeth Ridge. From the moment you arrive, the home captivates with its striking curb appeal, highlighted by a swing-style two-car garage and refined architectural presence. Step inside to an impeccably maintained interior where elegance unfolds at every turn. The grand entry is flanked by a sophisticated living area, while double doors reveal a private executive study. A formal dining room with charming bay windows sets the stage for memorable gatherings. At the heart of the home, the chef’s kitchen impresses with a large center island, a gas cooktop, abundant cabinetry, and a new high-end Whirlpool dishwasher, all of which flow seamlessly into the sunlit breakfast nook and expansive living room. A wall of windows floods the space w-natural light, beautifully complementing the cast stone fireplace, creating an inviting atmosphere. Privately situated at the rear of the home, the luxurious primary suite offers a serene retreat, complete w-space for a sitting area & a spa-inspired bath. Designed with both comfort & flexibility in mind, the thoughtfully crafted floor plan includes a split first-floor guest suite, while upstairs boasts a second primary suite, along w-two additional bedrooms. A dramatic staircase leads to an entertainer’s dream, an expansive game and media room combination perfect for hosting or relaxing. This home is further enhanced by over $24K in premium upgrades, including a climate-controlled garage with mini-split AC & heater (remote operated), custom garage storage + high-end window treatments throughout, including the garage. For added convenience & future-forward living, the home is equipped wpdual Level 2 EV chargers (WiFi-enabled), compatible w-both Tesla & CCS J1772 vehicles. Outdoors, enjoy a peaceful backyard setting that backs to lush greenspace.
- Property Type:
- Residential
- Listing Type:
- For Sale
- Listing ID:
- 21241053
- Price:
- $790,000
- Year Built:
- 2020
- Lot Area:
- 0.18 Acre
- Status:
- Active
- Office Name:
- Keller Williams Frisco Stars
- Agent Name:
- Eluyn Gines
- Full Bathrooms:
- 4
- Listing Status:
- 2
- Property Sub Type:
- Single Family Residence
- Roof:
- Shingle, Composition
- Show Address:
- 1
- Swimming Pool:
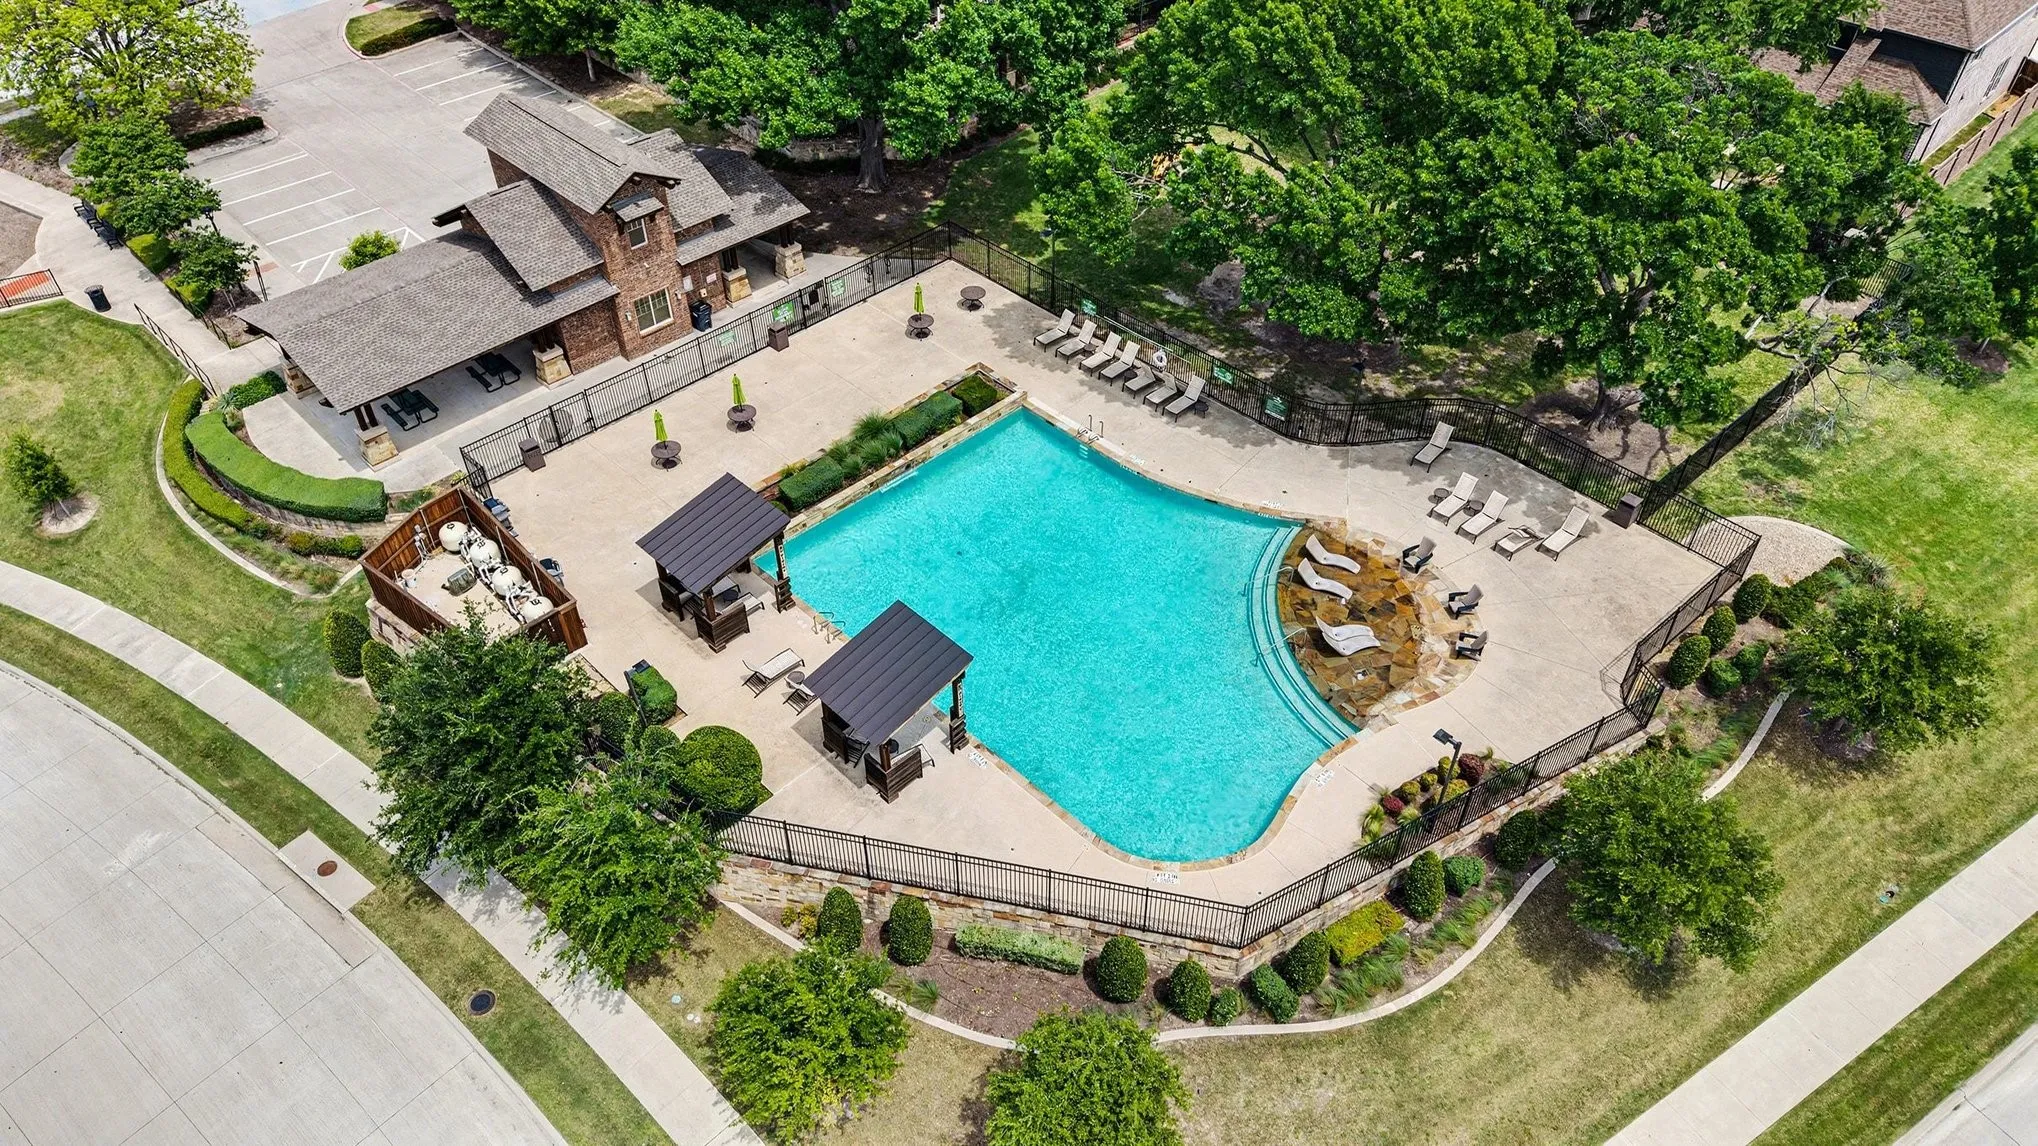
- None, Community
- Heating System:
- Central, Zoned, Natural Gas
- Cooling System:
- Central Air, Ceiling Fan(s), Electric, Zoned
- Fence:
- Back Yard, Fenced, Privacy, Wood, Full, Gate
- Fireplace:
- Gas, Gas Starter, Gas Log, Living Room, Stone, Decorative
- Parking:
- Garage, Driveway, Door-Multi, Inside Entrance, Kitchen Level, Lighted, Garage Faces Side, Covered, Direct Access, Enclosed, Garage Faces Front, Concrete
- Architectural Style:
- Detached
- Exterior Features:
- Private Yard, Rain Gutters, Lighting
- Fireplaces Total:
- 1
- Flooring:
- Carpet, Tile, Ceramic Tile, Hardwood, Wood
- Interior Features:
- Built-in Features, Chandelier, Decorative/Designer Lighting Fixtures, Open Floorplan, Pantry, Cable TV, Walk-In Closet(s), Double Vanity, Eat-in Kitchen, High Speed Internet, Kitchen Island, Vaulted Ceiling(s), Wired for Sound, In-Law Floorplan, Air Filtration
- Laundry Features:
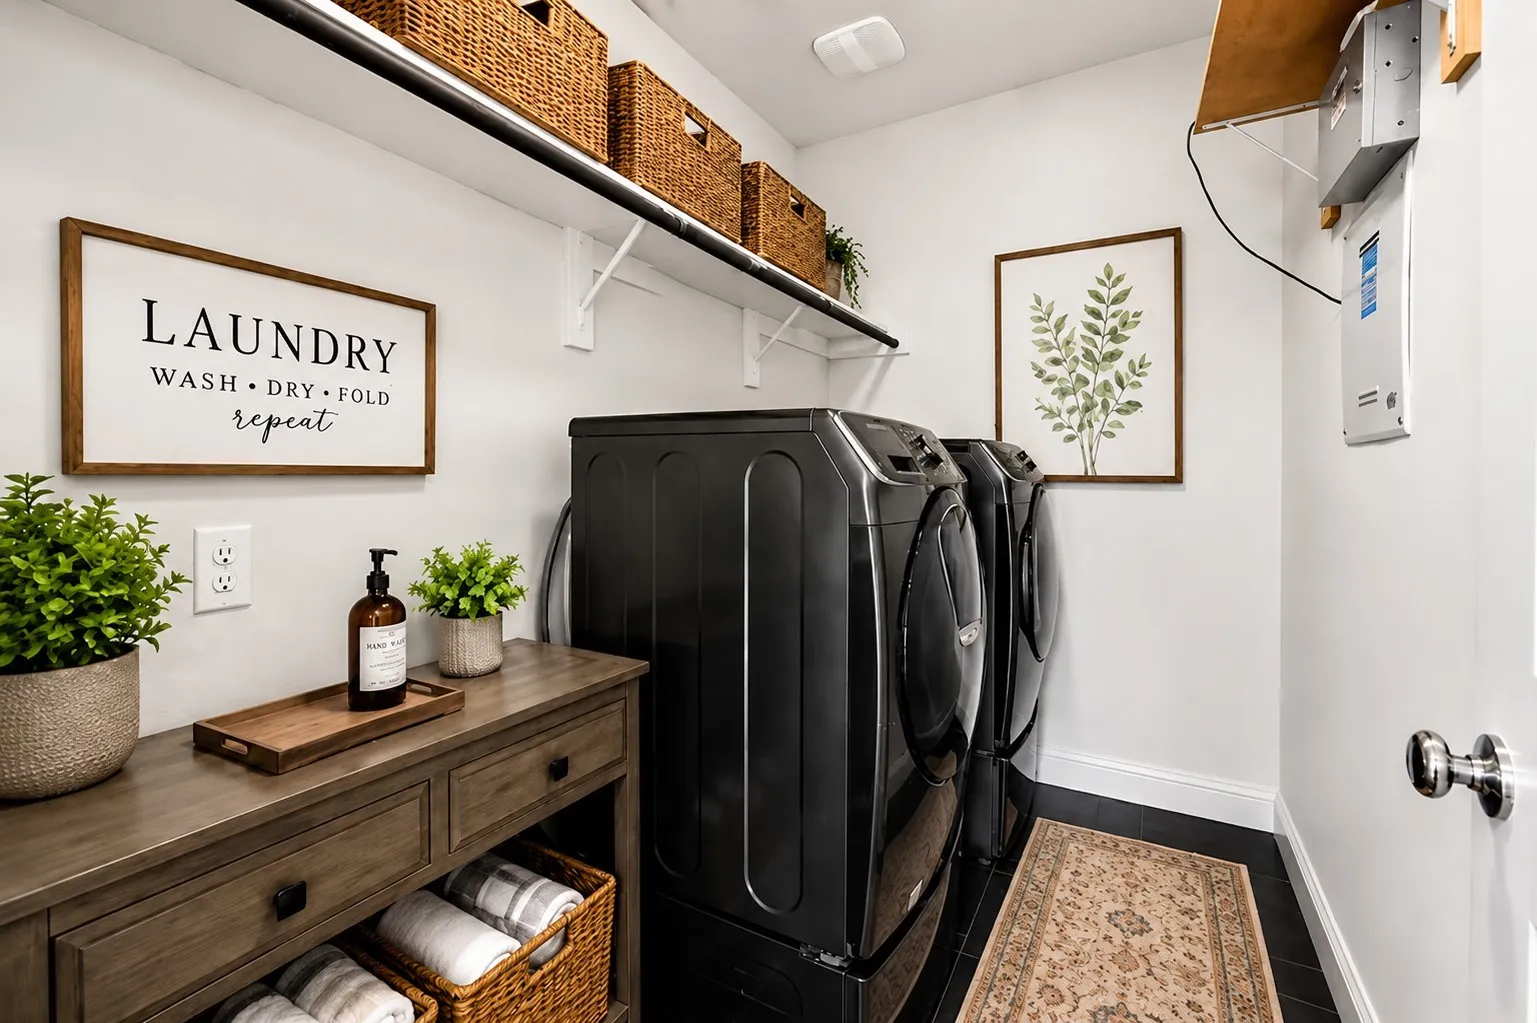
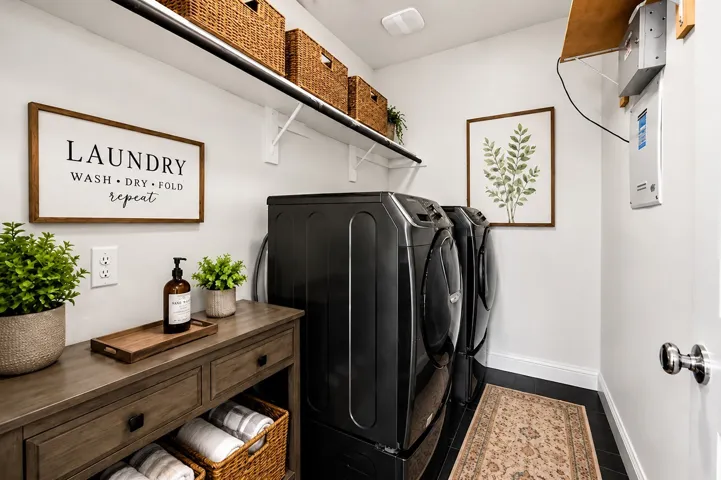
- Washer Hookup, Dryer Hookup, ElectricDryer Hookup, In Kitchen
- Sewer:
- Public Sewer
- Utilities:
- Electricity Available, Electricity Connected, Phone Available, Sewer Available, Separate Meters, Underground Utilities, Water Available, Cable Available, Natural Gas Available
- Appliances:
- Dishwasher, Disposal, Microwave, Vented Exhaust Fan, Gas Cooktop, Some Gas Appliances, Plumbed For Gas, Gas Water Heater, Electric Cooktop
- Country:
- US
- State:
- TX
- County:
- Collin
- City:
- Mc Kinney
- Zipcode:
- 75071
- Street:
- Calvin
- Street Number:
- 3113
- Street Suffix:
- Road
- Longitude:
- W97° 18' 13.6''
- Latitude:
- N33° 14' 2.7''
- Directions:
- From Highway 380, North on Ridge Road, Right on Wilmeth Road, Left on Calvin Road. The Property will be on the Left.
- Elementary School:
- John A Baker
- Elementary School District:
- Prosper ISD
- High School:
- Rock Hill
- High School District:
- Prosper ISD
- Middle School:
- Jones
- Virtual Tour:
- https://www.propertypanorama.com/instaview/ntreis/21241053
- Lot Features:
- Interior Lot, Landscaped, Sprinkler System, Few Trees, Subdivision
- Levels:
- Two
- Garage:
- 2.0
- Foundation Details:
- Slab
- Construction Materials:
- Brick
- Community Features:
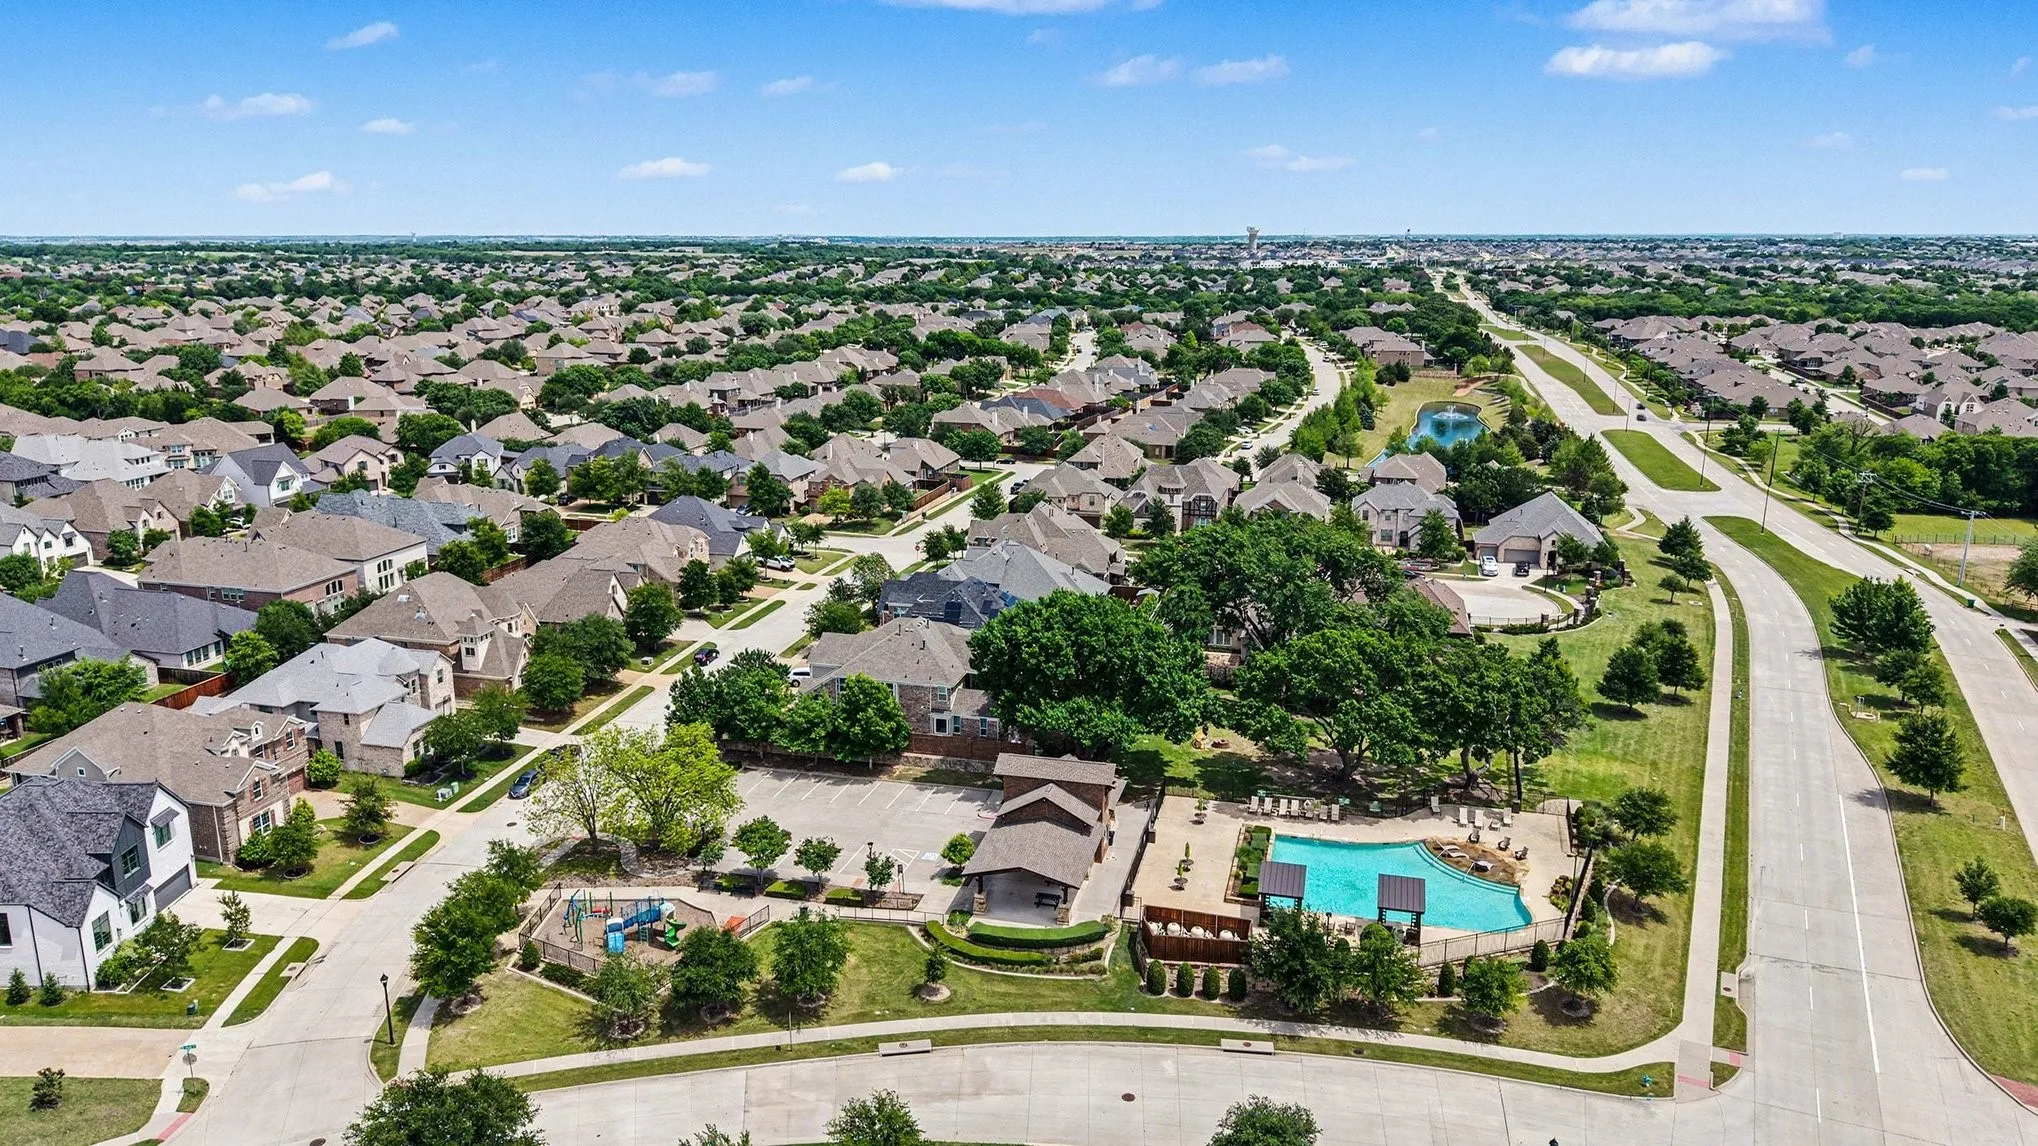
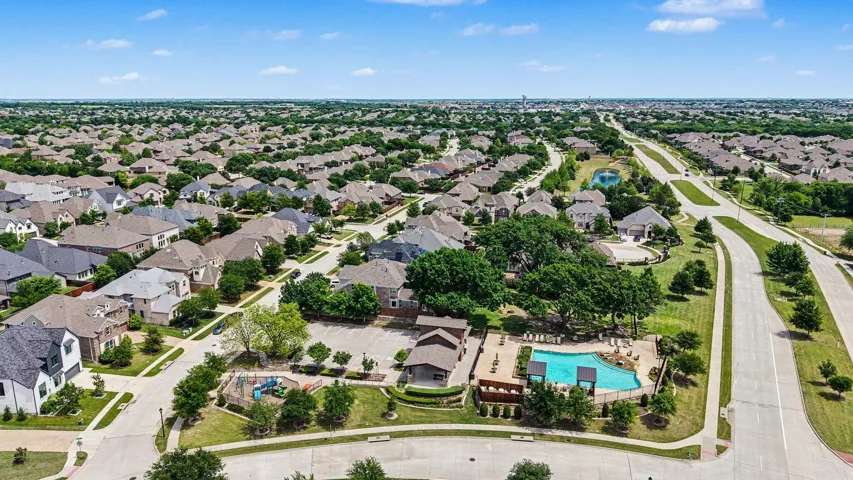
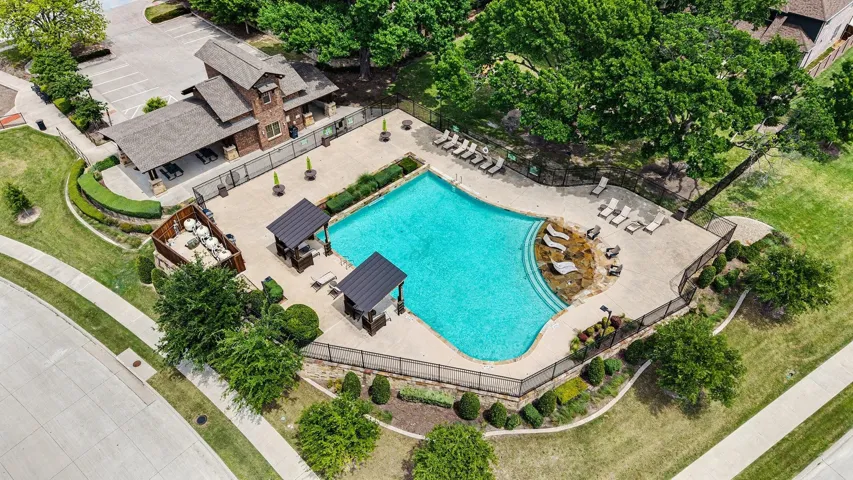
- Lake, Trails/Paths, Curbs, Sidewalks, Playground, Park, Pool
- Attached Garage Yn:
- 1
- Association Fee:
- 1000.0
- Association Fee Frequency:
- Annually
- Association Fee Includes:
- All Facilities, Association Management
- Tax Annual Amount:
- 16429.0
- Co List Agent Full Name:
- Makenzi Gines
- Co List Agent Mls Id:
- 0849227
- Co List Office Mls Id:
- KEWI02
- Co List Office Name:
- Keller Williams Frisco Stars
- List Agent Mls Id:
- 0684159
- List Office Mls Id:
- KEWI02
- Listing Term:
- Cash, Conventional, FHA, VA Loan
- Mls Status:
- Active
- Modification Timestamp:
- 2026-09-09T17:45:20Z
- Originating System Name:
- NTR
- Special Listing Conditions:
- Standard
- Status Change Timestamp:
- 2026-04-22T10:11:24Z










