








Residential For Sale
1841 Shumard Way, Fort Worth, Texas 76008
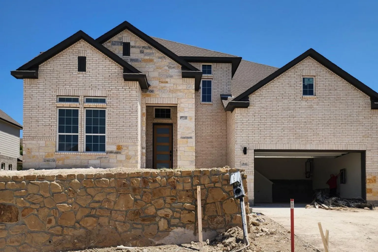
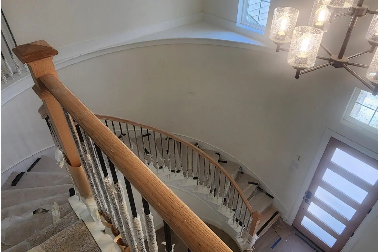
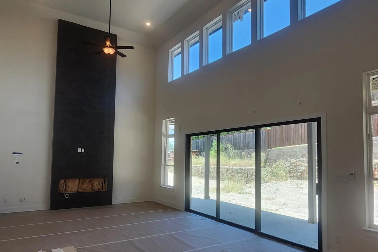
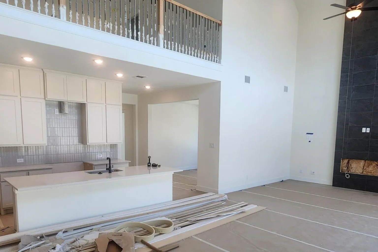
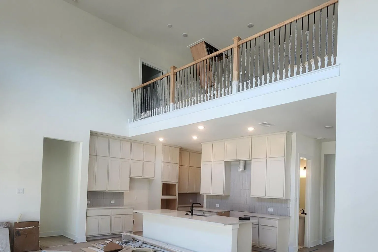
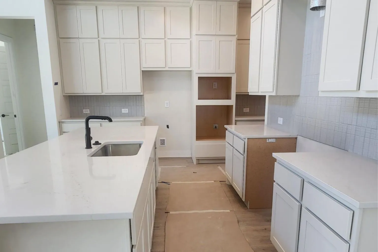
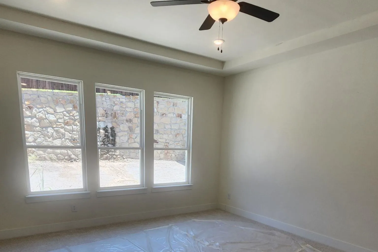
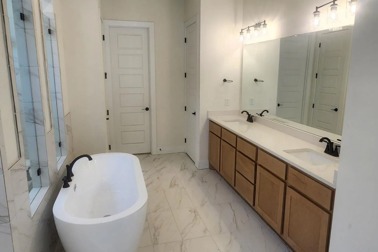
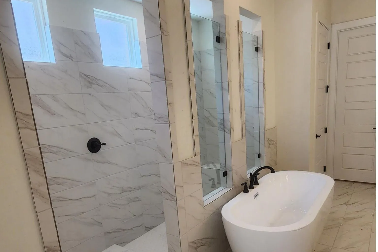
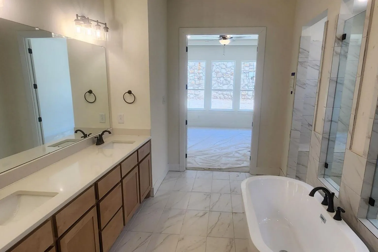
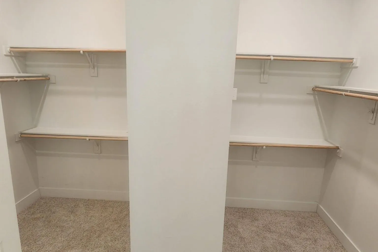
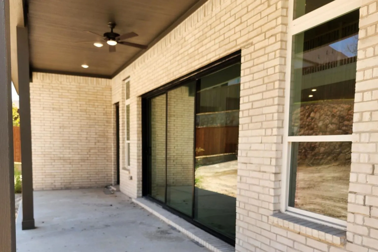
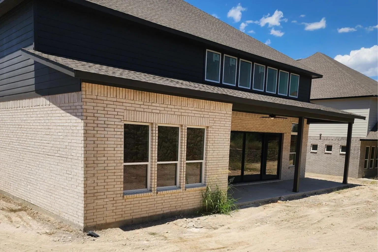
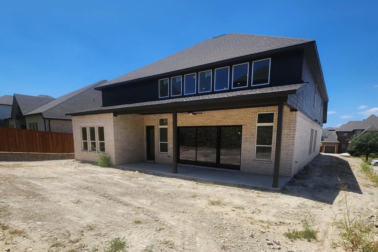
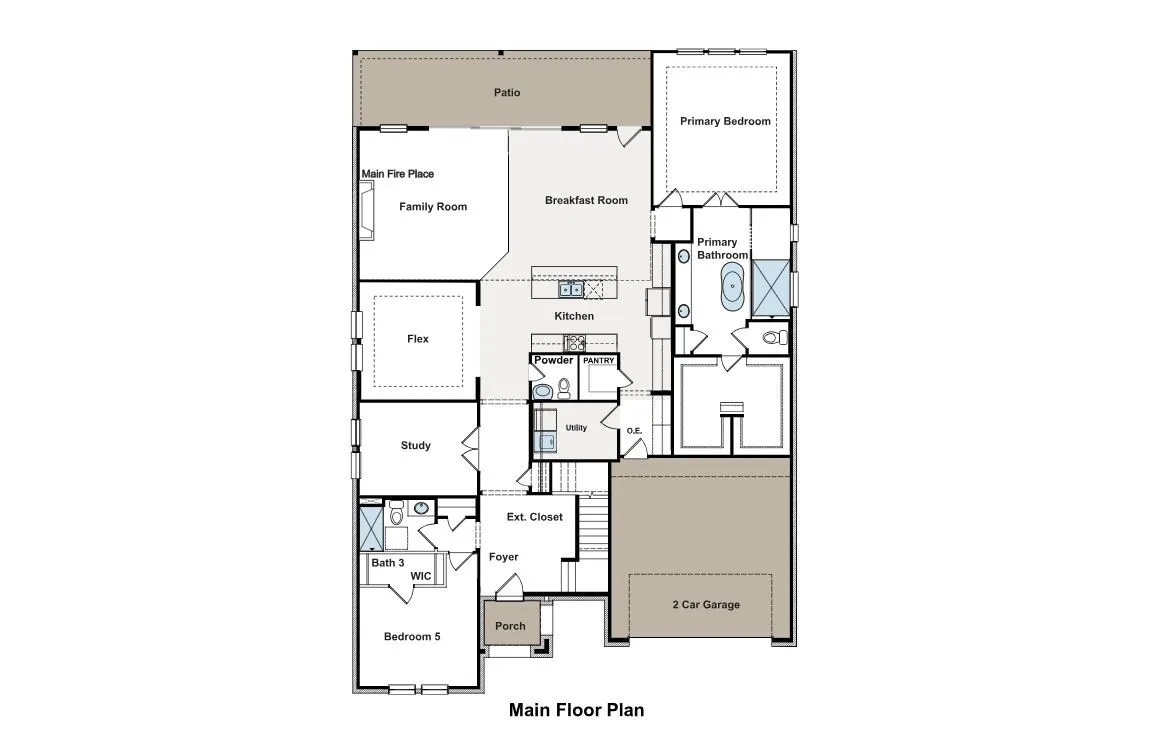
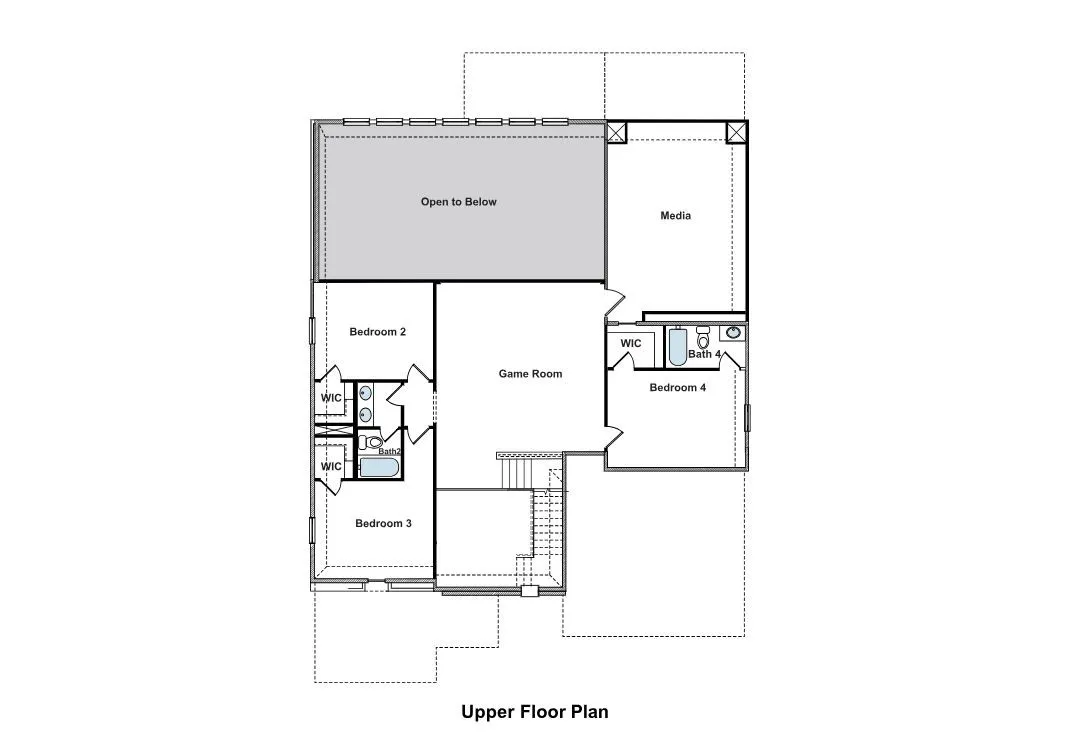
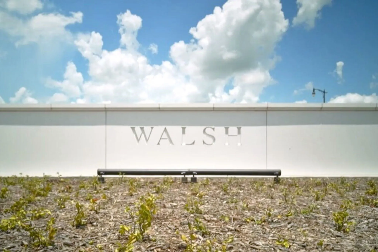
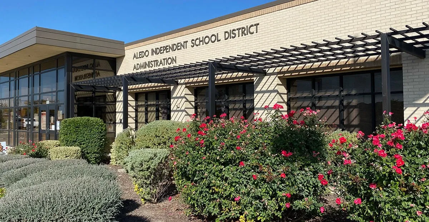
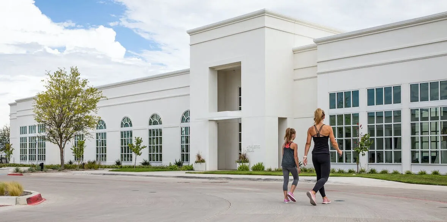
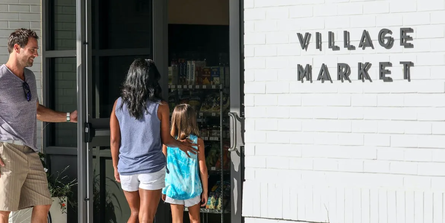
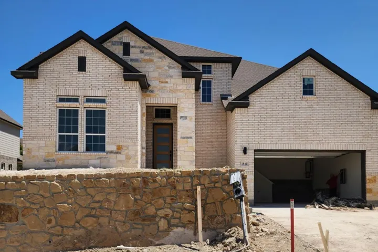
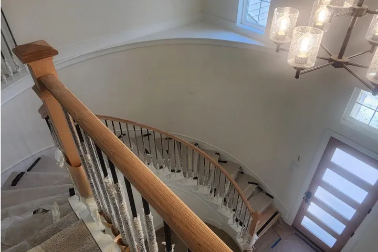
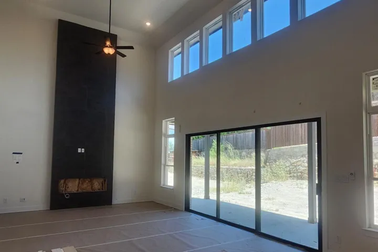
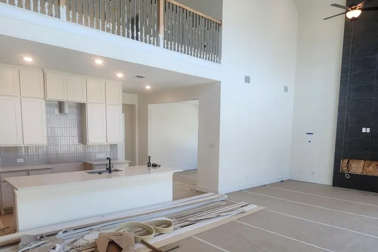
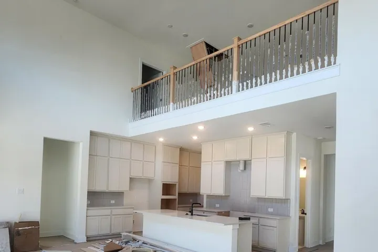
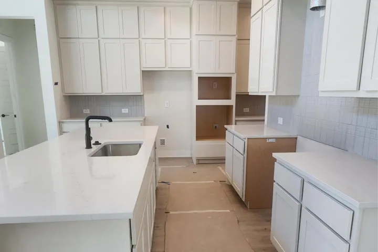
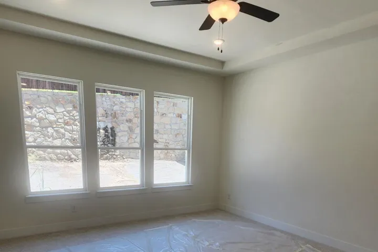
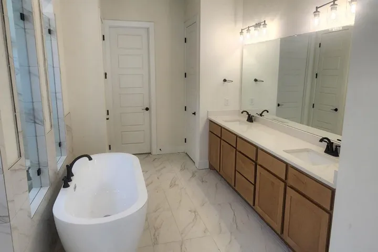
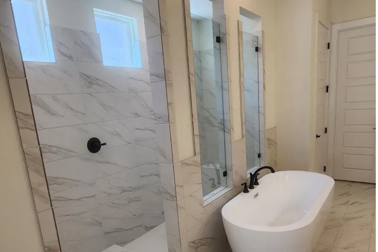
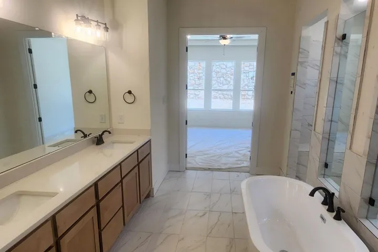
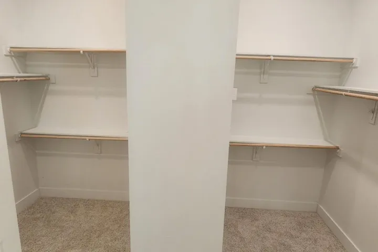
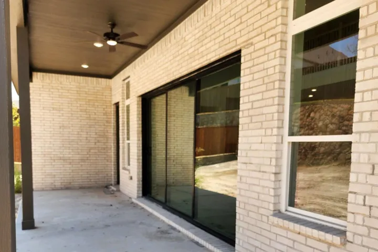
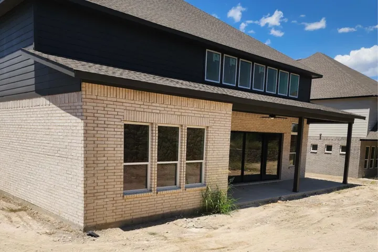
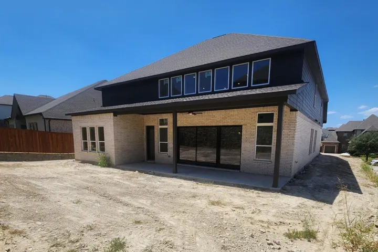
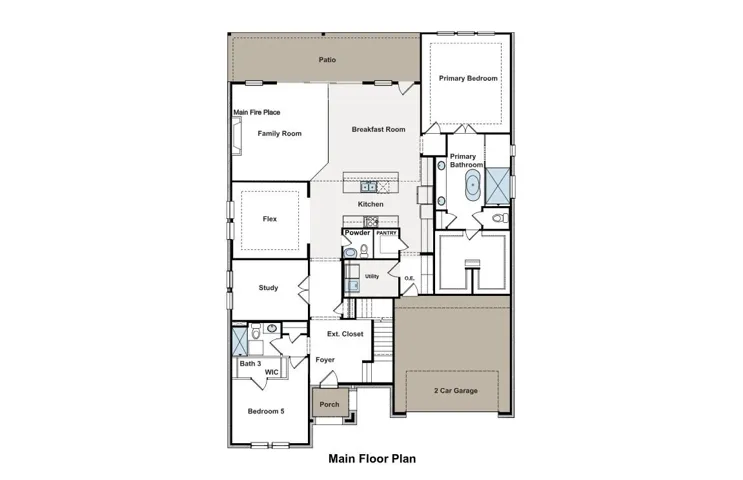
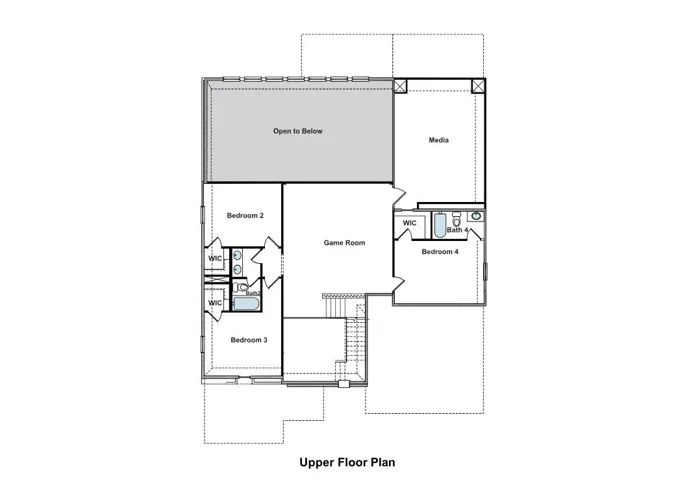
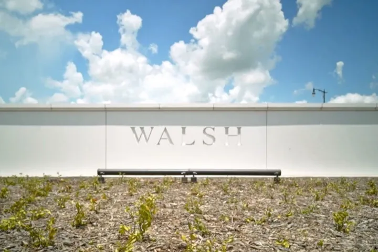
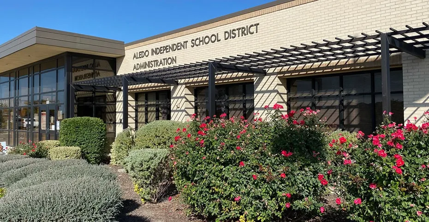
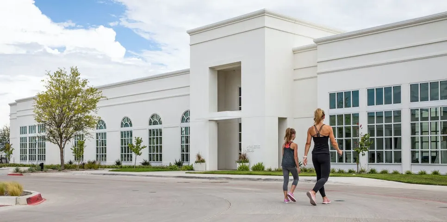
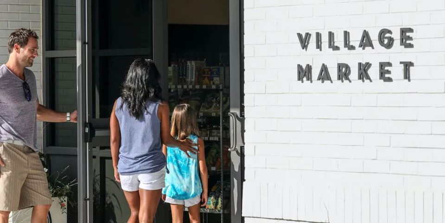
From our grand Presidential Series, this stunning 4, 118 sf Two-Story home is GFO Home’s highly sought-after Roosevelt Floor Plan- offering 5 Bedrooms, 4.5 Bathrooms, and a spacious 2-car Garage located in the amenity-rich Walsh Master-Planned Community! Highlights on the main floor include a Private Study, Guest Suite with full ensuite Bathroom, and an Open Concept Family Room with soaring 2-story Vaulted Ceilings, 2-Story Stacked Windows, a chic 60-inch Electric Fireplace, and elegant 15-foot glass slider patio doors leading to the spacious Extended Covered Patio and Private Backyard. You’ll also enjoy a Bonus Flex Room for whatever your family needs, and a Gourmet Chef’s Kitchen featuring a large Center Island, Upgraded Stainless Steel Appliances, Walk-in Pantry, and attached Breakfast & Dining Room. Relax and unwind in the luxurious Primary Suite and Upgraded Spa-Inspired Primary Bathroom with a designer Free-Standing Tub, deluxe Walk-In Super Shower, and Oversized His & Hers Walk-In Closet. Discover additional functionality with an added powder guest bathroom, laundry room, and an understairs storage closet! Upstairs, you’ll find the Game Room for endless fun, an additional media room for the best movie nights, and 3 more Bedrooms with 2 more full Bathrooms. Experience high-end living at its finest with GFO Home’s Roosevelt floor plan in Fort Worth’s Premier Walsh Master-Planned Community! Enjoy amazing on-site amenities like a community water park, splash pads, pools, Makerspace, on-site gas station, on-site community market, fitness center, parks, playgrounds, hike & bike trails, and much, much more! Plus, an incredible location near amazing local shopping, dining, and family fun- and just 20 minutes from Downtown Fort Worth & The Stockyards! Zoned to Top-Notch Aledo ISD- Ranked #1 School District in Parker County. Almost Complete! Finishing touches & landscape install coming soon.
- Property Type:
- Residential
- Listing Type:
- For Sale
- Listing ID:
- 21264614
- Price:
- $718,765
- Year Built:
- 2026
- Lot Area:
- 0.26 Acre
- Status:
- Pending
- Office Name:
- Riverway Properties
- Agent Name:
- John Santasiero
- Full Bathrooms:
- 4
- Listing Status:
- 3
- Property Sub Type:
- Single Family Residence
- Roof:
- Shingle
- Show Address:
- 1
- Swimming Pool:
- None
- Heating System:
- Central
- Cooling System:
- Central Air, Ceiling Fan(s)
- Fireplace:
- Living Room, Electric
- Patio:
- Covered
- Parking:
- Garage, Garage Door Opener, Driveway, Door-Multi, Covered, Direct Access, Garage Faces Front, Private
- Architectural Style:
- Detached
- Fireplaces Total:
- 1
- Flooring:
- Tile, Wood
- Interior Features:
- Built-in Features, Open Floorplan, Pantry, Walk-In Closet(s), Double Vanity, High Speed Internet, Kitchen Island, Vaulted Ceiling(s), Loft
- Laundry Features:
- Washer Hookup, Laundry in Utility Room, Electric Dryer Hookup
- Sewer:
- Public Sewer
- Utilities:
- Sewer Available
- Appliances:
- Dishwasher, Refrigerator, Gas Cooktop, Dryer, Washer
- Country:
- US
- State:
- TX
- County:
- Parker
- City:
- Fort Worth
- Zipcode:
- 76008
- Street:
- Shumard
- Street Number:
- 1841
- Street Suffix:
- Way
- Longitude:
- W98° 25' 41''
- Latitude:
- N32° 44' 29.3''
- Directions:
- You can find us in the Walsh Ranch neighborhood by taking I-20 West toward Aledo. GFO Model Home & Sales Office located down the street at 2016 Grey Birch Place, Aledo, TX 76008 and Open Monday-Saturday 10 AM – 6 PM and Sunday 12 PM – 6 PM.
- Elementary School:
- Walsh
- Elementary School District:
- Aledo ISD
- High School:
- Aledo
- High School District:
- Aledo ISD
- Middle School:
- Mc Anally
- Virtual Tour:
- https://www.propertypanorama.com/instaview/ntreis/21264614
- Levels:
- Two
- Garage:
- 2.0
- Foundation Details:
- Slab
- Construction Materials:
- Brick
- Attached Garage Yn:
- 1
- Association Fee:
- 219.0
- Association Fee Frequency:
- Monthly
- Association Fee Includes:
- Association Management
- List Agent Mls Id:
- 0399382
- List Office Mls Id:
- RVWP01
- Mls Status:
- Pending
- Modification Timestamp:
- 2026-09-10T16:48:22Z
- Originating System Name:
- NTR
- Special Listing Conditions:
- Builder Owned
- Status Change Timestamp:
- 2026-09-10T11:47:49Z










