






Residential For Sale
9809 Oak Glade Drive, Denton, Texas 76207
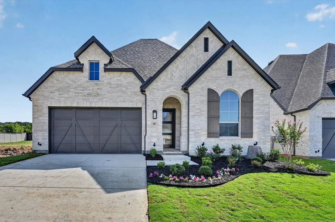
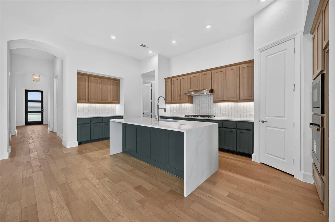
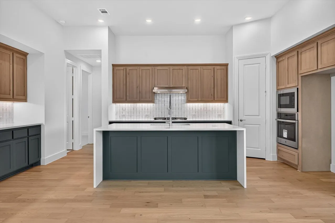
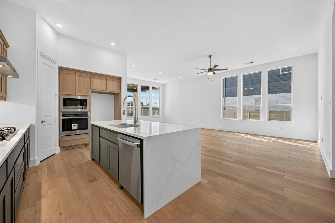
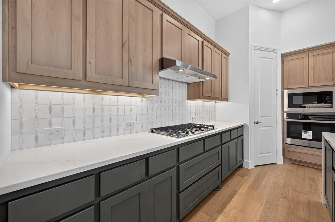
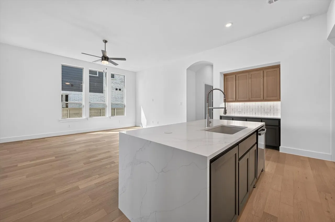
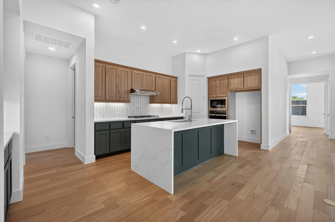
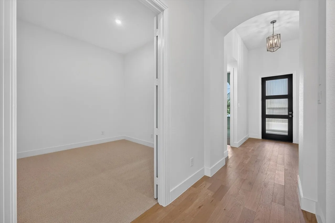
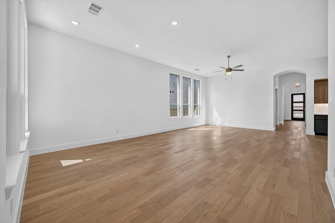
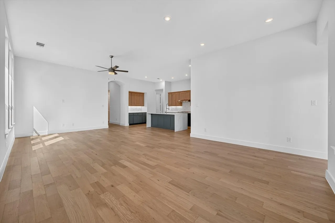
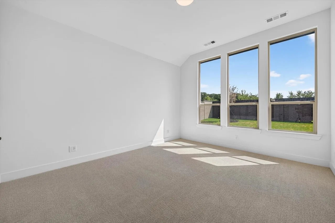
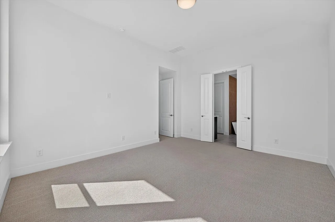
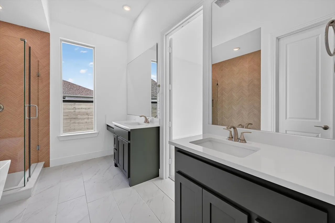
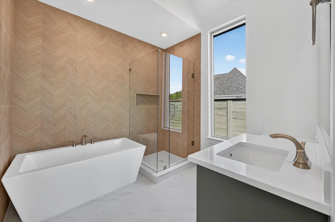
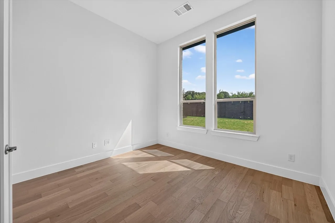
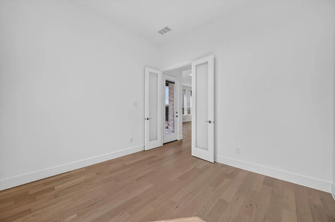
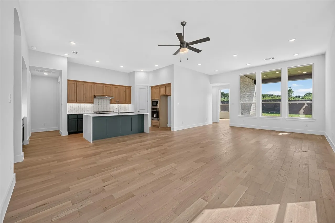
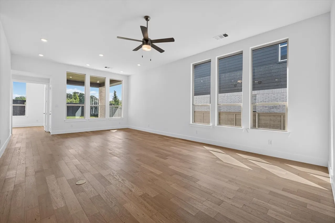
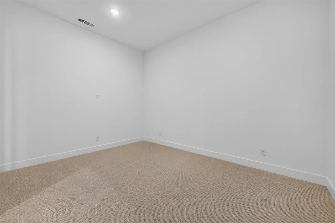
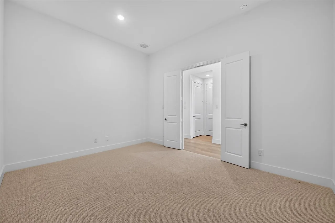
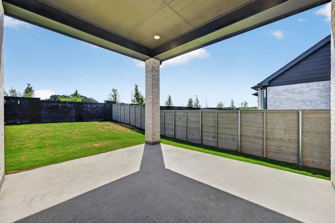
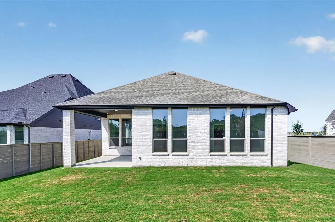
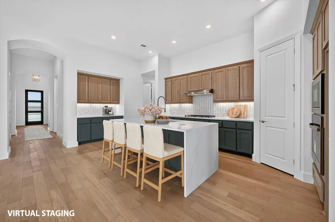
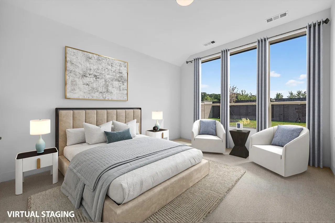
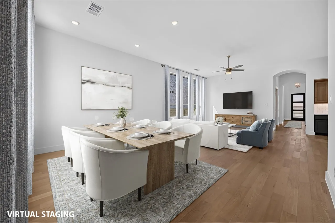
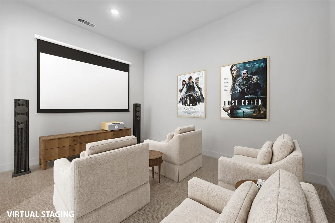
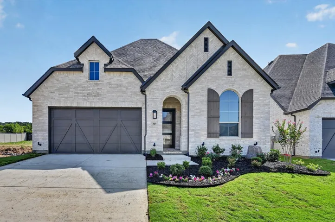
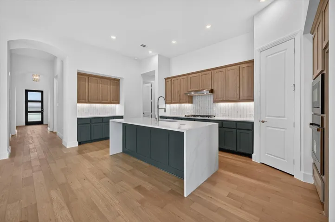
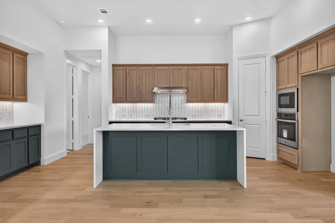
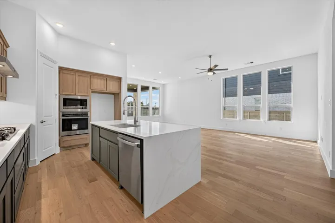
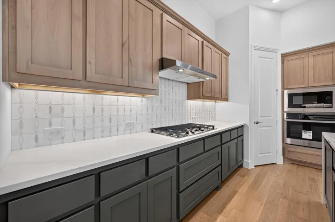
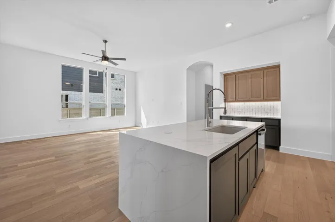
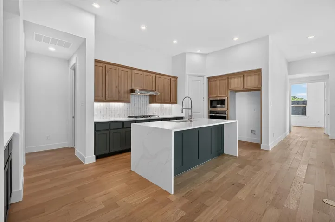
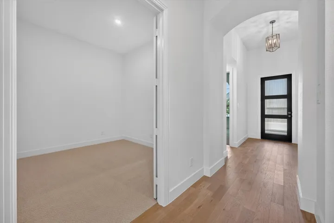
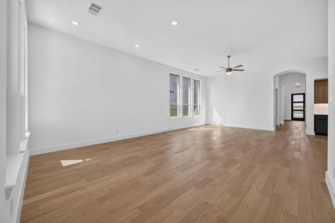
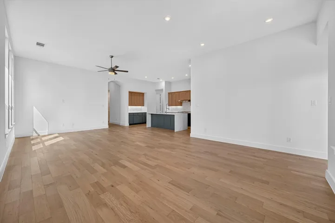
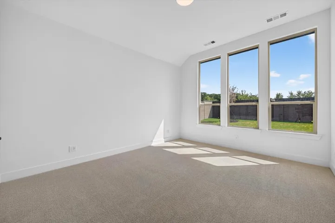
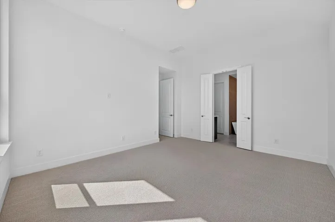
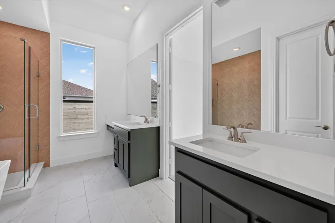
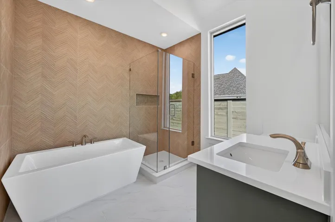
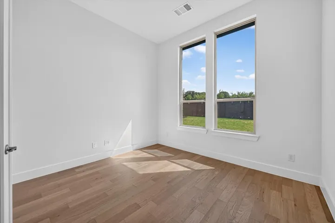
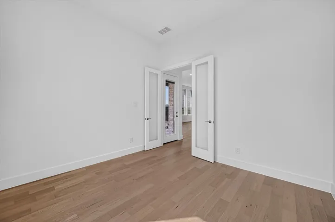
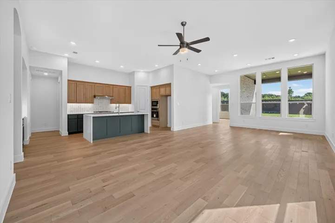
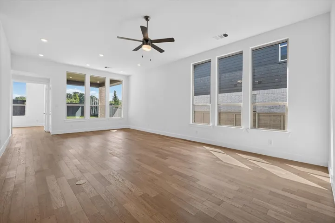
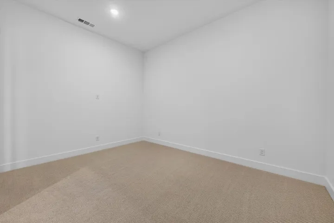
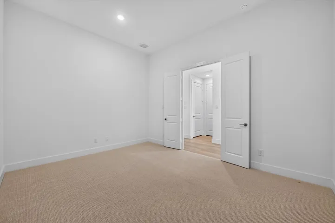
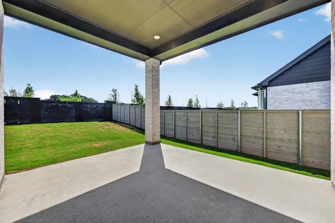
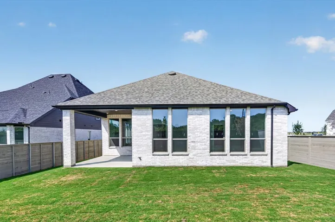
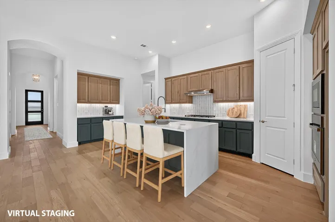
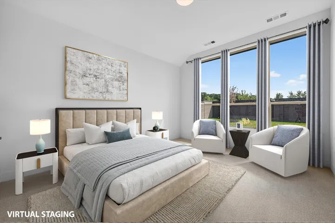
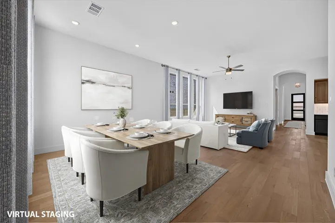
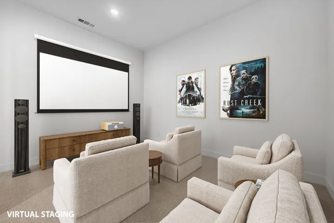
Gorgeous one-story Kingston floor plan by the award-winning Highland Homes in Landmark by Hillwood, Denton!! This new construction Kingston is move in ready and comes complete with a home warranty!! It is a beautifully designed floor plan, perfect for modern living. This home features four bedrooms and three bathrooms, offering ample space and privacy. The open-concept kitchen connects seamlessly to the dining area and spacious family room, which leads to an oversized patio, ideal for outdoor relaxation. The primary suite provides a luxurious retreat with an ensuite bathroom with a freestanding tub. Bedrooms three and four are conveniently located near a full bathroom, while bedroom two has easy access to another bath. The entertainment room and study offer flexible spaces for work and leisure. A two-car garage provides ample storage and parking, making this home both functional and stylish. Enjoy access to Landmark by Hillwood’s resort-style amenities, trails, and prime Denton location with easy access to shopping, dining, and major highways.
- Property Type:
- Residential
- Listing Type:
- For Sale
- Listing ID:
- 21180517
- Price:
- $624,000
- Year Built:
- 2026
- Lot Area:
- 0.17 Acre
- Status:
- Active
- Office Name:
- HIGHLAND HOMES REALTY
- Agent Name:
- Dina Verteramo
- Full Bathrooms:
- 3
- Listing Status:
- 2
- Property Sub Type:
- Single Family Residence
- Roof:
- Shingle, Composition
- Show Address:
- 1
- Swimming Pool:
- None
- Heating System:
- Central, Zoned, Natural Gas, ENERGY STAR Qualified Equipment
- Cooling System:
- Central Air, Ceiling Fan(s), Electric, Zoned, ENERGY STAR Qualified Equipment
- Fence:
- Back Yard, Fenced, Wood, Gate
- Fireplace:
- Family Room, Masonry
- Patio:
- Covered
- Parking:
- Garage, Garage Door Opener, Garage Faces Front
- Architectural Style:
- Traditional, Detached
- Exterior Features:
- Private Yard, Rain Gutters, Lighting
- Fireplaces Total:
- 1
- Flooring:
- Carpet, Tile
- Interior Features:
- Decorative/Designer Lighting Fixtures, Open Floorplan, Pantry, Walk-In Closet(s), Double Vanity, Eat-in Kitchen, High Speed Internet, Kitchen Island, Vaulted Ceiling(s), Loft
- Laundry Features:
- Washer Hookup, Laundry in Utility Room, Electric Dryer Hookup
- Sewer:
- Public Sewer
- Utilities:
- Sewer Available, Water Available
- Appliances:
- Dishwasher, Electric Oven, Disposal, Microwave, Gas Cooktop
- Country:
- US
- State:
- TX
- County:
- Denton
- City:
- Denton
- Zipcode:
- 76207
- Street:
- Oak Glade
- Street Number:
- 9809
- Street Suffix:
- Drive
- Longitude:
- W98° 47' 12.9''
- Latitude:
- N33° 8' 6.8''
- Directions:
- North on 35W Exit Robson Ranch Road off of I-35W. Turn onto westbound Robson Ranch Road. The destination is on the right.
- Elementary School:
- EP Rayzor
- Elementary School District:
- Denton ISD
- High School:
- Guyer
- High School District:
- Denton ISD
- Middle School:
- Tom Harpool
- Virtual Tour:
- https://www.propertypanorama.com/instaview/ntreis/21180517
- Video Url:
- my.matterport.com/show/?m=cW4fwYMiF1K&mls=1
- Lot Features:
- Interior Lot, Landscaped, Sprinkler System
- Levels:
- One
- Garage:
- 2.0
- Foundation Details:
- Slab
- Construction Materials:
- Brick
- Attached Garage Yn:
- 1
- Association Fee:
- 1600.0
- Association Fee Frequency:
- Annually
- Association Fee Includes:
- All Facilities, Maintenance Grounds
- List Agent Mls Id:
- 0523468
- List Office Mls Id:
- DVOR01
- Listing Term:
- Cash, Conventional, FHA, VA Loan
- Mls Status:
- Active
- Modification Timestamp:
- 2026-08-24T21:17:32Z
- Originating System Name:
- NTR
- Special Listing Conditions:
- Builder Owned
- Status Change Timestamp:
- 2026-02-16T10:09:18Z










