







Residential For Sale
444 Ben Boyd Road, Argyle, Texas 76226
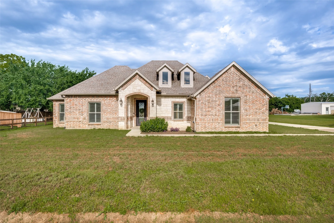
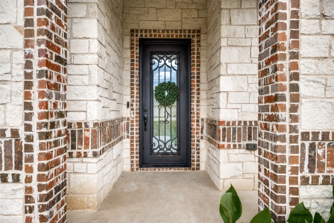
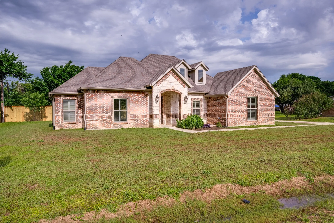
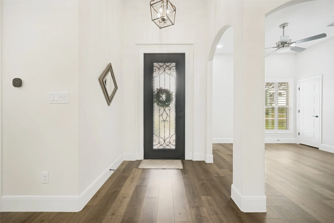
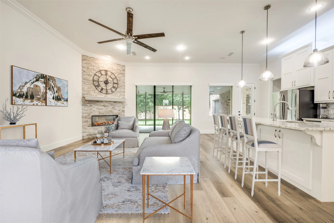
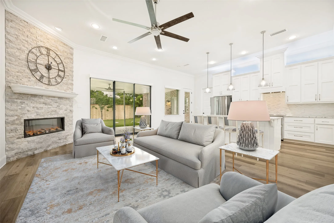
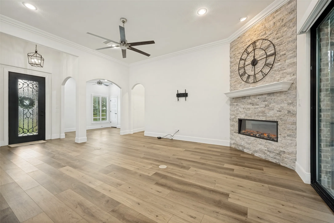
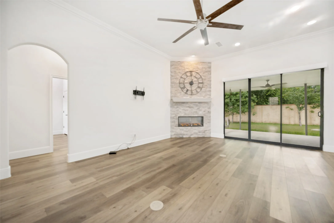
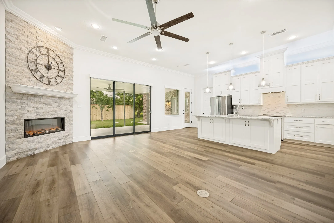
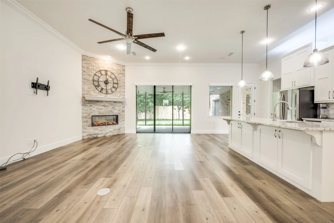
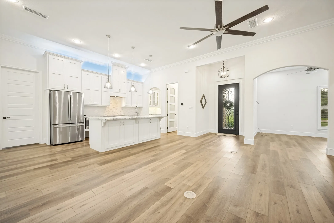
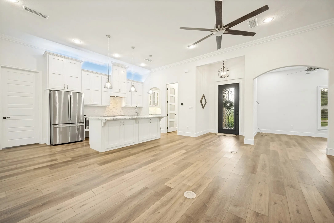
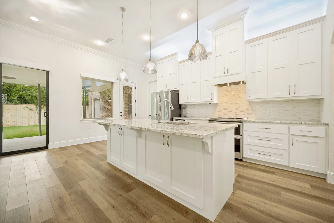
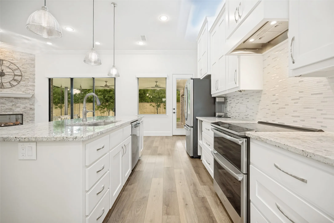
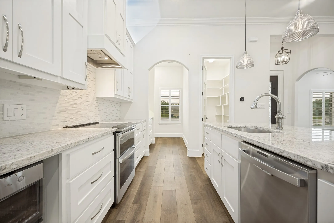
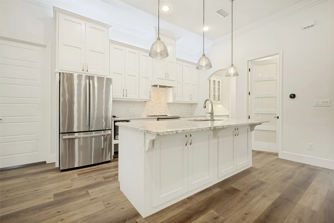
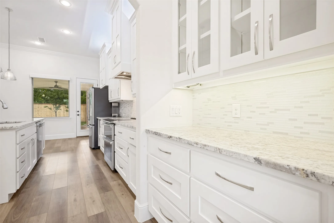
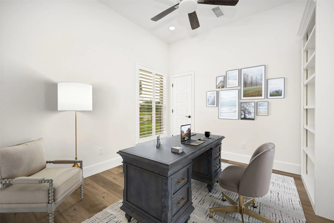
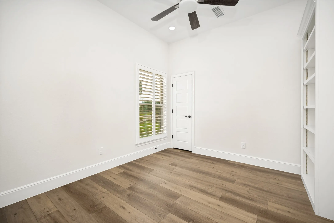
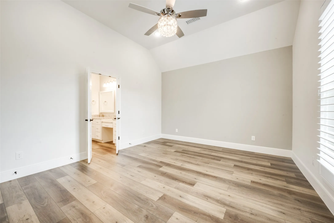
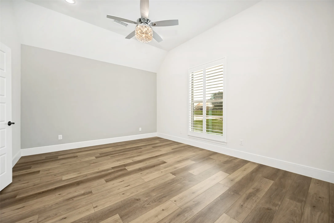
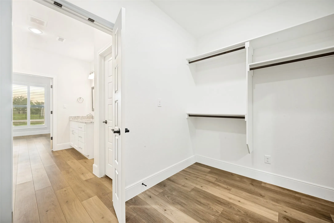
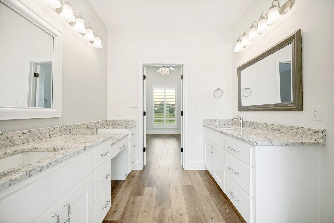
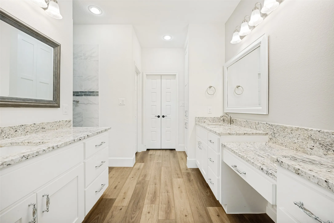
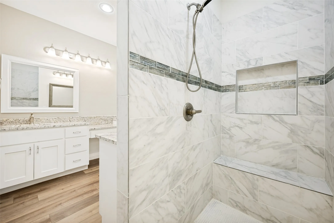
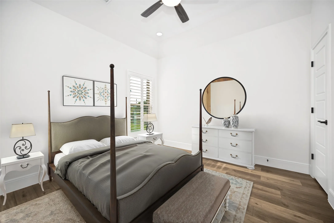
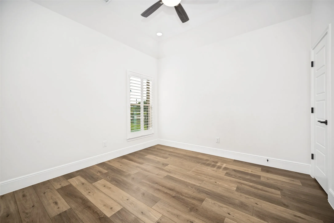
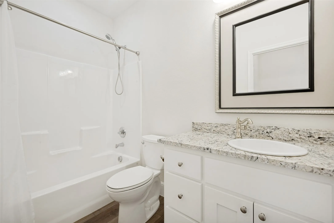
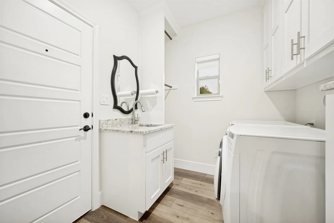
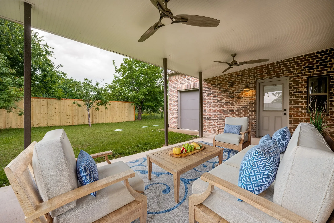
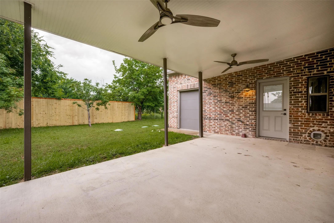
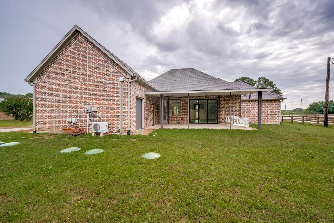
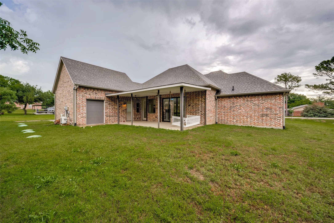
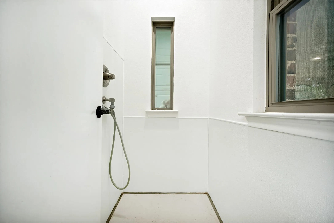
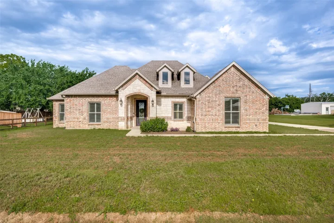
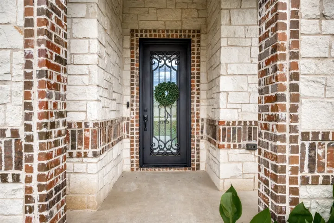
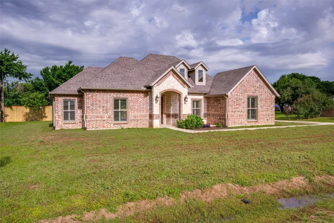
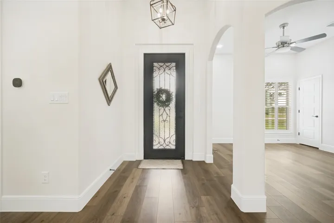
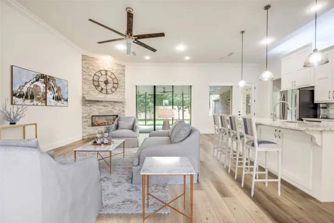
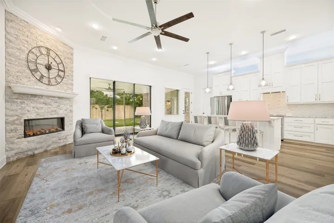
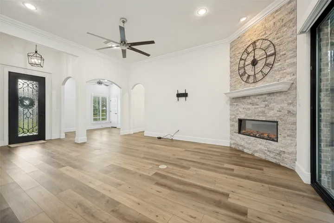
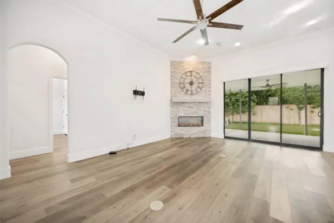
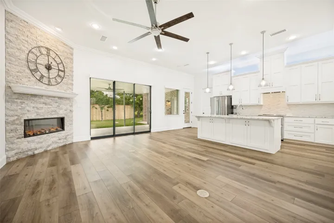
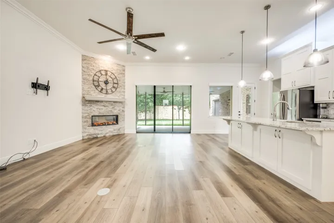
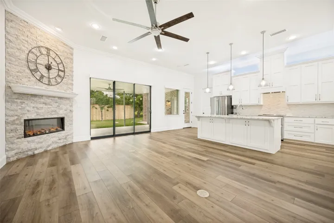
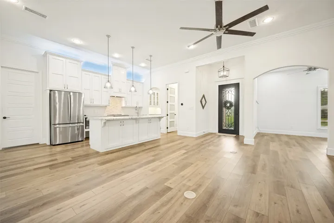
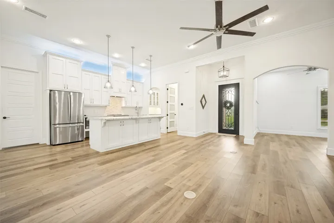
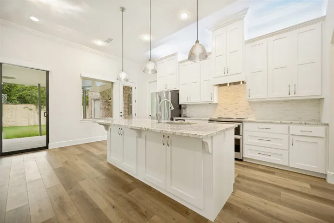
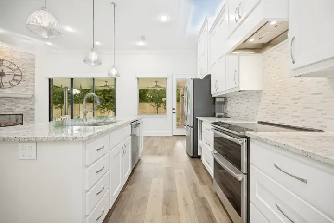
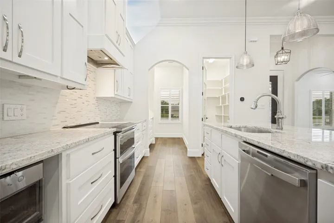
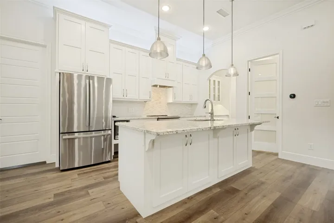
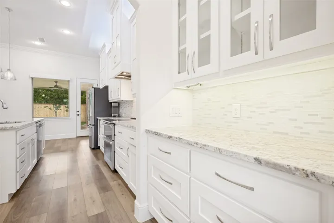
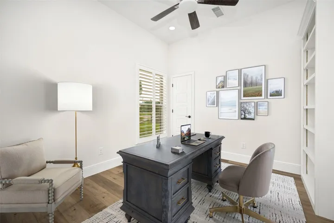
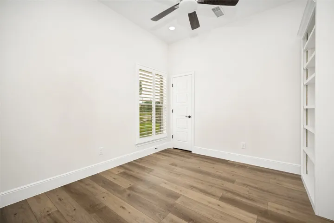
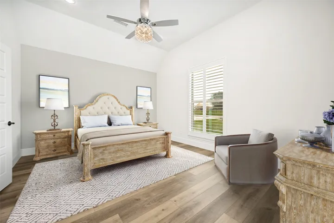
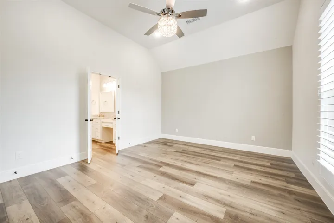
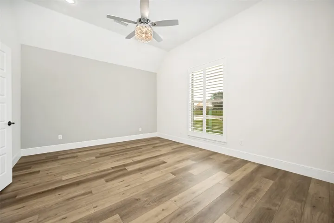
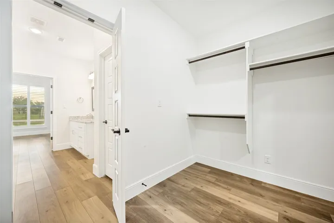
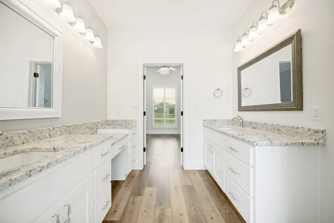
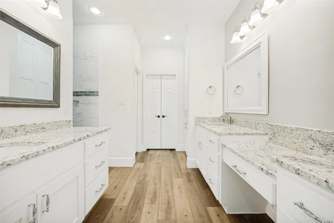
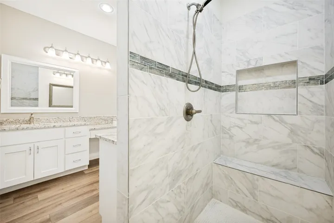
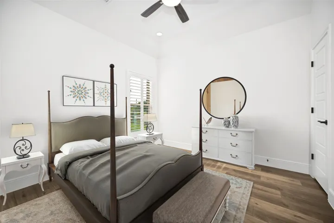
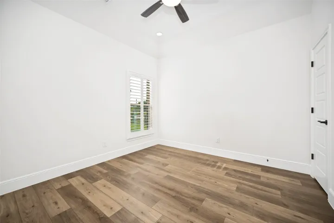
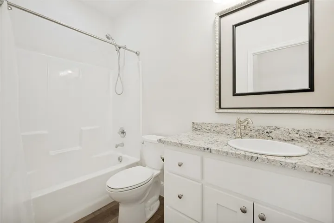
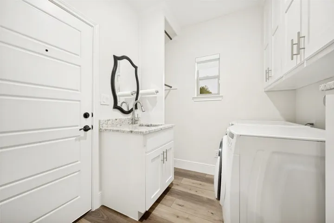
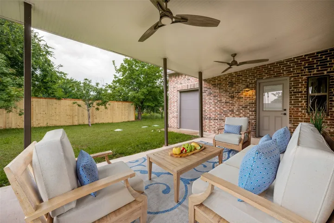
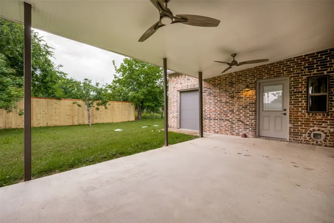
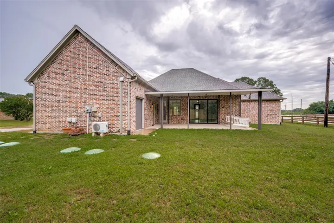
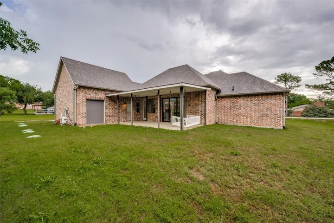
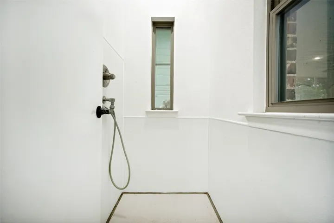
WELCOME TO THIS CHARMING CUSTOM HOME IN THE HEART OF ARGYLE, NESTLED ON A SPACIOUS .34-ACRE LOT AND FILLED WITH STYLISH CASUAL ELEGANCE. A CLASSIC BRICK-AND-STONE FAÇADE AND STUNNING OLD-WORLD IRON AND TEMPERED GLASS FRONT DOOR CREATE A WARM, INVITING FIRST IMPRESSION. INSIDE, AN OPEN-CONCEPT FLOOR PLAN SHOWCASES SOARING CEILINGS, ARTISTIC ARCHWAYS, AND ELEGANT COLUMNS THROUGHOUT. THE SPACIOUS LIVING AREA IS ANCHORED BY A DRAMATIC FLOOR-TO-CEILING NATURAL STONE ELECTRIC FIREPLACE AND ENHANCED WITH PLANTATION SHUTTERS, ELECTRIC BLINDS, AND ABUNDANT NATURAL LIGHT STREAMING THROUGH A WALL OF GLASS DOORS. DESIGNED FOR ENTERTAINING, THE MAIN LIVING SPACE FLOWS SEAMLESSLY INTO THE CHEF’S KITCHEN FEATURING A MASSIVE ISLAND, CUSTOM CABINETRY AND LIGHTING, BKFAST BAR, GRANITE COUNTERTOPS AND SS APPLIANCES. A BUTLER’S PANTRY WITH CHINA HUTCH, ALONG WITH A LARGE WALK-IN PANTRY, PROVIDES EXCEPTIONAL STORAGE. THE PRIVATE PRIMARY SUITE OFFERS A PEACEFUL RETREAT WITH A COZY SITTING AREA IDEAL FOR READING OR RELAXING. THE SPA-INSPIRED ENSUITE BATH FEATURES DUAL SINKS, GRANITE COUNTERTOPS, CUSTOM LIGHTING, VANITY AREA, OVERSIZED WALK-IN SHOWER, AND AN EXPANSIVE WALK-IN CLOSET. A SPLIT SECONDARY BEDROOM WITH WALK-IN CLOSET AND WELL-APPOINTED BATH PROVIDES ADDED PRIVACY. A VERSATILE OFFICE FEATURING SHELVING CAN EASILY BE CONVERTED INTO A THIRD BEDROOM AT A REASONABLE COST. ADDITIONAL HIGHLIGHTS INCLUDE A SEPARATE LAUNDRY ROOM WITH CABINETS, SHELVING, AND SINK, PLUS A UNIQUE 2-CAR GARAGE WITH A THIRD SIDE-FACING GARAGE DOOR—PERFECT FOR BACKYARD ENTERTAINING, GARDENING ACCESS, OR WEEKEND BBQS. PET LOVERS WILL APPRECIATE THE DEDICATED DOG WASH STATION IN THE GARAGE. STEP OUTSIDE TO THE RELAXING COVERED PATIO COMPLETE WITH A SWING, IDEAL FOR PEACEFUL SUMMER EVENINGS WITH A GLASS OF TEA IN HAND. THIS HOME TRULY FEELS LIKE A PRIVATE SANCTUARY, CONVENIENTLY LOCATED NEAR HIGHLY ACCLAIMED ARGYLE INDEPENDENT SCHOOL DISTRICT, LIBERTY CHRISTIAN SCHOOL, AND THE UPCOMING H-E-B. NO SURVEY
- Property Type:
- Residential
- Listing Type:
- For Sale
- Listing ID:
- 21270248
- Price:
- $529,000
- Year Built:
- 2019
- Lot Area:
- 0.34 Acre
- Status:
- Active
- Office Name:
- Keller Williams Realty
- Agent Name:
- TAMMY METZLER
- Full Bathrooms:
- 2
- Listing Status:
- 2
- Property Sub Type:
- Single Family Residence
- Roof:
- Composition
- Show Address:
- 1
- Swimming Pool:
- None
- Heating System:
- Central, Electric
- Cooling System:
- Central Air, Ceiling Fan(s)
- Fence:
- Wood
- Fireplace:
- Masonry, Living Room, Electric, Decorative, Ventless
- Patio:
- Rear Porch, Covered
- Parking:
- Garage, Garage Door Opener, Garage Faces Side
- Architectural Style:
- Traditional, Detached
- Fireplaces Total:
- 1
- Flooring:
- Luxury Vinyl Plank
- Interior Features:
- Built-in Features, Decorative/Designer Lighting Fixtures, Open Floorplan, Pantry, Cable TV, Walk-In Closet(s), Double Vanity, Eat-in Kitchen, High Speed Internet, Kitchen Island, Granite Counters
- Laundry Features:
- Washer Hookup, Dryer Hookup, ElectricDryer Hookup, Laundry in Utility Room
- Sewer:
- Aerobic Septic
- Utilities:
- Electricity Available, Water Available, Cable Available, Septic Available
- Window Features:
- Window Coverings, Shutters
- Appliances:
- Dishwasher, Electric Oven, Electric Range, Disposal, Microwave, Refrigerator, Electric Water Heater, Electric Cooktop
- Country:
- US
- State:
- TX
- County:
- Denton
- City:
- Argyle
- Zipcode:
- 76226
- Street:
- Ben Boyd
- Street Number:
- 444
- Street Suffix:
- Road
- Longitude:
- W98° 49' 8.7''
- Latitude:
- N33° 6' 6.9''
- Directions:
- FROM TX-121 N, TAKE EXIT TOWARD FM-2499 N LONG PRAIRIE ROAD, TURN LEFT ONTO JUSTIN RD (FM 407 W), TURN RIGHT ONTO BEN BOYD RD, HOME IS ON THE LEFT.
- Elementary School:
- Hilltop
- Elementary School District:
- Argyle ISD
- High School:
- Argyle
- High School District:
- Argyle ISD
- Middle School:
- Argyle
- Virtual Tour:
- https://www.propertypanorama.com/instaview/ntreis/21270248
- Video Url:
- mls.shoot2sell.com/444-ben-boyd-rd-argyle-tx-76226
- Lot Features:
- Interior Lot, Few Trees, Subdivision, Back Yard, Lawn
- Levels:
- One
- Garage:
- 2.0
- Foundation Details:
- Slab
- Construction Materials:
- Brick, Stone, Rock
- Attached Garage Yn:
- 1
- Tax Annual Amount:
- 8586.0
- List Agent Mls Id:
- 0529734
- List Office Mls Id:
- KWRH05DE
- Listing Term:
- Cash, Conventional, FHA, VA Loan
- Mls Status:
- Active
- Modification Timestamp:
- 2026-09-27T20:05:03Z
- Originating System Name:
- NTR
- Special Listing Conditions:
- Standard
- Status Change Timestamp:
- 2026-05-16T10:56:19Z










