






Residential For Sale
832 Lake Vista Place, Coppell, Texas 75019
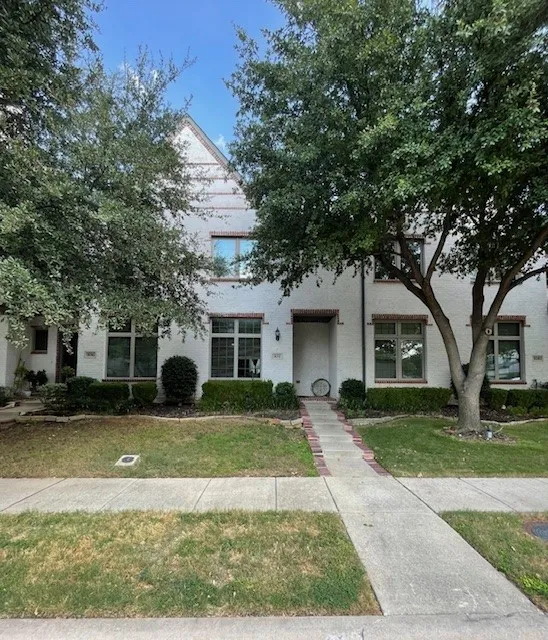
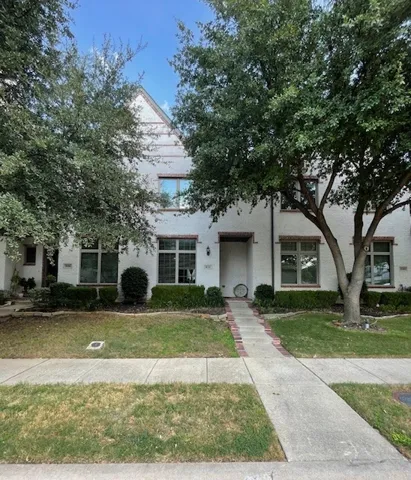
Tucked away in desirable Coppell, discover one of the area’s best-kept secrets—The Villas at Lake Vista, a sought-after boutique townhome community distinguished by its charming Old World English architecture, beautifully maintained grounds, and wonderful amenities. This exceptional 3-bedroom, 2.5-bath residence offers a thoughtfully designed floor plan highlighted by the rare luxury of a first-floor Primary Suite. The spacious primary retreat features an ensuite bath with dual granite vanities, walk-in shower, garden tub, and generous walk-in closet. The well-appointed kitchen offers granite countertops and stainless steel appliances and flows seamlessly into the inviting living and dining spaces, with a cozy fireplace adding warmth and character to the living room. Upstairs, two additional bedrooms share a spacious bath with dual sinks, while a large second living area with French doors provides incredible flexibility—perfect as a media or game room, private office, fitness studio, or additional guest space. A charming gated backyard with a private patio creates your own outdoor retreat, ideal for pets, morning coffee, or unwinding at the end of the day. Enjoy the ease of a true lock-and-leave lifestyle with an HOA that maintains the landscaping and sprinkler system and covers the home’s exterior structure, including the roof. Community amenities include a pool, hot tub, grilling area with fireplace, and a fully equipped fitness center. Ideally situated near major highways, minutes from DFW Airport, shopping, dining, and entertainment, with eligibility for open enrollment in the highly regarded Coppell ISD. A rare opportunity to enjoy distinctive architecture, exceptional convenience, and low-maintenance living in one of Coppell’s most charming hidden gems.
- Property Type:
- Residential
- Listing Type:
- For Sale
- Listing ID:
- 21397902
- Price:
- $455,000
- Year Built:
- 2013
- Lot Area:
- 0.07 Acre
- Status:
- Coming Soon
- Office Name:
- Ebby Halliday, REALTORS
- Agent Name:
- Tracey Wecker
- Full Bathrooms:
- 2
- Listing Status:
- 1
- Property Attached Yn:
- 1
- Property Sub Type:
- Townhouse
- Roof:
- Composition
- Show Address:
- 1
- Swimming Pool:
- None, Community
- Heating System:
- Central, Fireplace(s), Natural Gas
- Cooling System:
- Central Air, Ceiling Fan(s), Electric, Zoned
- Fence:
- Back Yard, Wrought Iron
- Fireplace:
- Gas, Gas Starter, Gas Log, Living Room
- Patio:
- Front Porch, Patio, Covered
- Parking:
- Garage, Garage Door Opener, Driveway, Alley Access, Garage Faces Rear, Door-Single, Electric Vehicle Charging Station(s)
- Architectural Style:
- English
- Exterior Features:
- Rain Gutters
- Fireplaces Total:
- 1
- Flooring:
- Carpet, Ceramic Tile
- Interior Features:
- Open Floorplan, Pantry, Cable TV, Walk-In Closet(s), High Speed Internet, Granite Counters
- Laundry Features:
- Washer Hookup, Dryer Hookup, ElectricDryer Hookup, Laundry in Utility Room
- Sewer:
- Public Sewer
- Utilities:
- Sewer Available, Separate Meters, Water Available, Cable Available, Natural Gas Available
- Window Features:
- Window Coverings
- Appliances:
- Dishwasher, Electric Oven, Disposal, Microwave, Vented Exhaust Fan, Gas Cooktop, Gas Water Heater
- Country:
- US
- State:
- TX
- County:
- Denton
- City:
- Coppell
- Zipcode:
- 75019
- Street:
- Lake Vista
- Street Number:
- 832
- Street Suffix:
- Place
- Longitude:
- W97° 1' 41.9''
- Latitude:
- N32° 59' 25.7''
- Directions:
- From 121 go south on MacArthur to Lake Vista Dr. Turn right on Lake Vista Place. Townhome will be on your left.
- Elementary School:
- Rockbrook
- Elementary School District:
- Lewisville ISD
- High School:
- Lewisville
- High School District:
- Lewisville ISD
- Middle School:
- Marshall Durham
- Lot Features:
- Interior Lot, Landscaped, Sprinkler System
- Levels:
- Two
- Garage:
- 2.0
- Foundation Details:
- Slab
- Construction Materials:
- Brick, Other
- Community Features:
- Trails/Paths, Curbs, Sidewalks, Community Mailbox, Pool, Fitness Center
- Attached Garage Yn:
- 1
- Association Fee:
- 547.0
- Association Fee Frequency:
- Monthly
- Association Fee Includes:
- All Facilities, Association Management, Maintenance Structure, Maintenance Grounds, Insurance, Pest Control
- List Agent Mls Id:
- 0578295
- List Office Mls Id:
- EBBY03
- Mls Status:
- Coming Soon
- Modification Timestamp:
- 2026-10-01T02:07:33Z
- Originating System Name:
- NTR
- Special Listing Conditions:
- Standard
- Status Change Timestamp:
- 2026-09-30T21:06:24Z










