






Residential For Sale
416 Camryn Way, Cleburne, Texas 76033
Property Description
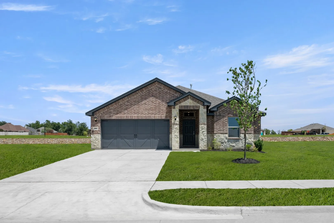
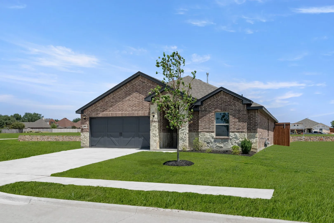
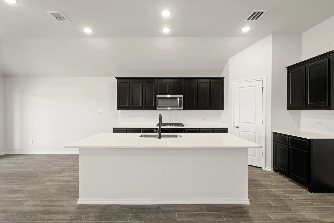
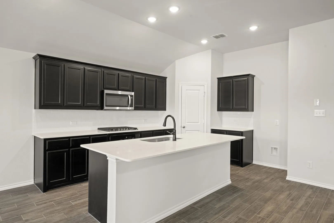
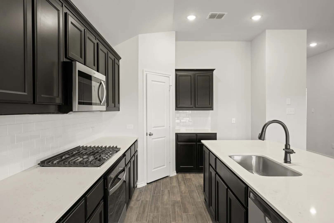
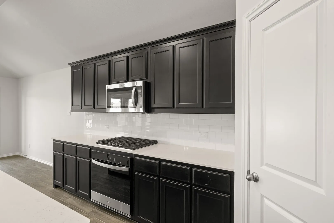
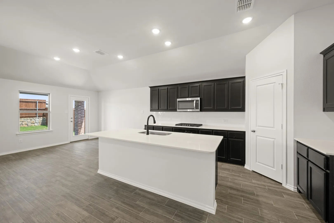
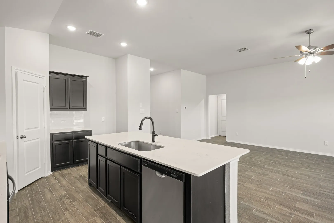
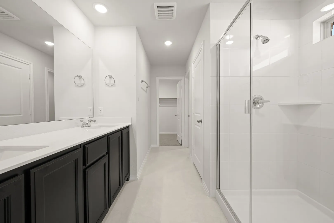
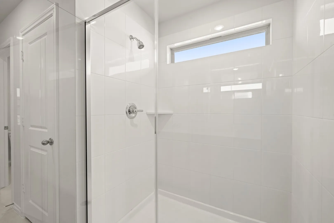
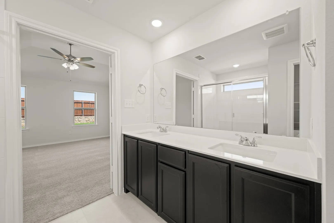
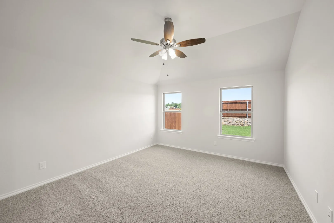
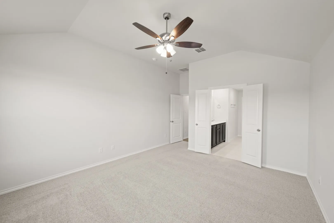
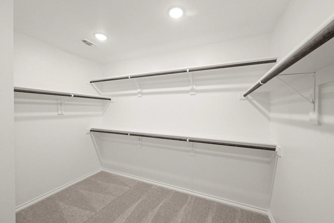
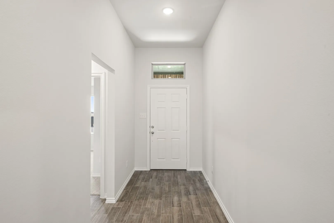
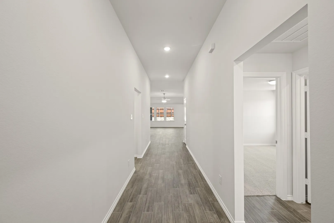
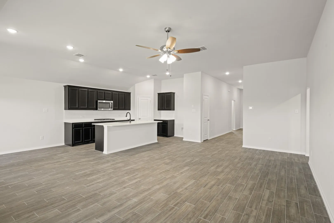
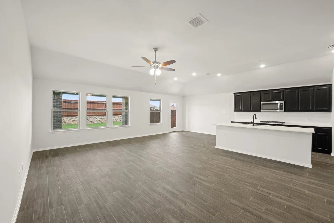
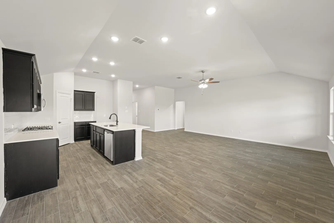
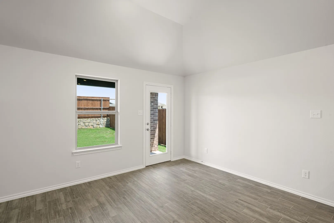
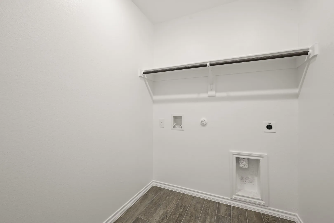
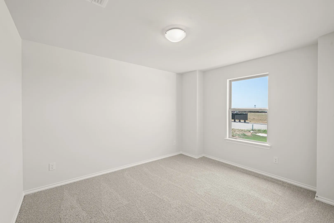
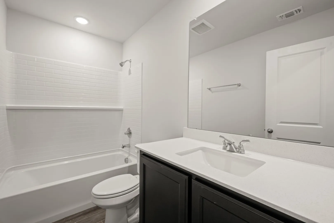
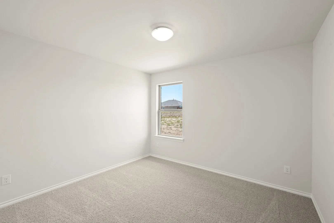
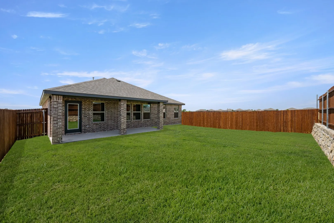
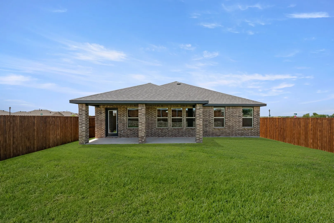
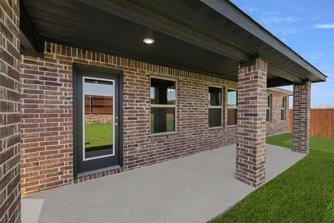
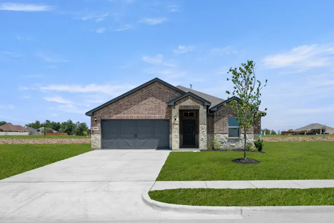
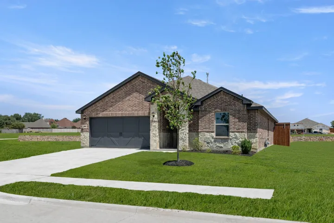
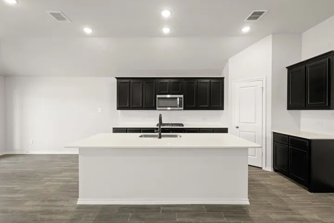
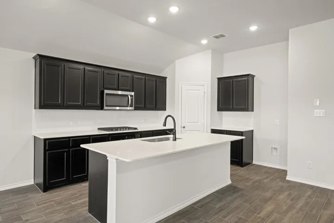
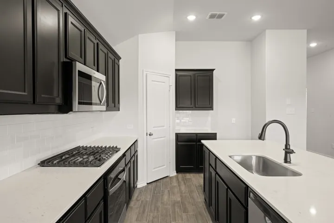
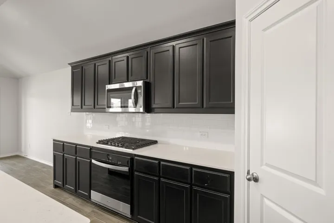
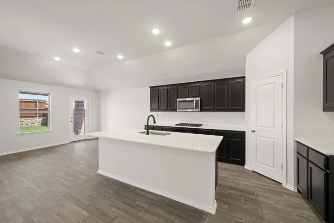
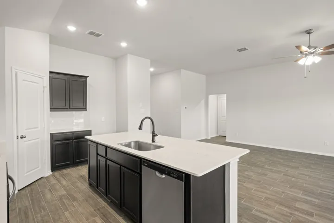
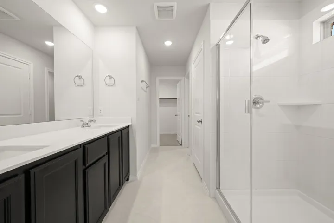
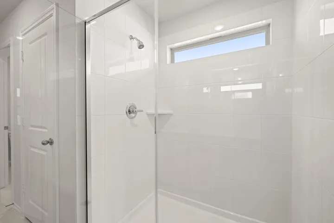
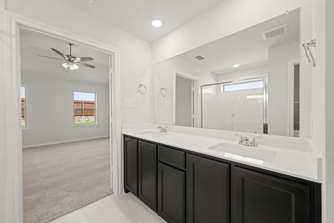
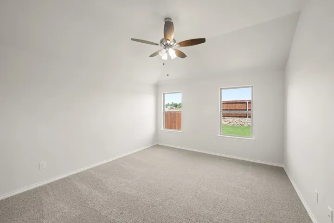
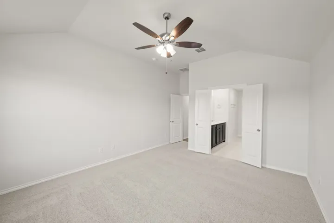
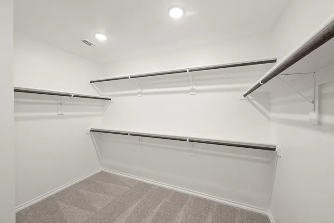
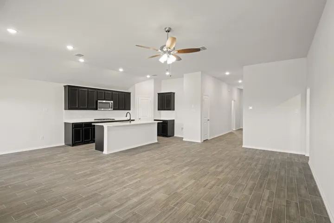
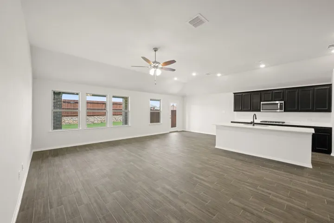
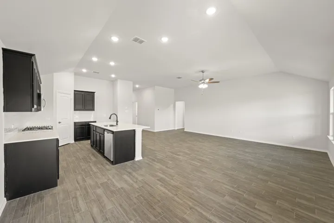
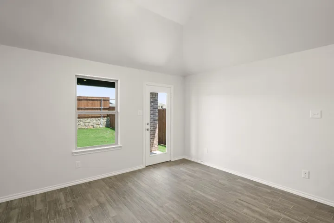
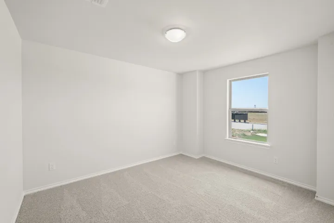
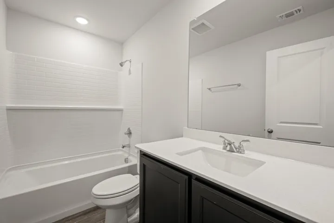
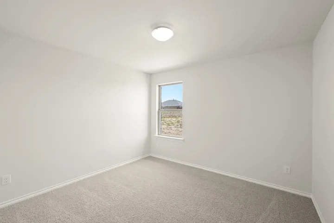
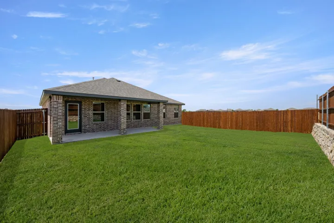
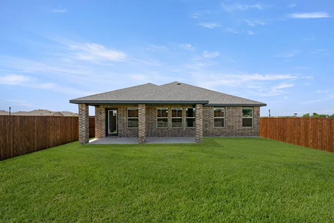
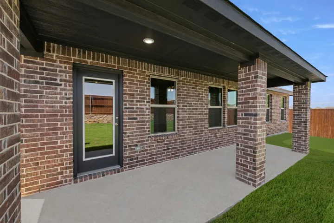
MLS# 21352390 – Built by Impression Homes – Ready Now! ~ Designed for single-story open-concept living, the Lexington at Baker Farms offers 1, 800 square feet across 3 bedrooms, 2 bathrooms, and a 2-car garage. The kitchen anchors the home with a large center island and walk-in pantry, opening to the family room and dining area. The primary bedroom sits at the rear of the home with a spa-inspired bath and oversized walk-in closet. Secondary bedrooms are on the same level. A covered backyard patio extends the living outside.
Basic Details
- Property Type:
- Residential
- Listing Type:
- For Sale
- Listing ID:
- 21352390
- Price:
- $331,999
- Year Built:
- 2026
- Lot Area:
- 0.11 Acre
- Status:
- Active
- Office Name:
- IMP Realty
- Agent Name:
- Ben Caballero
- Full Bathrooms:
- 2
- Listing Status:
- 2
- Property Sub Type:
- Single Family Residence
- Roof:
- Composition
- Show Address:
- 1
Features
- Swimming Pool:
- None
- Heating System:
- Central, Electric
- Cooling System:
- Central Air, Electric
- Fence:
- Wood
- Patio:
- Covered
- Parking:
- Door-Single
- Architectural Style:
- Traditional, Detached
- Flooring:
- Carpet, Tile
- Interior Features:
- Pantry, Walk-In Closet(s), Kitchen Island
- Sewer:
- Public Sewer
- Utilities:
- Sewer Available, Water Available
Appliances
- Appliances:
- Dishwasher, Disposal
Address Map
- Country:
- US
- State:
- TX
- County:
- Johnson
- City:
- Cleburne
- Zipcode:
- 76033
- Street:
- Camryn
- Street Number:
- 416
- Street Suffix:
- Way
- Longitude:
- W98° 34' 10.2''
- Latitude:
- N32° 20' 14.6''
- Directions:
- Take US 67 Access Rd Walter Holliday Dr to W Henderson St Walls Dr, left on W Henderson St Walls Dr, continue on Omaha Ave, right onto Apache Cir; destination will be on the left
Neighborhood
- Elementary School:
- Marti
- Elementary School District:
- Cleburne ISD
- High School:
- Cleburne
- High School District:
- Cleburne ISD
- Middle School:
- Ad Wheat
Additional Information
- Virtual Tour:
- https://www.propertypanorama.com/instaview/ntreis/21352390
- Levels:
- One
- Garage:
- 2.0
- Foundation Details:
- Slab
- Construction Materials:
- Brick
- Community Features:
- Trails/Paths
- Attached Garage Yn:
- 1
Financial
- Association Fee:
- 600.0
- Association Fee Frequency:
- Annually
- Association Fee Includes:
- Association Management
Listing Information
- List Agent Mls Id:
- 00966510_2
- List Office Mls Id:
- IMPR01
- Mls Status:
- Active
- Modification Timestamp:
- 2026-09-02T23:58:53Z
- Originating System Name:
- NTR
- Special Listing Conditions:
- Builder Owned
- Status Change Timestamp:
- 2026-08-06T11:26:10Z










