






Residential For Sale
4021 Centenary Avenue, University Park, Texas 75225
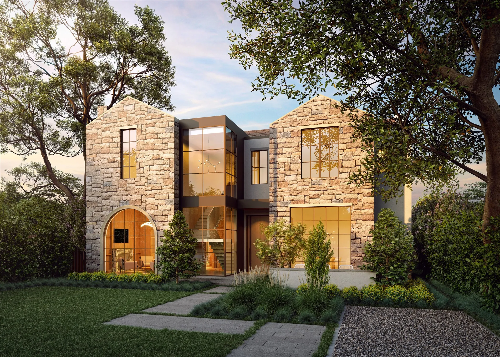
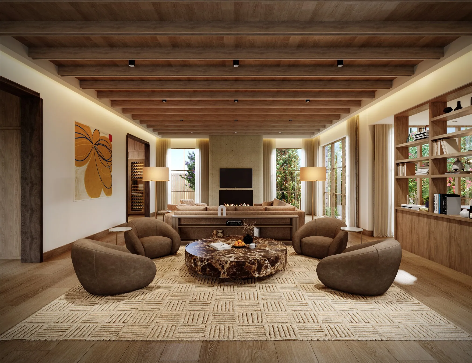
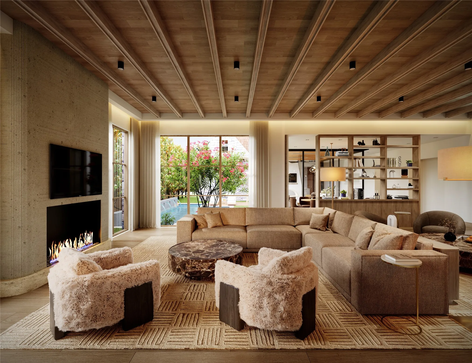
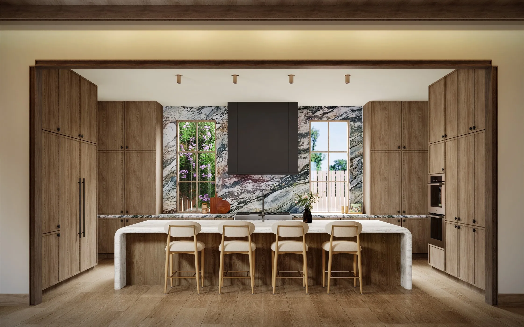
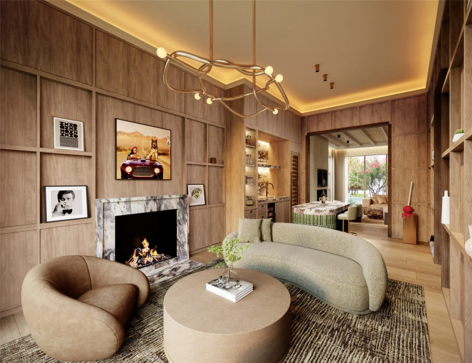
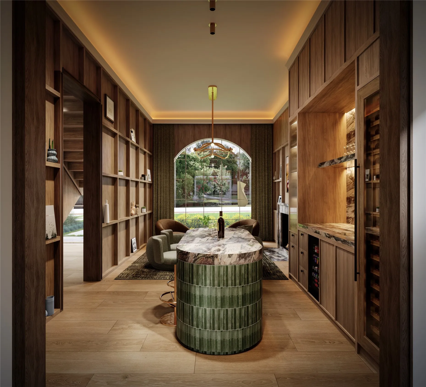
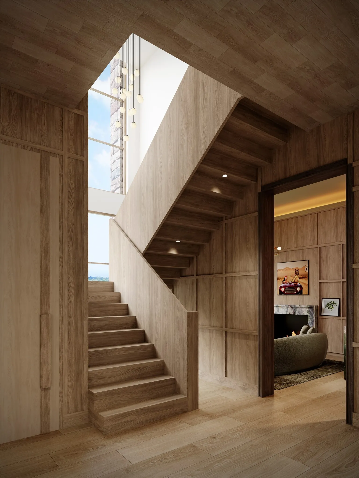
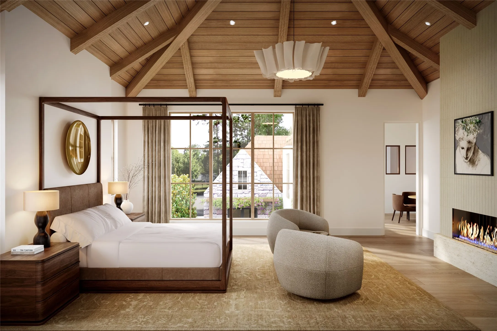
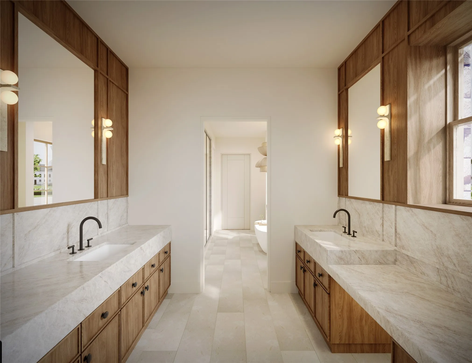
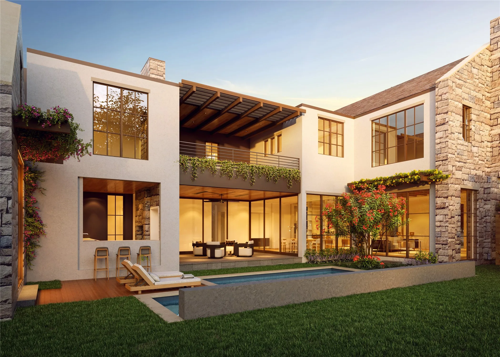
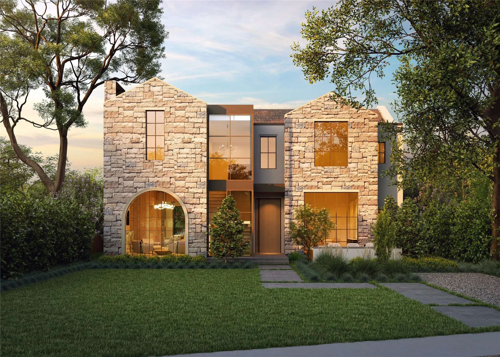
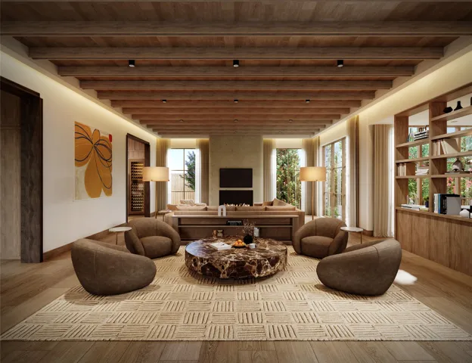
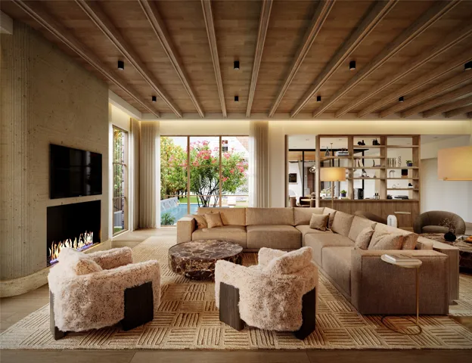
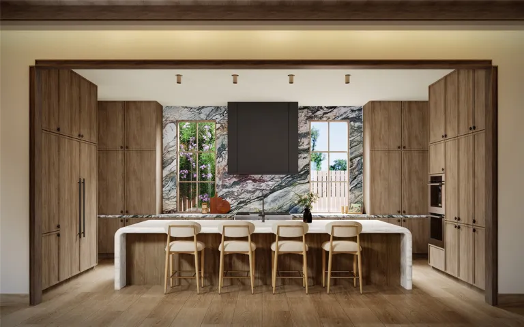
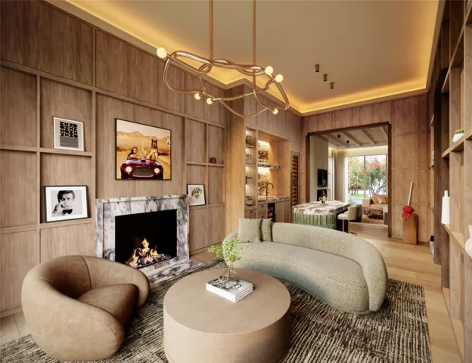
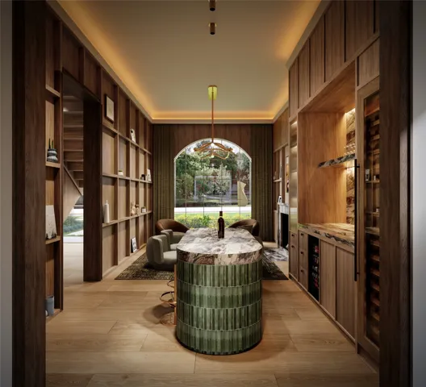
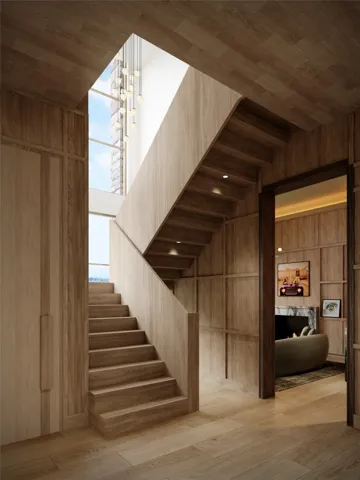
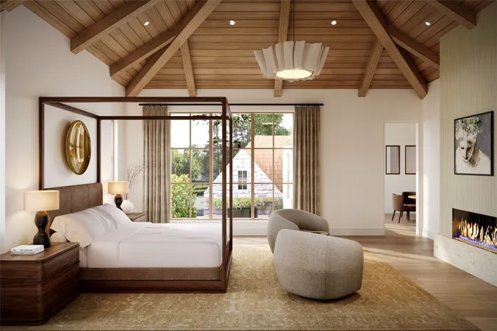
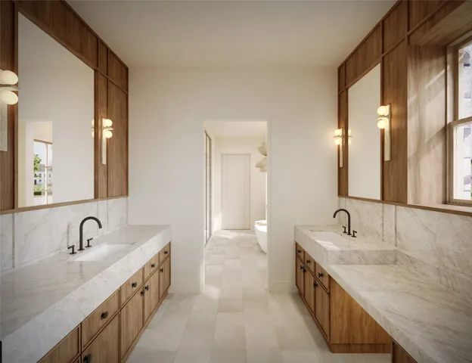
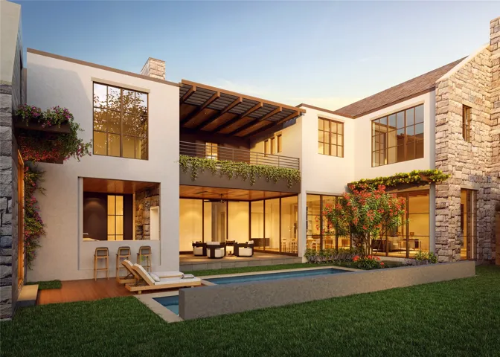
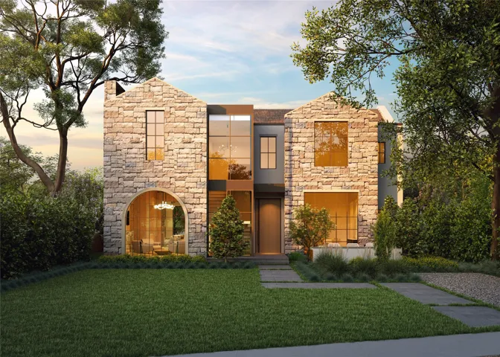
Conceived with the permanence of Old World architecture and the ease of refined transitional design, this new construction in the Park Cities by Shaw Building Group is a study in quiet luxury. Natural stone, warm selected woods, hand-applied plaster and dramatic ceiling treatments are layered with extensive custom millwork to create interiors of rare depth, and sophisticated in character. Drawing inspiration from the world’s finest five-star hotels, the parlor and grand family room unfolds in a series of intimate seating vignettes, each adaptable to the way its owners entertain and unwind, all anchored by a monumental fireplace. The chef’s kitchen is supported by a fully appointed scullery, allowing prep, storage and service to happen out of view. Upstairs, the primary wing is a private sanctuary with its own sitting area and fireplace. It is completed by dual custom closets, including a boutique-scale her closet, and separate commodes. A generously sized game room flows into a dedicated bunk room complete with a second laundry room creating a second living level made for family and guests. Sliding glass walls dissolve the boundary between the breakfast room and the covered loggia, where the outdoor kitchen with bar seating overlooks the sparkling pool and spa. This home also has a rare casita with a private entrance, used as a flexible executive office, guest room or fitness studio. A downstairs mudroom includes laundry, a built-in dog wash, a private side entrance and direct access to a dedicated dog run, keeping daily comings and goings discreetly separate from the entertaining spaces. Dramatic windows, natural stone, architectural lighting and exquisite woodwork carry throughout. This is a residence of true distinction, uniting the warmth and gravitas of traditional architecture with the openness, function and indoor-outdoor living that define the modern luxury lifestyle. Estimated completion is Spring 2027, more information available upon request.
- Property Type:
- Residential
- Listing Type:
- For Sale
- Listing ID:
- 21392849
- Price:
- $8,700,000
- Year Built:
- 2027
- Lot Area:
- 0.28 Acre
- Status:
- Active
- Office Name:
- Christie's Lone Star
- Agent Name:
- Marjan Wolford
- Full Bathrooms:
- 5
- Listing Status:
- 2
- Property Sub Type:
- Single Family Residence
- Roof:
- Tile
- Show Address:
- 1
- Swimming Pool:
- In Ground, Pool, Gunite, Outdoor Pool, Water Feature
- Heating System:
- Central, Fireplace(s)
- Cooling System:
- Central Air, Ceiling Fan(s)
- Fence:
- Back Yard, Privacy, Wood, Gate
- Fireplace:
- Gas, Living Room, Primary Bedroom, Outside
- Patio:
- Covered, Balcony
- Parking:
- Garage, Garage Door Opener, Epoxy Flooring, Garage Faces Rear
- Architectural Style:
- Detached, Contemporary/Modern
- Exterior Features:
- Outdoor Grill, Awning(s), Balcony
- Fireplaces Total:
- 4
- Flooring:
- Tile, Wood
- Interior Features:
- Chandelier, Decorative/Designer Lighting Fixtures, Open Floorplan, Pantry, Walk-In Closet(s), Wet Bar, Double Vanity, Kitchen Island, Vaulted Ceiling(s), Paneling/Wainscoting, Natural Woodwork
- Laundry Features:
- Laundry in Utility Room
- Sewer:
- Public Sewer
- Utilities:
- Sewer Available, Water Available
- Appliances:
- Dishwasher, Disposal, Built-In Gas Range, Built-In Refrigerator, Ice Maker, Microwave, Refrigerator, Wine Cooler
- Country:
- US
- State:
- TX
- County:
- Dallas
- City:
- University Park
- Zipcode:
- 75225
- Street:
- Centenary
- Street Number:
- 4021
- Street Suffix:
- Avenue
- Longitude:
- W97° 11' 48.5''
- Latitude:
- N32° 51' 42.2''
- Directions:
- Use GPS.
- Elementary School:
- Hyer
- Elementary School District:
- Highland Park ISD
- High School:
- Highland Park
- High School District:
- Highland Park ISD
- Middle School:
- Highland Park, Mcculloch
- Lot Size Dimensions:
- 70X160
- Virtual Tour:
- https://www.propertypanorama.com/instaview/ntreis/21392849
- Lot Features:
- Interior Lot, Sprinkler System, Few Trees, Flag Lot
- Levels:
- Two
- Garage:
- 3.0
- Foundation Details:
- Slab
- Construction Materials:
- Stone, Stucco, Wood Siding, Rock
- Attached Garage Yn:
- 1
- List Agent Mls Id:
- 0675554
- List Office Mls Id:
- CIRE11
- Listing Term:
- Cash, Conventional
- Mls Status:
- Active
- Modification Timestamp:
- 2026-09-24T03:10:49Z
- Originating System Name:
- NTR
- Special Listing Conditions:
- Standard, Builder Owned
- Status Change Timestamp:
- 2026-09-23T10:03:14Z










