






Residential For Sale
3336 Lakeshore Drive, Anna, Texas 75409
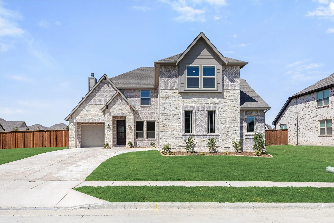
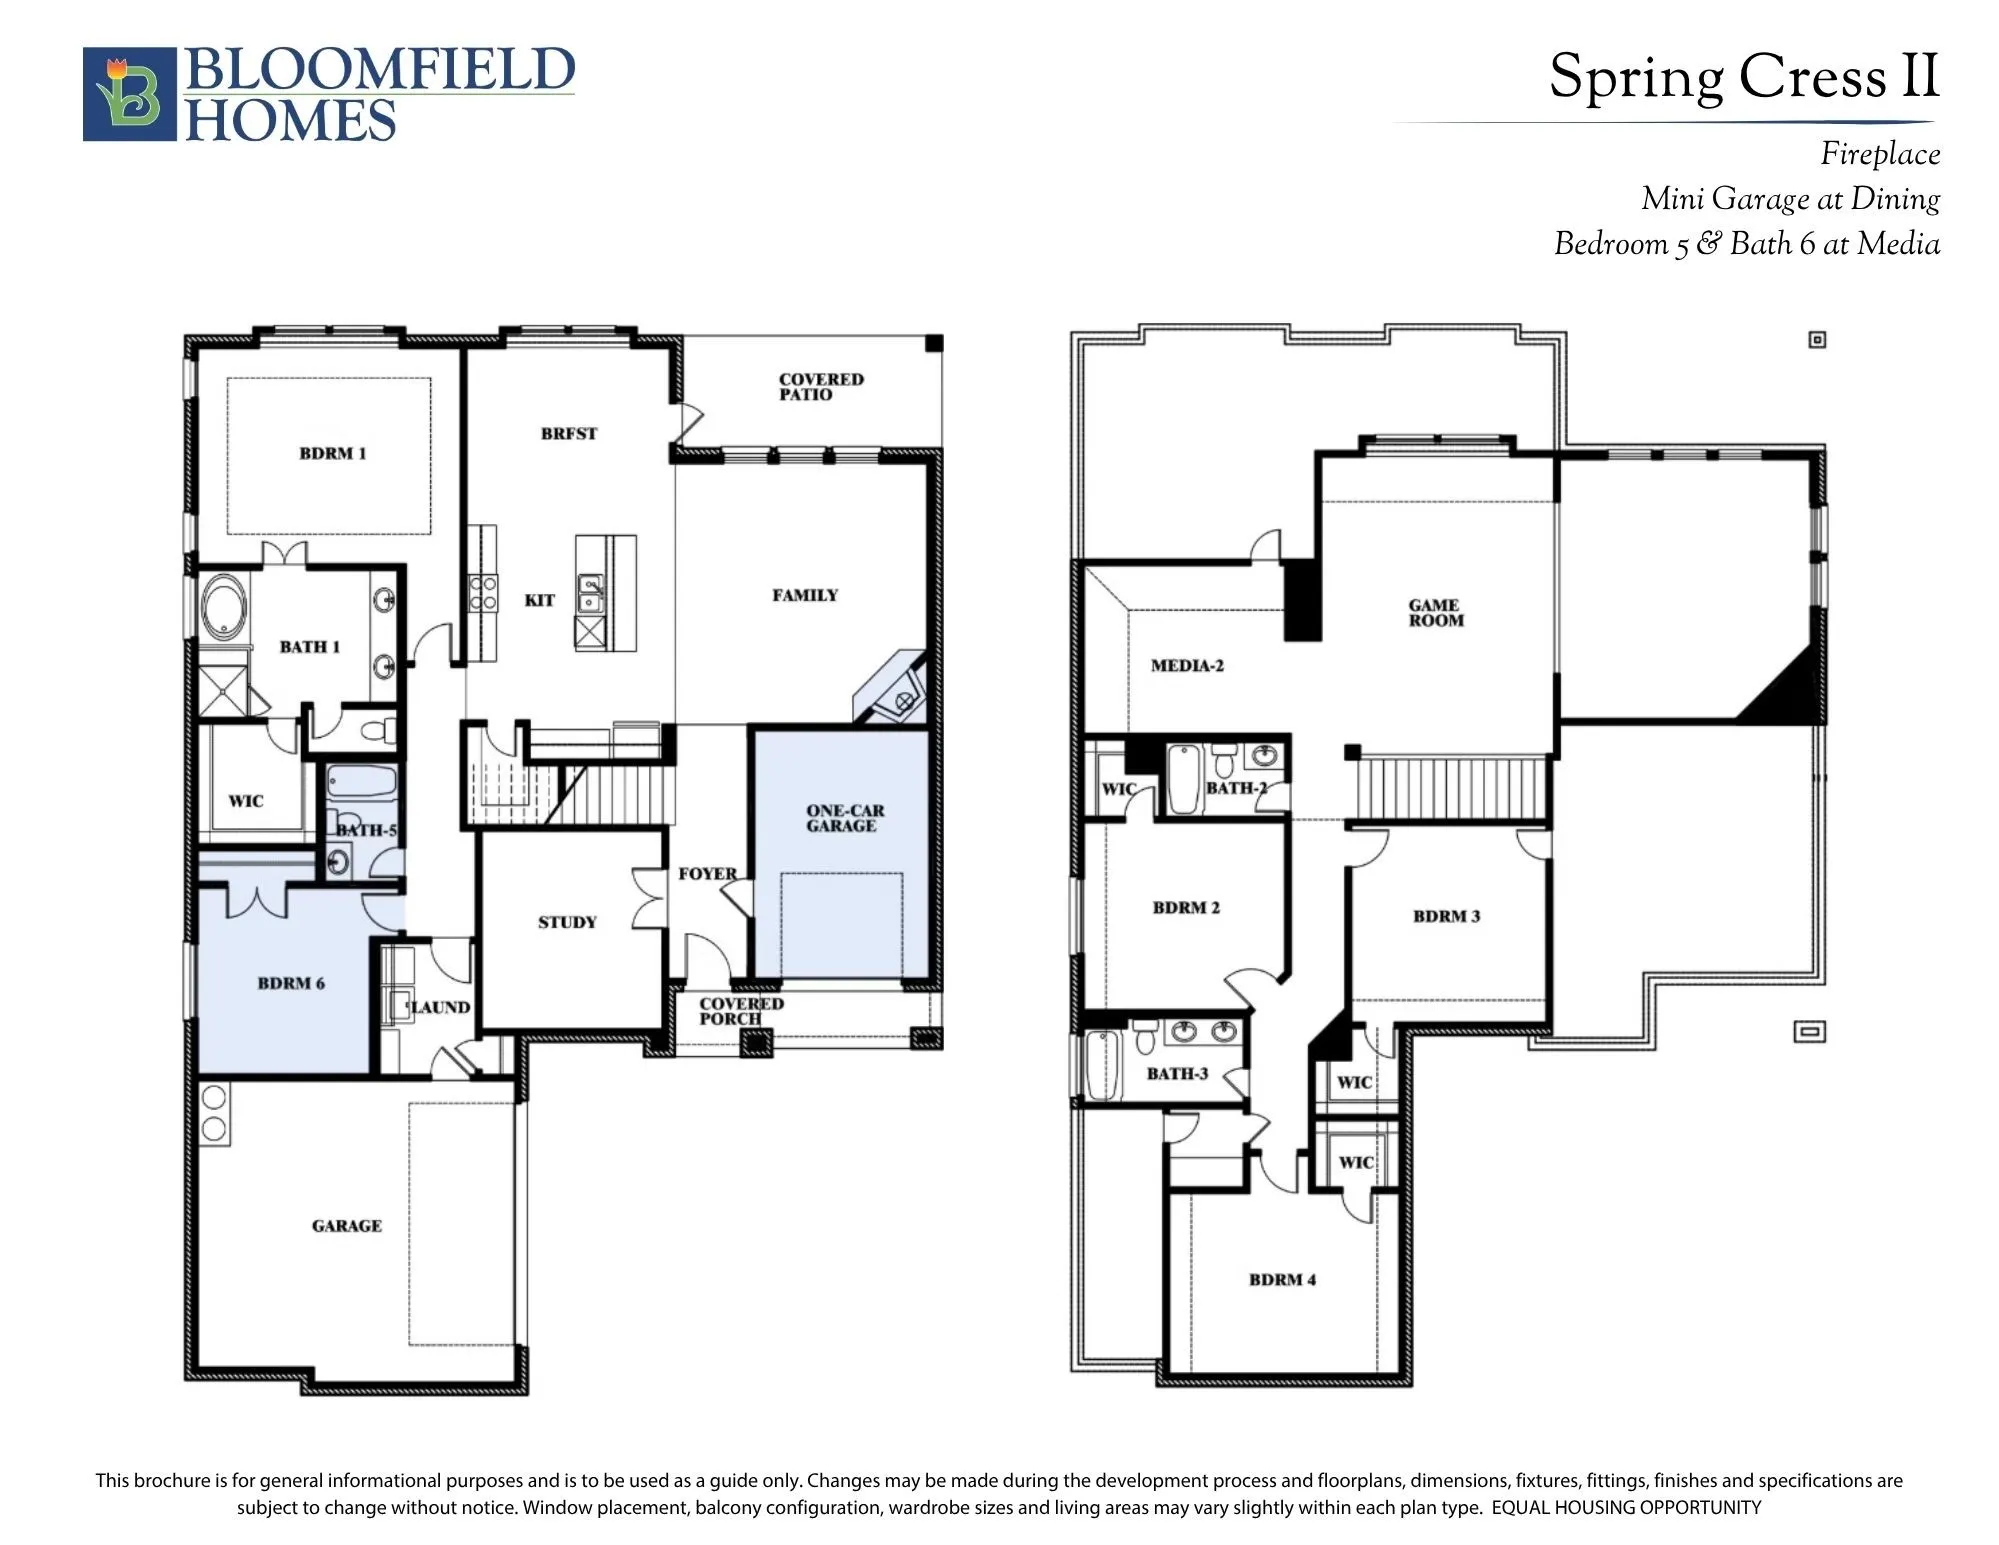
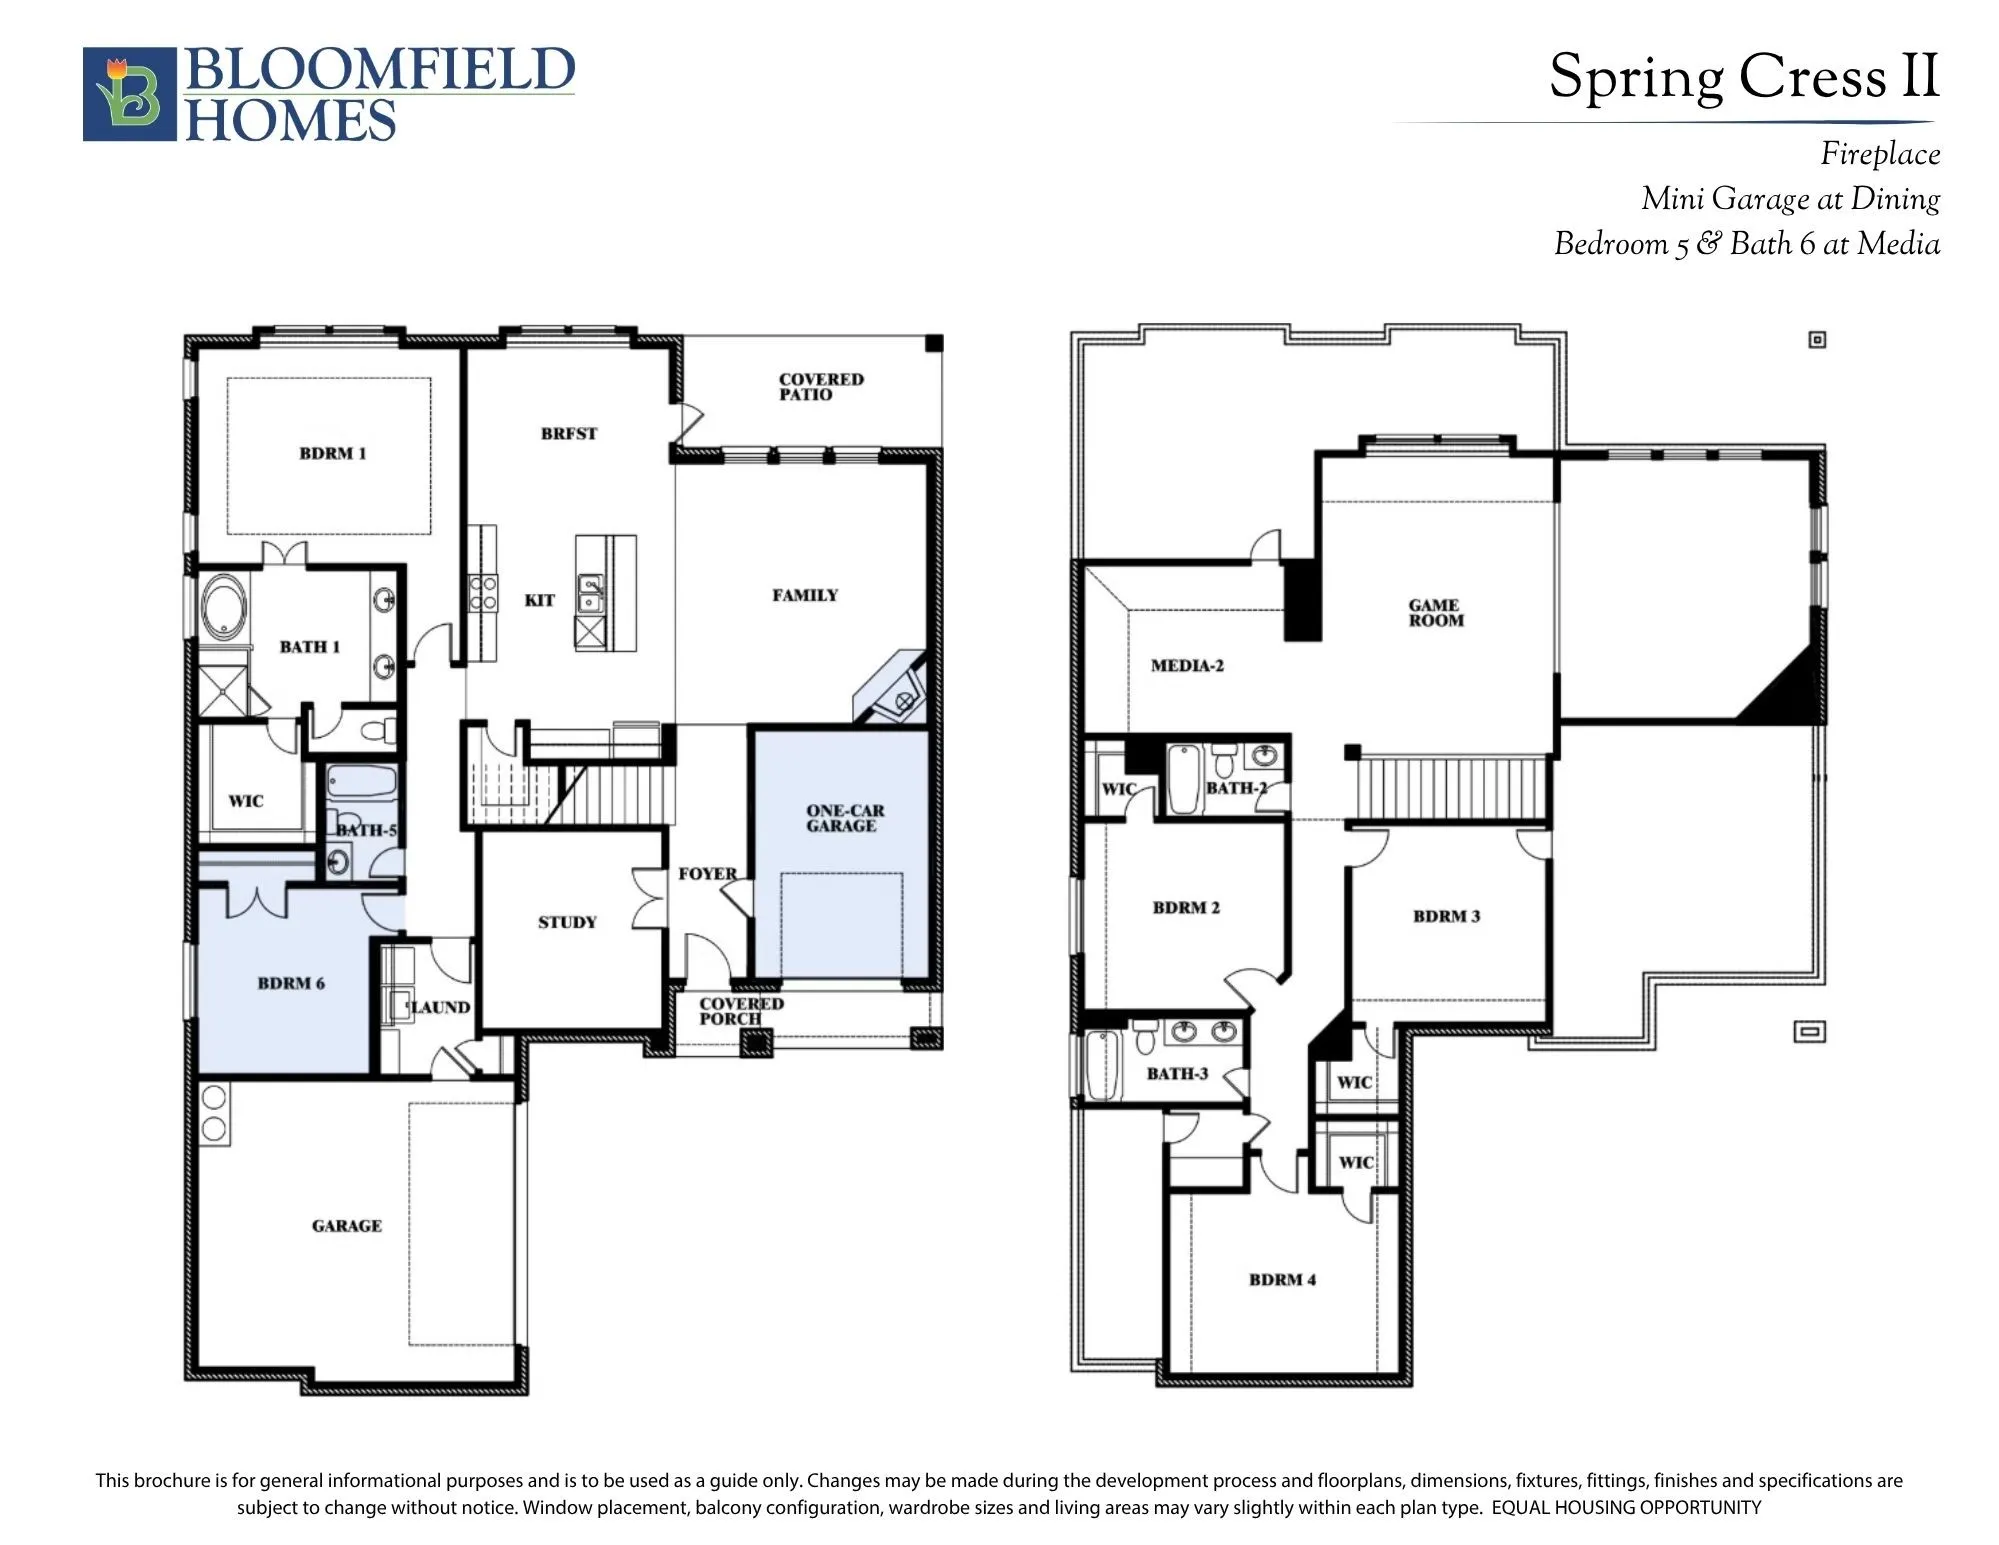
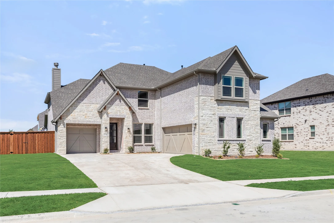
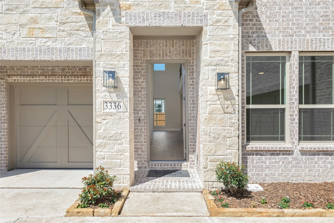
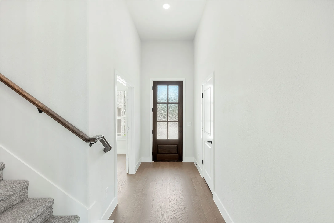
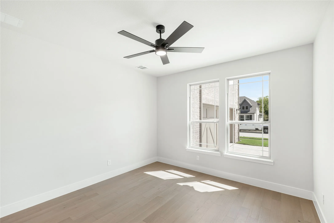
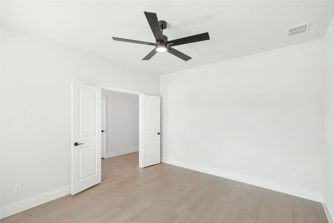
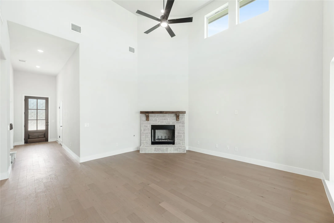
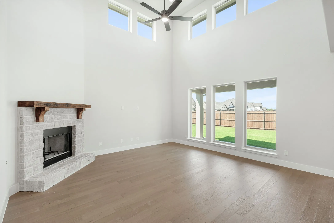
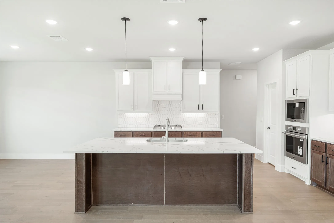
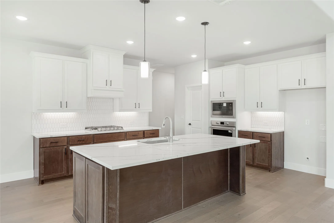
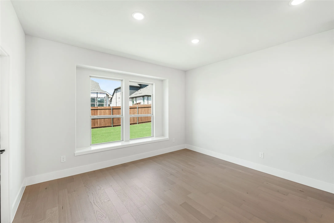
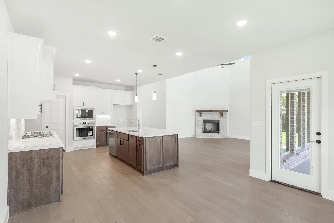
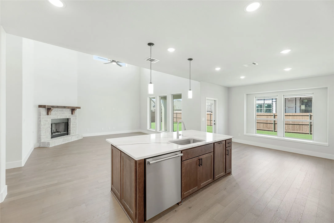
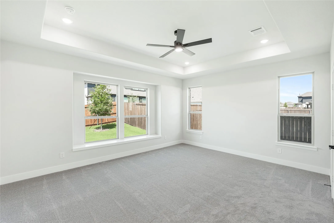
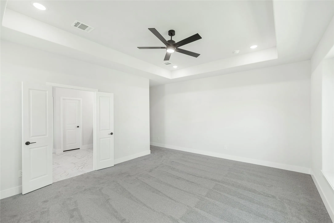
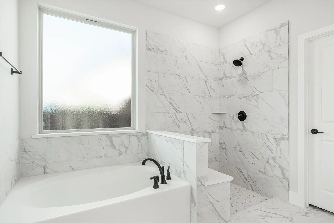
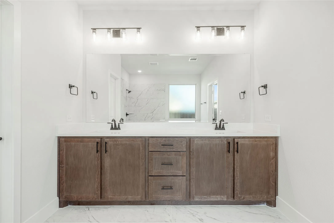
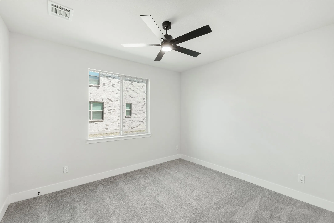
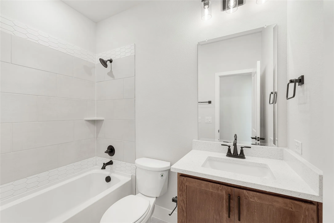
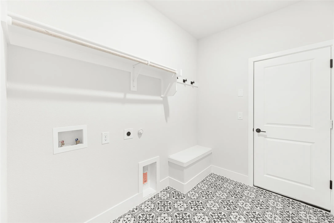
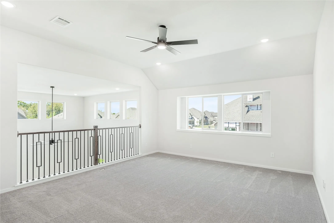
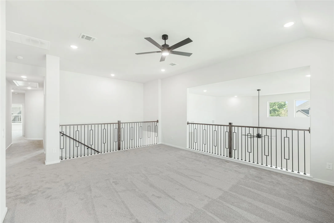
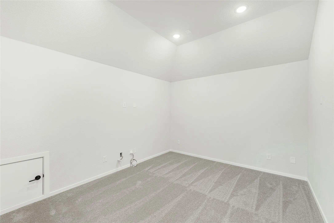
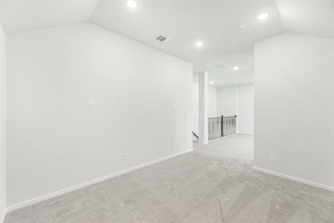
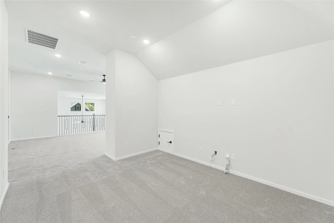
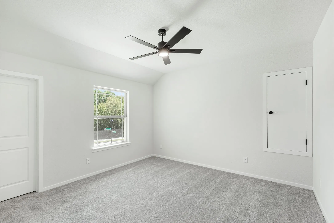
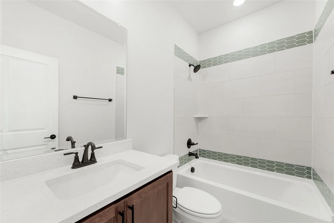
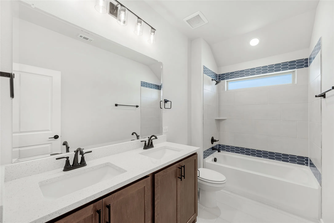
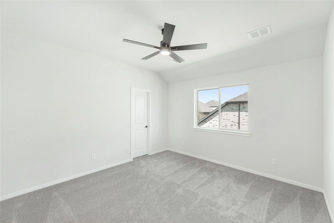
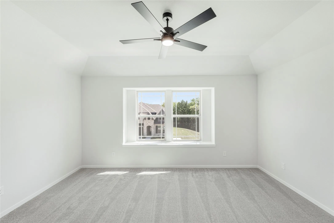
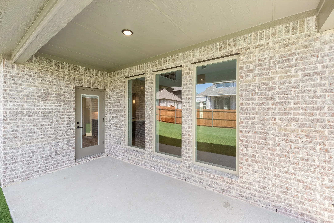
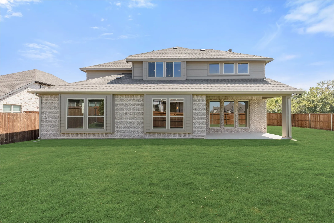
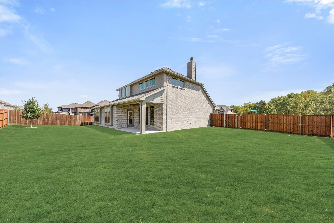
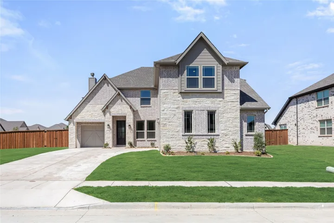
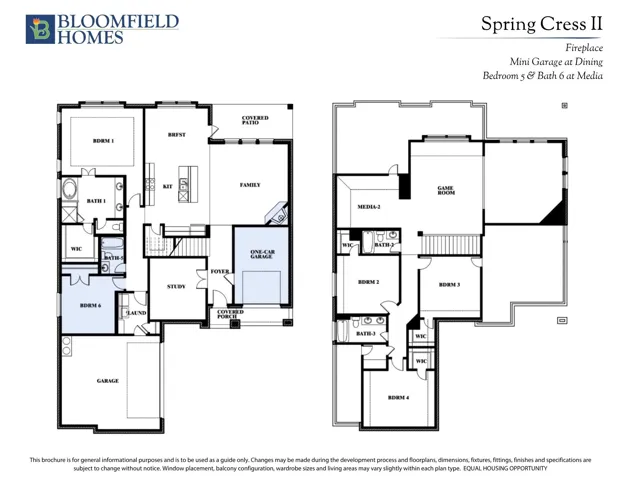
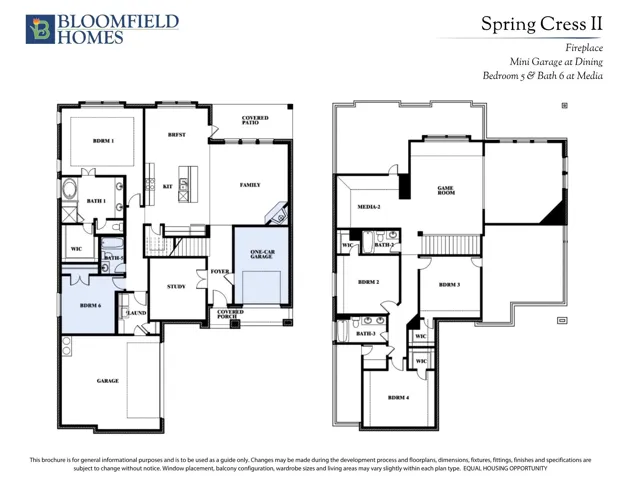
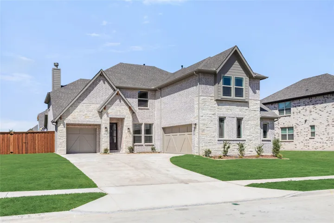
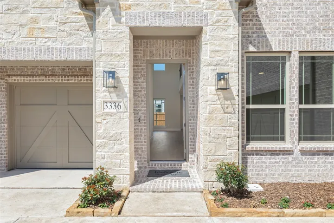
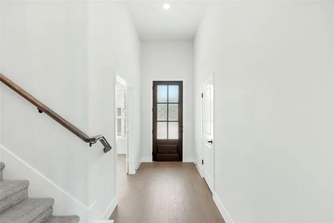
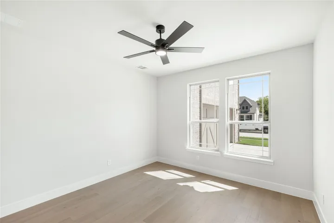
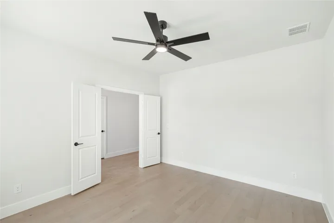
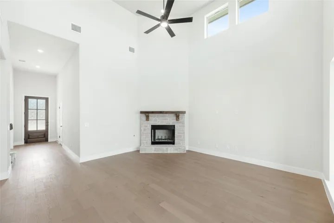
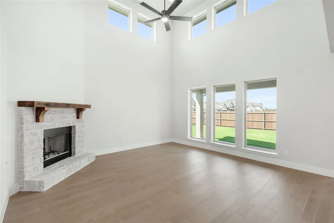
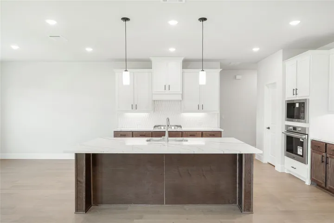
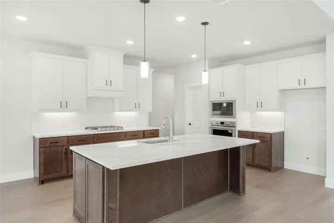
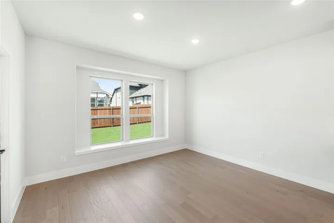
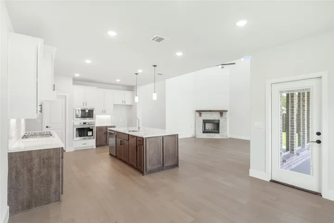
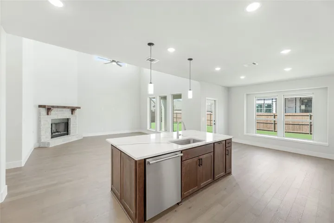
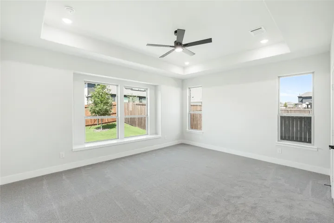
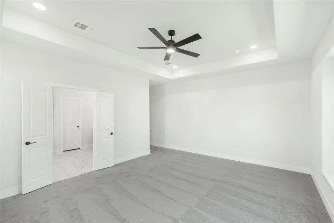
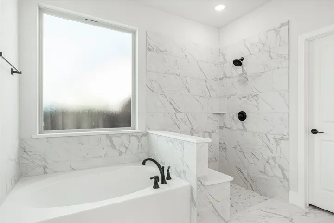
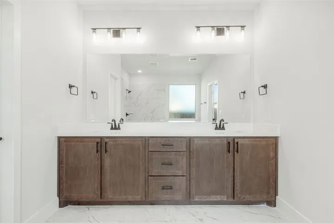
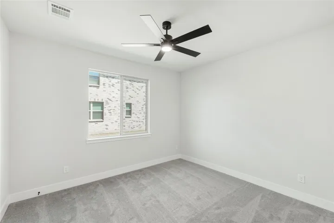
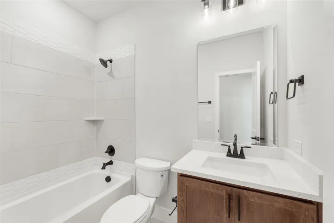
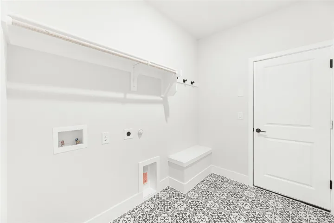
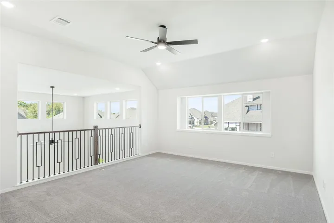
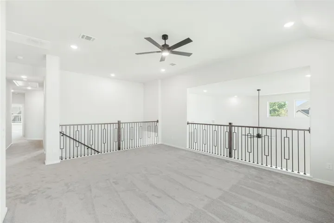
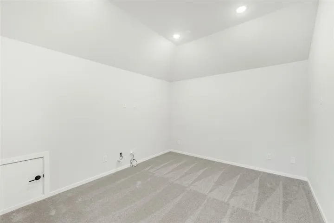
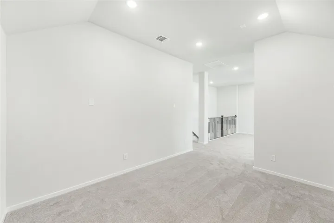
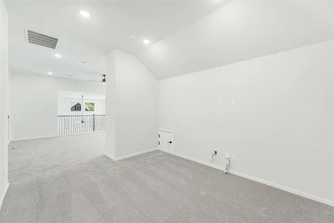
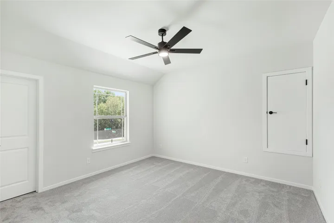
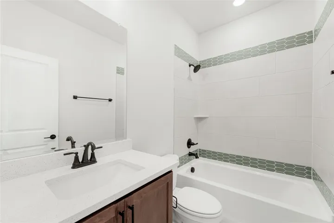
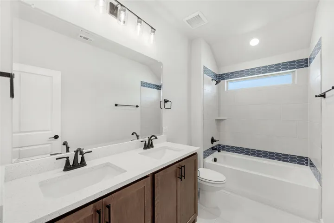
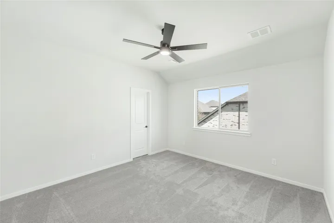
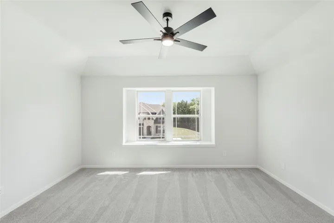
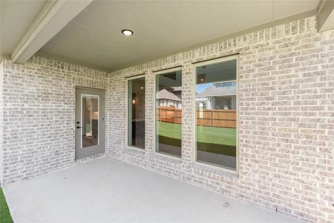
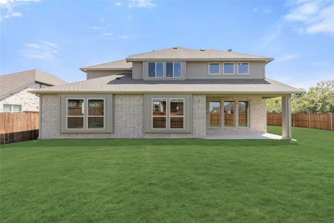
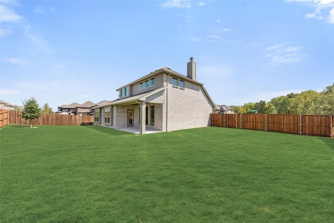
BRAND NEW & NEVER LIVED IN! This Spring Cress II by Bloomfield Homes offers 5 bedrooms, 4 bathrooms, game room, media room, study, full 2-car garage, and separate mini garage that can be flexibly used! Situated in the desirable Villages of Hurricane Creek community, this stunning two-story home is perfectly positioned on an oversized corner homesite and showcases an open-concept layout loaded with luxury finishes throughout. Engineered wood flooring extends through the main areas of the first floor, leading from the private study with French doors and elegant formal dining room into the spacious family room anchored by a dramatic floor-to-ceiling stone fireplace with a cedar mantel. The Deluxe Kitchen is designed for both entertaining and everyday living, featuring stainless steel appliances, quartz countertops, a large pantry, a trash can pull-out cabinet, abundant cabinetry, and generous prep space at the island that flows seamlessly into the breakfast nook and family room. The luxurious primary suite is privately tucked away at the back of the home and offers a spa-inspired ensuite bath with dual sinks, a large shower, separate soaking tub, and a massive walk-in closet. A secondary bedroom and full bath are also conveniently located downstairs, making an ideal setup for guests or multigenerational living. Upstairs, you’ll find 3 additional bedrooms, 2 full bathrooms, a spacious game room, and a dedicated media room, providing plenty of room for entertaining, studying, relaxing, or hosting overnight guests. Additional highlights include upper painted cabinets in the utility room for added storage, a beautiful brick and stone exterior, gutters, and an impressive 8′ front door that enhances the home’s curb appeal. Visit Bloomfield Homes today at Villages of Hurricane Creek to tour this gorgeous Spring Cress II.
- Property Type:
- Residential
- Listing Type:
- For Sale
- Listing ID:
- 21365177
- Price:
- $636,990
- Year Built:
- 2026
- Lot Area:
- 0.24 Acre
- Status:
- Active
- Office Name:
- Visions Realty & Investments
- Agent Name:
- Marsha Ashlock
- Full Bathrooms:
- 4
- Listing Status:
- 2
- Property Sub Type:
- Single Family Residence
- Roof:
- Composition
- Show Address:
- 1
- Swimming Pool:
- None, Community
- Heating System:
- Central, Fireplace(s), Natural Gas
- Cooling System:
- Central Air, Ceiling Fan(s), Electric
- Fence:
- Back Yard, Fenced, Wood
- Fireplace:
- Family Room, Wood Burning, Gas Starter, Gas Log, Stone
- Patio:
- Front Porch, Patio, Covered
- Parking:
- Garage, Garage Door Opener, Driveway, Garage Faces Side, Covered, Direct Access, Enclosed, Garage Faces Front
- Architectural Style:
- Traditional, Detached
- Exterior Features:
- Private Yard, Rain Gutters
- Fireplaces Total:
- 1
- Flooring:
- Carpet, Tile, Laminate
- Interior Features:
- Built-in Features, Decorative/Designer Lighting Fixtures, Open Floorplan, Pantry, Cable TV, Walk-In Closet(s), Double Vanity, Eat-in Kitchen, High Speed Internet, Kitchen Island, Vaulted Ceiling(s), Wired for Sound, Granite Counters
- Laundry Features:
- Washer Hookup, Dryer Hookup, Laundry in Utility Room
- Sewer:
- Public Sewer
- Utilities:
- Sewer Available, Water Available, Cable Available
- Appliances:
- Dishwasher, Disposal, Microwave, Refrigerator, Tankless Water Heater, Vented Exhaust Fan, Gas Cooktop, Gas Oven, Gas Water Heater
- Country:
- US
- State:
- TX
- County:
- Collin
- City:
- Anna
- Zipcode:
- 75409
- Street:
- Lakeshore
- Street Number:
- 3336
- Street Suffix:
- Drive
- Longitude:
- W97° 24' 6.1''
- Latitude:
- N33° 20' 58.2''
- Directions:
- From Hwy 75, take exit 48A. Turn left on W White St, right on S Standridge Blvd, then left on Shadybrook Trail to enter the community.
- Elementary School:
- Sue Evelyn Rattan
- Elementary School District:
- Anna ISD
- High School:
- Anna
- High School District:
- Anna ISD
- Middle School:
- Clemons Creek
- Lot Size Dimensions:
- 90x120
- Virtual Tour:
- https://www.propertypanorama.com/instaview/ntreis/21365177
- Lot Features:
- Interior Lot, Landscaped, Sprinkler System, Few Trees, Subdivision, Back Yard, Lawn
- Levels:
- Two
- Garage:
- 2.0
- Foundation Details:
- Slab
- Construction Materials:
- Brick, Stone, Rock
- Community Features:
- Fishing, Lake, Trails/Paths, Curbs, Clubhouse, Pool
- Attached Garage Yn:
- 1
- Association Fee:
- 540.0
- Association Fee Frequency:
- Semi-Annually
- Association Fee Includes:
- All Facilities, Association Management, Maintenance Structure
- List Agent Mls Id:
- 0470768
- List Office Mls Id:
- VISI02AR
- Listing Term:
- Cash, Conventional, FHA, VA Loan
- Mls Status:
- Active
- Modification Timestamp:
- 2026-09-25T20:58:36Z
- Originating System Name:
- NTR
- Special Listing Conditions:
- Builder Owned
- Status Change Timestamp:
- 2026-08-20T12:39:39Z










