






Residential For Sale
812 Condor Street, Joshua, Texas 76058
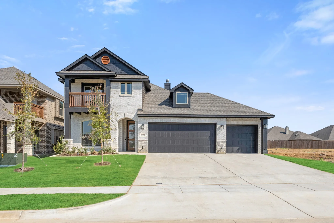
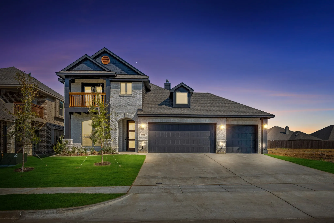
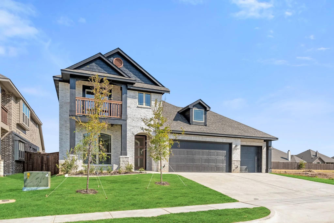
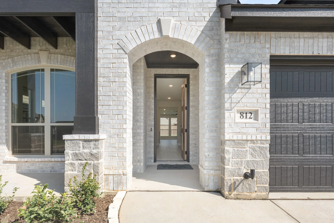
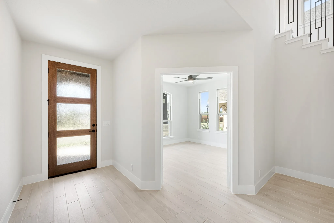
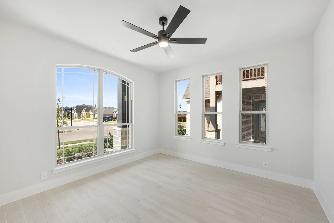
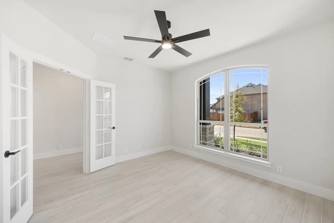
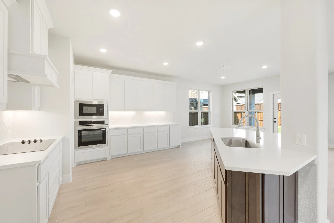
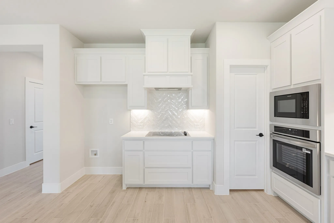
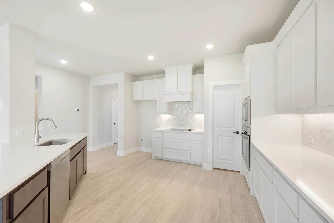
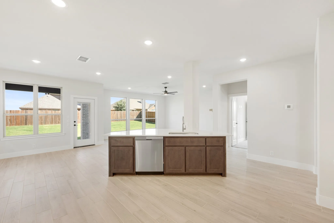
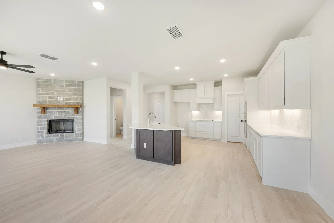
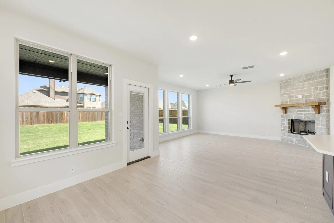
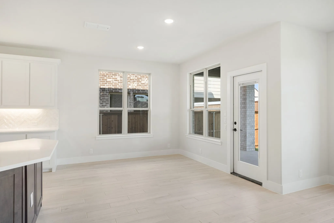
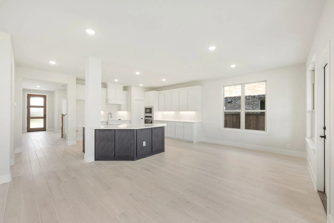
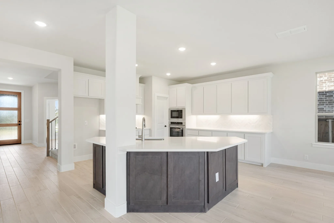
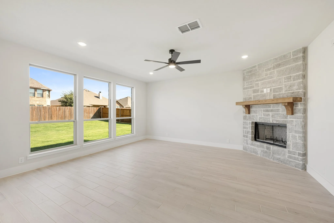
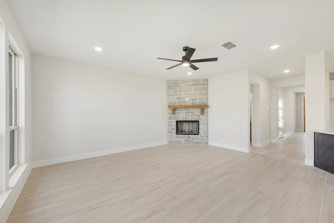
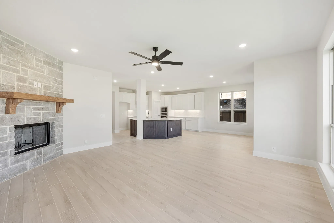
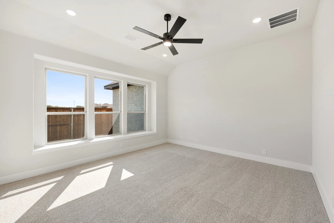
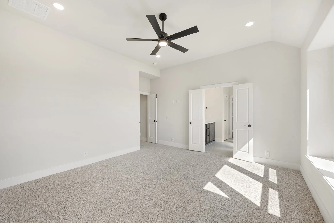
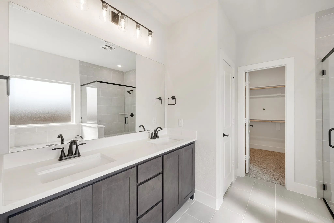
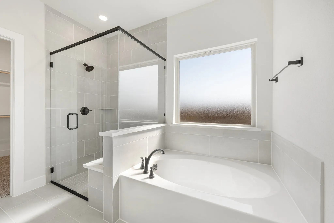
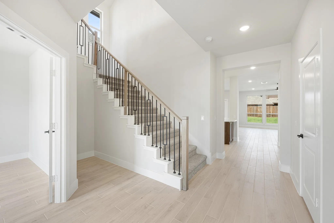
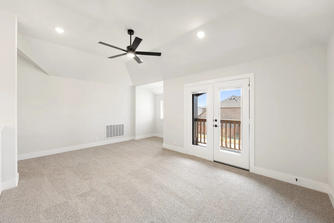
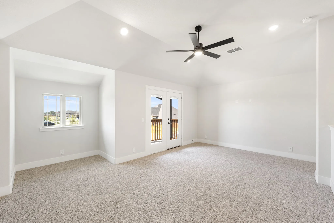
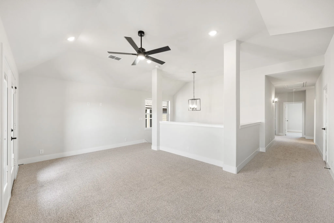
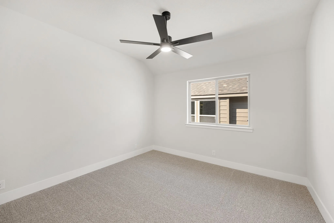
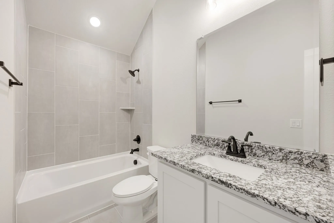
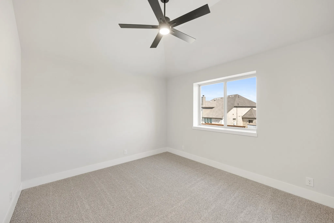
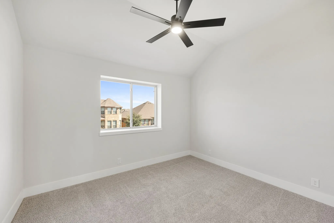
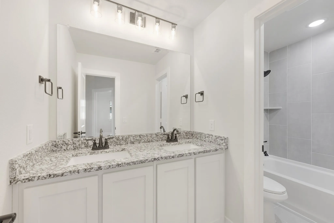
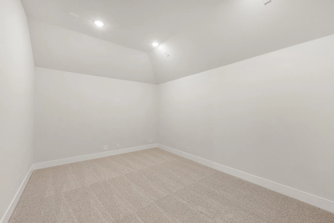
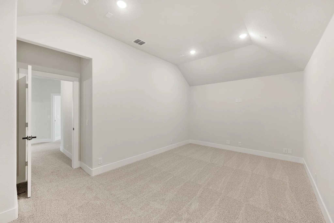
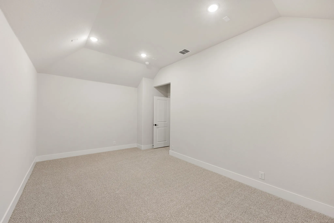
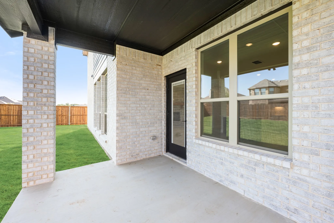
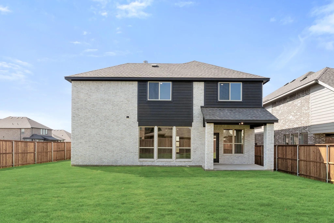
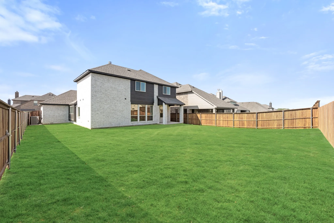
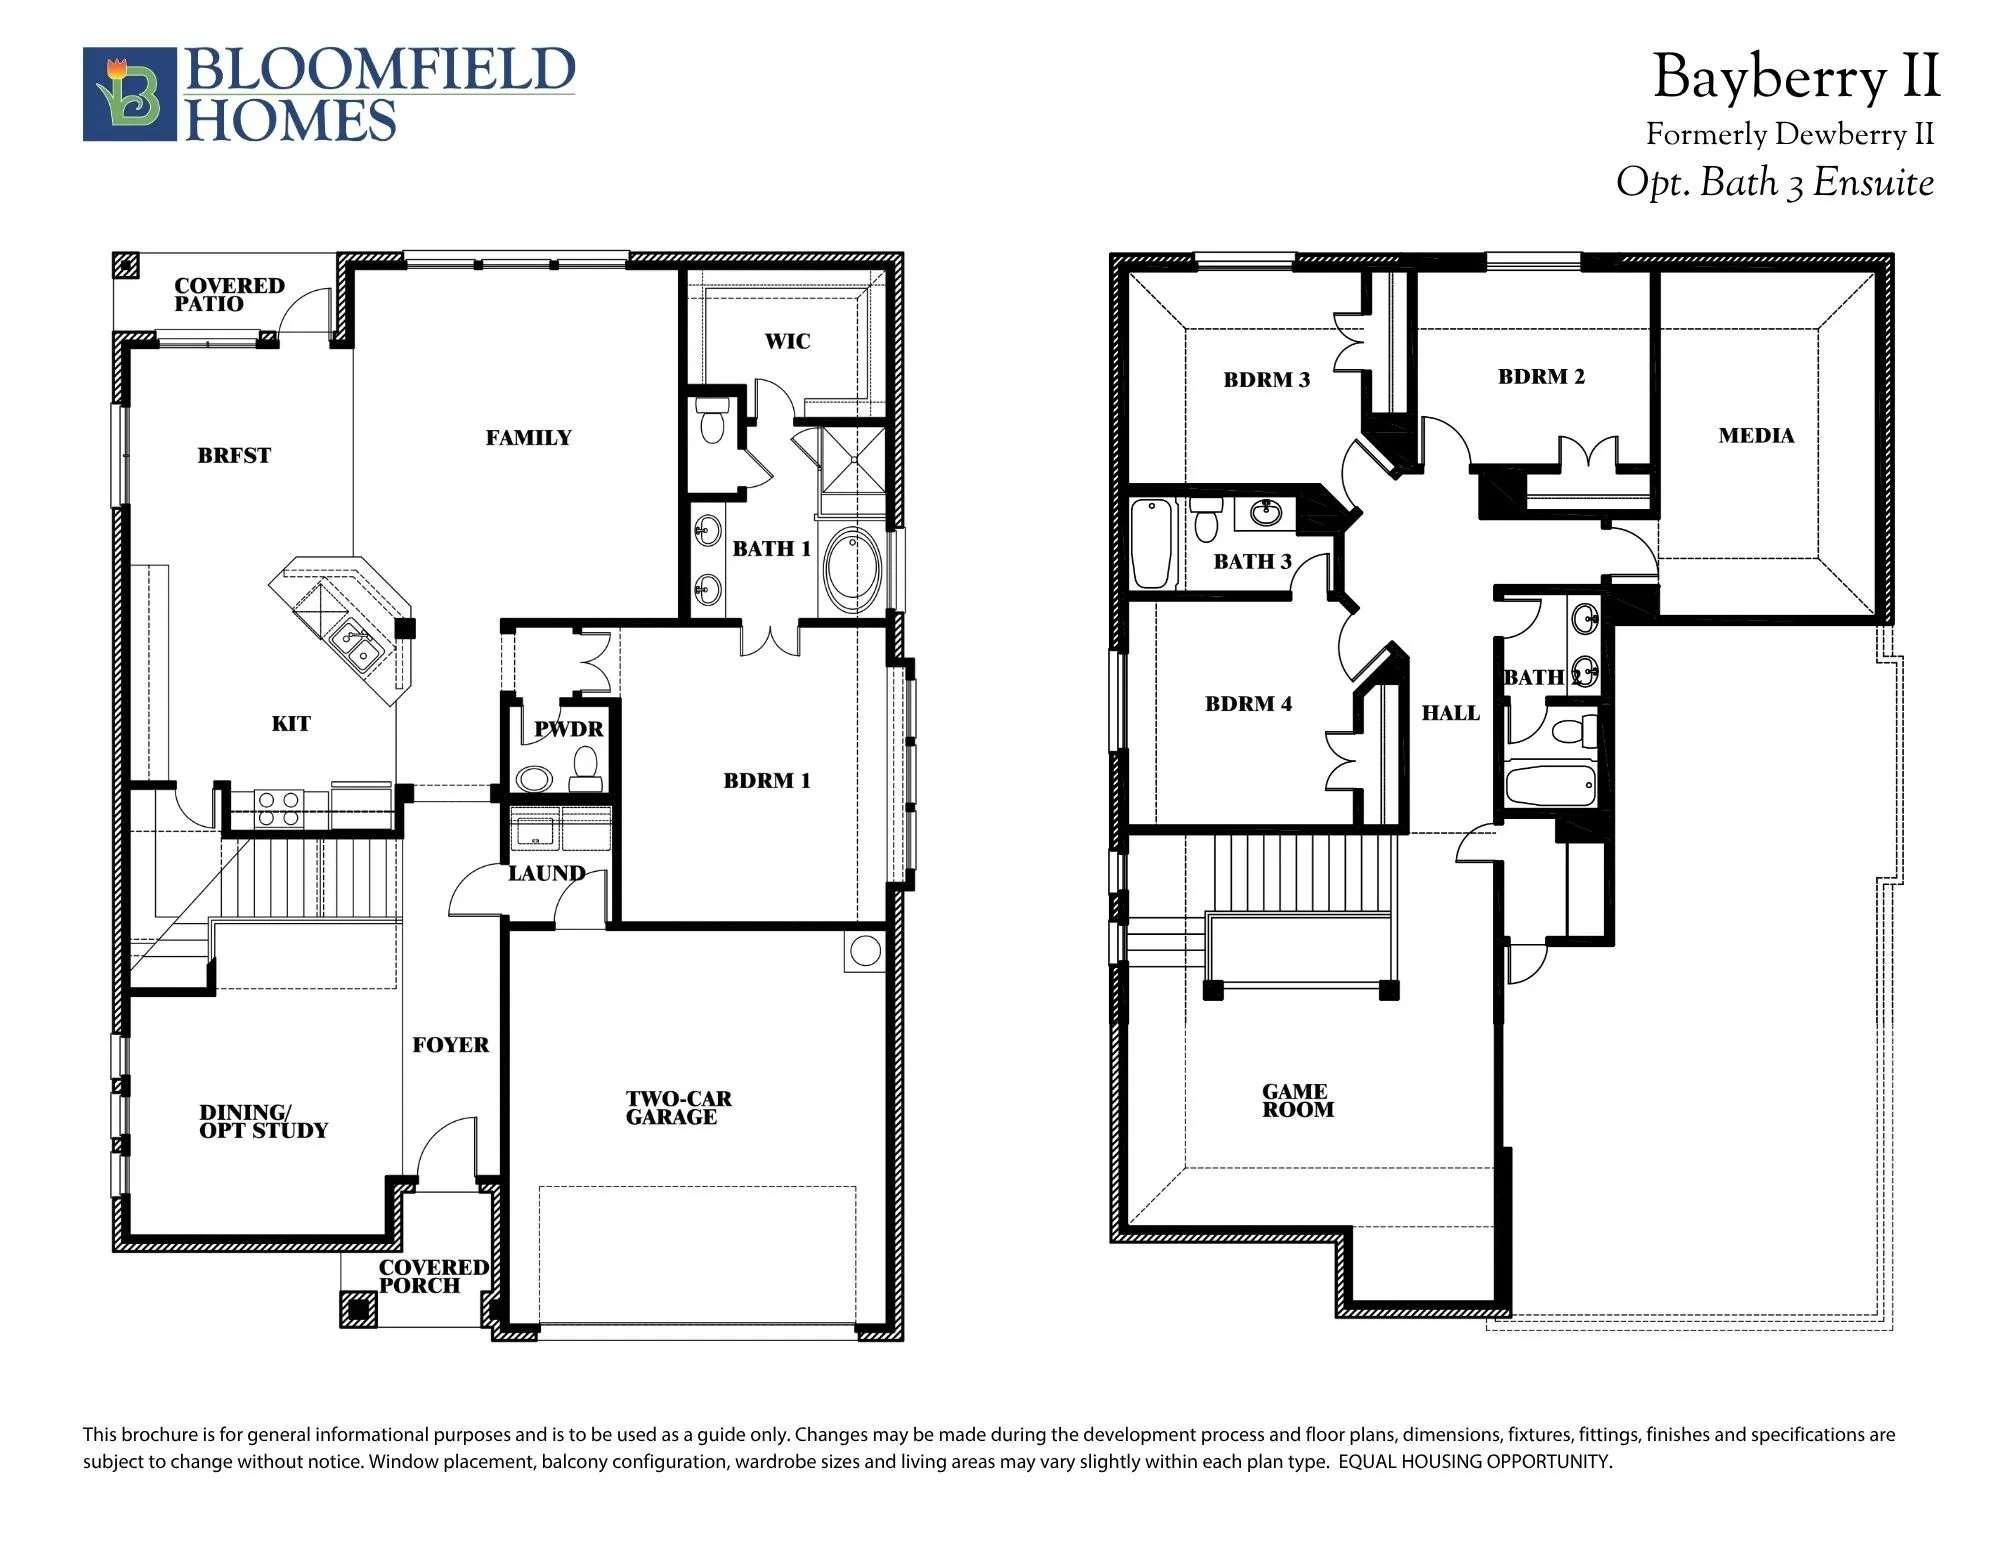
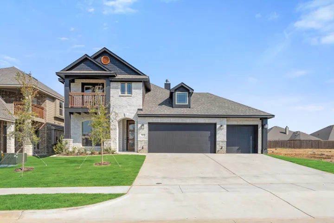
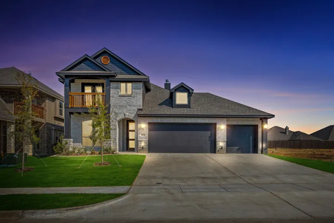
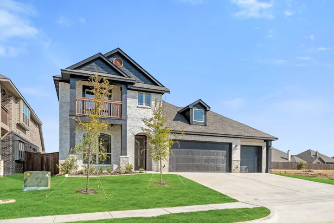
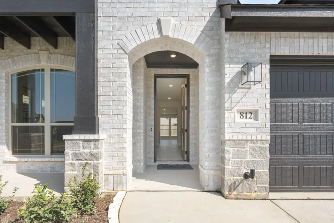
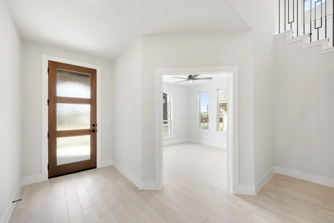
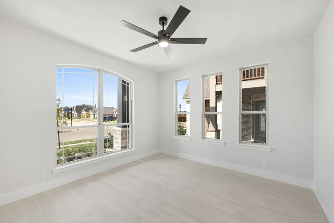
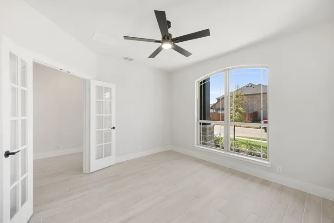
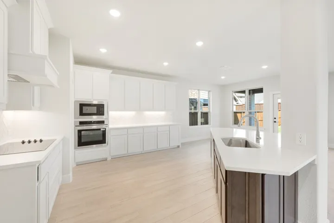
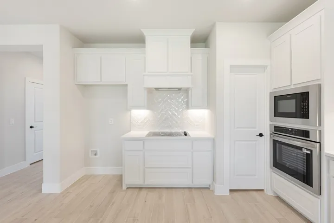
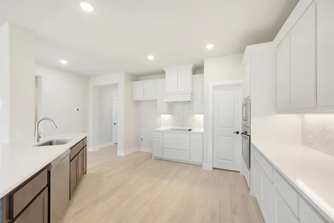
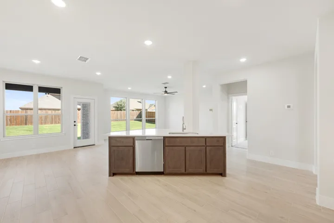
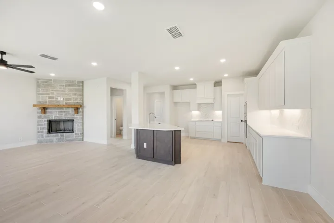
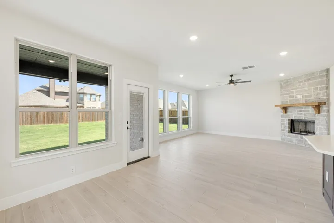
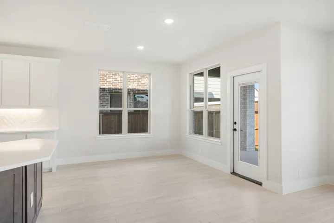
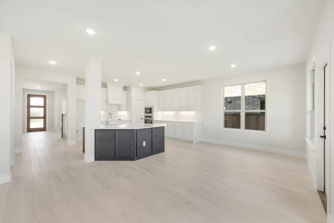
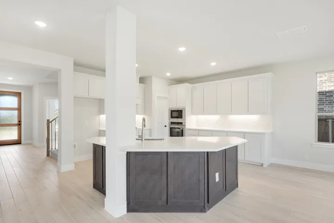
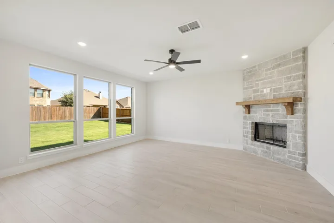
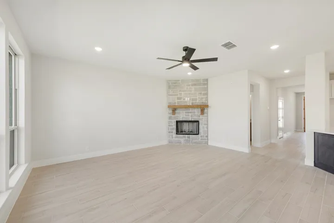
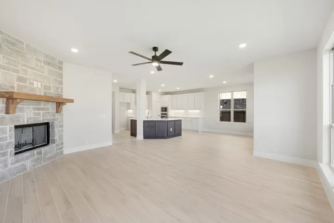
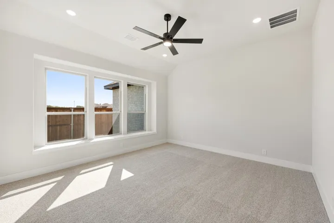
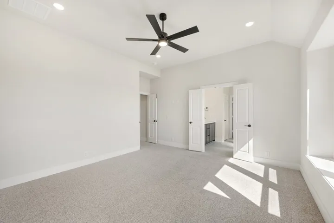
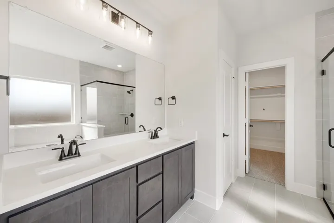
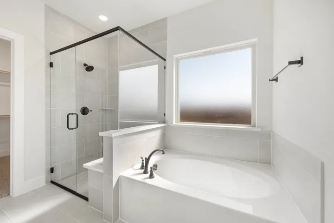
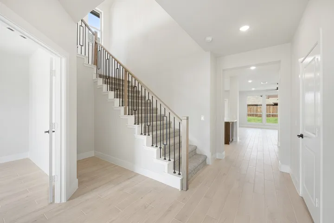
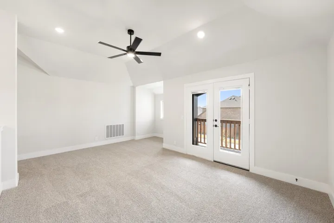
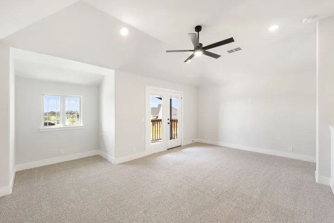
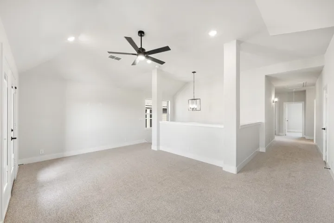
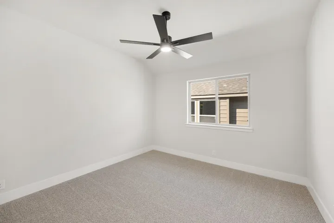
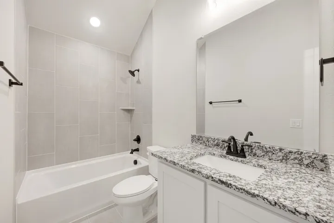
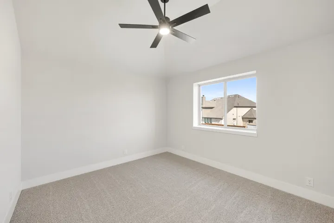
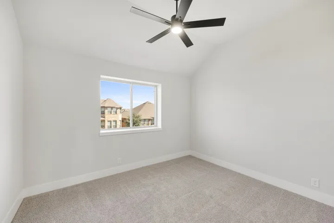
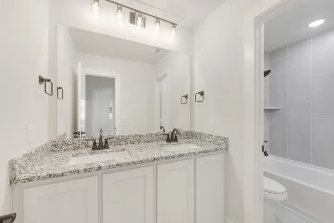
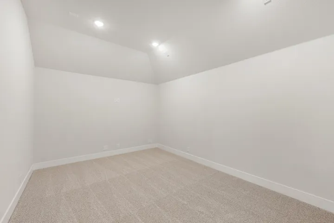
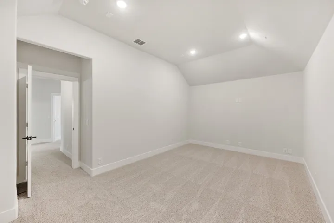
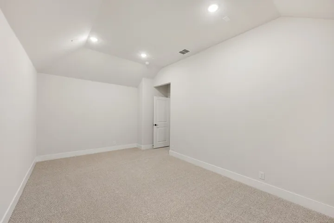
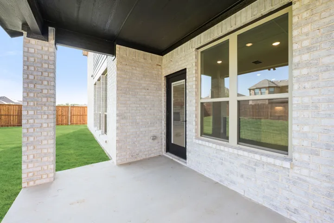
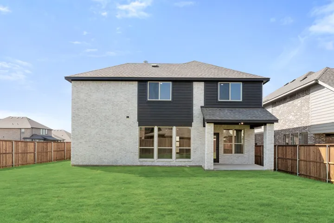
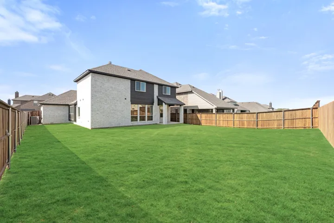
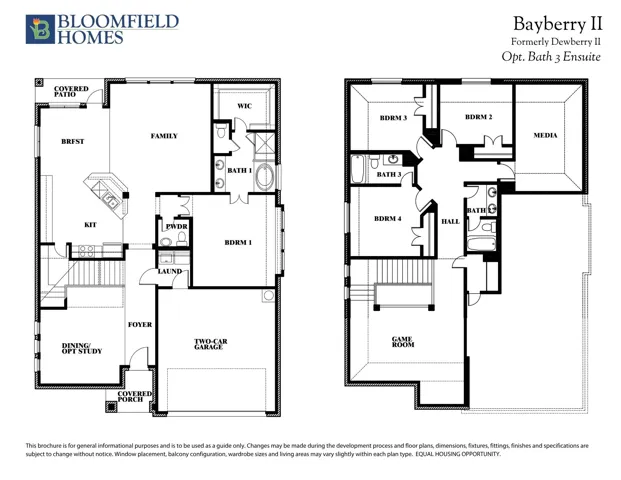
BRAND NEW! NEVER LIVED IN! READY NOW! This Bayberry II by Bloomfield Homes offers 4 bedrooms, 3.5 bathrooms, game room, media room, and study. Situated in the desirable Mockingbird Hills community, this beautifully upgraded home showcases an open-concept layout with high-end finishes throughout, including a Deluxe Kitchen with quartz countertops, a single bowl sink, trash drawer, pull-out pot and pan drawers, under cabinet lighting, and stunning two-tone cabinetry that flows seamlessly into the family room highlighted by a dramatic floor-to-ceiling stone fireplace, while the private study is enclosed with elegant French doors; wood-look tile flooring extends through all main areas of the first floor, complemented by upgraded cabinets, granite countertops in secondary baths, and thoughtful design throughout, with a spacious primary suite and well-sized secondary bedrooms including bedroom 4 with its own private bath ideal for guests, along with versatile upstairs living spaces featuring a game room and dedicated media room, plus inviting outdoor living including an extended covered patio, all enhanced by strong curb appeal with an upgraded brick and stone elevation, gutters, exterior up lights, an impressive 8′ front door, a 3-car garage, and a desirable interior lot. Visit Bloomfield Homes today at Mockingbird Hills to tour this gorgeous Bayberry II.
- Property Type:
- Residential
- Listing Type:
- For Sale
- Listing ID:
- 21293591
- Price:
- $497,777
- Year Built:
- 2026
- Lot Area:
- 0.18 Acre
- Status:
- Active
- Office Name:
- Visions Realty & Investments
- Agent Name:
- Marsha Ashlock
- Full Bathrooms:
- 3
- Listing Status:
- 2
- Property Sub Type:
- Single Family Residence
- Roof:
- Composition
- Show Address:
- 1
- Swimming Pool:
- None
- Heating System:
- Central, Electric, Fireplace(s), Zoned
- Cooling System:
- Central Air, Ceiling Fan(s), Electric, Zoned
- Fence:
- Back Yard, Fenced, Wood
- Fireplace:
- Family Room, Wood Burning
- Patio:
- Front Porch, Patio, Covered, Balcony
- Parking:
- Garage, Garage Door Opener, Driveway, Covered, Direct Access, Enclosed, Garage Faces Front, Oversized
- Architectural Style:
- Traditional, Detached
- Exterior Features:
- Private Yard, Rain Gutters, Balcony, Lighting
- Fireplaces Total:
- 1
- Flooring:
- Carpet, Tile, Laminate
- Interior Features:
- Built-in Features, Open Floorplan, Pantry, Cable TV, Walk-In Closet(s), Double Vanity, Eat-in Kitchen, High Speed Internet, Kitchen Island, Vaulted Ceiling(s)
- Laundry Features:
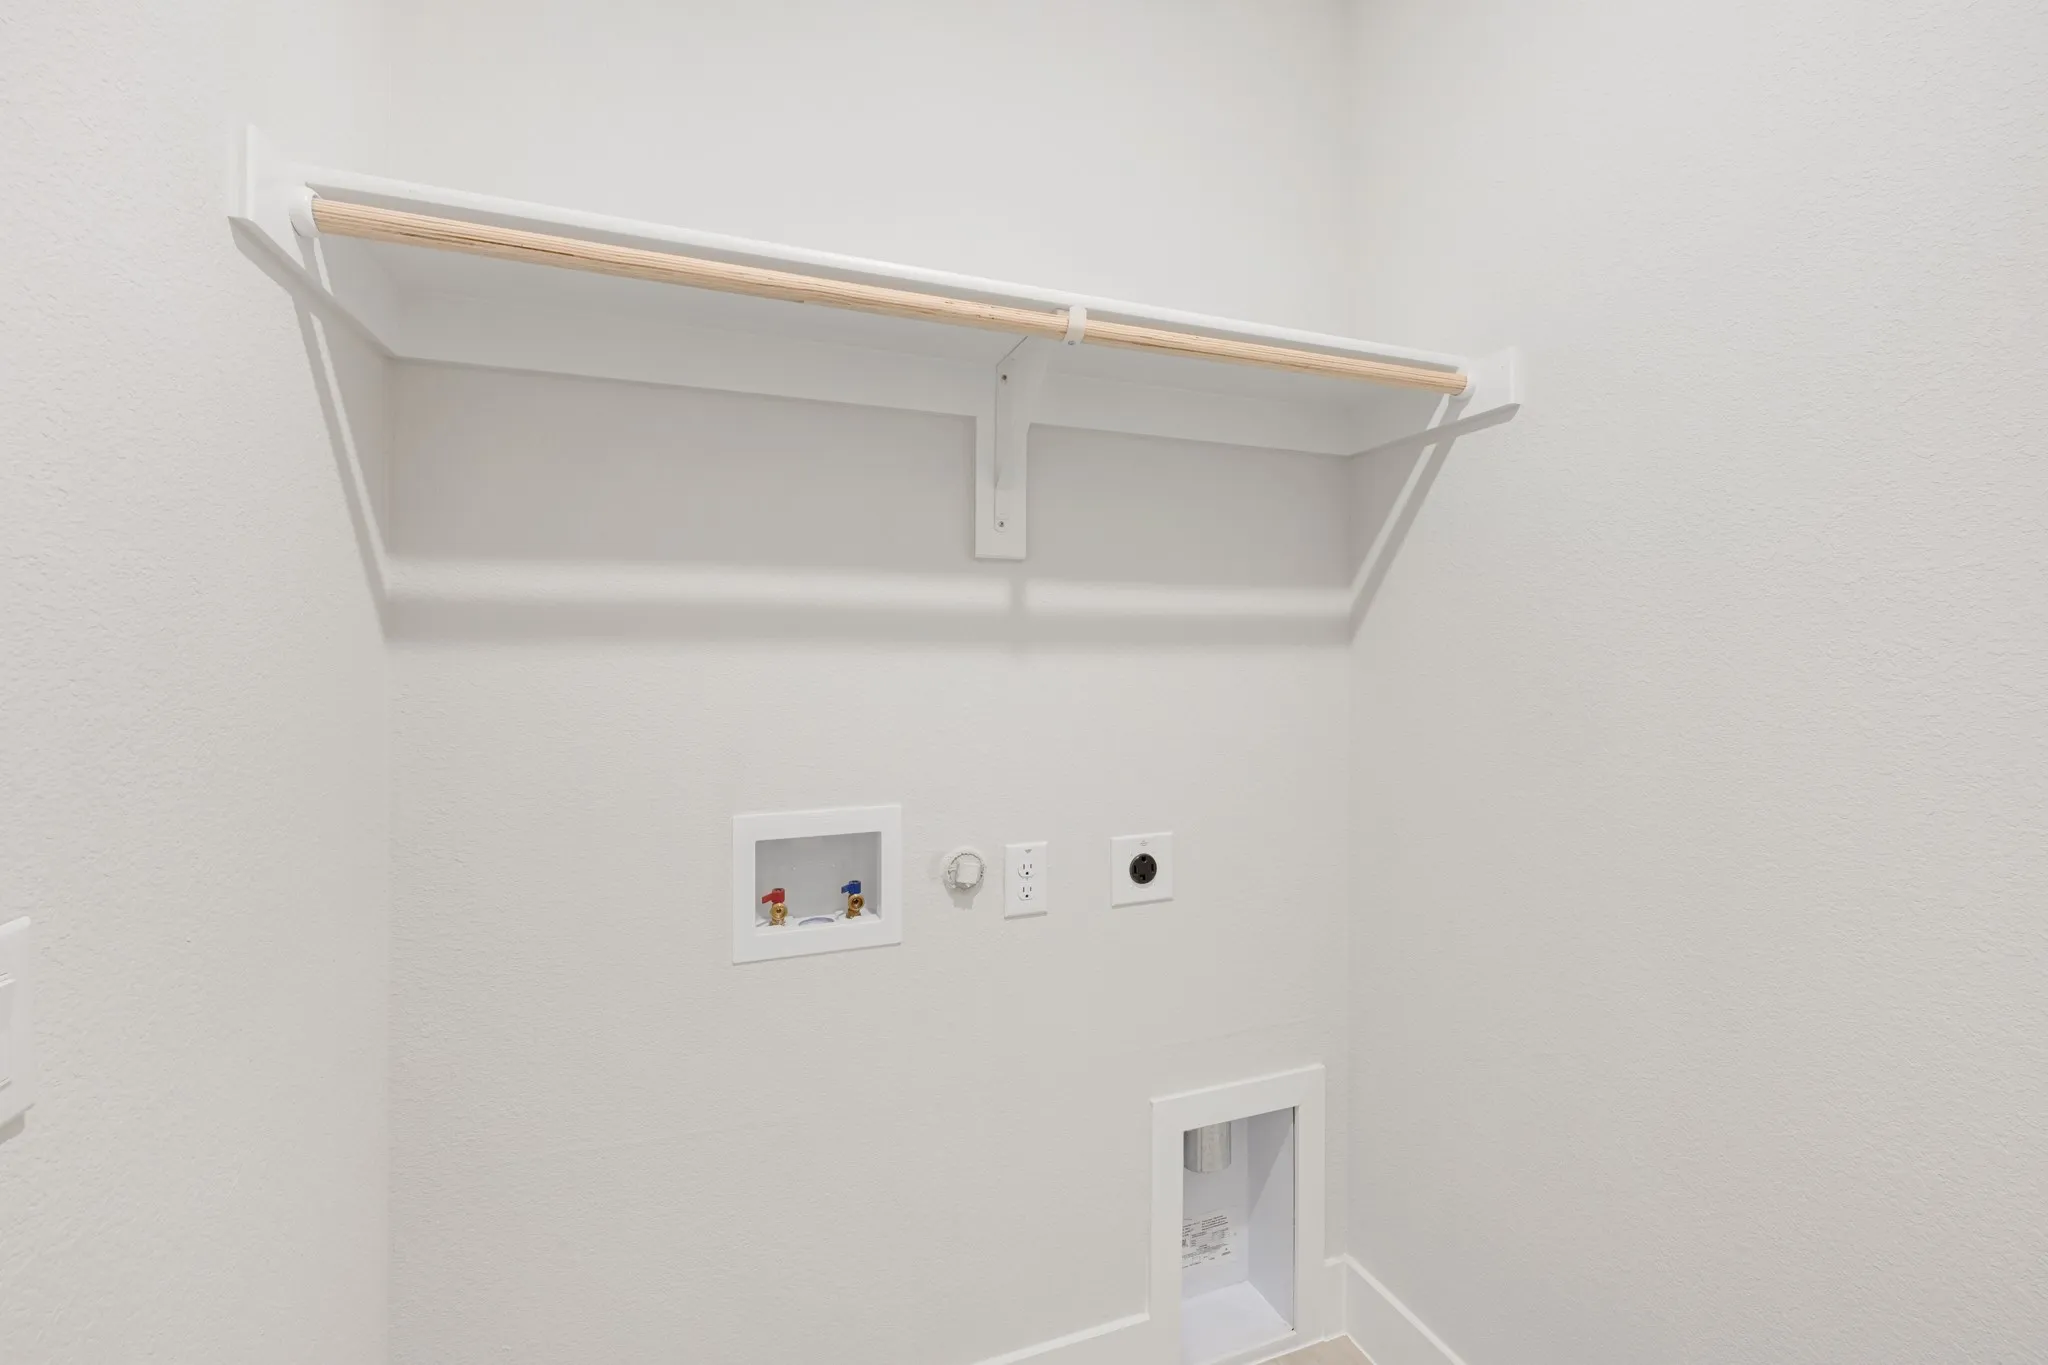
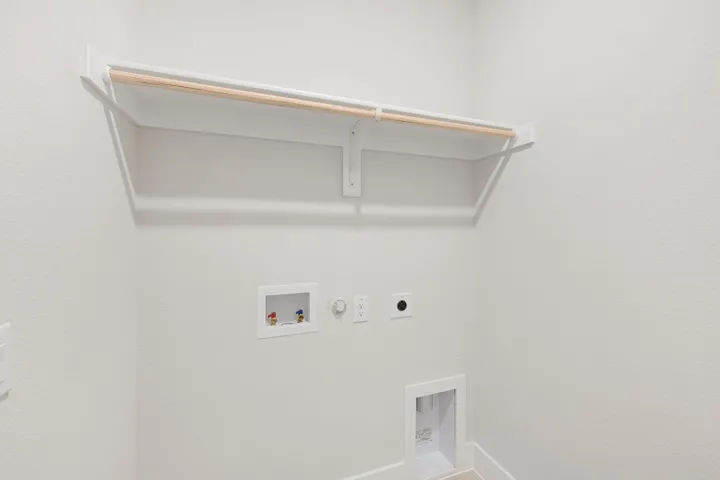
- Washer Hookup, Dryer Hookup, Laundry in Utility Room
- Sewer:
- Public Sewer
- Utilities:
- Sewer Available, Water Available, Cable Available
- Appliances:
- Dishwasher, Electric Oven, Disposal, Microwave, Vented Exhaust Fan, Electric Water Heater, Electric Cooktop
- Country:
- US
- State:
- TX
- County:
- Johnson
- City:
- Joshua
- Zipcode:
- 76058
- Street:
- Condor
- Street Number:
- 812
- Street Suffix:
- Street
- Longitude:
- W98° 36' 10.5''
- Latitude:
- N32° 27' 49.5''
- Directions:
- Heading south on the Chisolm Trail Parkway, take the exit for Joshua-Godley FM 917. Turn left (East) on FM 917. Continue straight for about 1 mile, then turn left onto Kingfisher Road. Turn left onto Seahawk Street and a quick right onto Harrier Street. Our model is at 15 Harrier Street on the left.
- Elementary School:
- Staples
- Elementary School District:
- Joshua ISD
- High School:
- Joshua
- High School District:
- Joshua ISD
- Middle School:
- Loflin
- Lot Size Dimensions:
- 60x130
- Virtual Tour:
- https://www.propertypanorama.com/instaview/ntreis/21293591
- Lot Features:
- Interior Lot, Landscaped, Sprinkler System, Few Trees, Subdivision
- Levels:
- Two
- Garage:
- 3.0
- Foundation Details:
- Slab
- Construction Materials:
- Brick, Stone, Rock
- Community Features:
- Curbs
- Attached Garage Yn:
- 1
- Association Fee:
- 291.0
- Association Fee Frequency:
- Annually
- Association Fee Includes:
- Association Management
- List Agent Mls Id:
- 0470768
- List Office Mls Id:
- VISI02AR
- Listing Term:
- Cash, Conventional, FHA, VA Loan
- Mls Status:
- Active
- Modification Timestamp:
- 2026-09-25T21:00:03Z
- Originating System Name:
- NTR
- Special Listing Conditions:
- Builder Owned
- Status Change Timestamp:
- 2026-06-09T13:25:37Z










