






Residential For Sale
3316 Creek Meadow Drive, Anna, Texas 75409
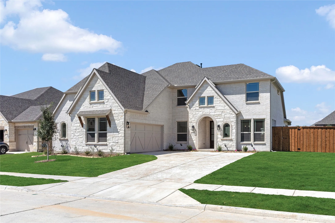
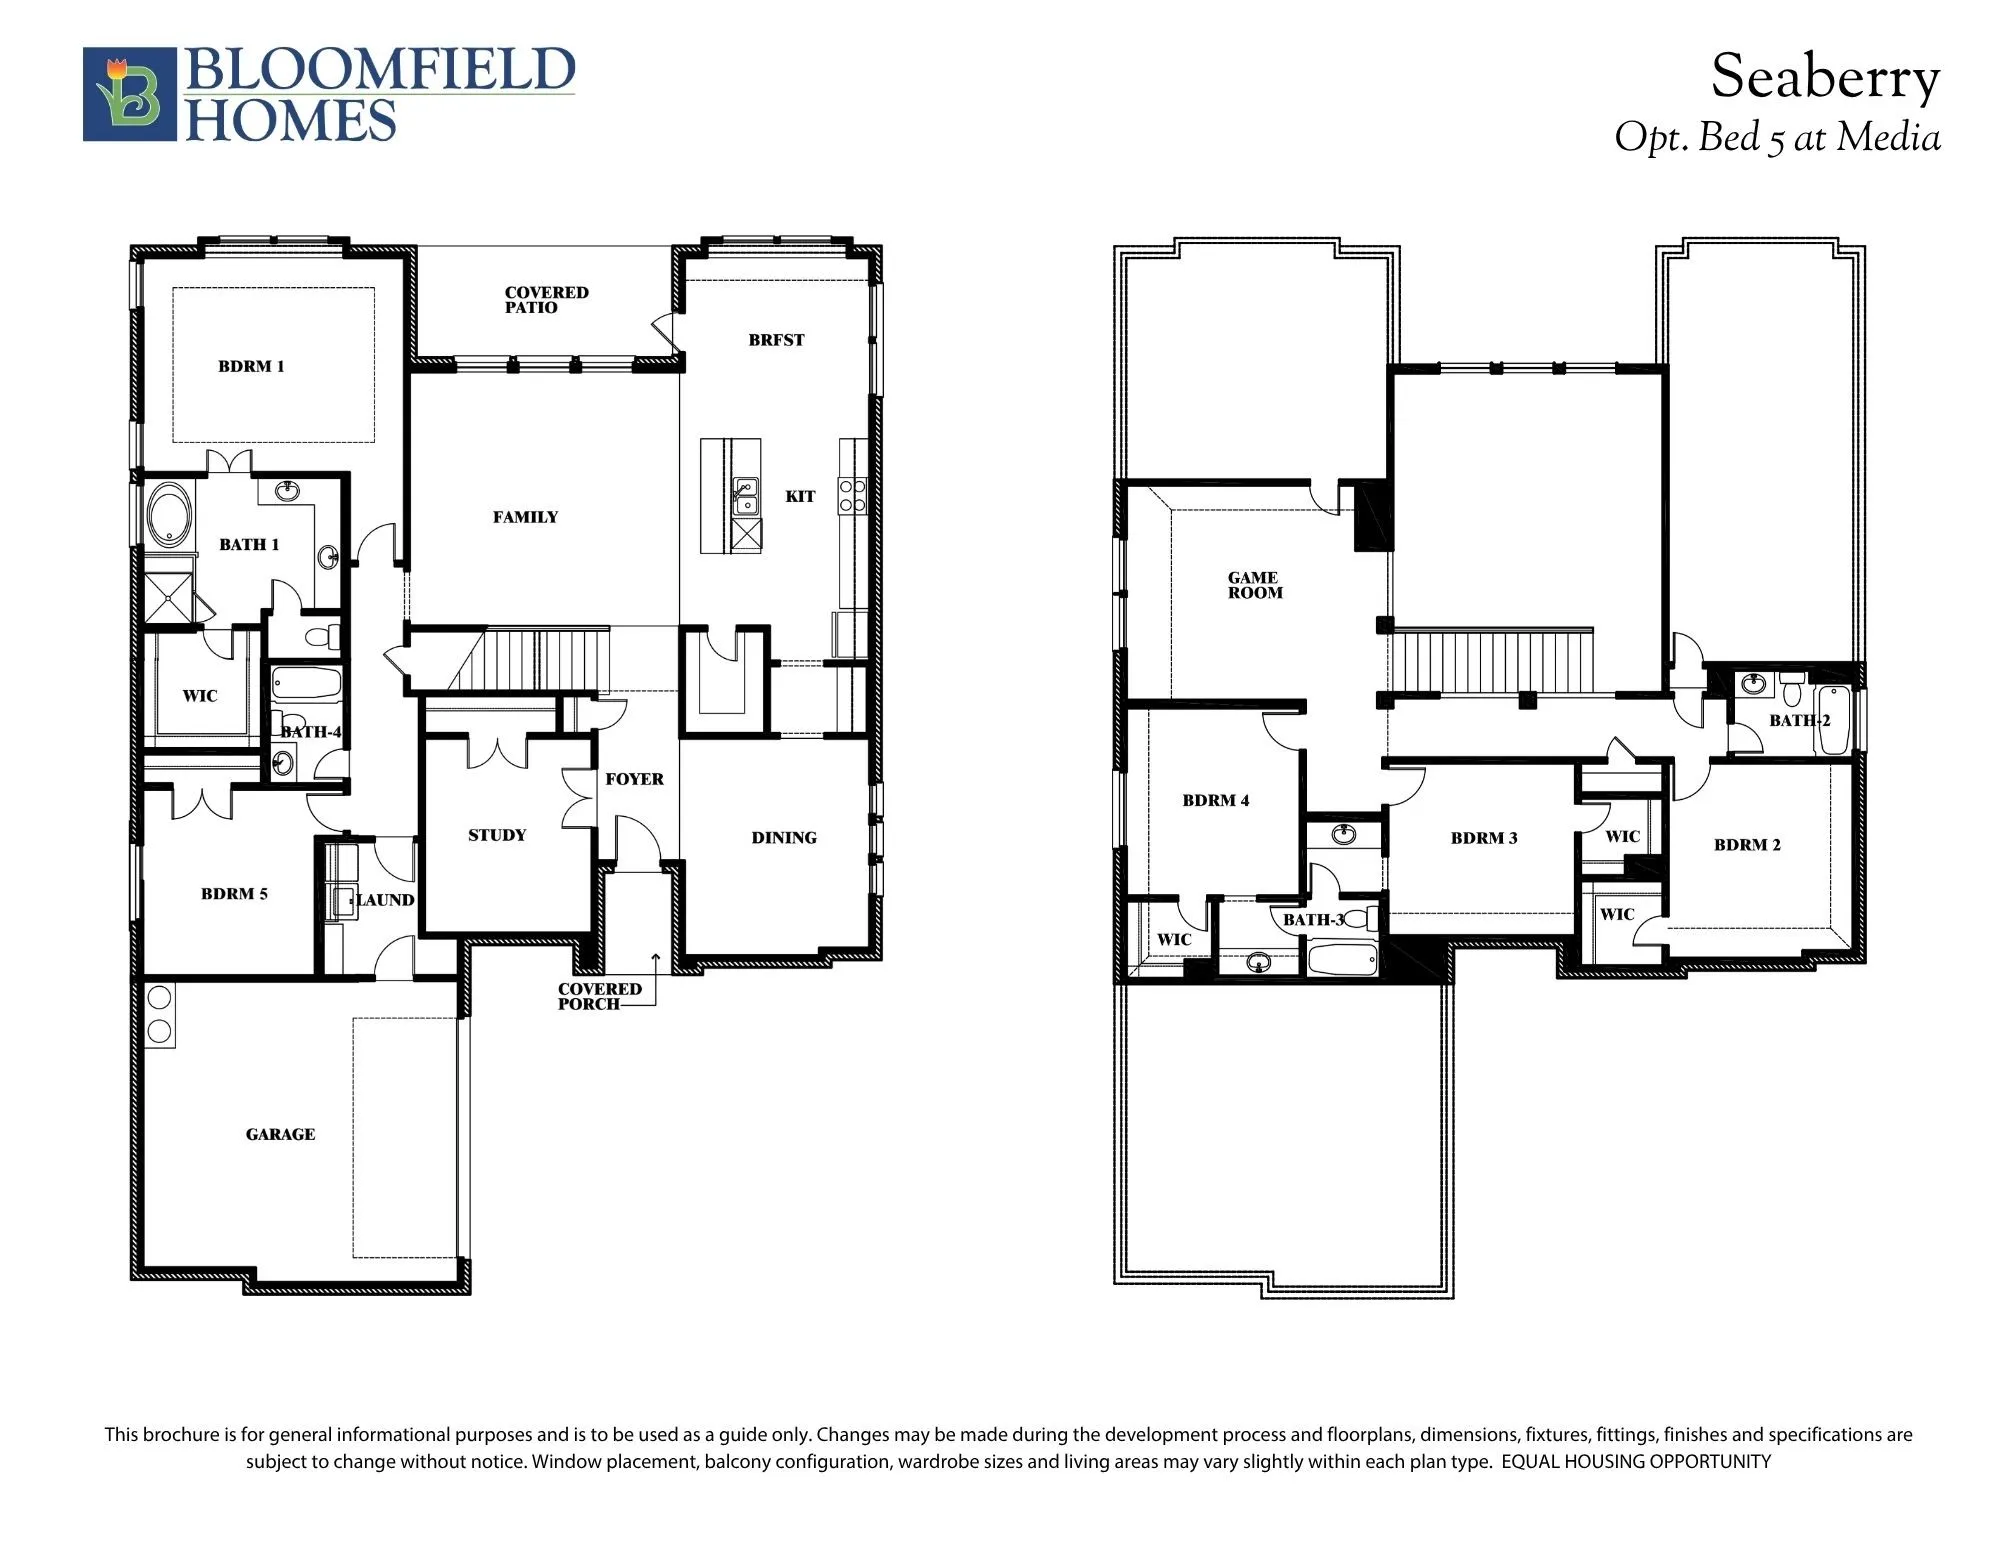
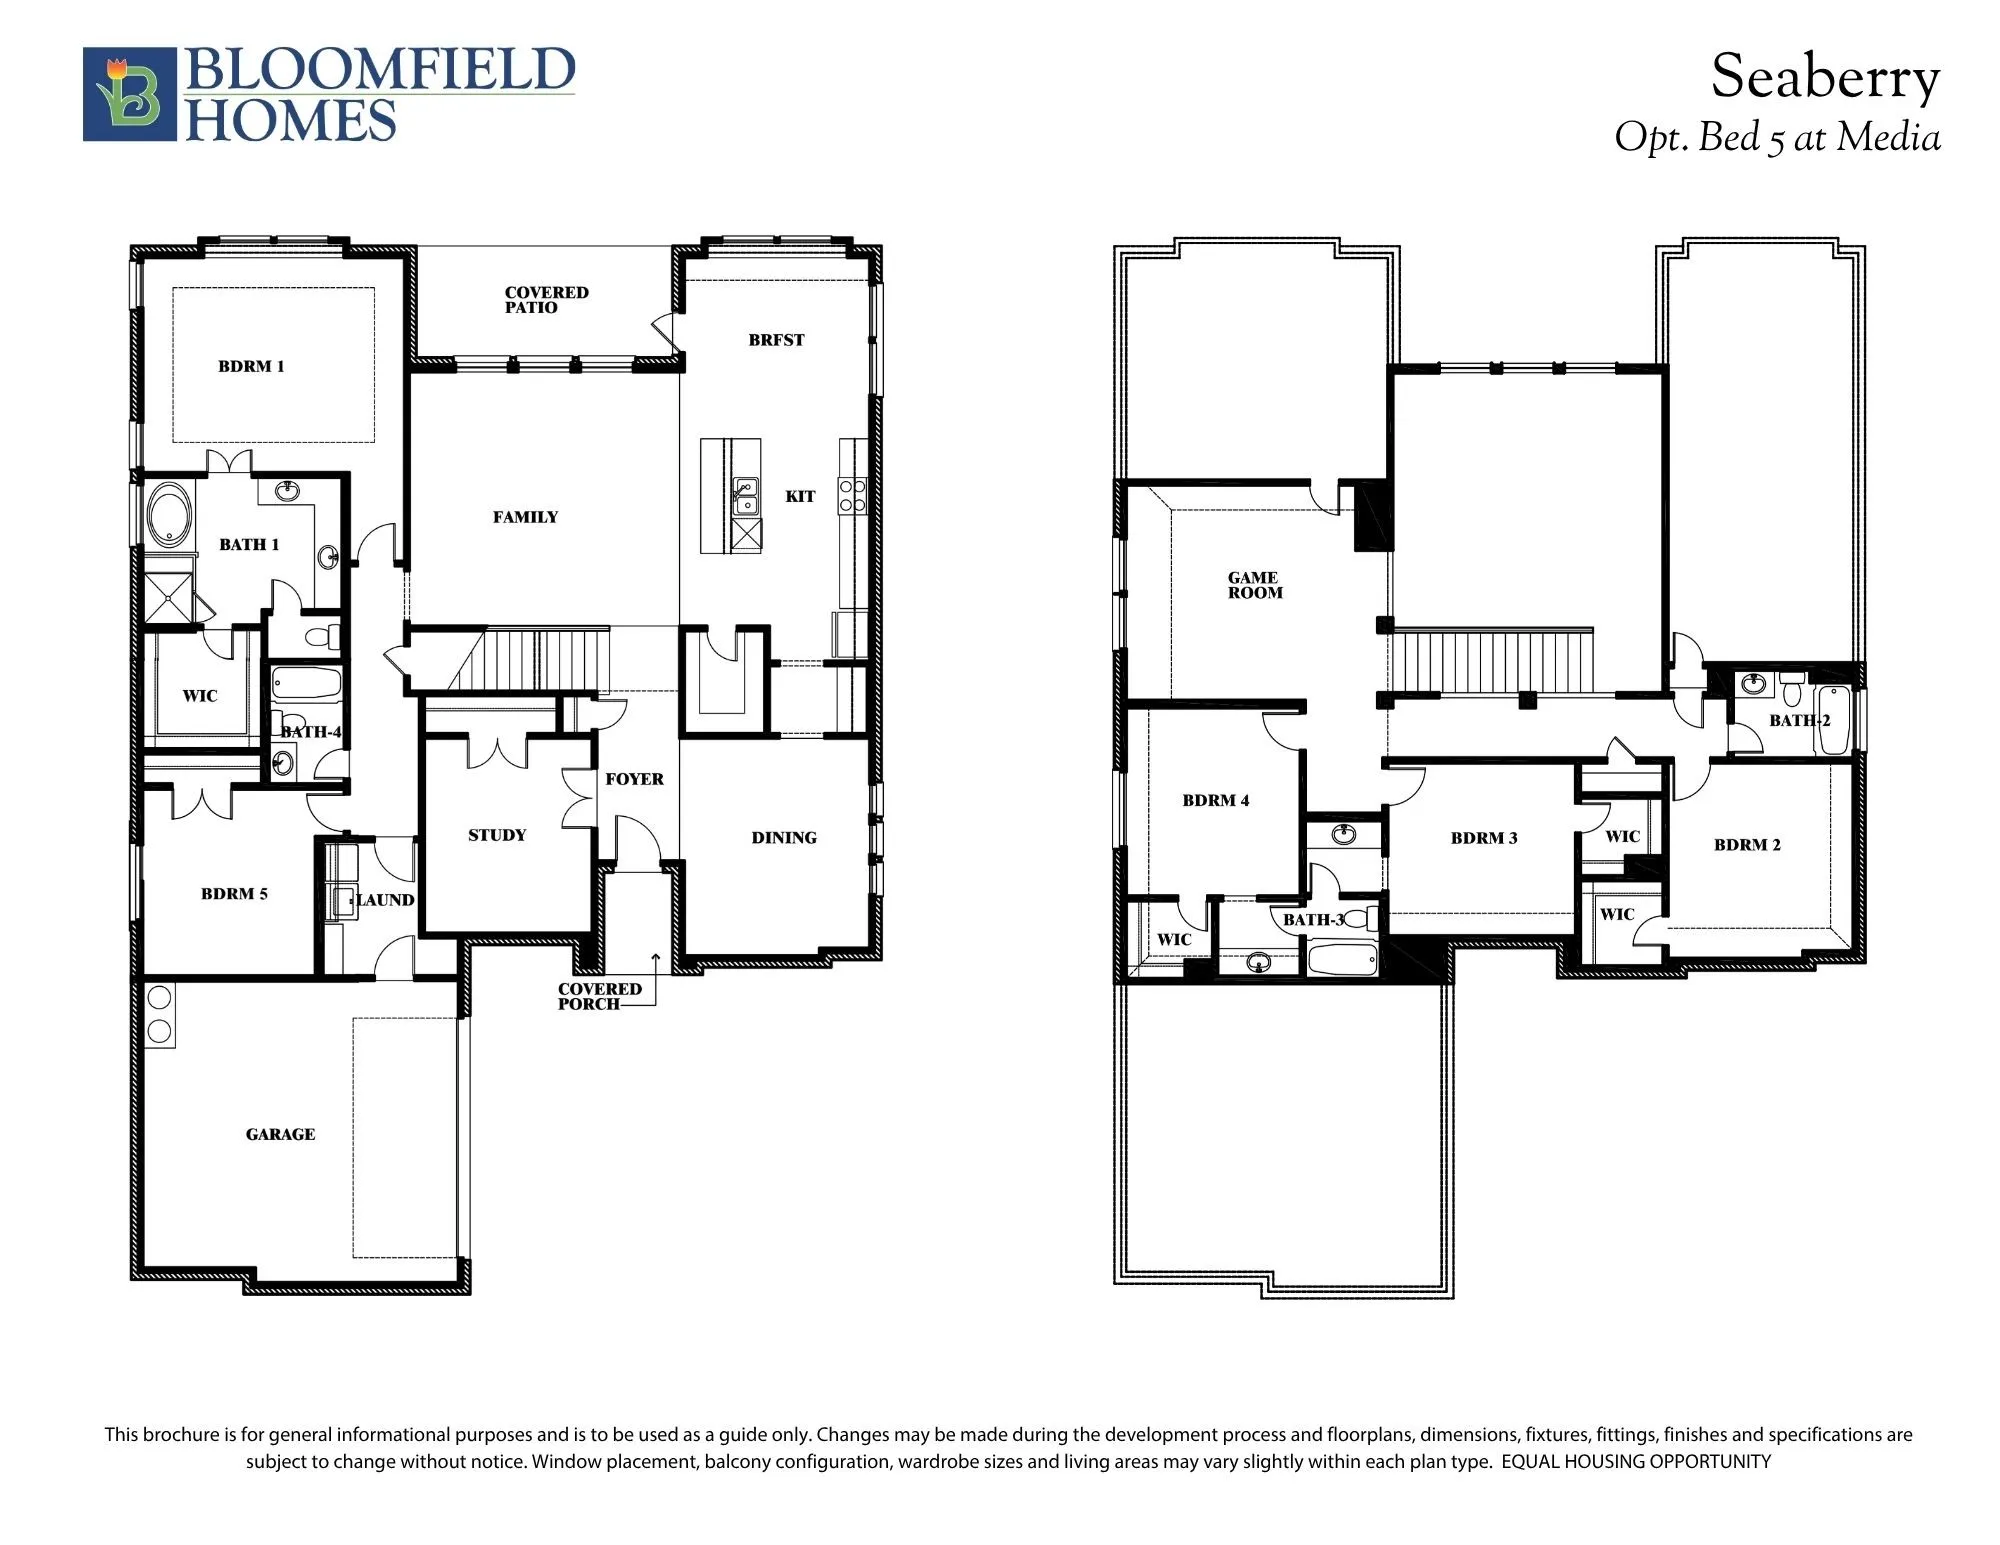
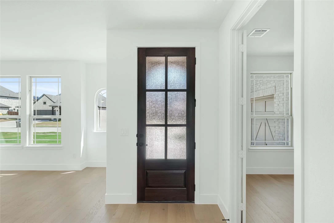
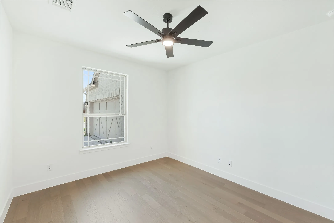
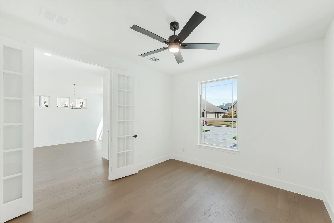
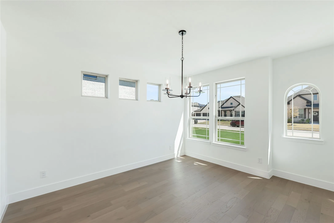
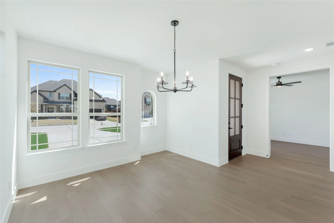
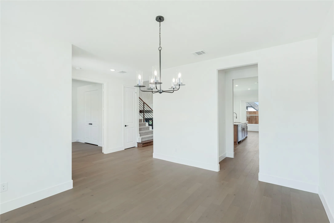
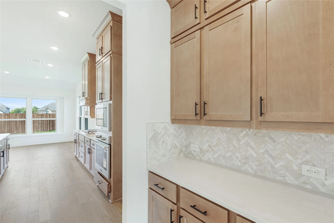
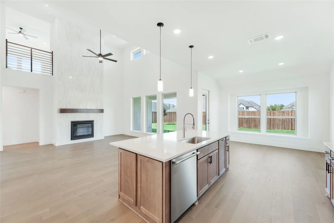
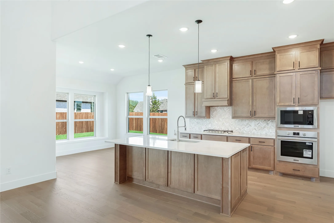
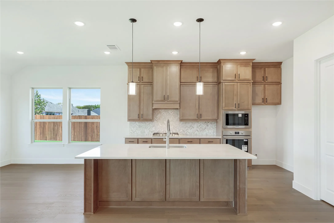
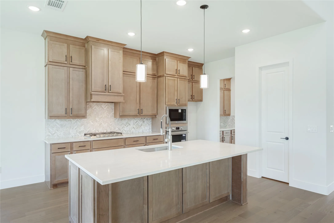
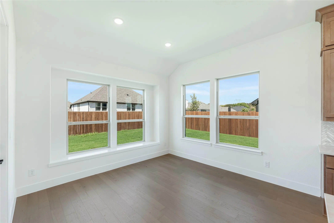
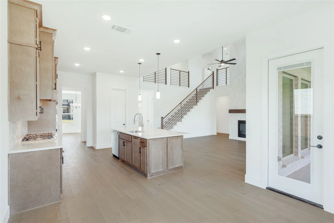
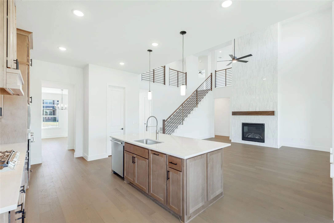
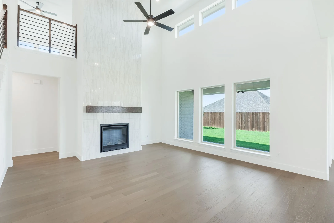
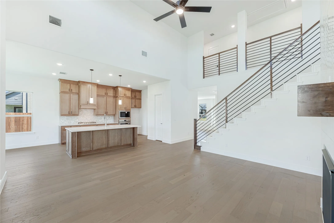
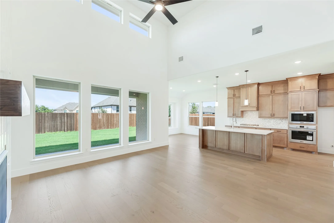
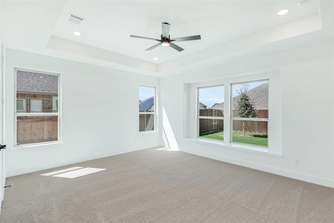
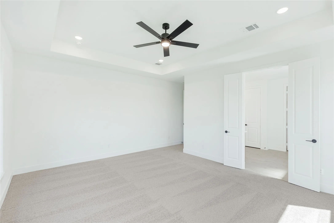
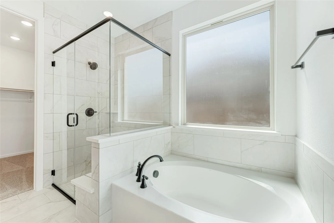
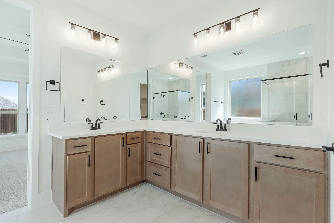
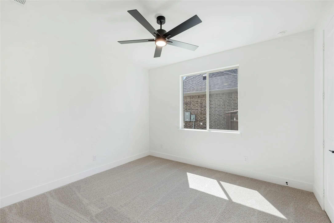
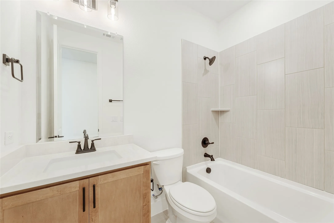
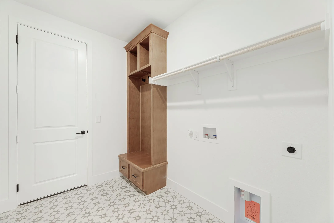
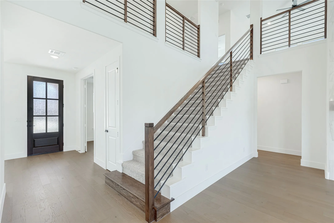
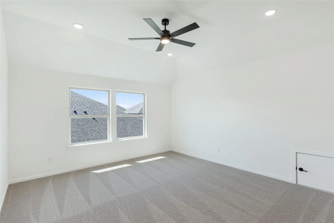
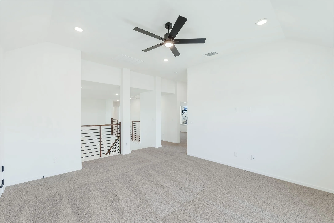
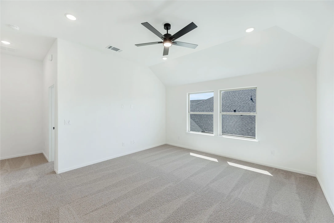
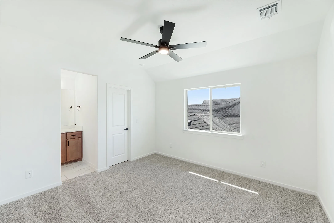
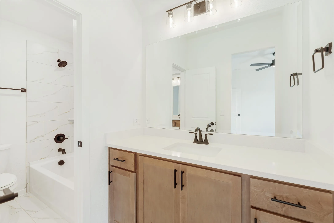
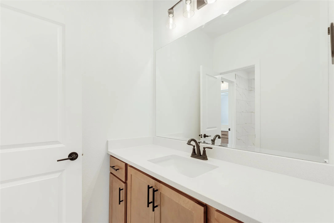
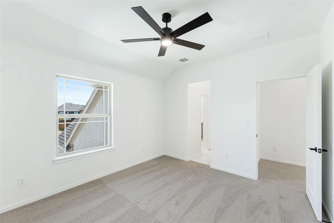
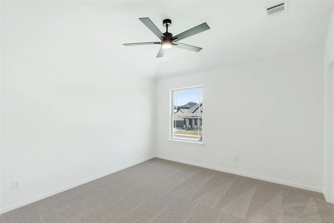
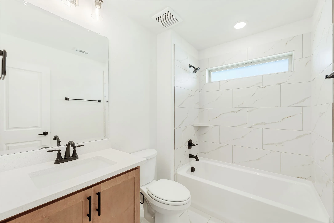
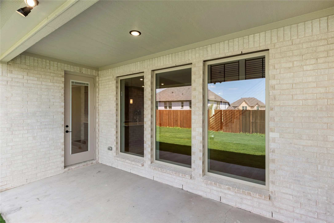
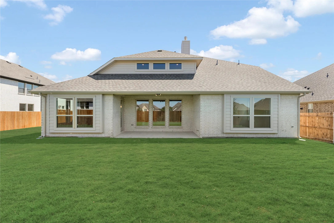
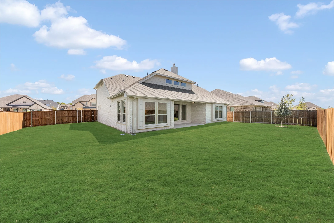
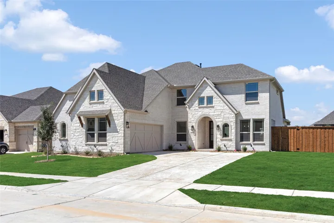
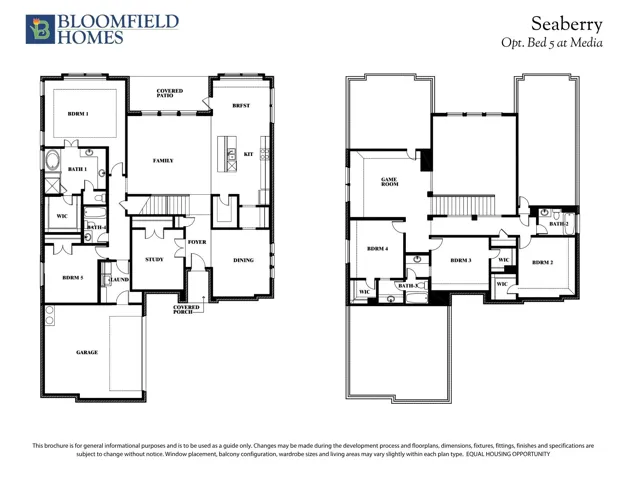
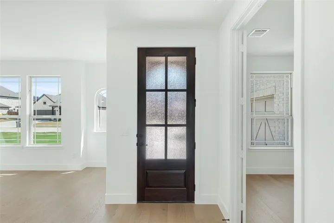
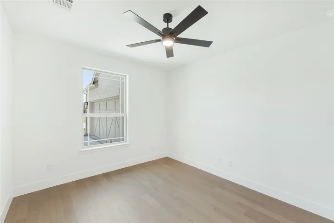
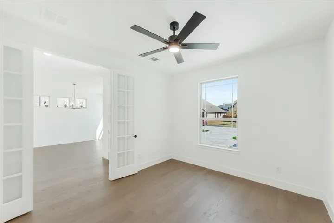
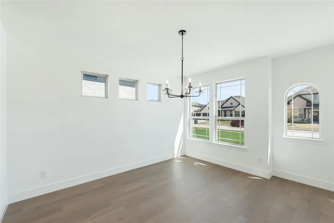
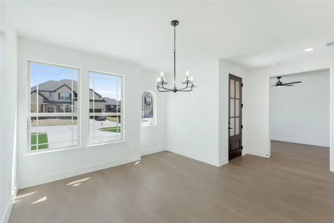
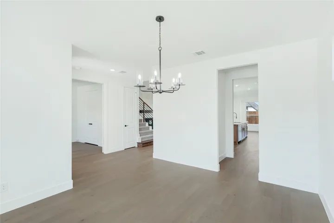
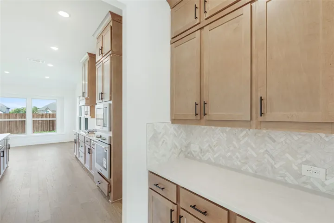
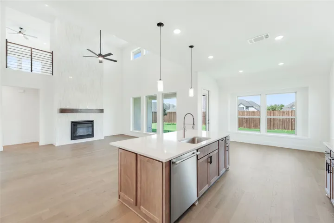
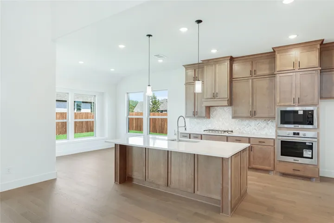
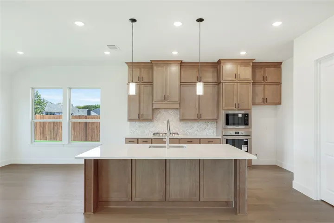
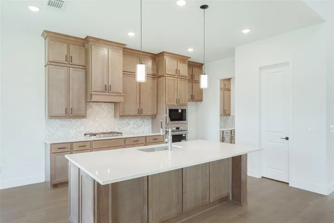
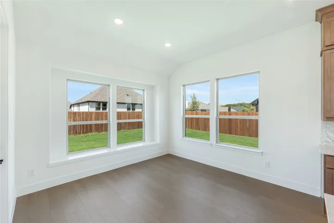
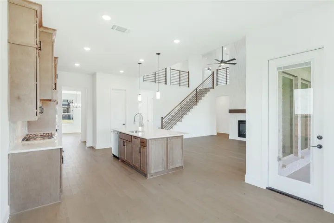
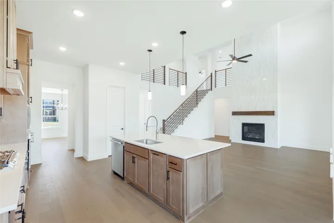
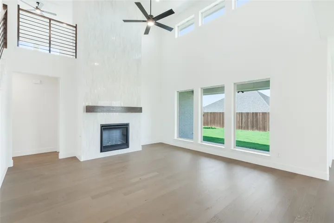
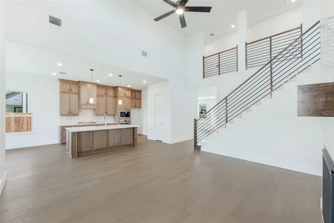
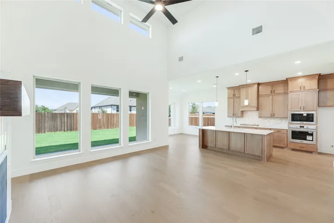
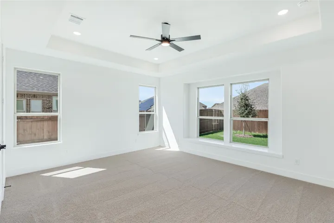
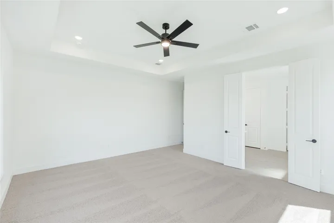
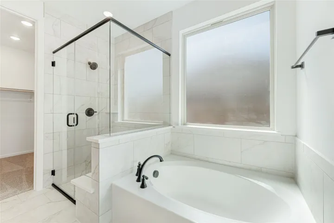
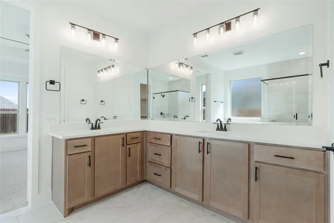
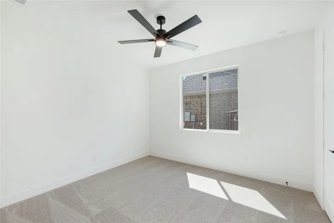
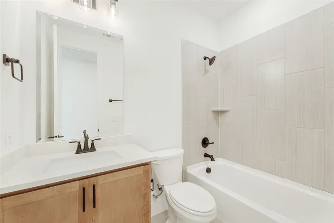
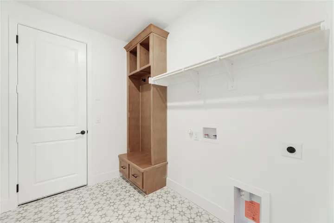
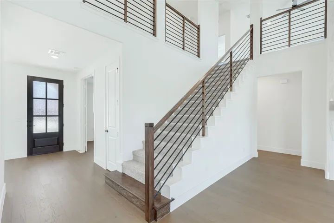
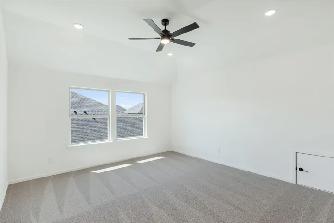
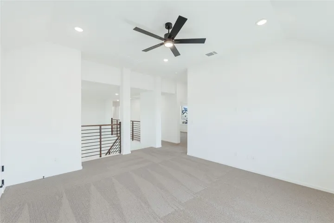
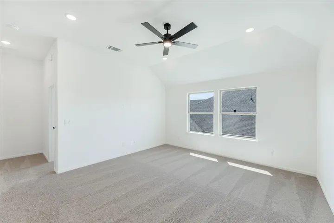
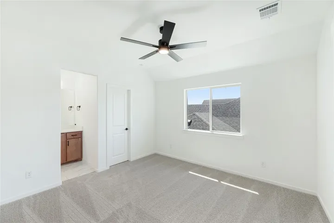
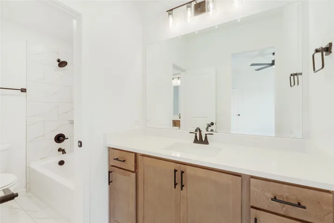
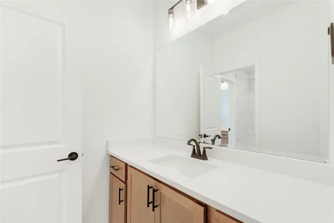
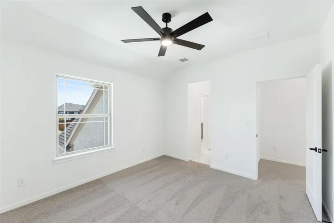
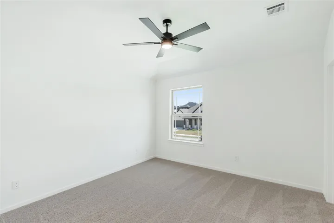
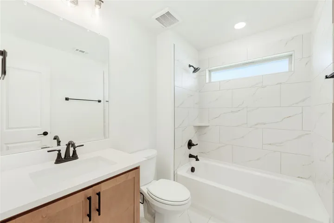
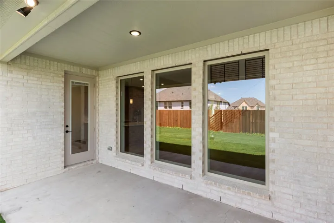
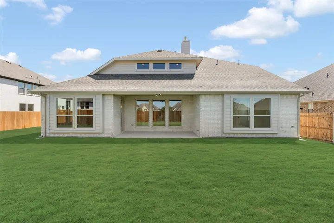
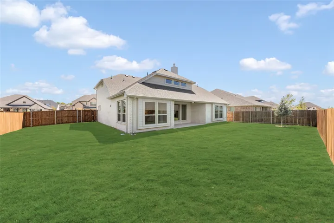
BRAND NEW & NEVER LIVED IN! Construction just completed on this unique, bright two story by Bloomfield Homes showcasing 5 bedrooms, 4 baths, an elegant stone and brick exterior with a J-swing driveway, and high-end details throughout! On an oversized homesite in the beautiful Villages of Hurricane Creek community, this home has spacious front and back yards that include fresh sod, irrigation system, and landscaping package. Tall ceilings inside are exaggerated by 8-foot interior and exterior doors, large Low-E picture windows, kitchen cabinets extended to meet the ceiling, and an 18-foot tile fireplace going from floor to ceiling in the Family Room. Two dining areas allow you to host for all occasions, and a Butler’s Pantry connecting the kitchen to the front formal dining room creates an easy flow for events! On-trend material selections include marble backsplash tile, Shaker cabinets, quartz countertops, wood floors in first floor common areas, and Level 5 porcelain tile in the primary bath. The Deluxe Kitchen also comes equipped with built-in stainless steel appliances, pot and pan drawers, a massive walk-in pantry, and wood vent hood! Tucked away against the back of the home, the Primary Suite has views of the backyard from a long window seat and a 5-piece bath through dual doors. Space to share found at an L-shaped vanity, garden tub, separate shower with bench seat or storage, and a roomy walk-in closet. Another bedroom is located on the first floor, with the other 3 bedrooms upstairs off the Game Room flex space. Don’t miss other highlights like mud room cabinet in the laundry room, covered rear patio with a gas drop, gutters, tankless water heater, and included builder warranty! Drop in to Bloomfield’s communtiy model to learn more and get a personal tour!
- Property Type:
- Residential
- Listing Type:
- For Sale
- Listing ID:
- 21387617
- Price:
- $634,990
- Year Built:
- 2026
- Lot Area:
- 0.22 Acre
- Status:
- Active
- Office Name:
- Visions Realty & Investments
- Agent Name:
- Marsha Ashlock
- Full Bathrooms:
- 4
- Listing Status:
- 2
- Property Sub Type:
- Single Family Residence
- Roof:
- Composition
- Show Address:
- 1
- Swimming Pool:
- None, Community
- Heating System:
- Central, Fireplace(s), Natural Gas
- Cooling System:
- Central Air, Ceiling Fan(s), Electric
- Fence:
- Back Yard, Fenced, Wood
- Fireplace:
- Family Room, Gas Starter, Gas Log
- Patio:
- Front Porch, Patio, Covered
- Parking:
- Garage, Garage Door Opener, Driveway, Garage Faces Side, Covered, Direct Access, Enclosed
- Architectural Style:
- Traditional, Detached
- Exterior Features:
- Private Yard, Rain Gutters
- Fireplaces Total:
- 1
- Flooring:
- Carpet, Tile, Wood
- Interior Features:
- Built-in Features, Decorative/Designer Lighting Fixtures, Open Floorplan, Pantry, Cable TV, Walk-In Closet(s), Double Vanity, Eat-in Kitchen, High Speed Internet, Kitchen Island, Vaulted Ceiling(s), Wired for Sound, Granite Counters
- Laundry Features:
- Washer Hookup, Dryer Hookup, Laundry in Utility Room
- Sewer:
- Public Sewer
- Utilities:
- Sewer Available, Water Available, Cable Available
- Appliances:
- Dishwasher, Electric Oven, Disposal, Microwave, Refrigerator, Tankless Water Heater, Vented Exhaust Fan, Gas Cooktop, Gas Water Heater
- Country:
- US
- State:
- TX
- County:
- Collin
- City:
- Anna
- Zipcode:
- 75409
- Street:
- Creek Meadow
- Street Number:
- 3316
- Street Suffix:
- Drive
- Longitude:
- W97° 24' 6.7''
- Latitude:
- N33° 21' 2.3''
- Directions:
- From Hwy 75, take exit 48A. Turn left on W White St, right on S Standridge Blvd, then left on Shadybrook Trail to enter the community.
- Elementary School:
- Sue Evelyn Rattan
- Elementary School District:
- Anna ISD
- High School:
- Anna
- High School District:
- Anna ISD
- Middle School:
- Clemons Creek
- Lot Size Dimensions:
- 80x120
- Virtual Tour:
- https://www.propertypanorama.com/instaview/ntreis/21387617
- Lot Features:
- Interior Lot, Landscaped, Sprinkler System, Few Trees, Subdivision, Back Yard, Lawn
- Levels:
- Two
- Garage:
- 2.0
- Foundation Details:
- Slab
- Construction Materials:
- Brick, Stone, Rock
- Community Features:
- Trails/Paths, Curbs, Sidewalks, Park, Pool
- Attached Garage Yn:
- 1
- Association Fee:
- 540.0
- Association Fee Frequency:
- Semi-Annually
- Association Fee Includes:
- All Facilities, Association Management, Maintenance Structure
- List Agent Mls Id:
- 0470768
- List Office Mls Id:
- VISI02AR
- Listing Term:
- Cash, Conventional, FHA, VA Loan
- Mls Status:
- Active
- Modification Timestamp:
- 2026-09-25T21:00:03Z
- Originating System Name:
- NTR
- Special Listing Conditions:
- Builder Owned
- Status Change Timestamp:
- 2026-09-15T17:43:25Z










