






Residential For Sale
2513 Huxley Mews, Allen, Texas 75013
Property Description
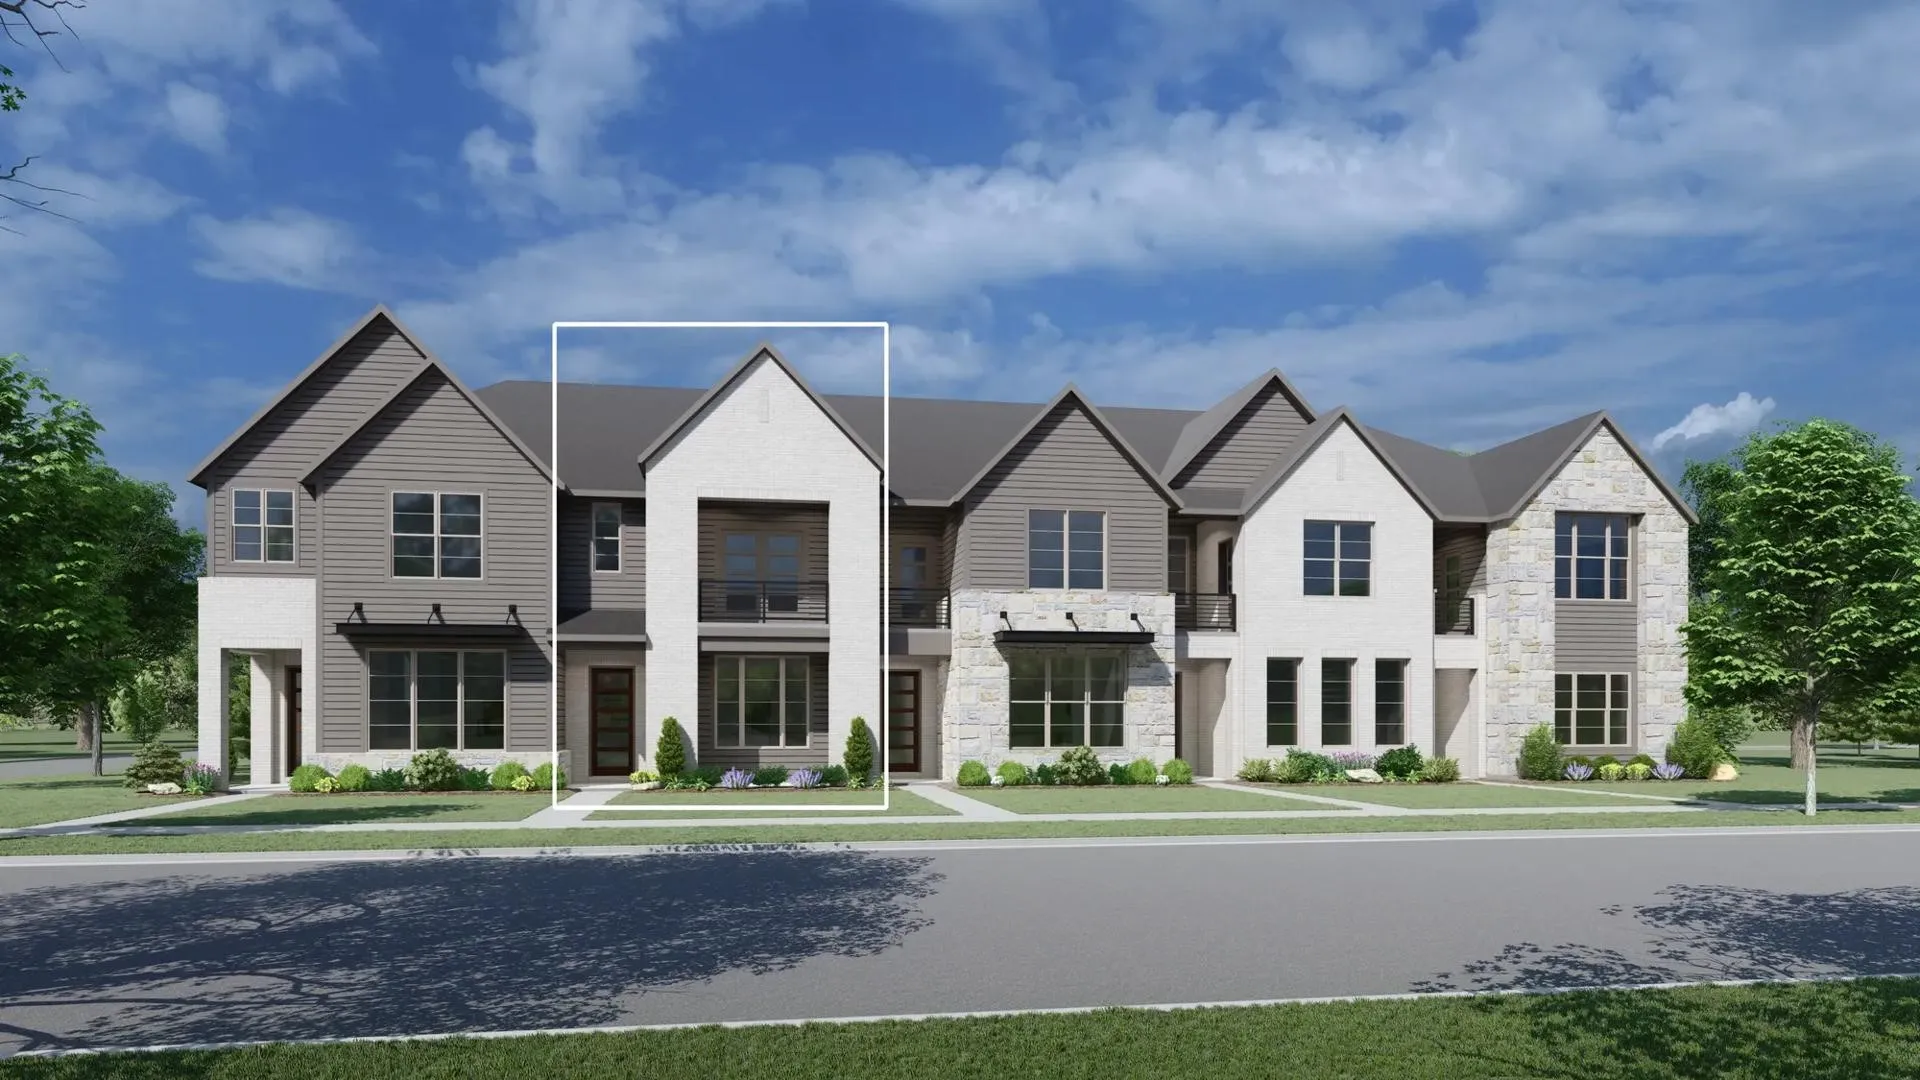
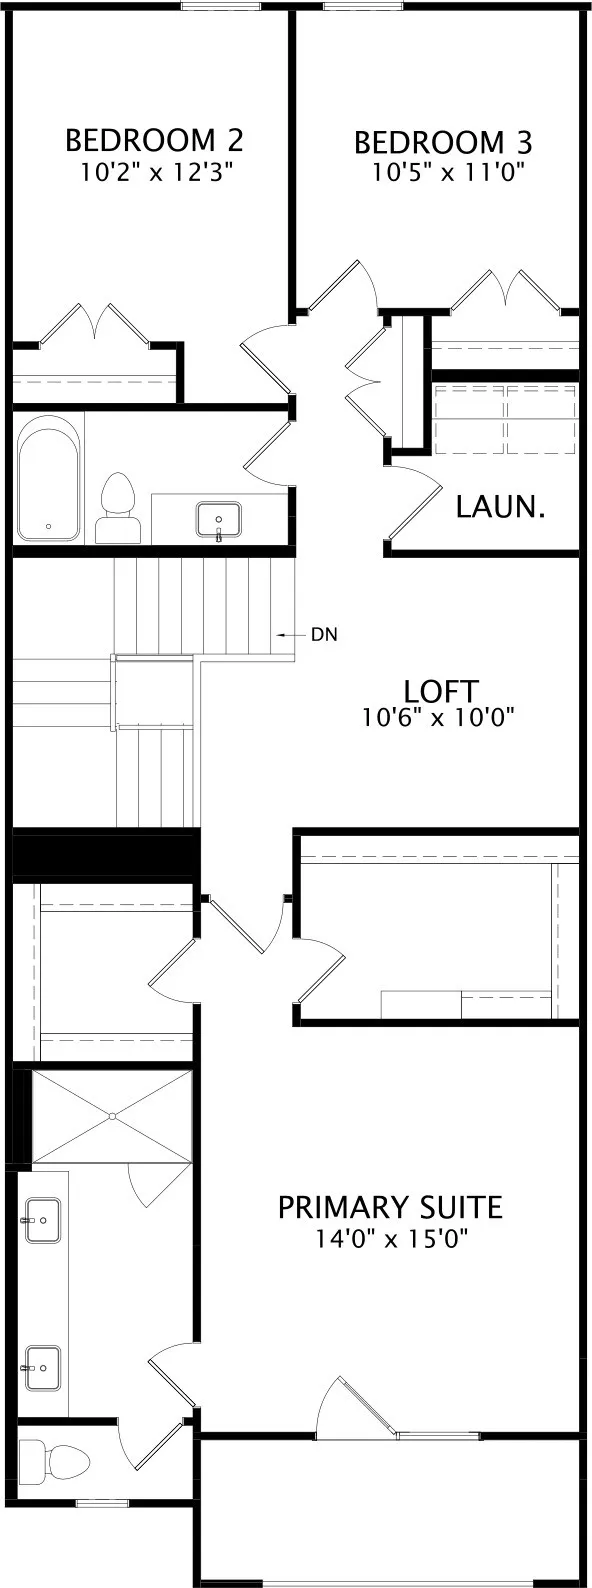
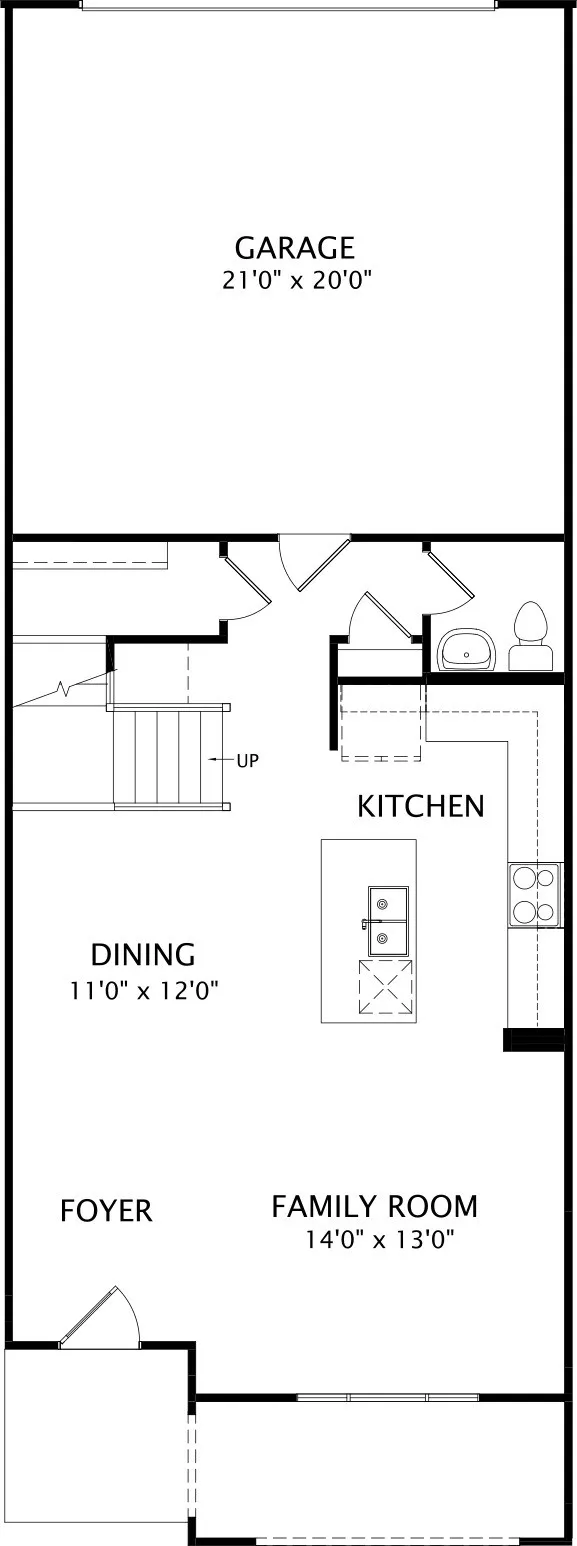
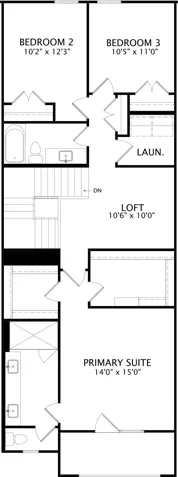
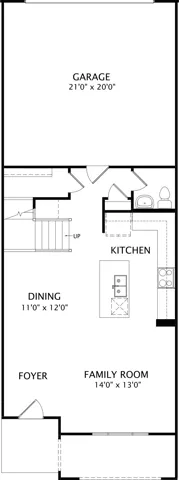
MLS# 21382788 – Built by Drees Custom Homes – April 2027 completion! ~ 3BR, 2.5BA beautiful townhome design with two patios in Allen, TX. DiscoverstylishmoderntownhomelivingwiththeJaxonplanbyDreesCustomHomes. This thoughtfully designed 1, 937-square-foot home offers 3 bedrooms, 2.5 baths, and a spacious 2-car garage, delivering the perfect blend of comfort and contemporary design. High ceilings and an open-concept floor plan create a bright, airy atmosphere ideal for both everyday living and entertaining. The luxurious primary suite features expansive dual walk-in closets, providing exceptional storage and convenience.
Basic Details
- Property Type:
- Residential
- Listing Type:
- For Sale
- Listing ID:
- 21382788
- Price:
- $524,990
- Year Built:
- 2026
- Lot Area:
- 0.05 Acre
- Status:
- Active
- Office Name:
- Homes USA.com
- Agent Name:
- Ben Caballero
- Full Bathrooms:
- 2
- Listing Status:
- 2
- Property Attached Yn:
- 1
- Property Sub Type:
- Townhouse
- Roof:
- Shingle
- Show Address:
- 1
Features
- Swimming Pool:
- None
- Heating System:
- Central, Natural Gas
- Cooling System:
- Central Air, Electric
- Fence:
- None
- Patio:
- Covered
- Parking:
- Garage Faces Rear
- Architectural Style:
- Traditional
- Carport Spaces:
- 1.0
- Flooring:
- Carpet, Ceramic Tile, Wood
- Interior Features:
- Decorative/Designer Lighting Fixtures, Open Floorplan, Pantry, Cable TV, High Speed Internet
- Laundry Features:
- Washer Hookup, Electric Dryer Hookup
- Sewer:
- Public Sewer
- Utilities:
- Sewer Available, Water Available, Cable Available
Appliances
- Appliances:
- Dishwasher, Disposal, Gas Range, Microwave, Tankless Water Heater, Some Gas Appliances, Plumbed For Gas
Address Map
- Country:
- US
- State:
- TX
- County:
- Collin
- City:
- Allen
- Zipcode:
- 75013
- Street:
- Huxley
- Street Number:
- 2513
- Street Suffix:
- Mews
- Longitude:
- W97° 20' 3.1''
- Latitude:
- N33° 8' 44.8''
- Directions:
- From 75: Take Ridgeview exit. Turn West onto Ridgeview Drive. Turn Right (North) on Chelsea Blvd. Turn West (left) onto Lennox Drive. Model will be on your left. From 121: Take exit towards Chelsea Blvd. Turn South onto Chelsea Blvd. Turn Right (west) onto Lennox Drive. Model will be on your left.
Neighborhood
- Elementary School:
- Marion
- Elementary School District:
- Allen ISD
- High School:
- Allen
- High School District:
- Allen ISD
- Middle School:
- Curtis
Additional Information
- Virtual Tour:
- https://www.propertypanorama.com/instaview/ntreis/21382788
- Levels:
- Two
- Garage:
- 2.0
- Foundation Details:
- Slab
- Construction Materials:
- Brick, Stone, Rock, Fiber Cement
- Community Features:
- Trails/Paths, Curbs
- Attached Garage Yn:
- 1
Financial
- Association Fee:
- 360.0
- Association Fee Frequency:
- Monthly
- Association Fee Includes:
- Association Management, Maintenance Grounds
Listing Information
- List Agent Mls Id:
- 00966510_2
- List Office Mls Id:
- GUAR02
- Mls Status:
- Active
- Modification Timestamp:
- 2026-09-28T15:16:38Z
- Originating System Name:
- NTR
- Special Listing Conditions:
- Builder Owned
- Status Change Timestamp:
- 2026-09-10T08:46:06Z










