












Residential For Sale
4529 Sapphire Way, Malakoff, Texas 75148
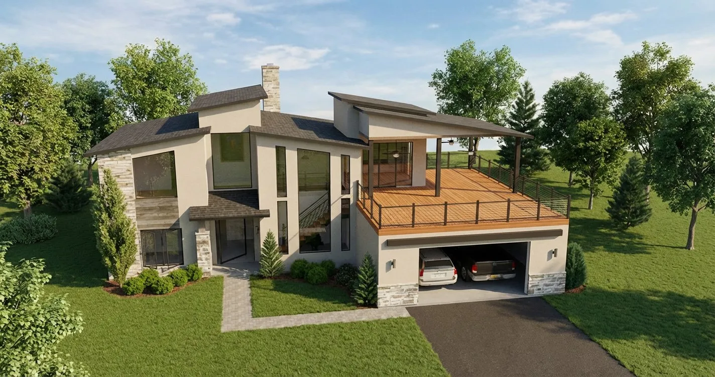
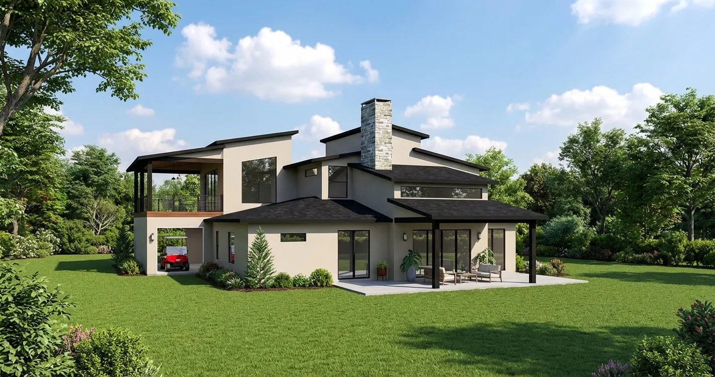
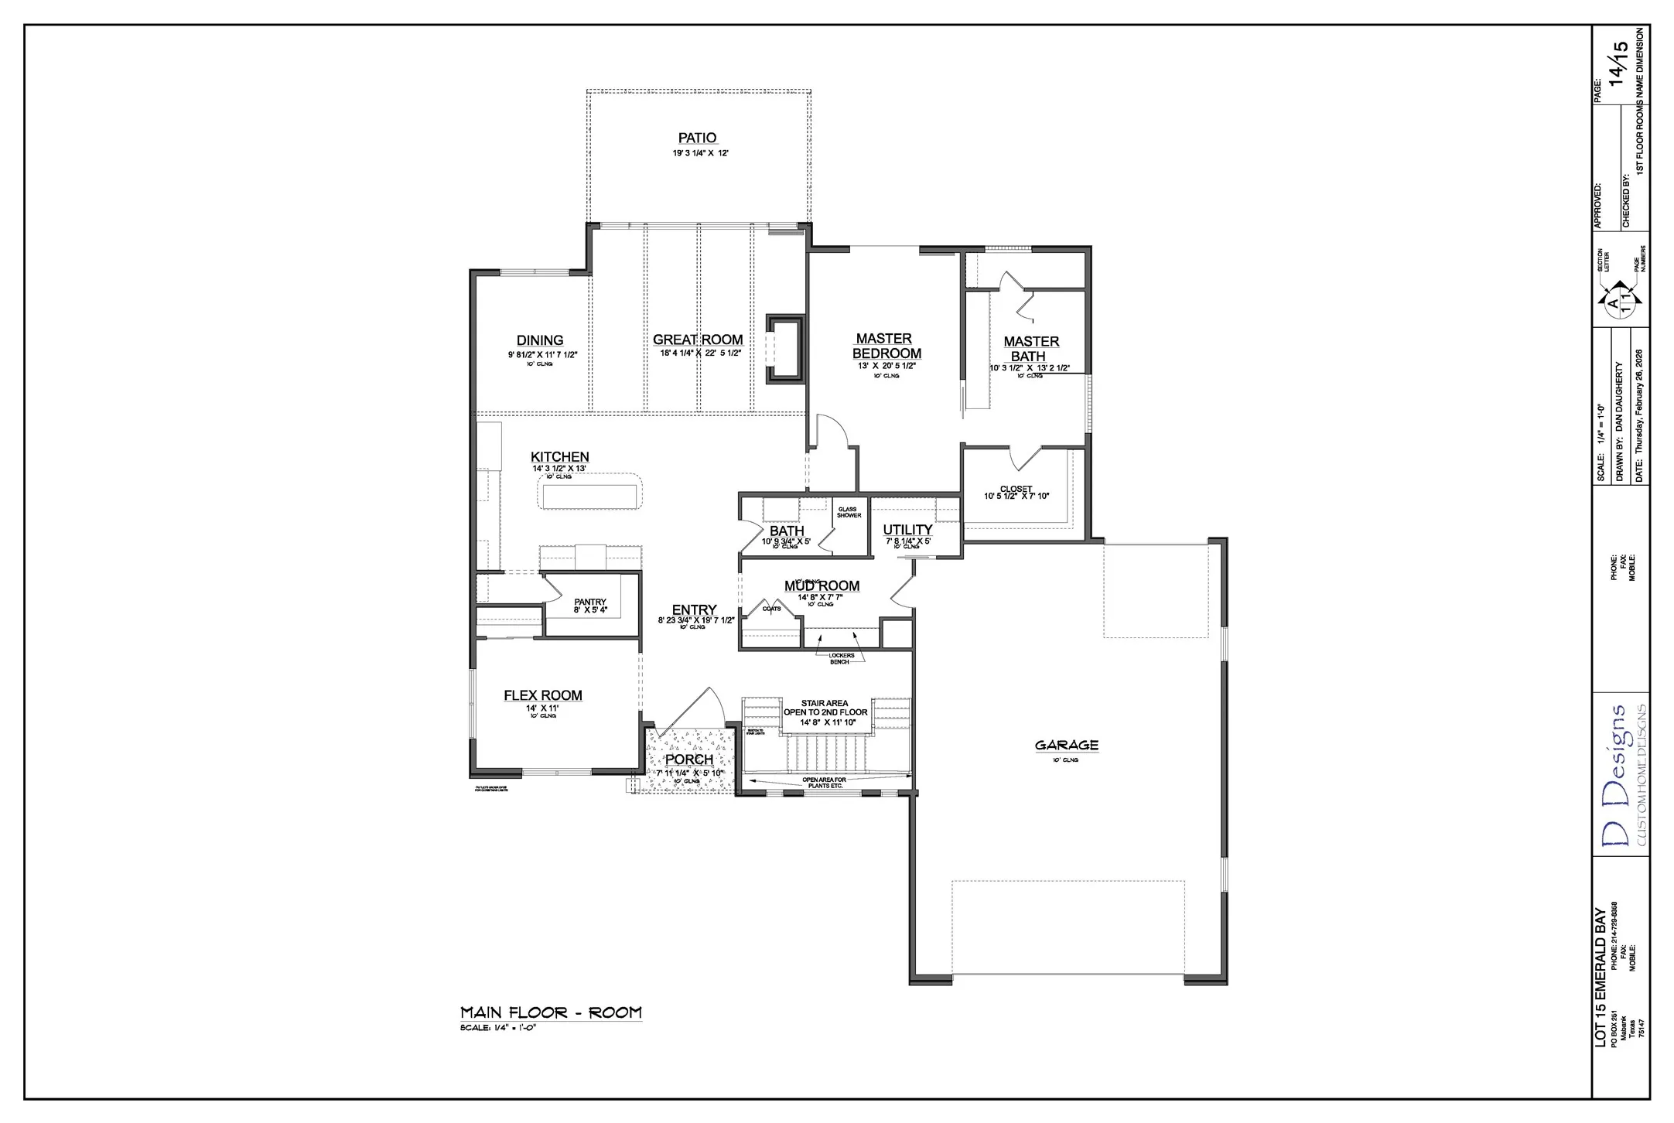
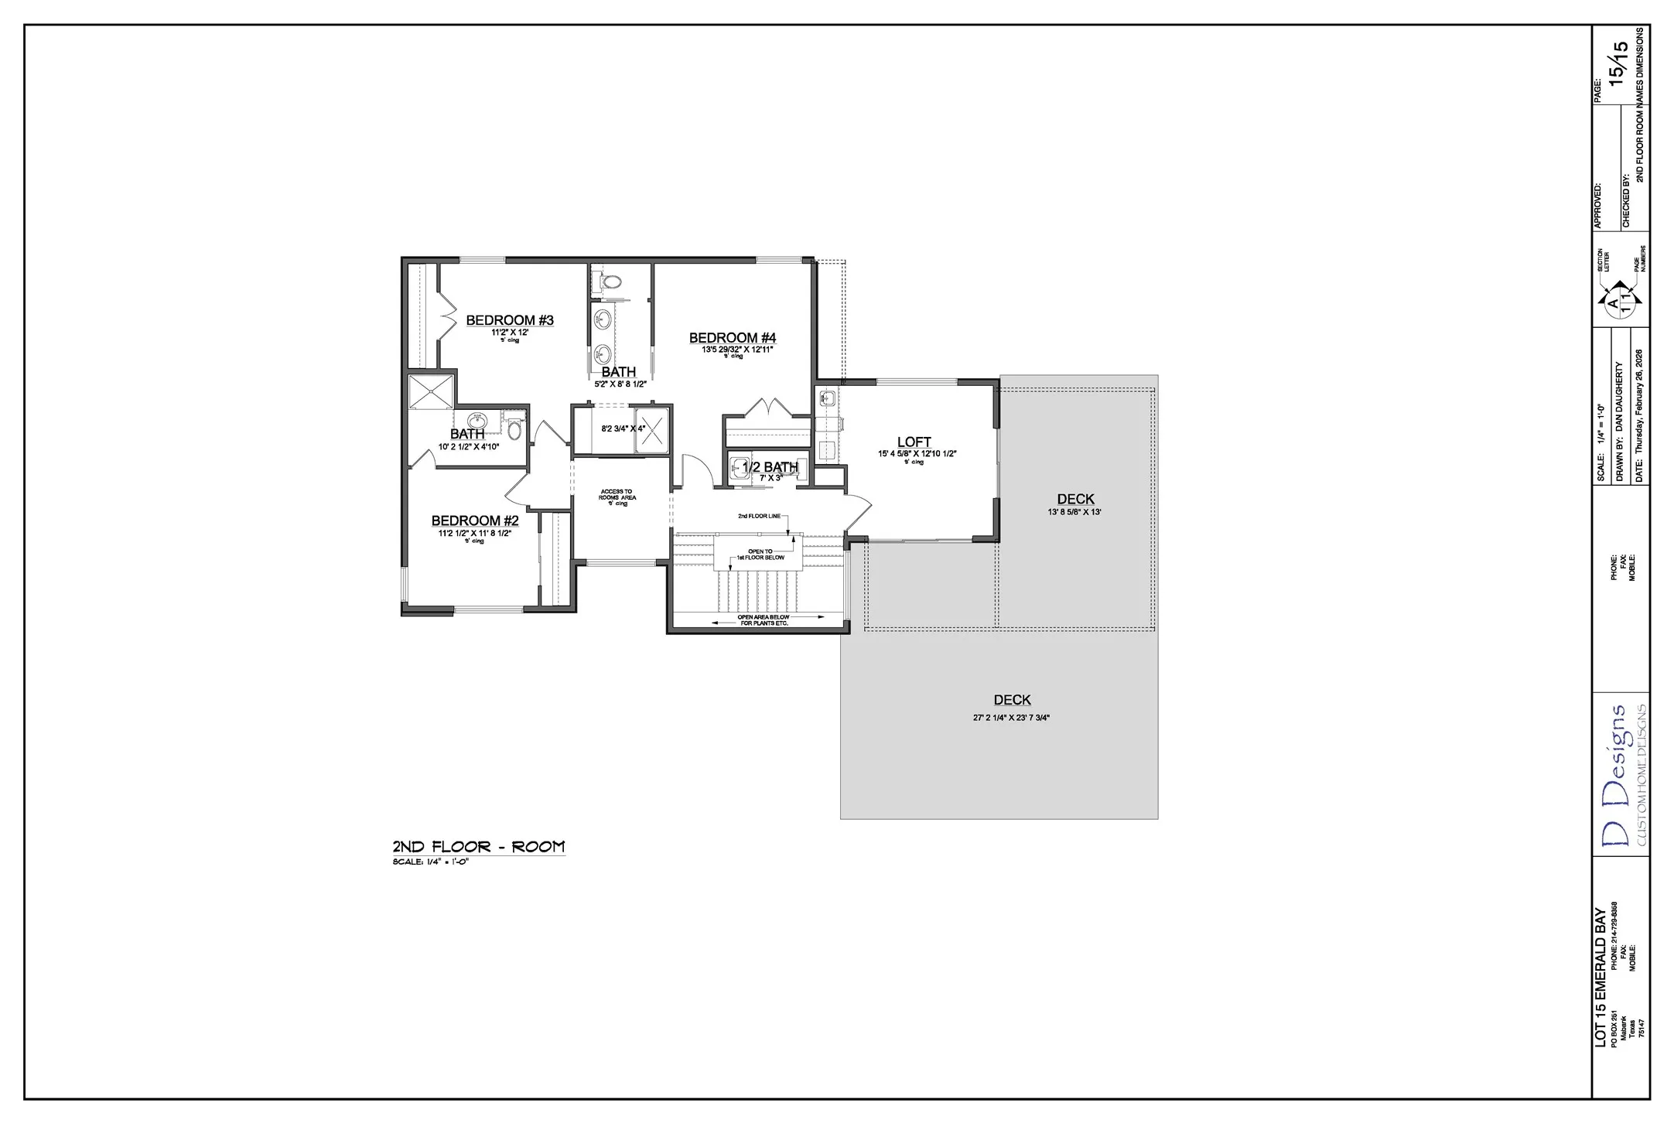
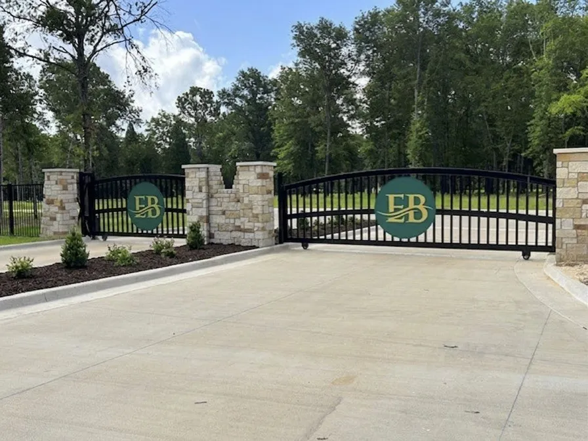
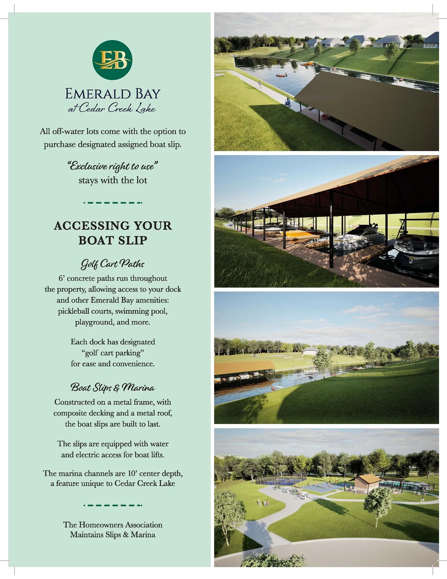
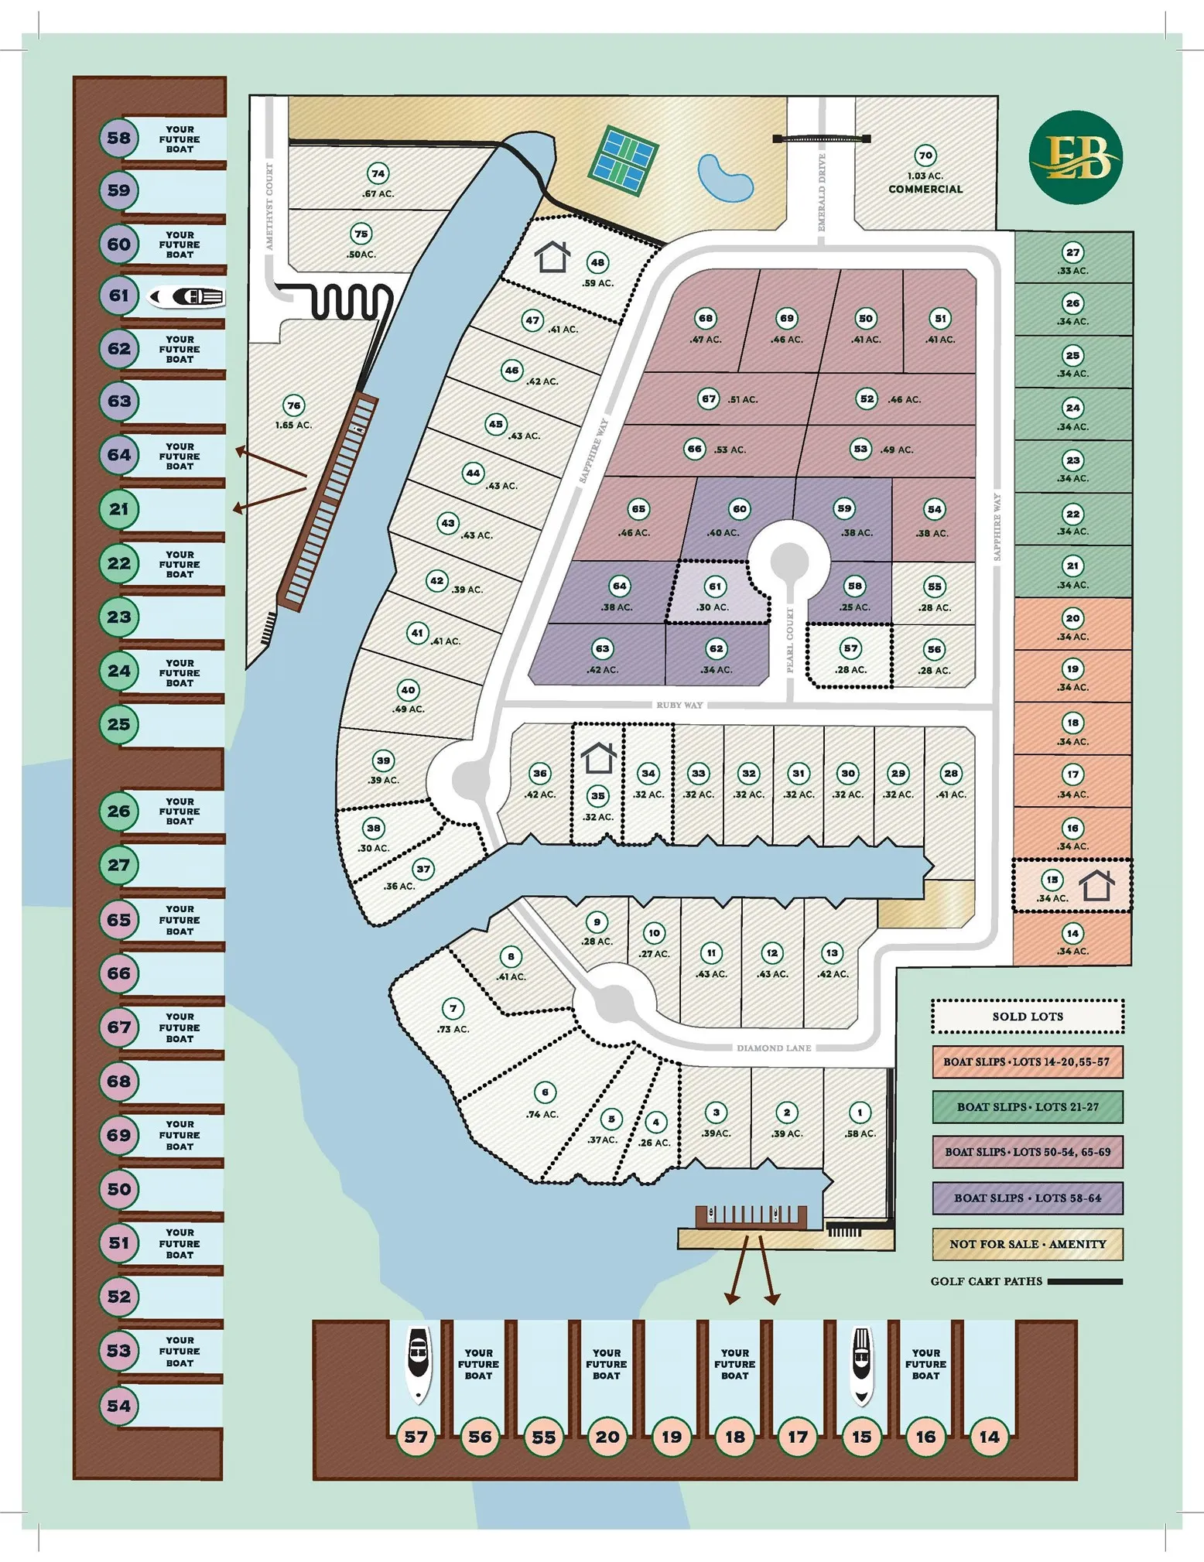
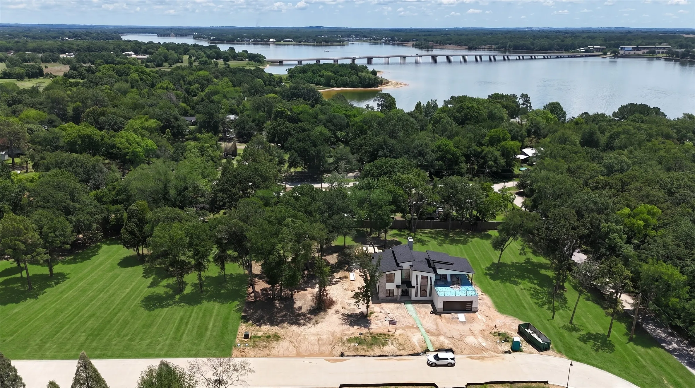
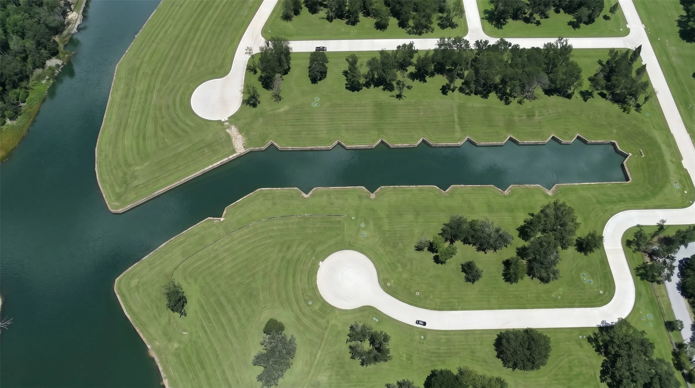
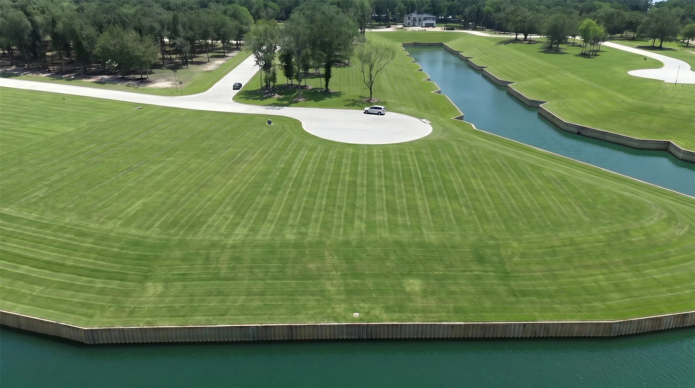
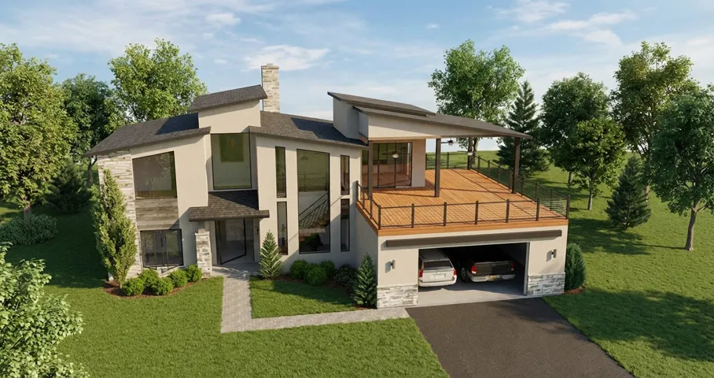
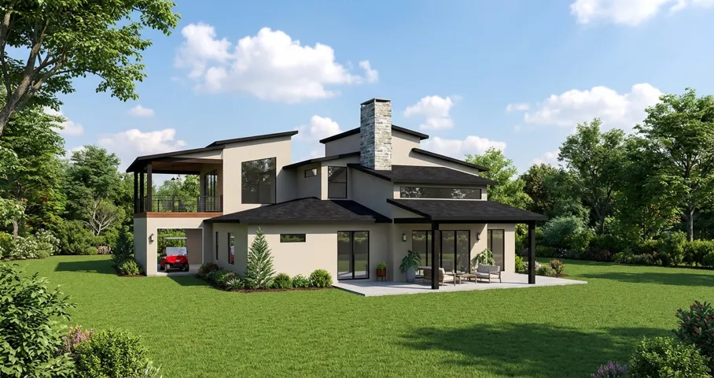
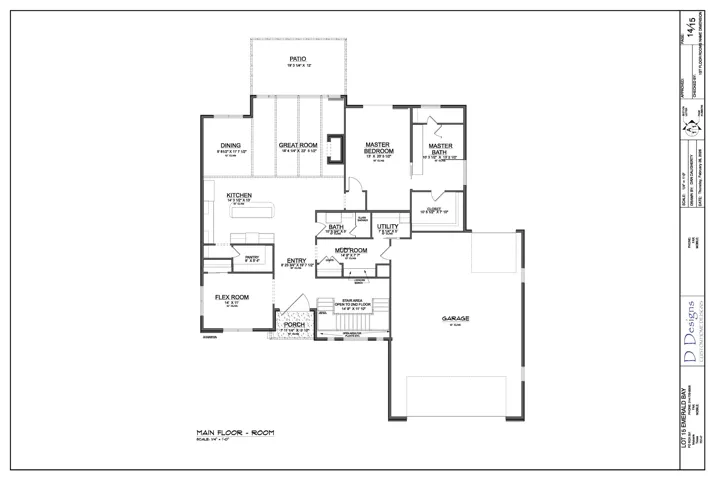
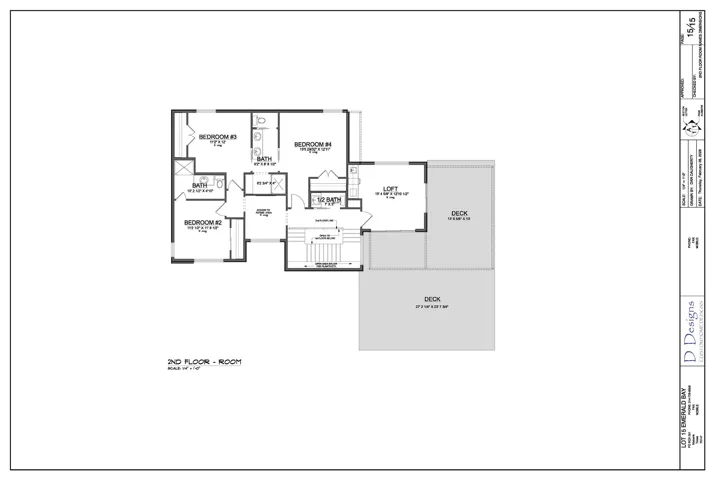
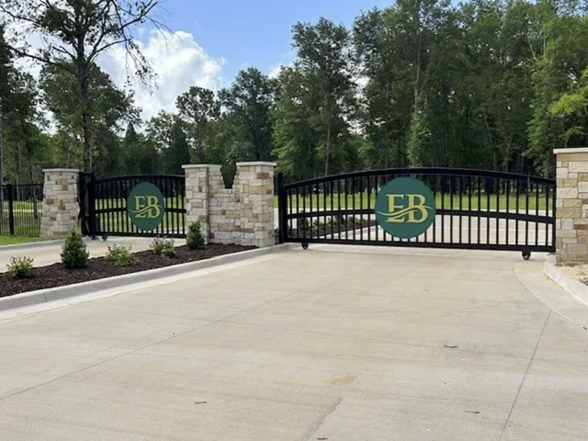
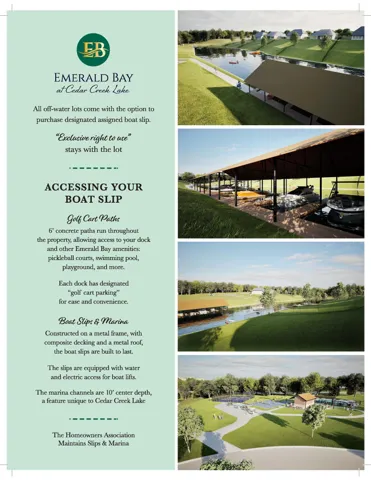
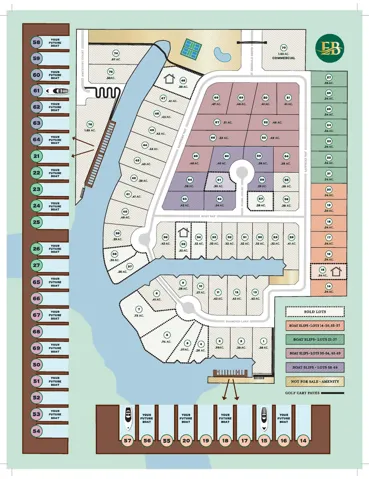
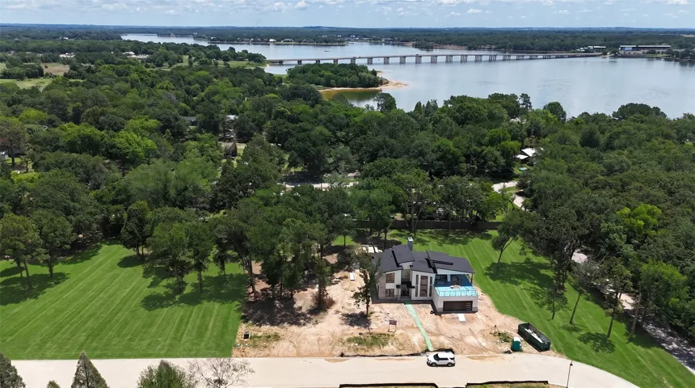
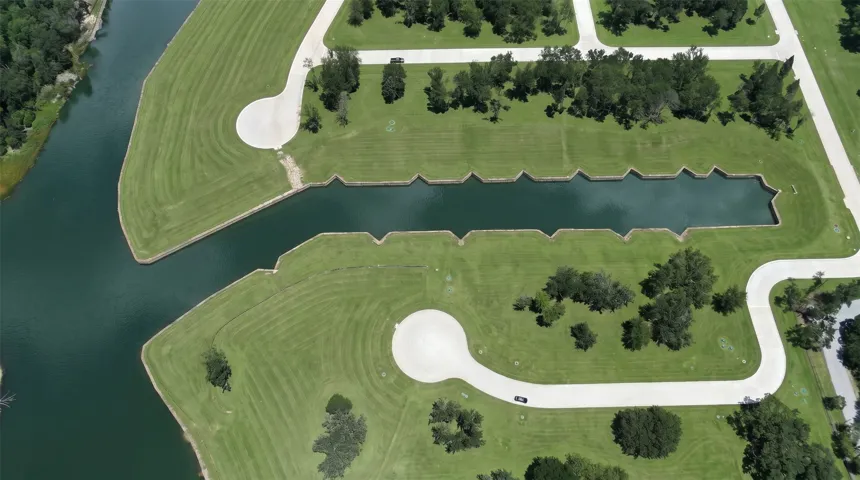
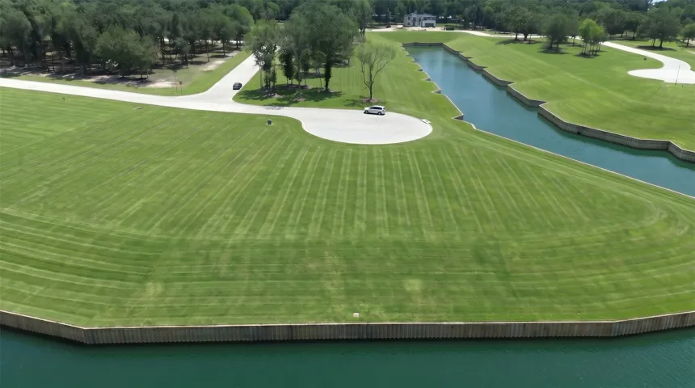
Welcome to Your Modern Lake Estate at Emerald Bay, a gated community. Discover the perfect blend of sophistication and comfort in this stunning new construction home built by local based Cedar Lux Properties. This modern lake house features a striking architectural design with clean lines glass pivot door and expansive windows, allowing natural light to illuminate the interiors. Situated on one of the coveted interior lots in the exclusive gated Emerald Bay subdivision, this residence offers both privacy and breathtaking water views. Enjoy a spacious open floor plan with the primary en-suite on the main level, featuring a luxurious spa bathroom and a walk-in closet with a dressing island. Additionally, a versatile flex space can serve as a fifth bedroom complete with closet. The main floor boasts a remarkable dual staircase with floor-to-ceiling windows, showcasing elegance and natural lighting with space underneath for a music room or cocktail lounge, perfect for entertaining. The great room opens to a covered patio, set ups for an outdoor kitchen with buyers preferred design. The second level retreat offers three bedrooms and 3.5 bathrooms, including an ensuite, a jack-and-jill for two bedrooms, and a powder bath. The loft features a wet bar and two sliding panels that open onto the terrace with water views perfect for entertaining. This home is equipped with high-end interior finishes, including natural stone, quartz surfaces, engineered hardwoods, and a premium Thermador appliance package. Custom cabinets and decorative lighting throughout the home. Enjoy professionally landscaped grounds with efficient irrigation system, enhancing the properties curve appeal. As construction has just begun, there is still time for buyers to choose several finishes and personal touches. Early engagement is encouraged to explore available options. Anticipated completion by October 2026. Price includes one boat slip in the communities shared marina.
- Property Type:
- Residential
- Listing Type:
- For Sale
- Listing ID:
- 21191567
- Price:
- $1,695,000
- Year Built:
- 2026
- Lot Area:
- 0.34 Acre
- Status:
- Active
- Office Name:
- Duggan Realty Advisors L.L.C.
- Agent Name:
- Donna Smith
- Full Bathrooms:
- 4
- Listing Status:
- 2
- Property Sub Type:
- Single Family Residence
- Roof:
- Composition, Metal
- Show Address:
- 1
- Swimming Pool:
- None
- Parking:
- Garage, Garage Door Opener, Door-Multi, Oversized, Golf Cart Garage
- Architectural Style:
- Detached, Contemporary/Modern
- Carport Spaces:
- 2.0
- Flooring:
- Engineered Hardwood, Other
- Interior Features:
- Built-in Features, Chandelier, Decorative/Designer Lighting Fixtures, Open Floorplan, Pantry, Walk-In Closet(s), Wet Bar, Double Vanity, Eat-in Kitchen, Kitchen Island, Multiple Master Suites, Smart Home, Multiple Staircases, Loft
- Sewer:
- Public Sewer
- Utilities:
- Sewer Available, Underground Utilities, Water Available, Propane
- Appliances:
- Dishwasher, Disposal, Microwave, Refrigerator
- Country:
- US
- State:
- TX
- County:
- Henderson
- City:
- Caney City
- Zipcode:
- 75148
- Street:
- Sapphire
- Street Number:
- 4529
- Street Suffix:
- Way
- Longitude:
- W97° 59' 15.1''
- Latitude:
- N32° 10' 10.5''
- Directions:
- Using your GPS type in Caney City Hall. Emerald Bay's entrance is just past Caney City Hall on the same side of the street. Once inside the subdivision's main entrance, turn left on Sapphire Way. (lot 15) 4529 Sapphire Way is the at the end of the turn.
- Elementary School:
- Malakoff
- Elementary School District:
- Malakoff ISD
- High School:
- Malakoff
- High School District:
- Malakoff ISD
- Middle School:
- Malakoff
- Lot Size Dimensions:
- 80W x 182L
- Water Body Name:
- Cedar Creek
- Virtual Tour:
- https://www.propertypanorama.com/instaview/ntreis/21191567
- Lot Features:
- Interior Lot
- Levels:
- Two
- Garage:
- 2.0
- Foundation Details:
- Slab
- Construction Materials:
- Stone, Stucco, Rock
- Attached Garage Yn:
- 1
- Association Fee:
- 1800.0
- Association Fee Frequency:
- Annually
- Association Fee Includes:
- All Facilities, Association Management, Maintenance Grounds
- List Agent Mls Id:
- 0816690
- List Office Mls Id:
- DRAL01
- Listing Term:
- Cash, Conventional
- Mls Status:
- Active
- Modification Timestamp:
- 2026-08-27T19:26:26Z
- Originating System Name:
- NTR
- Special Listing Conditions:
- Standard
- Status Change Timestamp:
- 2026-02-26T19:51:38Z










