






Residential For Sale
144 Mockingbird Hill Drive, Joshua, Texas 76058
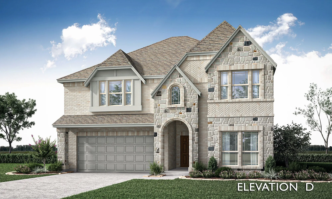
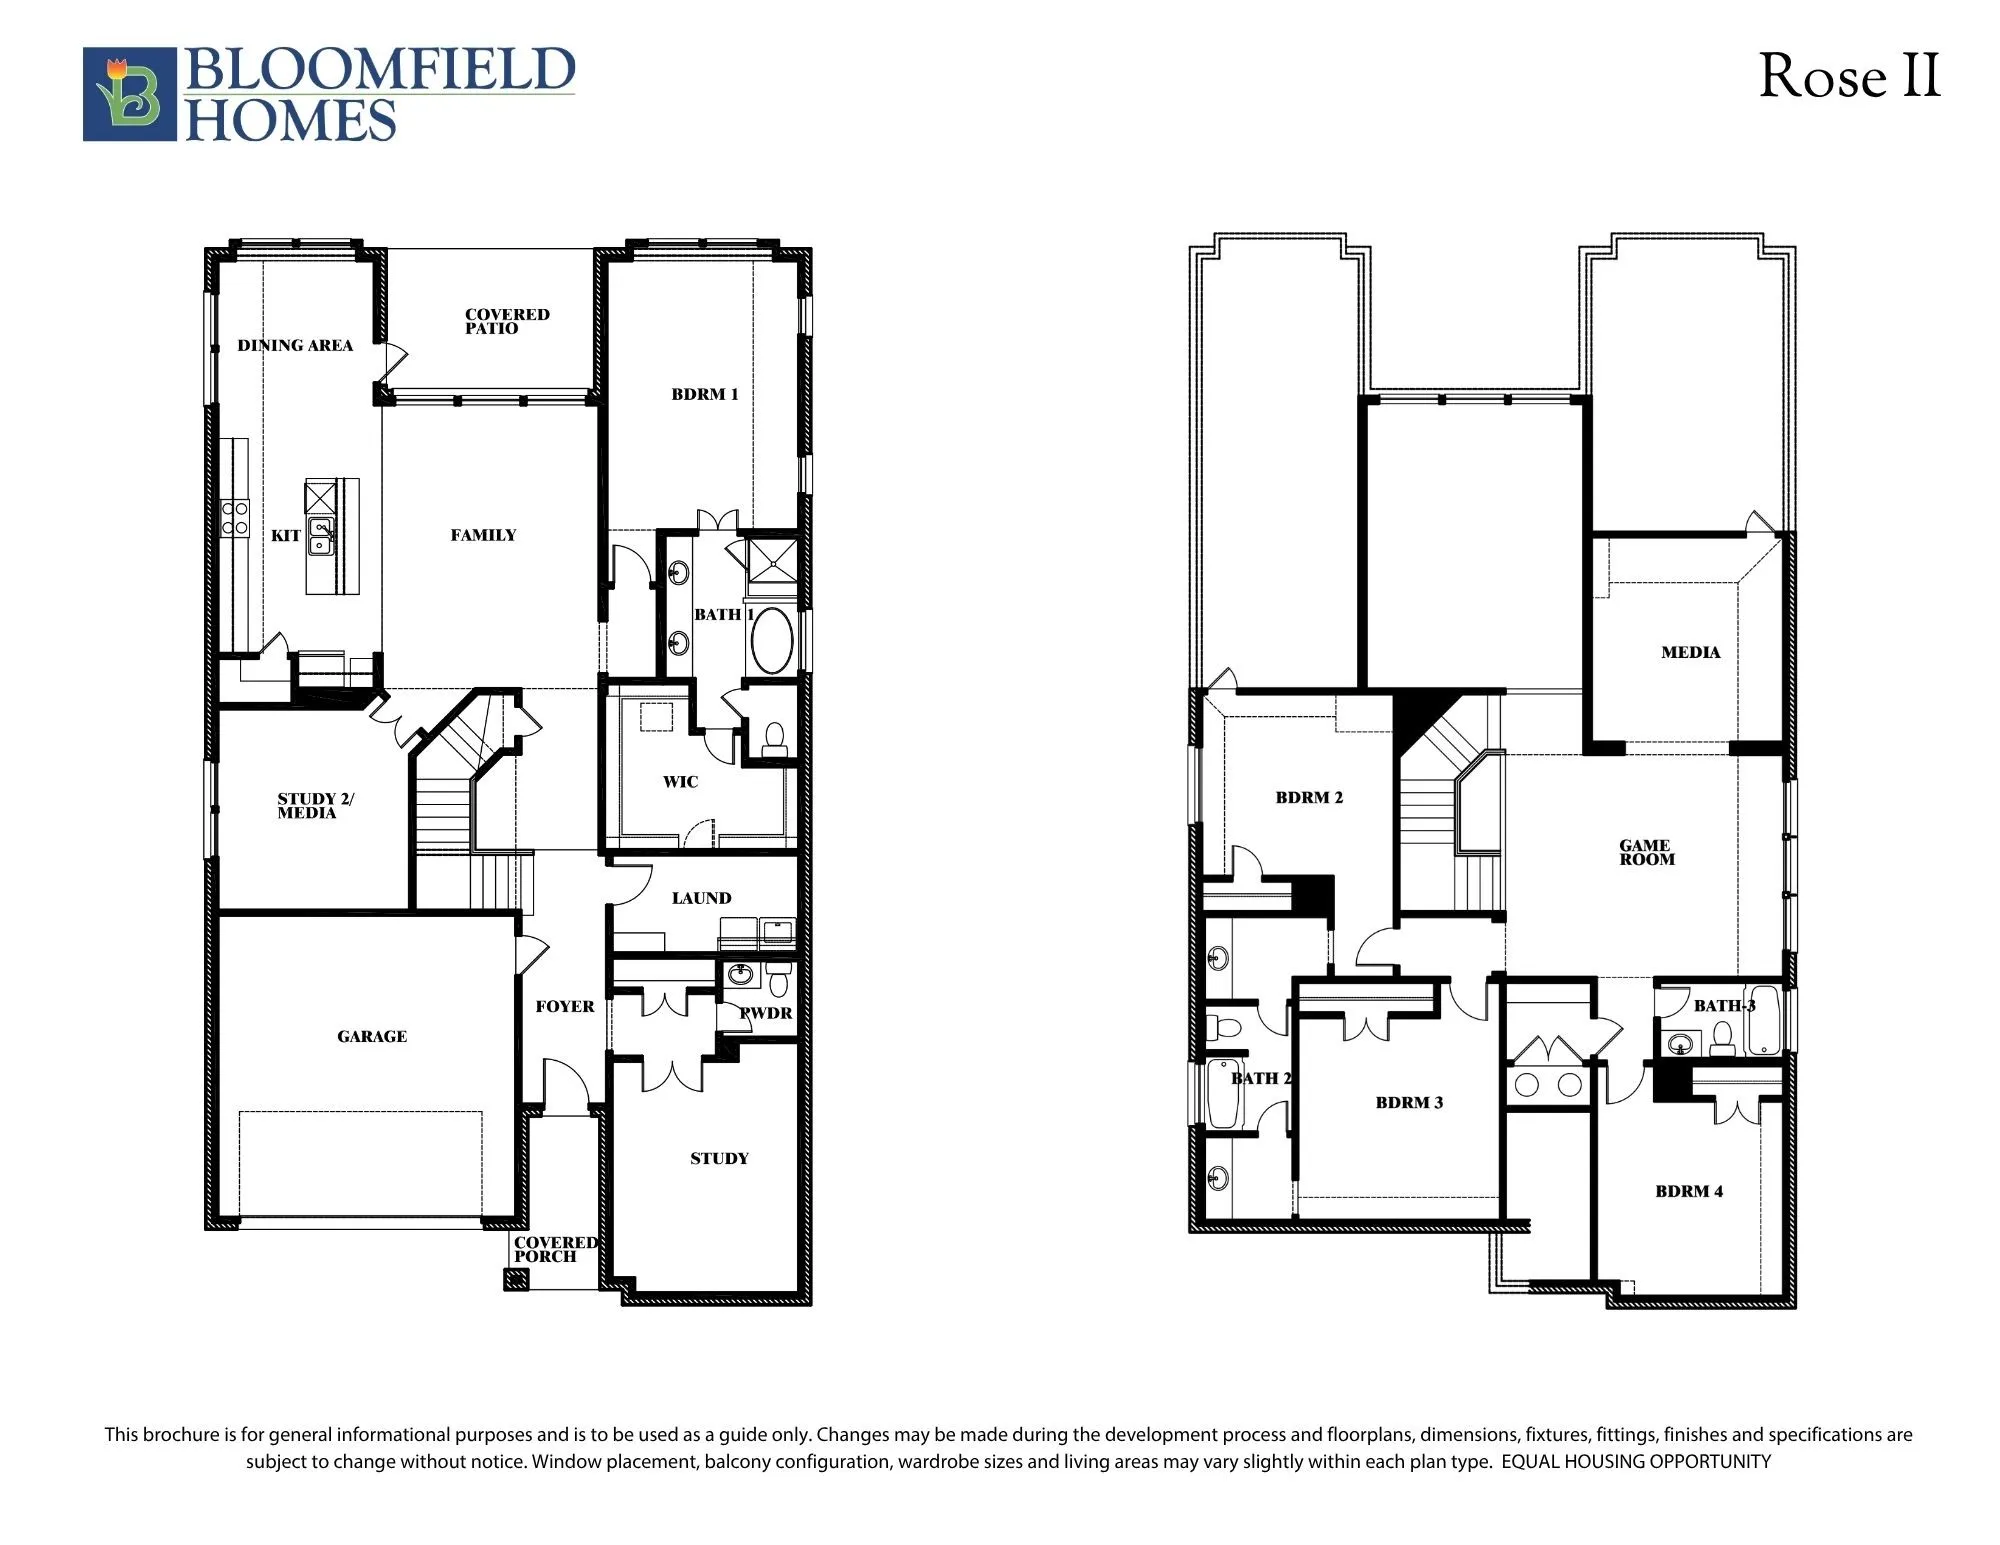
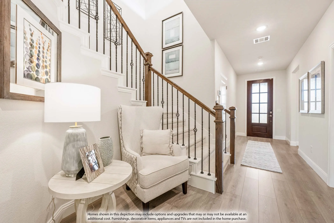
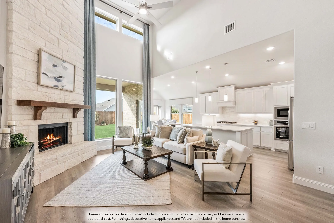
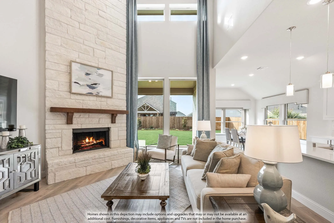
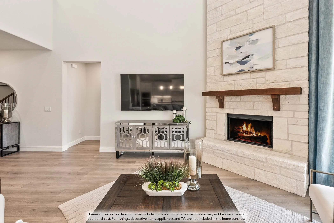
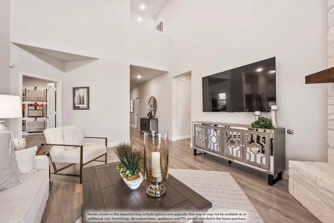
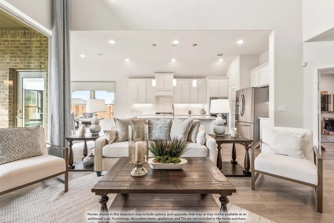
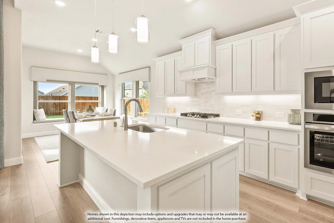
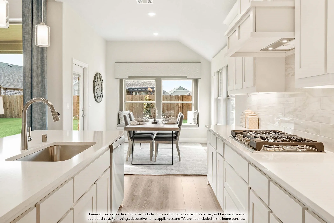
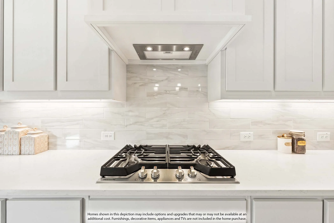
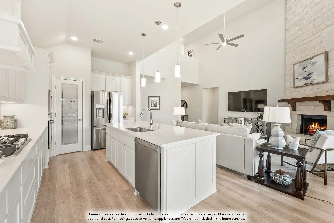
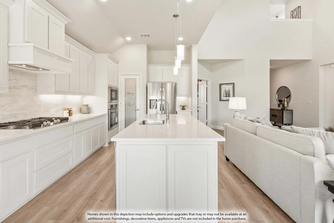
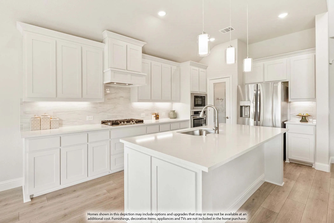
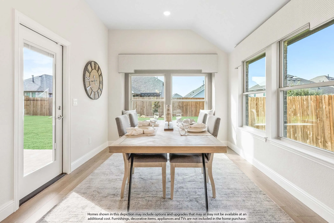
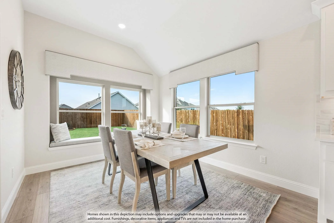
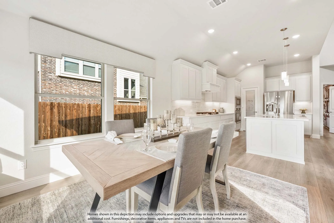
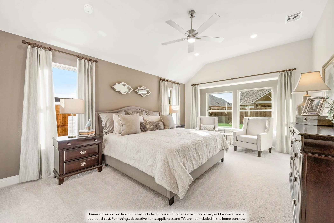
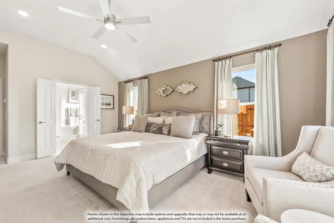
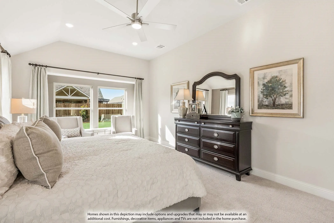
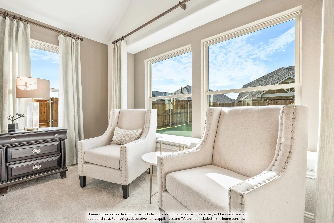
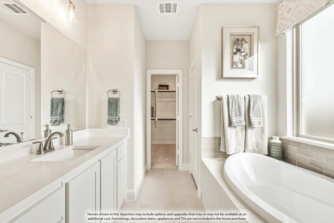
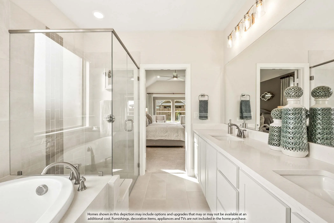
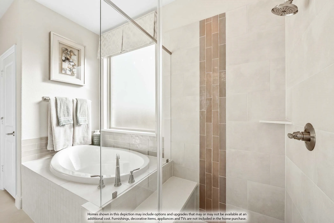
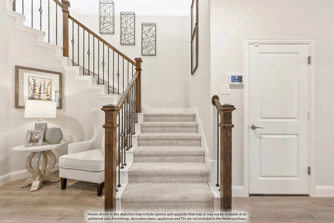
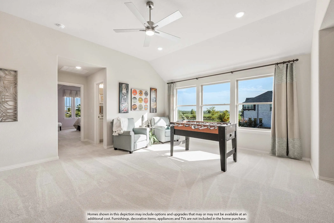
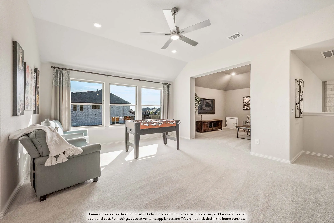
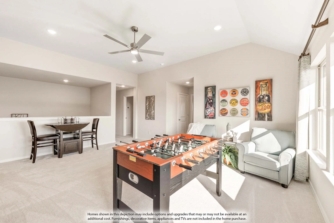
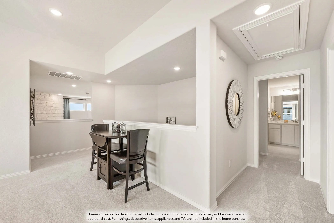
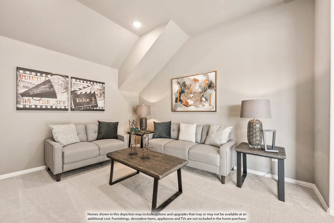
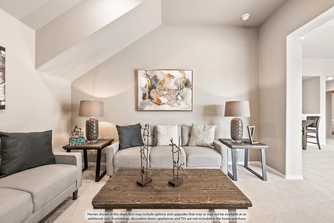
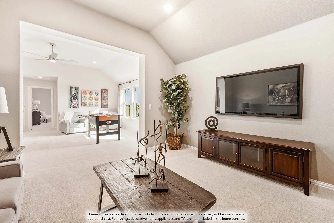
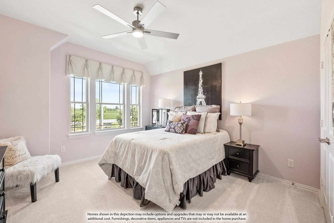
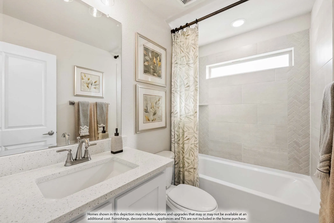
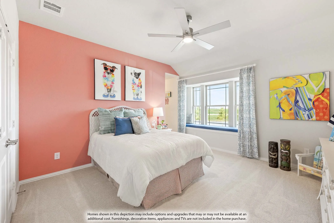
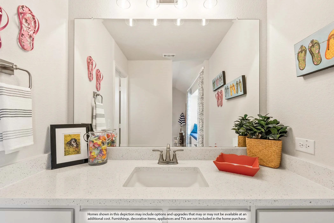
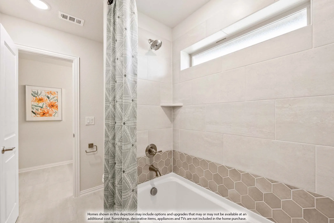
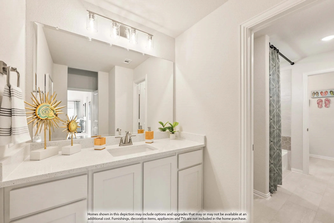
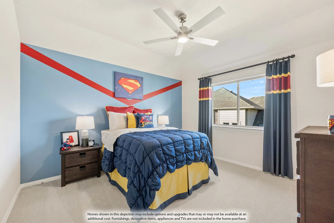
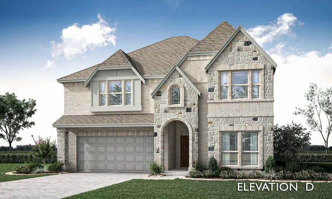
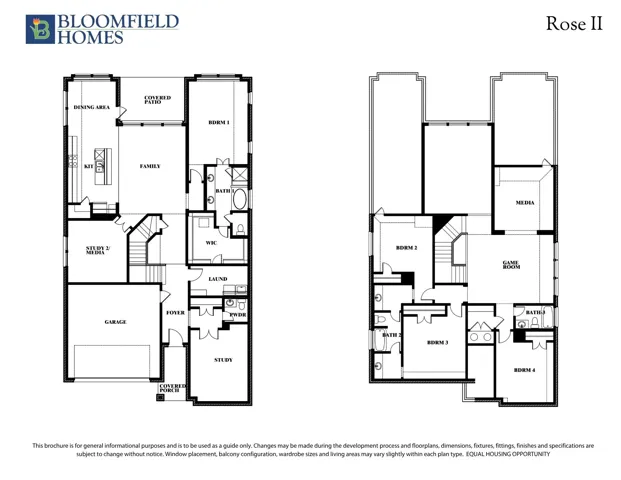
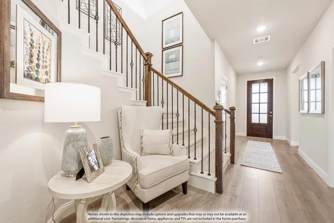
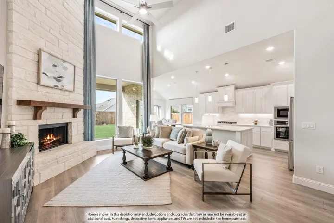
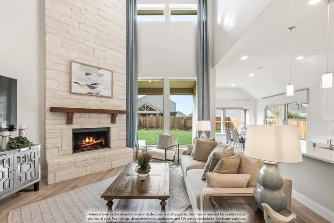
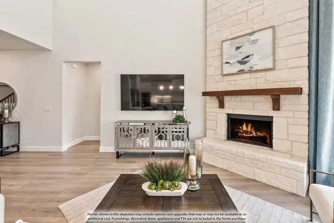
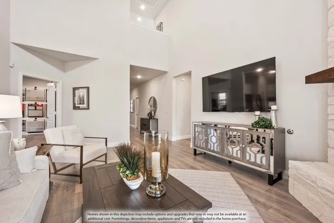
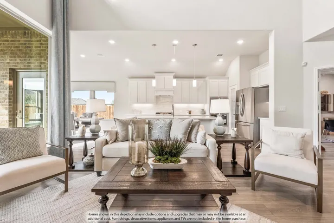
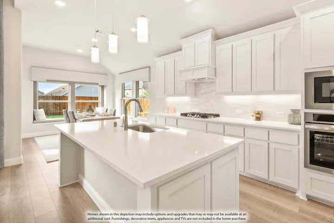
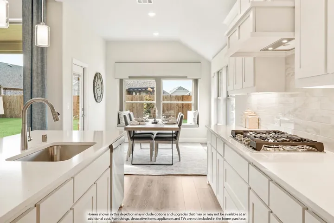
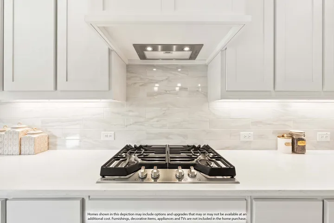
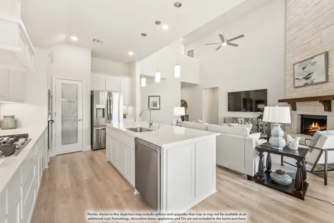
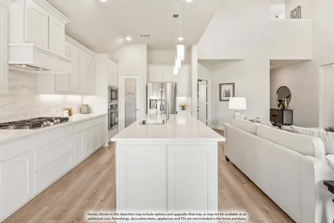
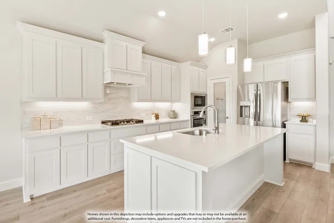
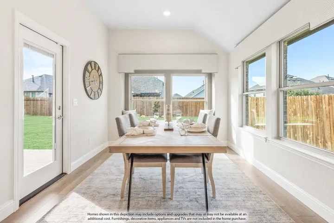
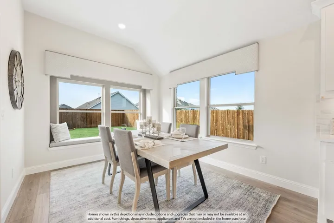
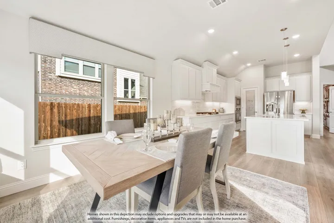
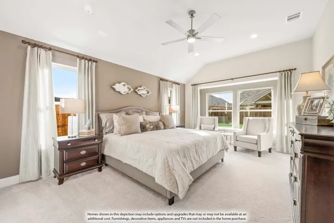
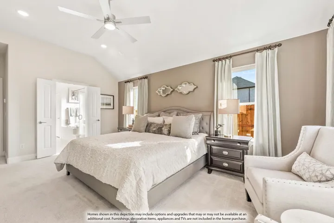
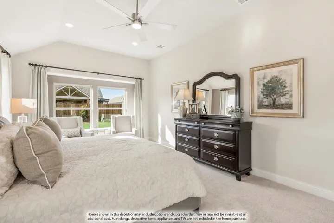
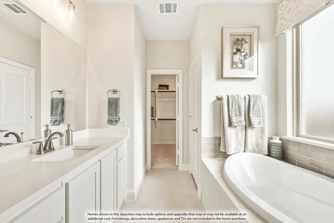
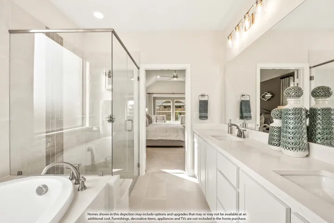
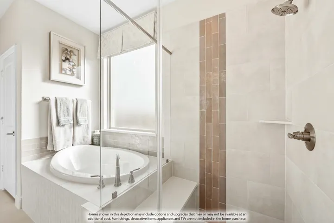
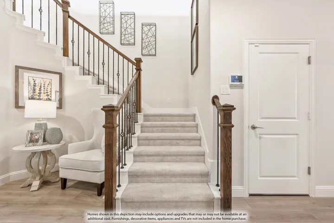
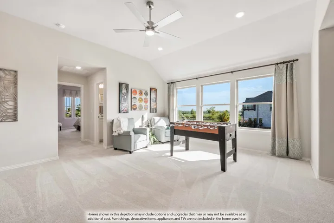
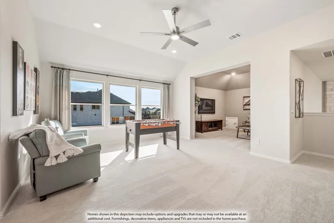
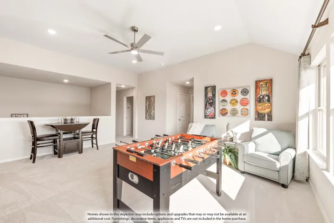
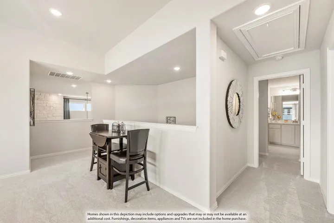
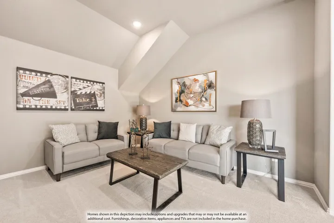
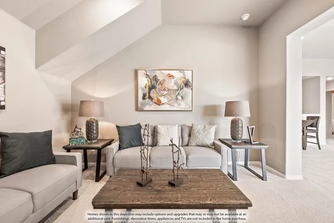
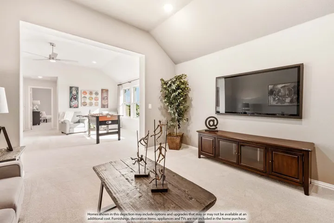
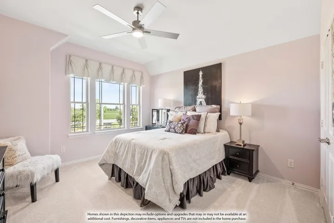
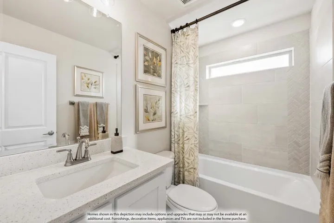
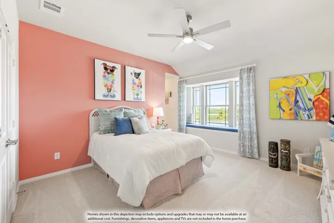
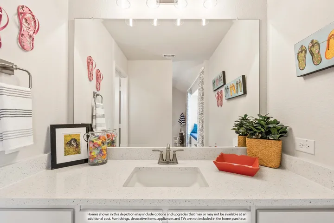
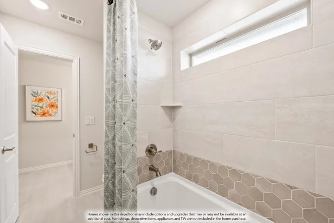
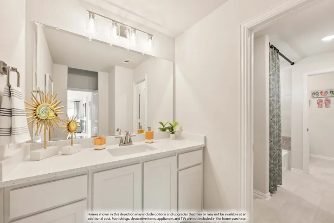
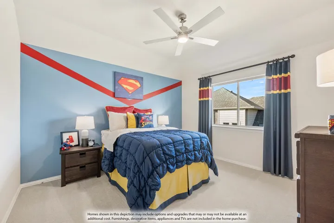
Brand New! Never Lived In! This Rose II by Bloomfield Homes offers 4 bedrooms, 3.5 bathrooms, game room, media room, study, and a 3-car garage. Situated in the desirable Mockingbird Hills community, this stunning two-story home is designed for both luxury and functionality, showcasing an open-concept layout loaded with upscale finishes throughout. Gorgeous laminate flooring extends through the main areas of the first floor, creating a warm and inviting atmosphere that seamlessly connects the living, kitchen, and dining spaces. At the heart of the home, the Deluxe Kitchen features abundant cabinetry, generous counter space, under cabinet lighting, and an open design perfect for entertaining family and guests. The spacious family room is highlighted by a dramatic floor-to-ceiling stone fireplace with a cedar mantel, creating a showstopping focal point and cozy gathering space. A private study on the first floor provides the perfect work-from-home setup, while the luxurious primary suite is tucked away for privacy and features a spacious bedroom, spa-inspired ensuite bath with double vanities, a soaking tub, separate shower, and a large walk-in closet. Upstairs, you’ll find a massive game room and dedicated media room ideal for movie nights, game days, or entertaining, along with a rare secondary primary suite that provides outstanding flexibility for guests, multigenerational living, or a private retreat. Additional secondary bedrooms are generously sized and thoughtfully positioned for comfort and privacy. With a spacious 3-car garage, versatile living spaces, and quality craftsmanship throughout, this home offers the perfect balance of elegance, comfort, and everyday functionality. Visit Bloomfield Homes today at Mockingbird Hills to tour this gorgeous Rose II.
- Property Type:
- Residential
- Listing Type:
- For Sale
- Listing ID:
- 21360084
- Price:
- $540,777
- Year Built:
- 2026
- Lot Area:
- 0.18 Acre
- Status:
- Active
- Office Name:
- Visions Realty & Investments
- Agent Name:
- Marsha Ashlock
- Full Bathrooms:
- 3
- Listing Status:
- 2
- Property Sub Type:
- Single Family Residence
- Roof:
- Composition
- Show Address:
- 1
- Swimming Pool:
- None
- Heating System:
- Central, Electric, Fireplace(s), Zoned
- Cooling System:
- Central Air, Ceiling Fan(s), Electric, Zoned
- Fence:
- Back Yard, Fenced, Wood
- Fireplace:
- Family Room, Wood Burning
- Patio:
- Front Porch, Patio, Covered, Balcony
- Parking:
- Garage, Garage Door Opener, Driveway, Covered, Direct Access, Enclosed, Garage Faces Front, Oversized
- Architectural Style:
- Traditional, Detached
- Exterior Features:
- Private Yard, Rain Gutters, Balcony, Lighting
- Fireplaces Total:
- 1
- Flooring:
- Carpet, Tile, Laminate
- Interior Features:
- Built-in Features, Open Floorplan, Pantry, Cable TV, Walk-In Closet(s), Double Vanity, Eat-in Kitchen, High Speed Internet, Kitchen Island, Vaulted Ceiling(s)
- Laundry Features:
- Washer Hookup, Dryer Hookup, Laundry in Utility Room
- Sewer:
- Public Sewer
- Utilities:
- Sewer Available, Water Available, Cable Available
- Window Features:
- Window Coverings
- Appliances:
- Dishwasher, Electric Oven, Disposal, Microwave, Vented Exhaust Fan, Electric Water Heater, Electric Cooktop
- Country:
- US
- State:
- TX
- County:
- Johnson
- City:
- Joshua
- Zipcode:
- 76058
- Street:
- Mockingbird Hill
- Street Number:
- 144
- Street Suffix:
- Drive
- Longitude:
- W98° 36' 3.1''
- Latitude:
- N32° 27' 58.3''
- Directions:
- Heading south on the Chisolm Trail Parkway, take the exit for Joshua-Godley FM 917. Turn left (East) on FM 917. Continue straight for about 1 mile, then turn left onto Kingfisher Road. Turn left onto Seahawk Street and a quick right onto Harrier Street. Our model is at 15 Harrier Street on the left.
- Elementary School:
- Staples
- Elementary School District:
- Joshua ISD
- High School:
- Joshua
- High School District:
- Joshua ISD
- Middle School:
- Loflin
- Lot Size Dimensions:
- 65x130
- Virtual Tour:
- https://www.propertypanorama.com/instaview/ntreis/21360084
- Lot Features:
- Interior Lot, Landscaped, Sprinkler System, Few Trees, Subdivision
- Levels:
- Two
- Garage:
- 3.0
- Foundation Details:
- Slab
- Construction Materials:
- Brick, Stone, Rock
- Community Features:
- Curbs
- Attached Garage Yn:
- 1
- Association Fee:
- 291.0
- Association Fee Frequency:
- Annually
- Association Fee Includes:
- Association Management
- List Agent Mls Id:
- 0470768
- List Office Mls Id:
- VISI02AR
- Listing Term:
- Cash, Conventional, FHA, VA Loan
- Mls Status:
- Active
- Modification Timestamp:
- 2026-08-27T19:37:15Z
- Originating System Name:
- NTR
- Special Listing Conditions:
- Builder Owned
- Status Change Timestamp:
- 2026-08-14T12:58:37Z










