






Residential For Sale
2001 Sterling Trace Drive, Keller, Texas 76248
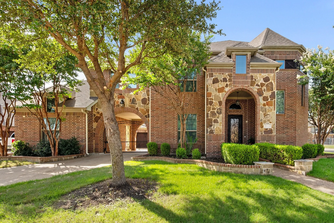
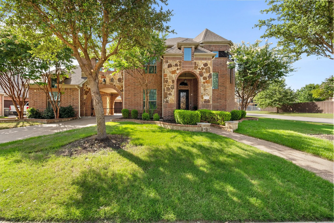
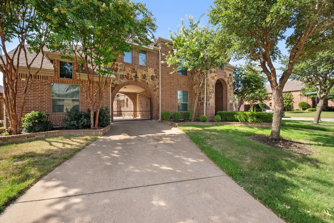
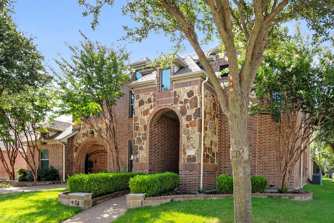
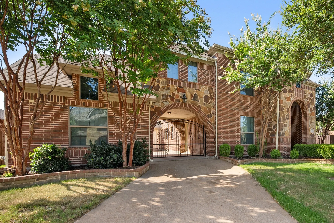
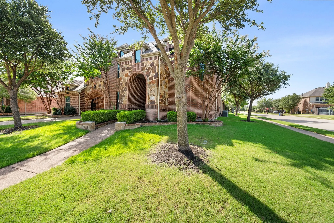
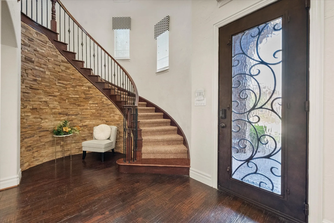
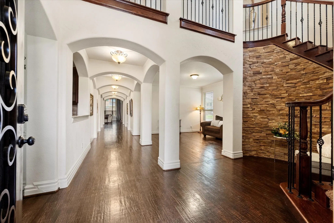
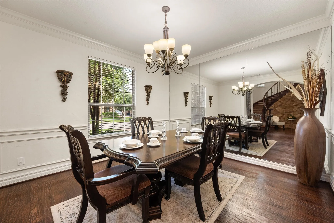
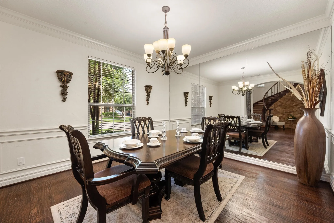
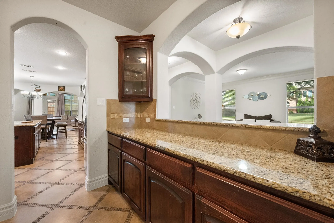
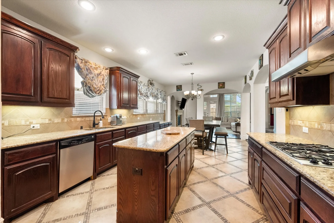
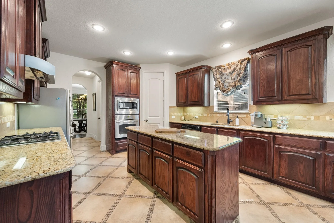
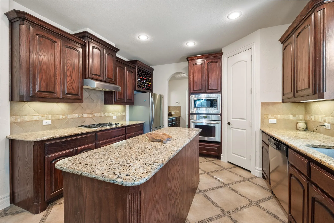
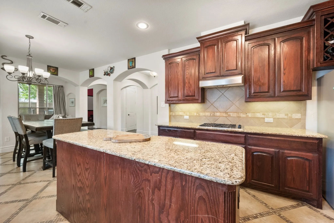
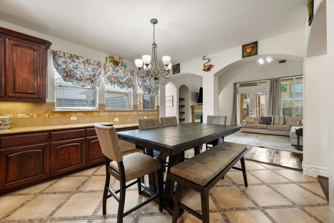
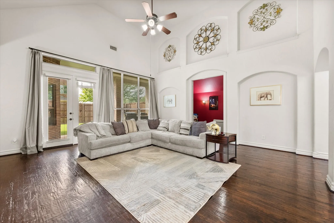
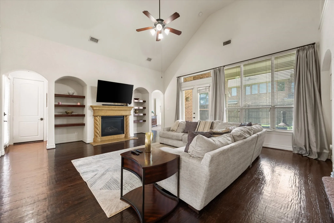
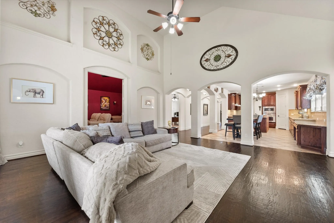
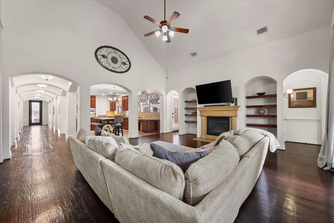
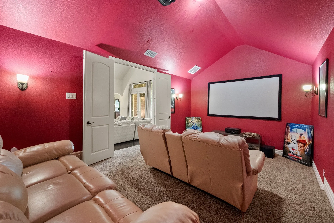
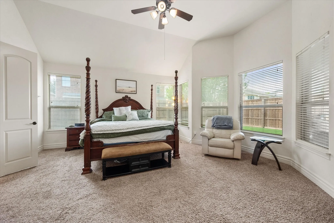
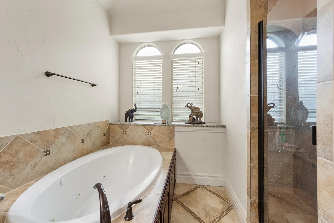
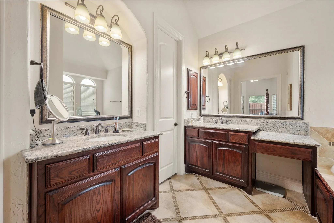
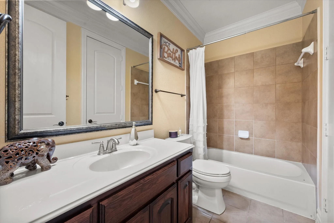
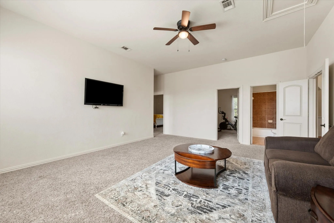
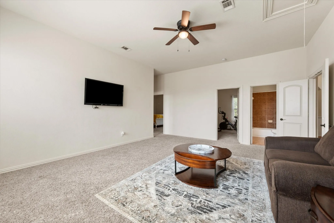
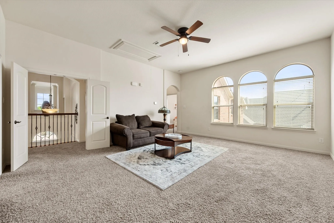
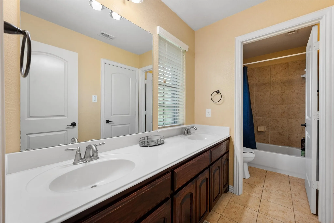
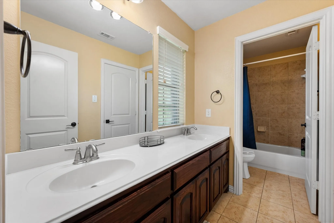
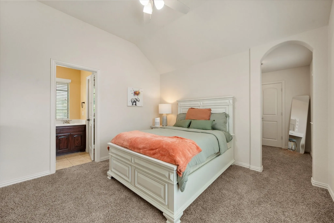
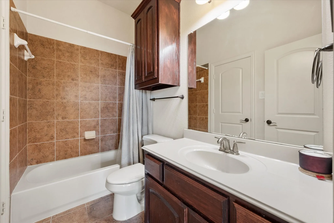
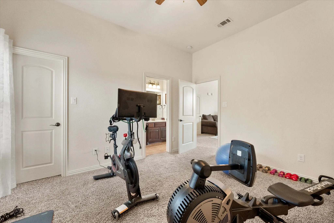
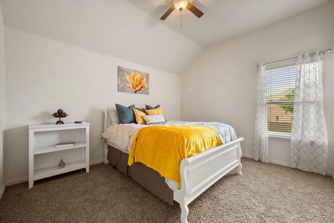
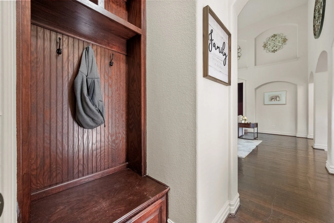
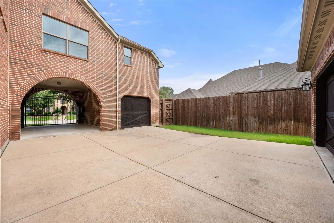
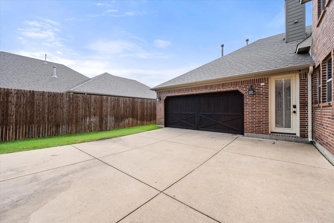
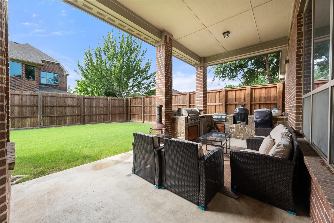
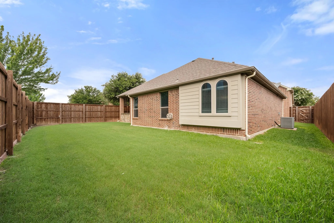
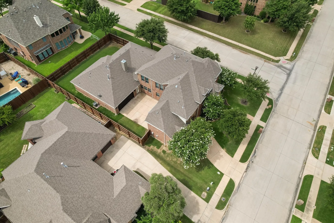
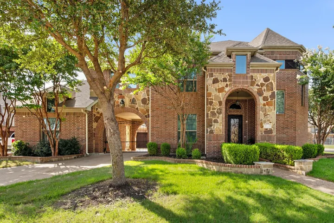
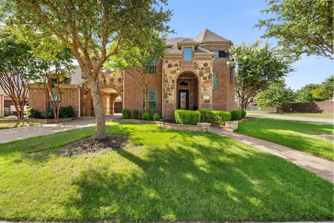
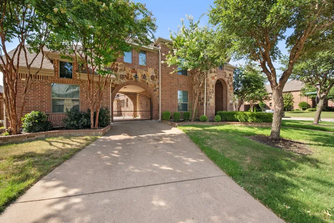
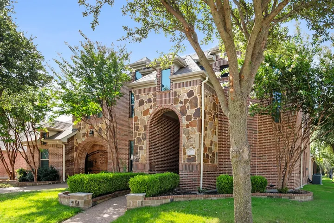
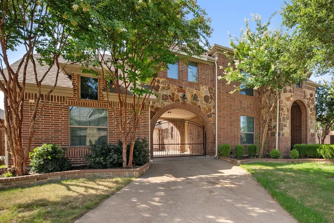
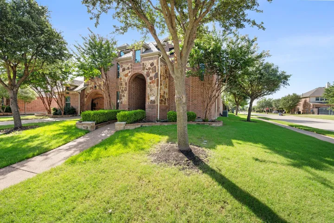
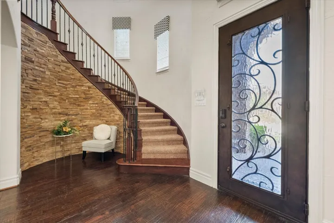
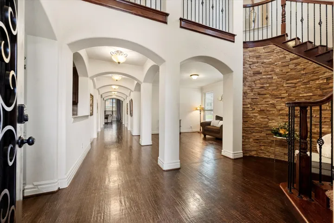
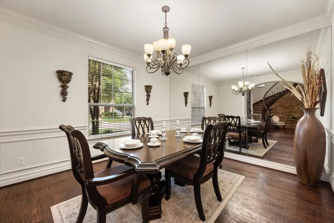
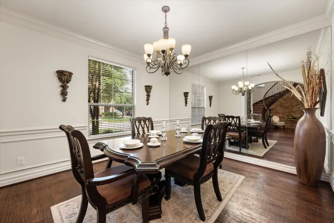
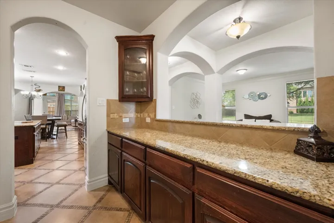
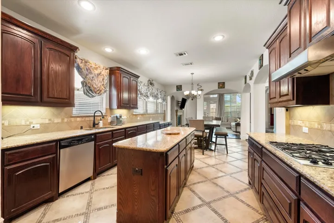
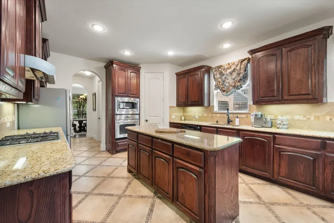
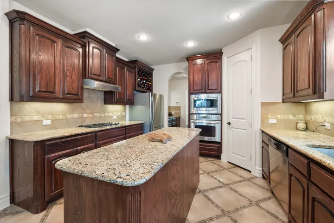
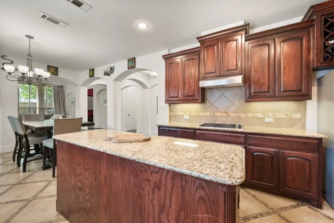
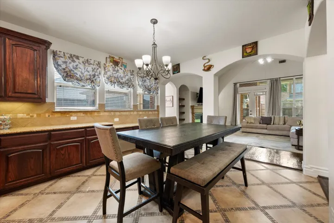
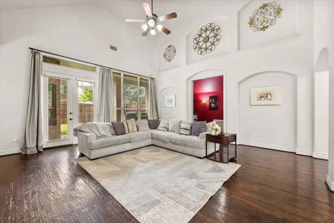
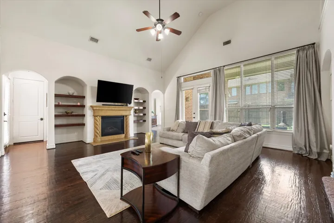
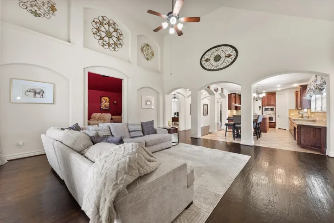
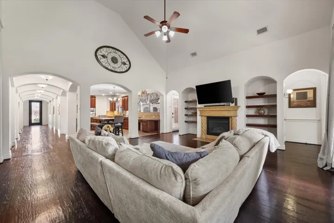
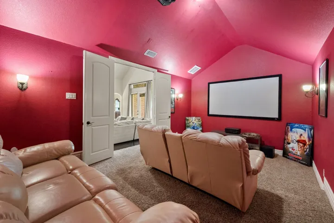
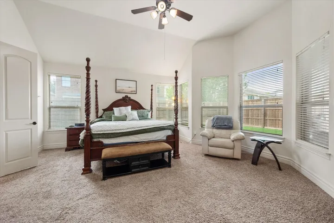
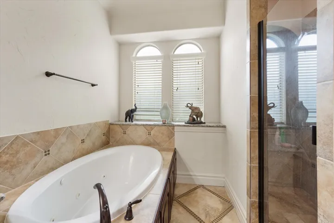
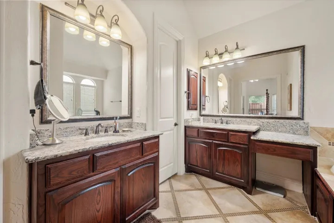
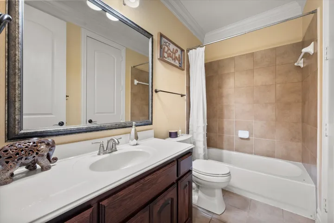
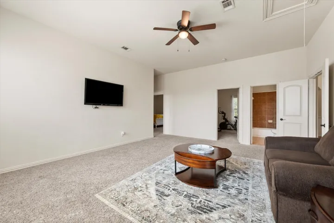
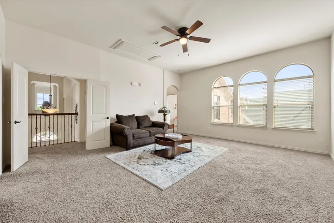
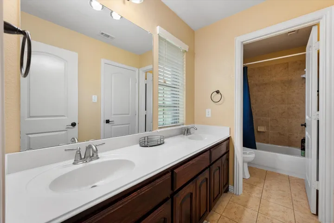
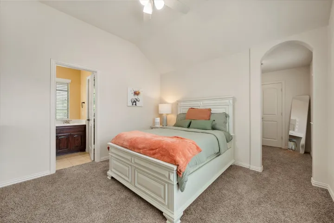
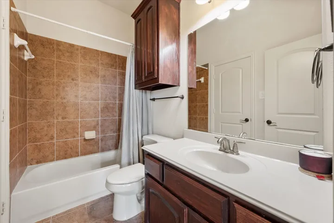
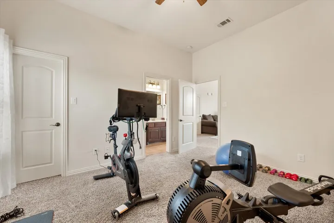
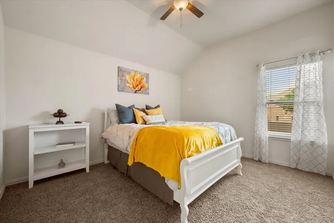
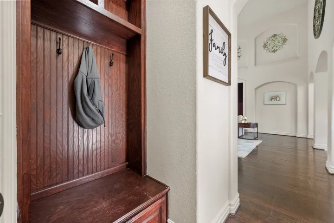
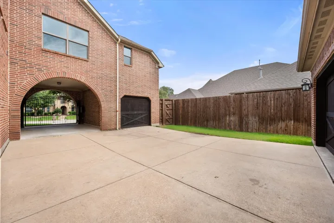
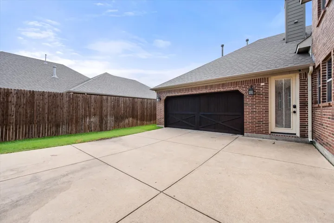
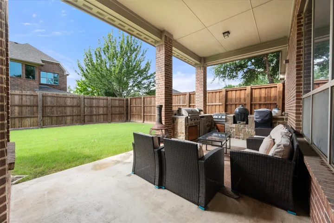
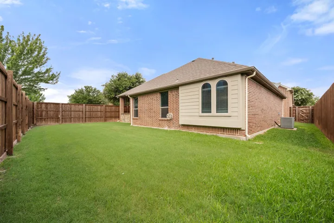
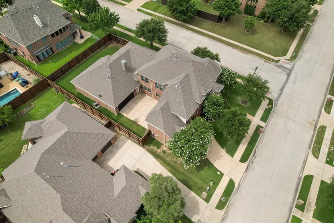
When luxury, style, and comfort meet, you’ll know you’re home. Welcome Home! 2001 Sterling Trace Drive offers the ultimate living and entertaining space for your growing family. This gorgeous home, with intricate architectural details and features, sits on an oversized corner lot with amazing curb appeal! It has hand-scraped hardwood floors in the foyer and main downstairs living areas, granite countertops, real wood cabinets, and stainless steel appliances. It is located in the sought-after Marshall Ridge neighborhood within the highly desired Keller ISD school district. This beautiful and meticulously maintained home has 6-bedrooms with 4 full bathrooms, a media room, a game room, 3 living rooms, an eat-in kitchen, and a Butler’s Pantry situated next to the dining area that’s perfect for serving and hosting family gatherings, company parties, and Bible Studies. The downstairs bedroom can also be used as an office, a bedroom for the in-laws, with a full bath located next to it, or for overnight guests. You will appreciate the extended drive for your teenage drivers or for multi-generational living. It has a 3-car garage and a porte cochere for additional covered parking. The large primary suite is nestled in the back of the home for maximum privacy and relaxation with a spa-like ensuite bath and enormous walk-in closet. The media room is located downstairs, so movie nights with the grandparents are no problem! Upstairs has 4 large bedrooms and two full bathrooms. Two of the bedrooms are joined by a Jack and Jill bathroom. It makes for a wonderful kid zone area with play space in one of the bedrooms. Enjoy your evenings on the patio equipped with an outdoor kitchen that includes a built-in grill and fridge! The backyard is low-maintenance and will allow you to enjoy all of the resort-style amenities, including a community pool with a water slide, fitness center, walking trails, playgrounds, and more!
- Property Type:
- Residential
- Listing Type:
- For Sale
- Listing ID:
- 21311286
- Price:
- $850,000
- Year Built:
- 2010
- Lot Area:
- 0.27 Acre
- Status:
- Active
- Office Name:
- Keller Williams Fort Worth
- Agent Name:
- Starling Oliver
- Full Bathrooms:
- 4
- Listing Status:
- 2
- Property Sub Type:
- Single Family Residence
- Roof:
- Composition
- Show Address:
- 1
- Swimming Pool:
- None
- Heating System:
- Central, Electric
- Cooling System:
- Central Air, Ceiling Fan(s), Electric
- Fence:
- Wood
- Fireplace:
- Gas Log
- Parking:
- Garage, Porte-Cochere
- Architectural Style:
- Traditional, Detached
- Exterior Features:
- Rain Gutters
- Fireplaces Total:
- 1
- Interior Features:
- Decorative/Designer Lighting Fixtures, Cable TV, Walk-In Closet(s), Eat-in Kitchen, High Speed Internet
- Sewer:
- Public Sewer
- Utilities:
- Electricity Available, Phone Available, Sewer Available, Water Available, Cable Available
- Appliances:
- Dishwasher, Electric Oven, Disposal, Microwave, Some Gas Appliances, Plumbed For Gas
- Country:
- US
- State:
- TX
- County:
- Tarrant
- City:
- Keller
- Zipcode:
- 76248
- Street:
- Sterling Trace
- Street Number:
- 2001
- Street Suffix:
- Drive
- Longitude:
- W98° 45' 36.7''
- Latitude:
- N32° 58' 9''
- Directions:
- From I-35W N, take the exit for TX-170, then turn right onto Alliance Gateway Freeway. Turn right onto US-377 S, then make a U-turn and turn right onto Marshall Ridge Pkwy. Turn left onto Sterling Trace Drive.
- Elementary School:
- Ridgeview
- Elementary School District:
- Keller ISD
- High School:
- Keller
- High School District:
- Keller ISD
- Middle School:
- Keller, Bear Creek
- Virtual Tour:
- https://www.propertypanorama.com/instaview/ntreis/21311286
- Lot Features:
- Landscaped, Sprinkler System, Few Trees, Subdivision, Corner Lot, Greenbelt
- Levels:
- Two
- Garage:
- 3.0
- Foundation Details:
- Slab
- Community Features:
- Curbs, Sidewalks
- Attached Garage Yn:
- 1
- Association Fee:
- 288.0
- Association Fee Frequency:
- Quarterly
- Association Fee Includes:
- All Facilities, Association Management, Maintenance Structure, Maintenance Grounds
- Tax Annual Amount:
- 13841.0
- List Agent Mls Id:
- 0643527
- List Office Mls Id:
- AR3495
- Listing Term:
- Cash, Conventional, FHA, VA Loan
- Mls Status:
- Active
- Modification Timestamp:
- 2026-09-30T00:41:14Z
- Originating System Name:
- NTR
- Special Listing Conditions:
- Standard
- Status Change Timestamp:
- 2026-06-26T09:56:10Z










