
















Residential For Sale
11220 Hickory Falls Drive, Argyle, Texas 76226
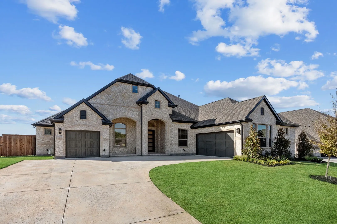
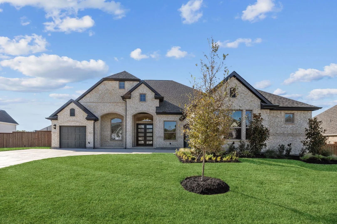
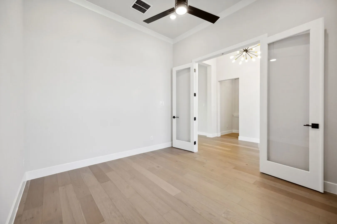
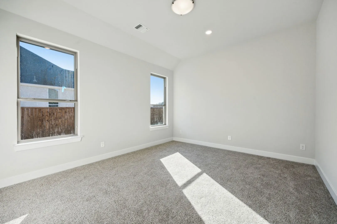
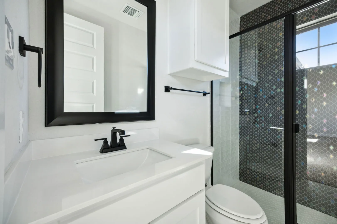
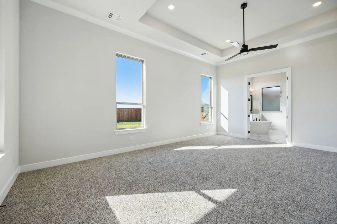
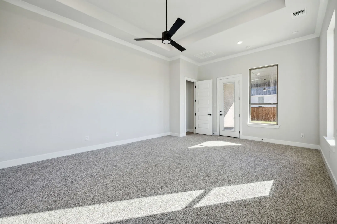
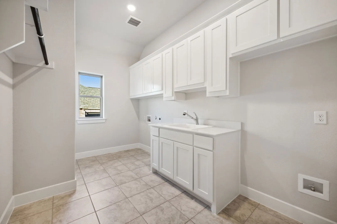
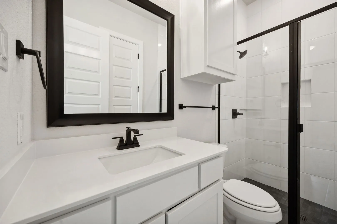
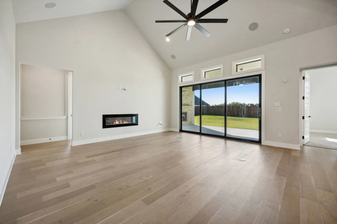
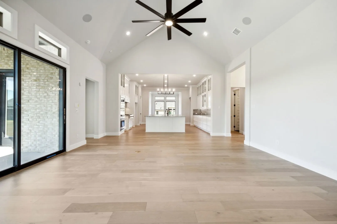
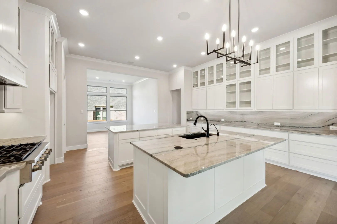
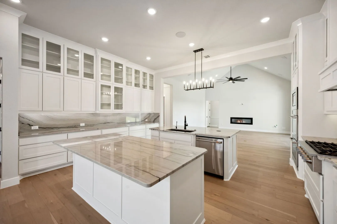
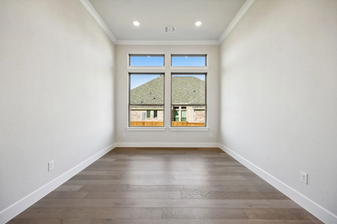
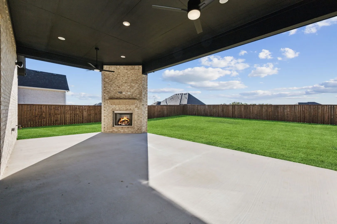
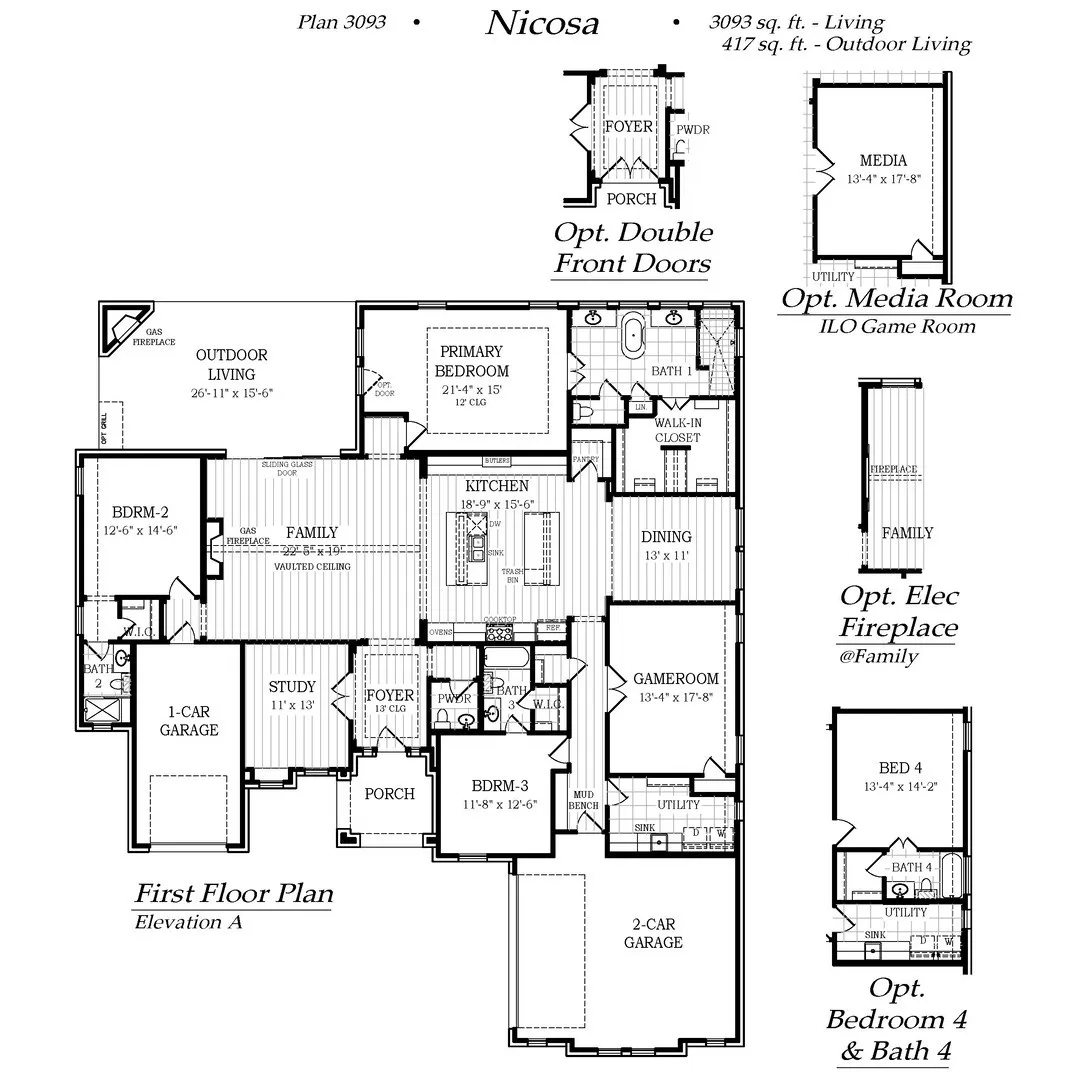
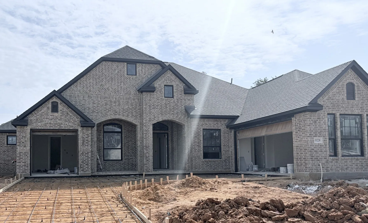
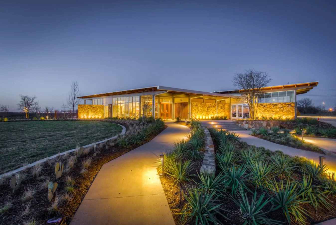
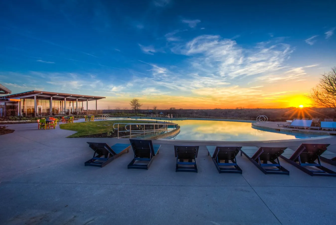
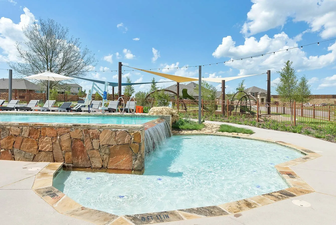
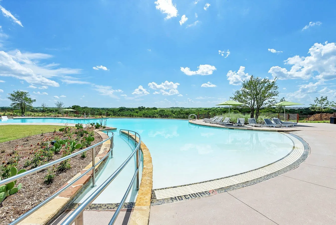
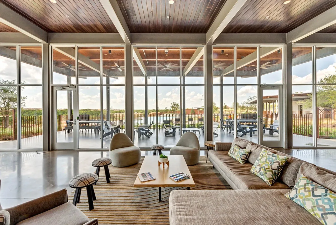
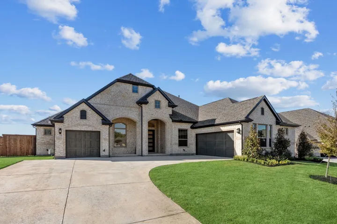
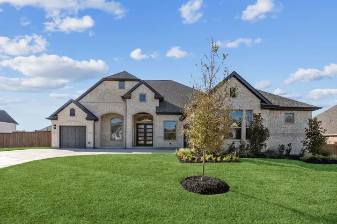
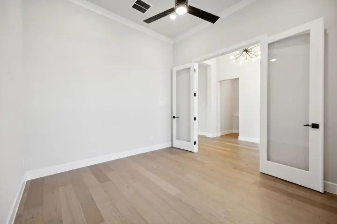
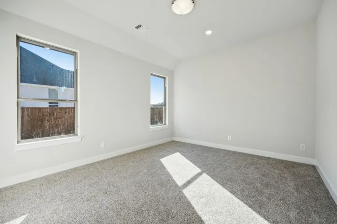
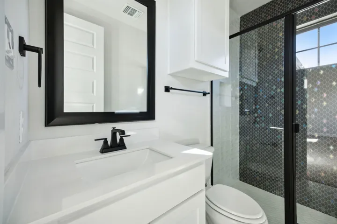
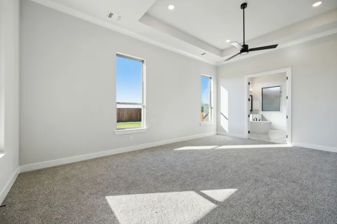
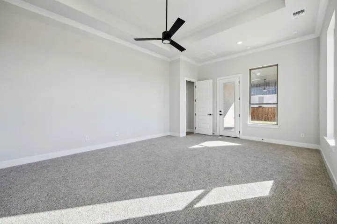
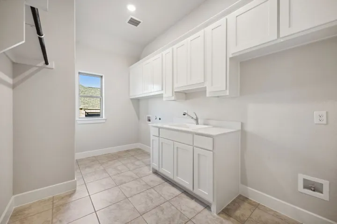
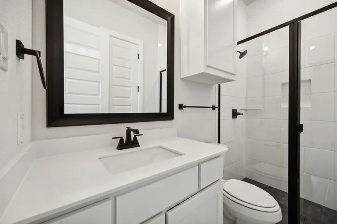
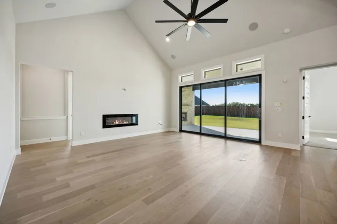
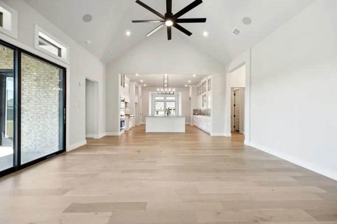
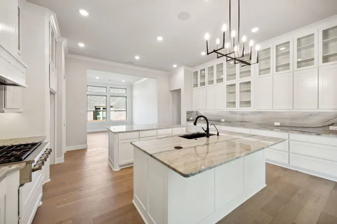
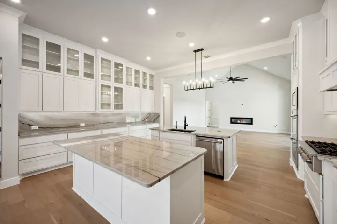
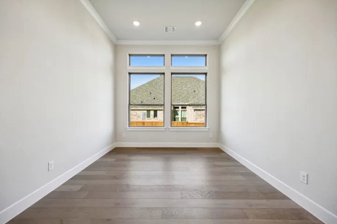
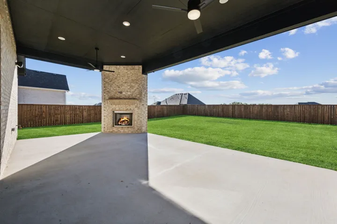
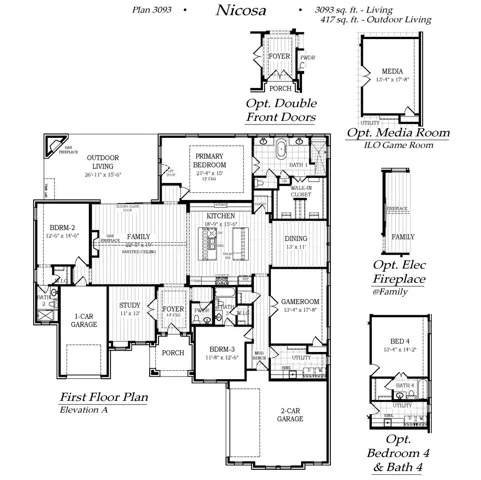
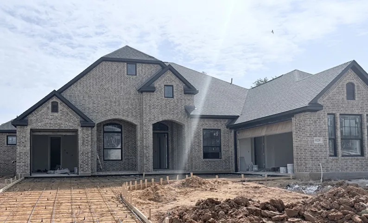
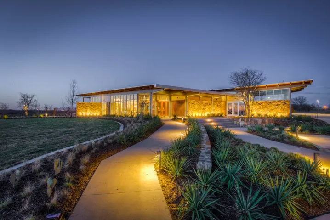
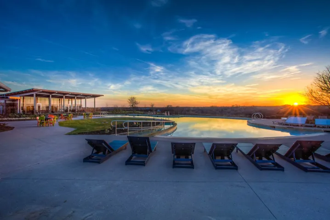
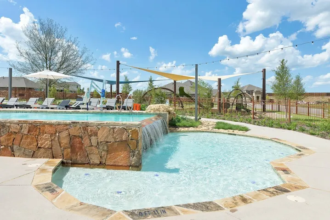
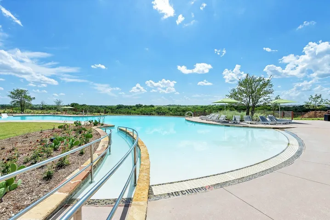
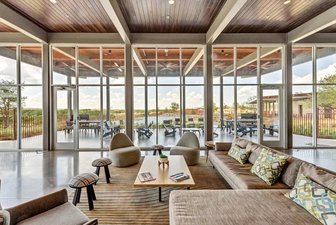
MLS# 21293126 – Built by Chesmar Homes – Ready Now! ~ Positioned on a rare and highly desirable 90′ homesite, this property backs to a unique green space with serene, tree-lined boundaries, creating a peaceful and private outdoor setting. The covered outdoor living area with an included fireplace is perfectly placed to take in the tranquil views while benefiting from the southwest-facing orientation. The executive level Nicosa is offering approximately 3, 093 square feet of well-designed single-story living with elevated craftsmanship and thoughtful detail throughout. This open-concept floorplan features 3 bedrooms, 3.5 baths, a private study, and a dedicated media room, providing flexible space for both daily living and entertaining. The family room, kitchen, and casual dining areas flow seamlessly together, creating a spacious central gathering area with high ceilings and abundant natural light. The kitchen is a chef’s dream – equipped with 2 large islands, ample cabinetry, and luxury GE Cafe appliances. The primary suite is privately situated and serves as a relaxing retreat with a spa-like bath complete with dual vanities, a freestanding tub, separate shower, and a generous walk-in closet. Secondary bedrooms are well-sized, and each offers convenient access to full baths. Additional features include a mudroom, utility room, and a split 3-car garage configuration for added functionality and storage. Last opportunity to own a Nicosa plan in Argyle, TX within the sought-after Canyon Falls community, offering access to resort-style amenities including pools, trails, parks, and fitness facilities.
- Property Type:
- Residential
- Listing Type:
- For Sale
- Listing ID:
- 21293126
- Price:
- $950,000
- Year Built:
- 2026
- Lot Area:
- 0.27 Acre
- Status:
- Active
- Office Name:
- Chesmar Homes
- Agent Name:
- Ben Caballero
- Full Bathrooms:
- 3
- Listing Status:
- 2
- Property Sub Type:
- Single Family Residence
- Roof:
- Shingle, Composition
- Show Address:
- 1
- Swimming Pool:
- None, Community
- Heating System:
- Central, Electric, Fireplace(s), Natural Gas, ENERGY STAR Qualified Equipment, ENERGY STAR/ACCA RSI Qualified Installation
- Cooling System:
- Central Air, Ceiling Fan(s), Electric, Zoned, ENERGY STAR Qualified Equipment
- Fence:
- Back Yard, Wood, Wrought Iron
- Fireplace:
- Family Room, Gas, Gas Log, Outside, Electric
- Patio:
- Covered
- Parking:
- Garage, Garage Door Opener, Door-Multi, Garage Faces Side, Garage Faces Front, On Street
- Architectural Style:
- Traditional, Detached
- Exterior Features:
- Outdoor Grill, Outdoor Kitchen, Outdoor Living Area, Private Yard, Rain Gutters, Lighting, Fire Pit
- Fireplaces Total:
- 2
- Flooring:
- Carpet, Tile, Ceramic Tile, Wood
- Interior Features:
- Decorative/Designer Lighting Fixtures, Open Floorplan, Pantry, Walk-In Closet(s), Double Vanity, Eat-in Kitchen, High Speed Internet, Kitchen Island, Vaulted Ceiling(s), Wired for Sound, Wired for Data
- Laundry Features:
- Washer Hookup, Laundry in Utility Room, Electric Dryer Hookup
- Sewer:
- Public Sewer
- Utilities:
- Sewer Available, Separate Meters, Underground Utilities, Water Available, Natural Gas Available
- Appliances:
- Dishwasher, Electric Oven, Disposal, Convection Oven, Double Oven, Microwave, Refrigerator, Tankless Water Heater, Vented Exhaust Fan, Gas Cooktop, Dryer, Washer, Gas Water Heater, Water Purifier
- Country:
- US
- State:
- TX
- County:
- Denton
- City:
- Argyle
- Zipcode:
- 76226
- Street:
- Hickory Falls
- Street Number:
- 11220
- Street Suffix:
- Drive
- Longitude:
- W98° 47' 36''
- Latitude:
- N33° 5' 0.9''
- Directions:
- Follow I-35W N to Crawford Rd in Argyle. Take exit 79 from I-35W N. Continue on Crawford Rd. Take Country Club Rd to Big Sky Wy. Model is at 308 Big Sky Way.
- Elementary School:
- Argyle West
- Elementary School District:
- Argyle ISD
- High School:
- Argyle
- High School District:
- Argyle ISD
- Middle School:
- Argyle
- Lot Size Dimensions:
- 90x183
- Virtual Tour:
- https://www.propertypanorama.com/instaview/ntreis/21293126
- Lot Features:
- Landscaped, Sprinkler System, Subdivision, Back Yard, Lawn, Corner Lot, Backs to Greenbelt/Park, Greenbelt
- Levels:
- One
- Garage:
- 3.0
- Foundation Details:
- Slab
- Construction Materials:
- Brick, Radiant Barrier
- Community Features:
- Trails/Paths, Curbs, Sidewalks, Park, Clubhouse, Pool, Fitness Center
- Attached Garage Yn:
- 1
- Association Fee:
- 2908.0
- Association Fee Frequency:
- Annually
- Association Fee Includes:
- All Facilities, Maintenance Grounds, Internet
- List Agent Mls Id:
- 00966510_2
- List Office Mls Id:
- CMHO01
- Listing Term:
- Cash, Conventional, FHA, VA Loan
- Mls Status:
- Active
- Modification Timestamp:
- 2026-09-30T03:30:56Z
- Originating System Name:
- NTR
- Special Listing Conditions:
- Builder Owned
- Status Change Timestamp:
- 2026-06-05T12:06:57Z
- Listing ID:
- 21293126
- Lot Area:
- 0.27 Acre
- 1. 2026-10-03 (Start time: 11:00 - End time: 17:00)
- 2. 2026-10-03 (Start time: 11:00 - End time: 17:00)
- 3. 2026-10-03 (Start time: 11:00 - End time: 17:00)
- 4. 2026-10-03 (Start time: 11:00 - End time: 17:00)
- 5. 2026-10-04 (Start time: 12:00 - End time: 17:00)
- 6. 2026-10-04 (Start time: 12:00 - End time: 17:00)
- 7. 2026-10-04 (Start time: 12:00 - End time: 17:00)










