






Residential For Sale
5610 Paradise Drive, Midlothian, Texas 76065
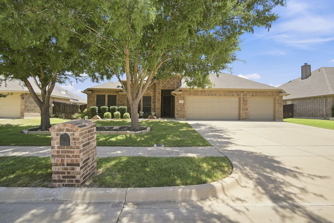
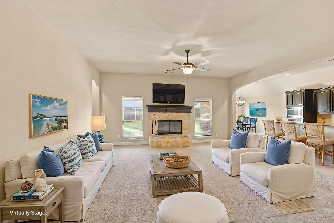
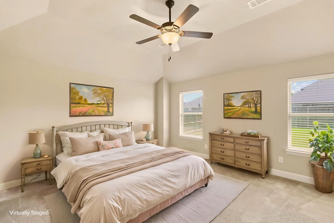
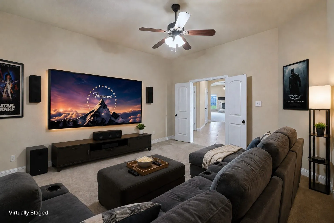
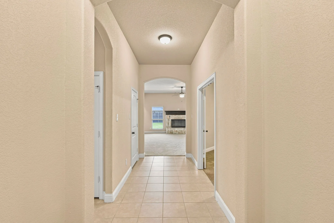
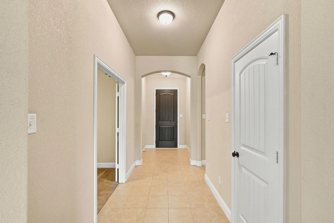
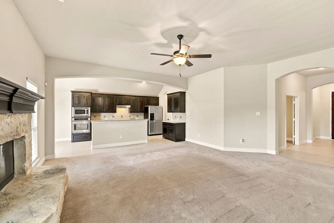
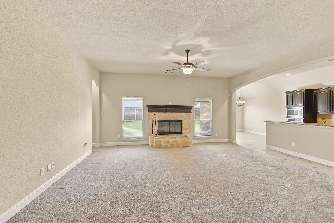
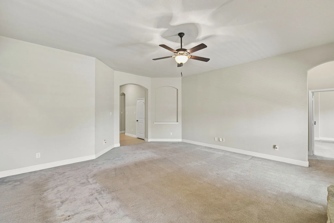
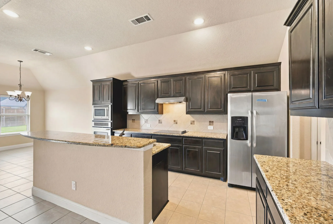
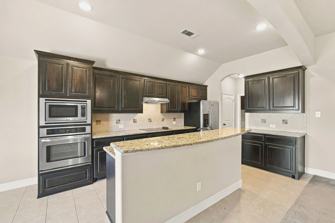
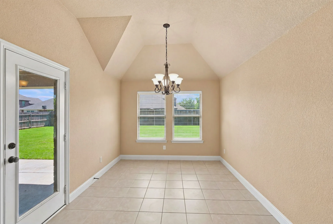
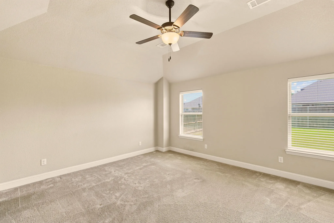
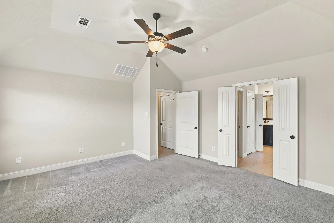
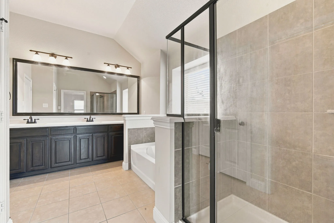
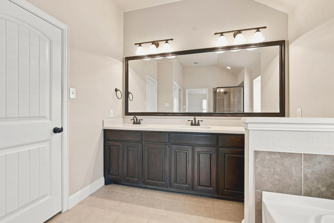
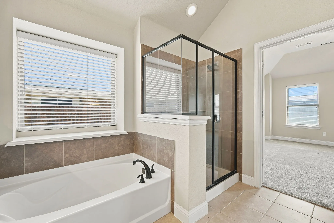
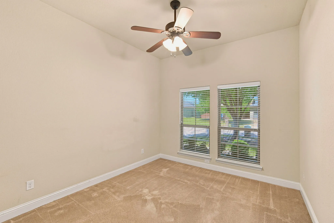
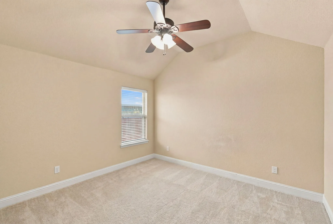
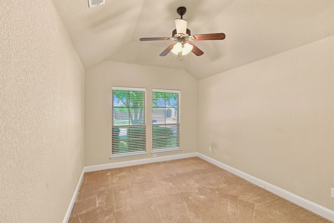
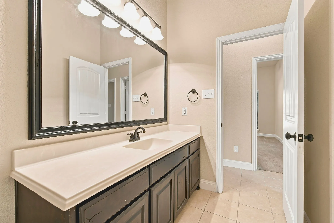
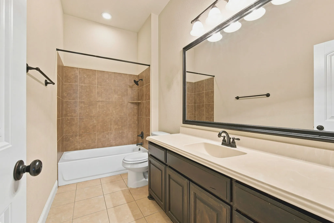
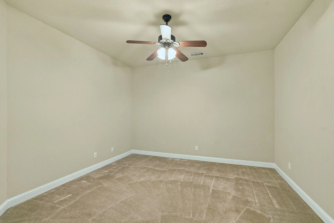
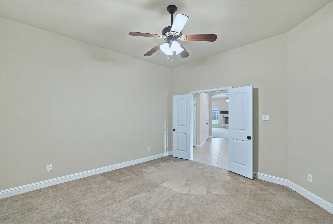
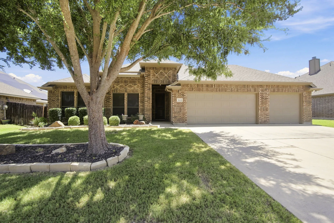
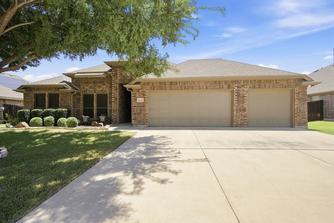
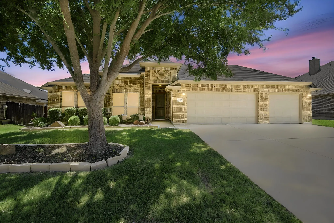
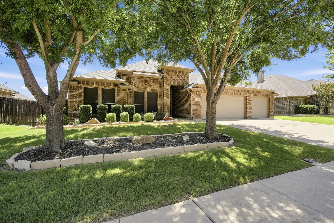
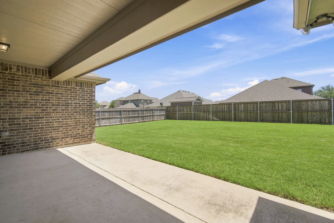
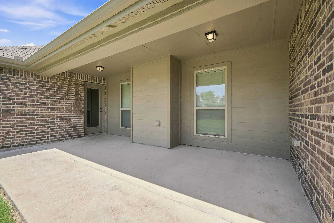
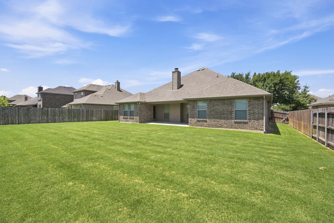
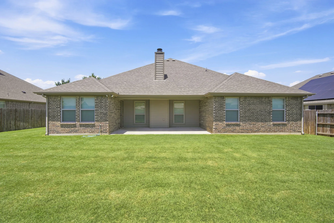
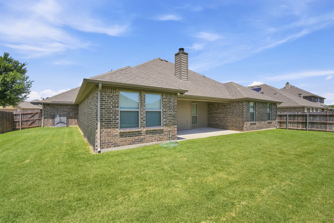
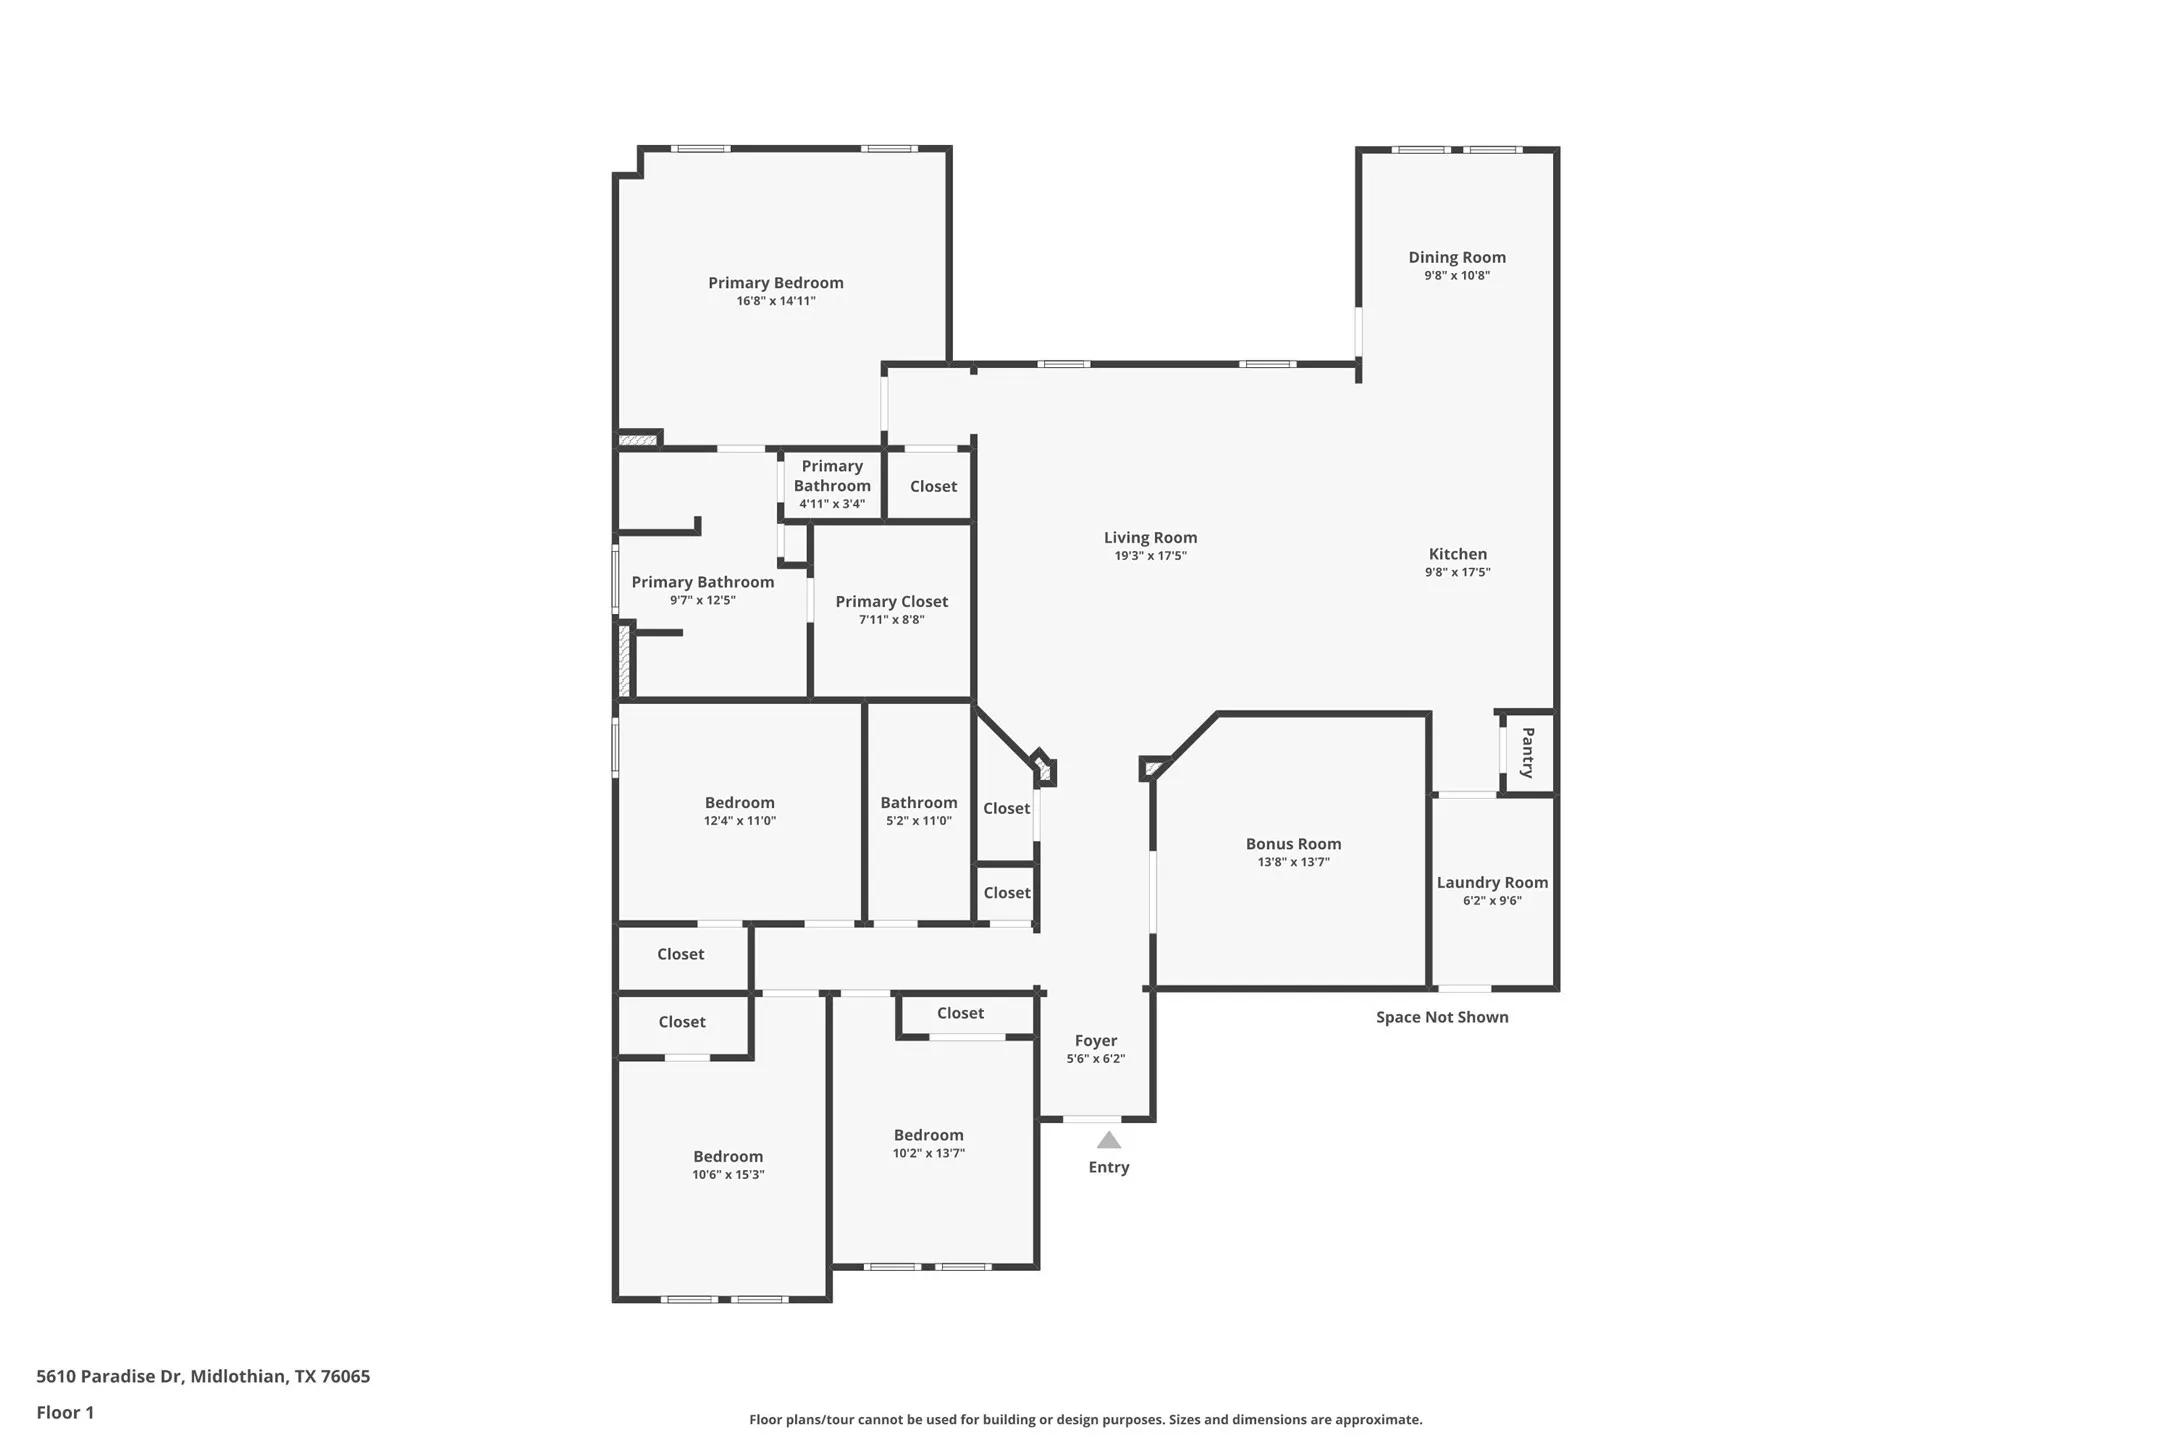
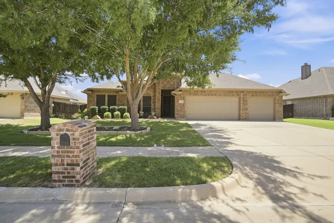
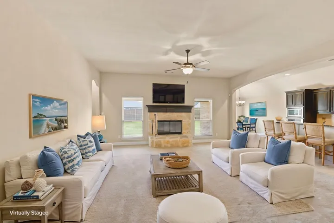
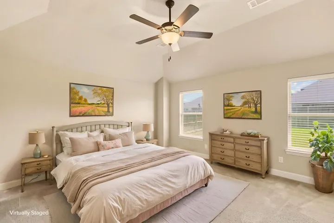
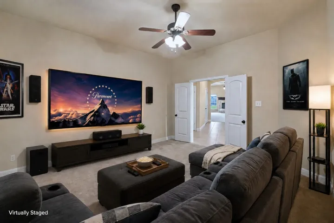
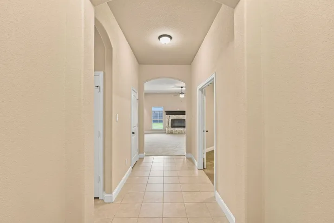
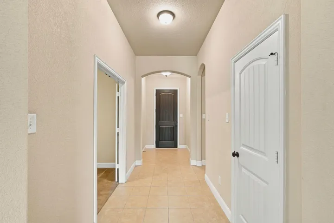
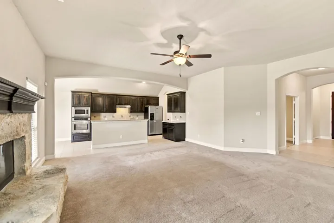
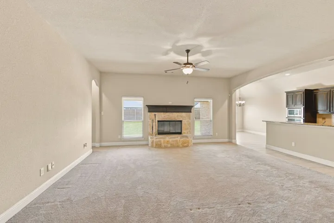
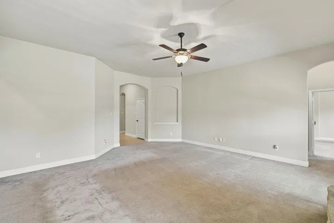
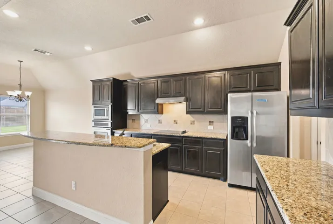
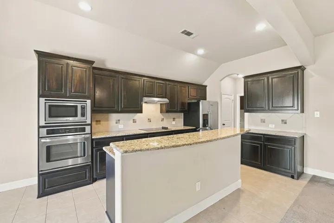
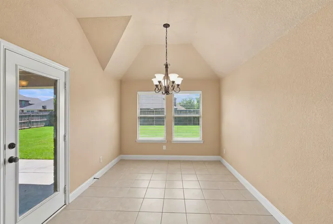
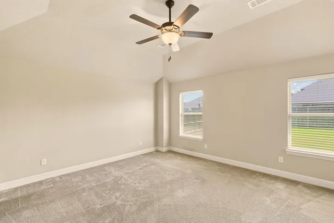
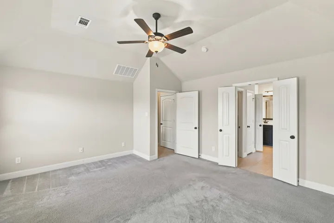
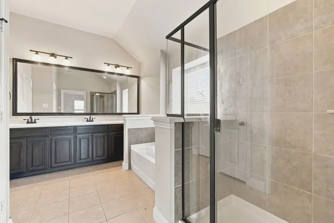
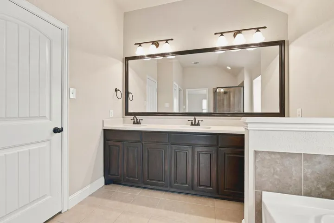
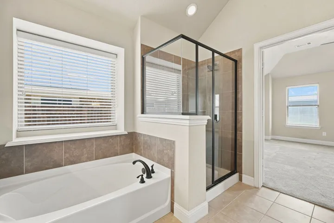
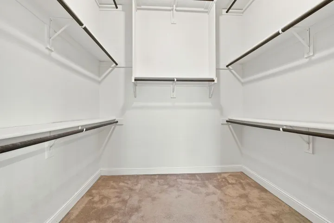
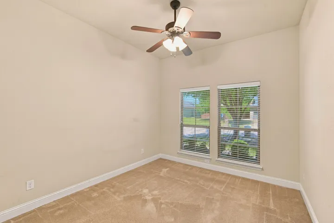
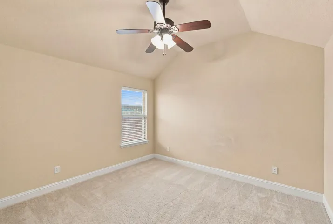
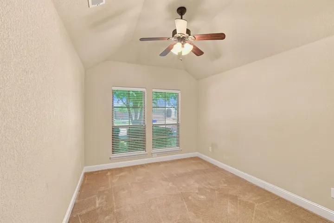
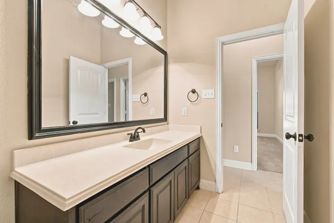
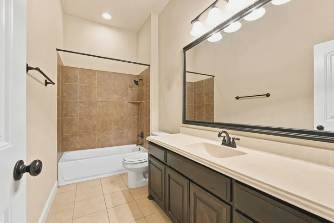
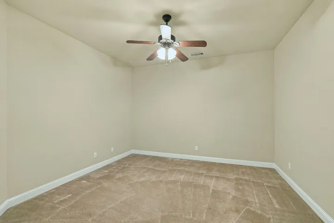
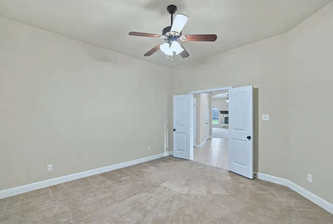
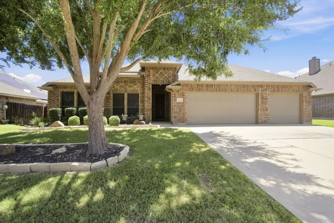
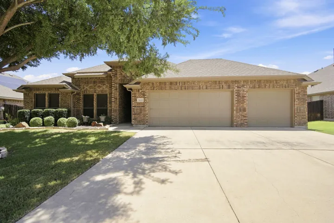
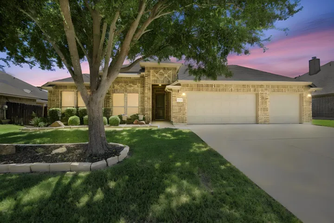
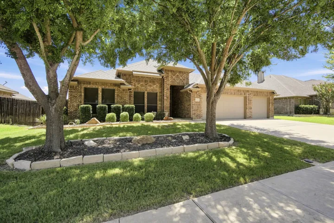
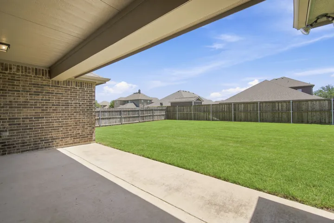
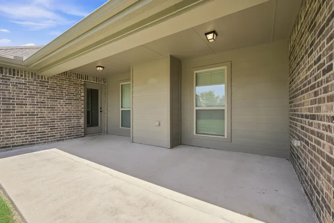
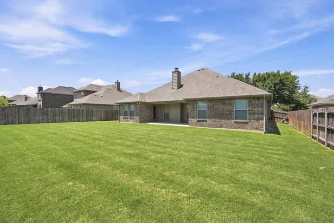
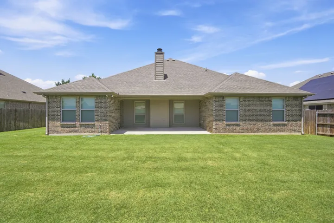
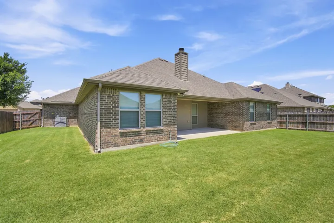
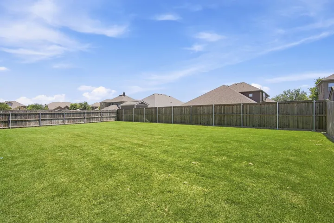
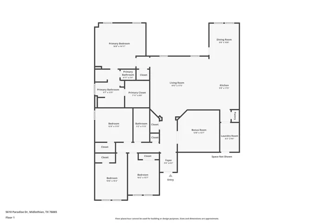
ONE-OWNER HOME, Welcome to this beautiful 4-bedroom, 2-bath home offering 2, 428 square feet of well-designed living space in the highly sought-after Rosebud community. The open-concept floor plan creates a seamless flow between the spacious living area, dining space, and kitchen, making it ideal for everyday living and entertaining. The kitchen features granite countertops, abundant cabinetry, and a large island perfect for meal preparation and gathering with family and friends. The private primary suite offers a relaxing retreat, while three additional bedrooms provide plenty of space for family, guests, or a home office. A dedicated media room adds the perfect space for movie nights, gaming, or watching the big game. Step outside to the covered patio, ideal for outdoor dining, relaxing, or entertaining year-round. Additional highlights include a desirable 3-car garage offering ample room for vehicles, storage, or a workshop. Conveniently located near shopping, dining, and highly rated Midlothian ISD schools, this move-in-ready home combines comfort, style, and functionality in one exceptional package. OFFERING A FLOORING ALLOWANCE WITH A REASONABLE OFFER.
- Property Type:
- Residential
- Listing Type:
- For Sale
- Listing ID:
- 21315768
- Price:
- $429,990
- Year Built:
- 2015
- Lot Area:
- 0.23 Acre
- Status:
- Active
- Office Name:
- RE/MAX FRONTIER
- Agent Name:
- Bradley Miller
- Full Bathrooms:
- 2
- Listing Status:
- 2
- Property Sub Type:
- Single Family Residence
- Roof:
- Shingle, Composition
- Show Address:
- 1
- Swimming Pool:
- None
- Heating System:
- Central, Electric, Fireplace(s)
- Cooling System:
- Central Air, Ceiling Fan(s), Electric
- Fence:
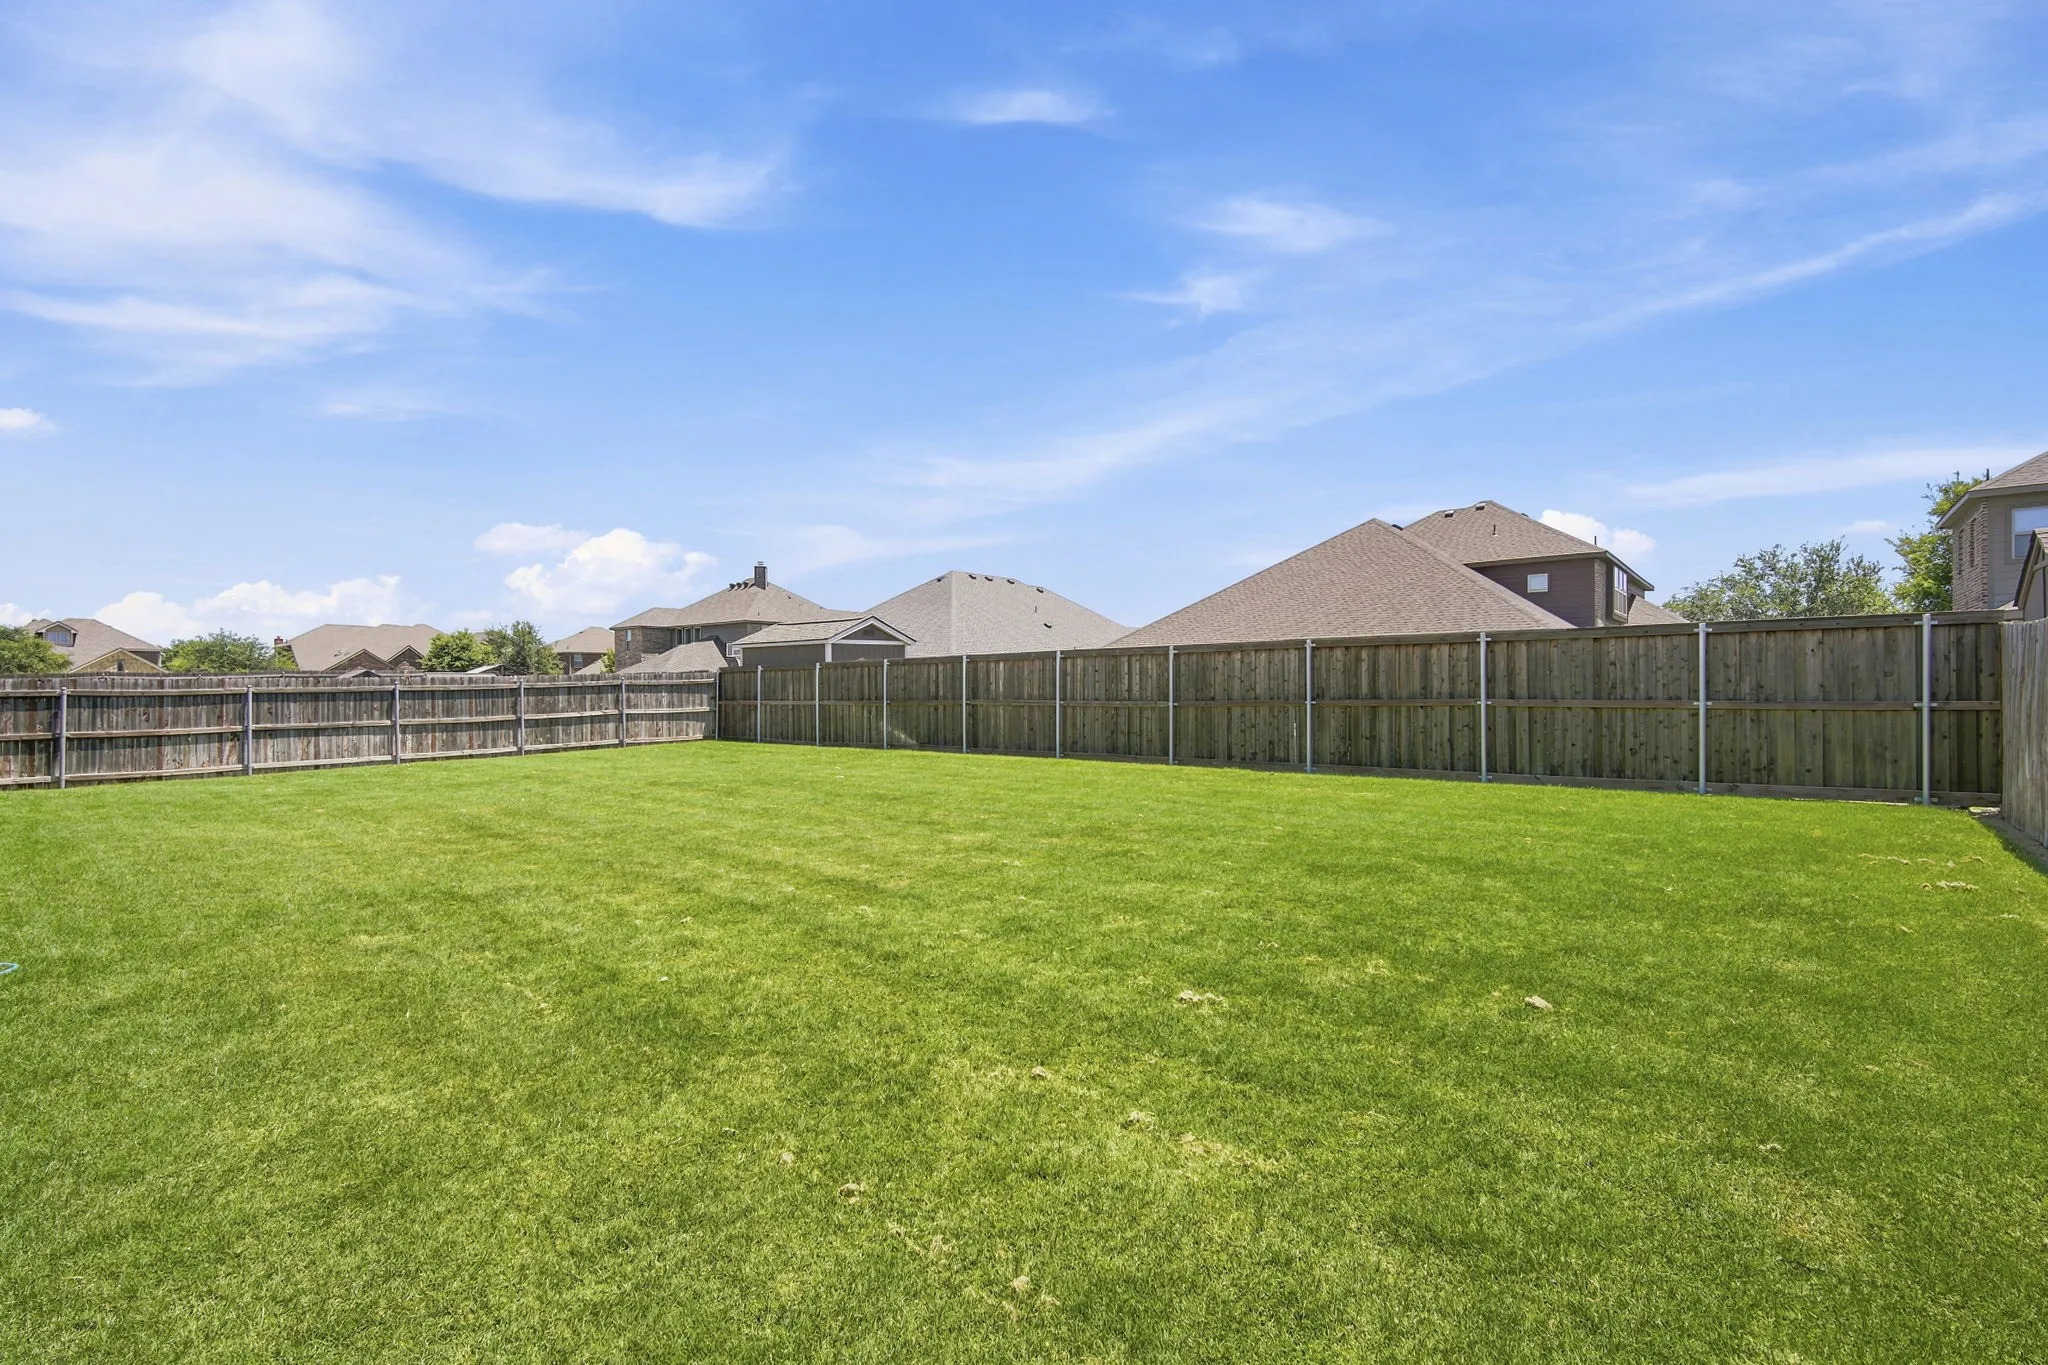
- Fenced, Wood
- Fireplace:
- Wood Burning
- Patio:
- Covered
- Parking:
- Garage Faces Front, Oversized
- Architectural Style:
- Traditional, Detached
- Exterior Features:
- Rain Gutters
- Fireplaces Total:
- 1
- Flooring:
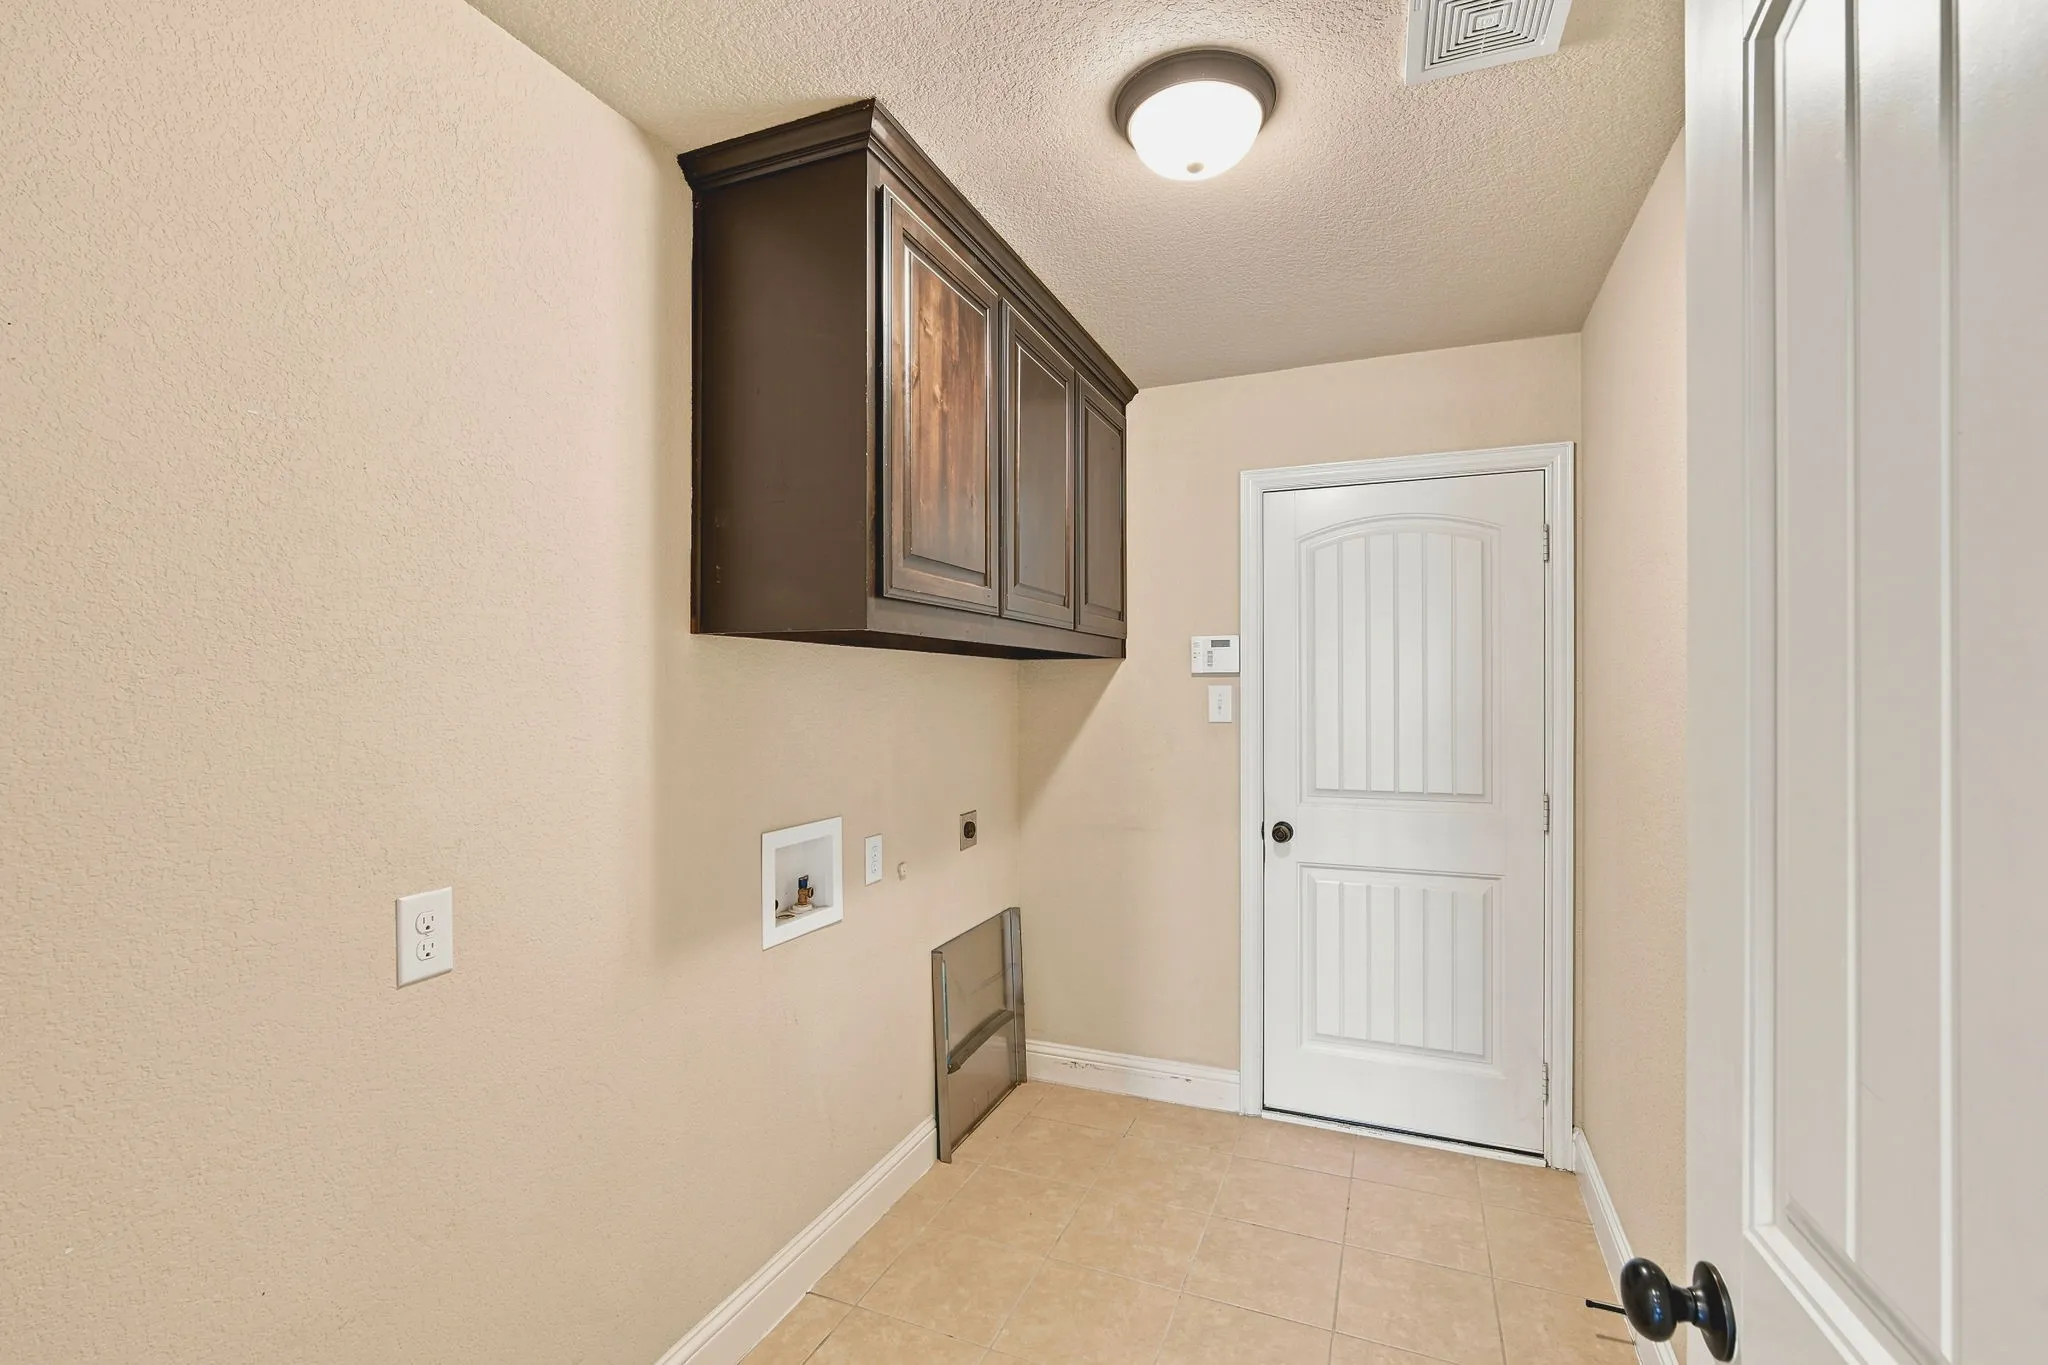
- Carpet, Ceramic Tile
- Interior Features:
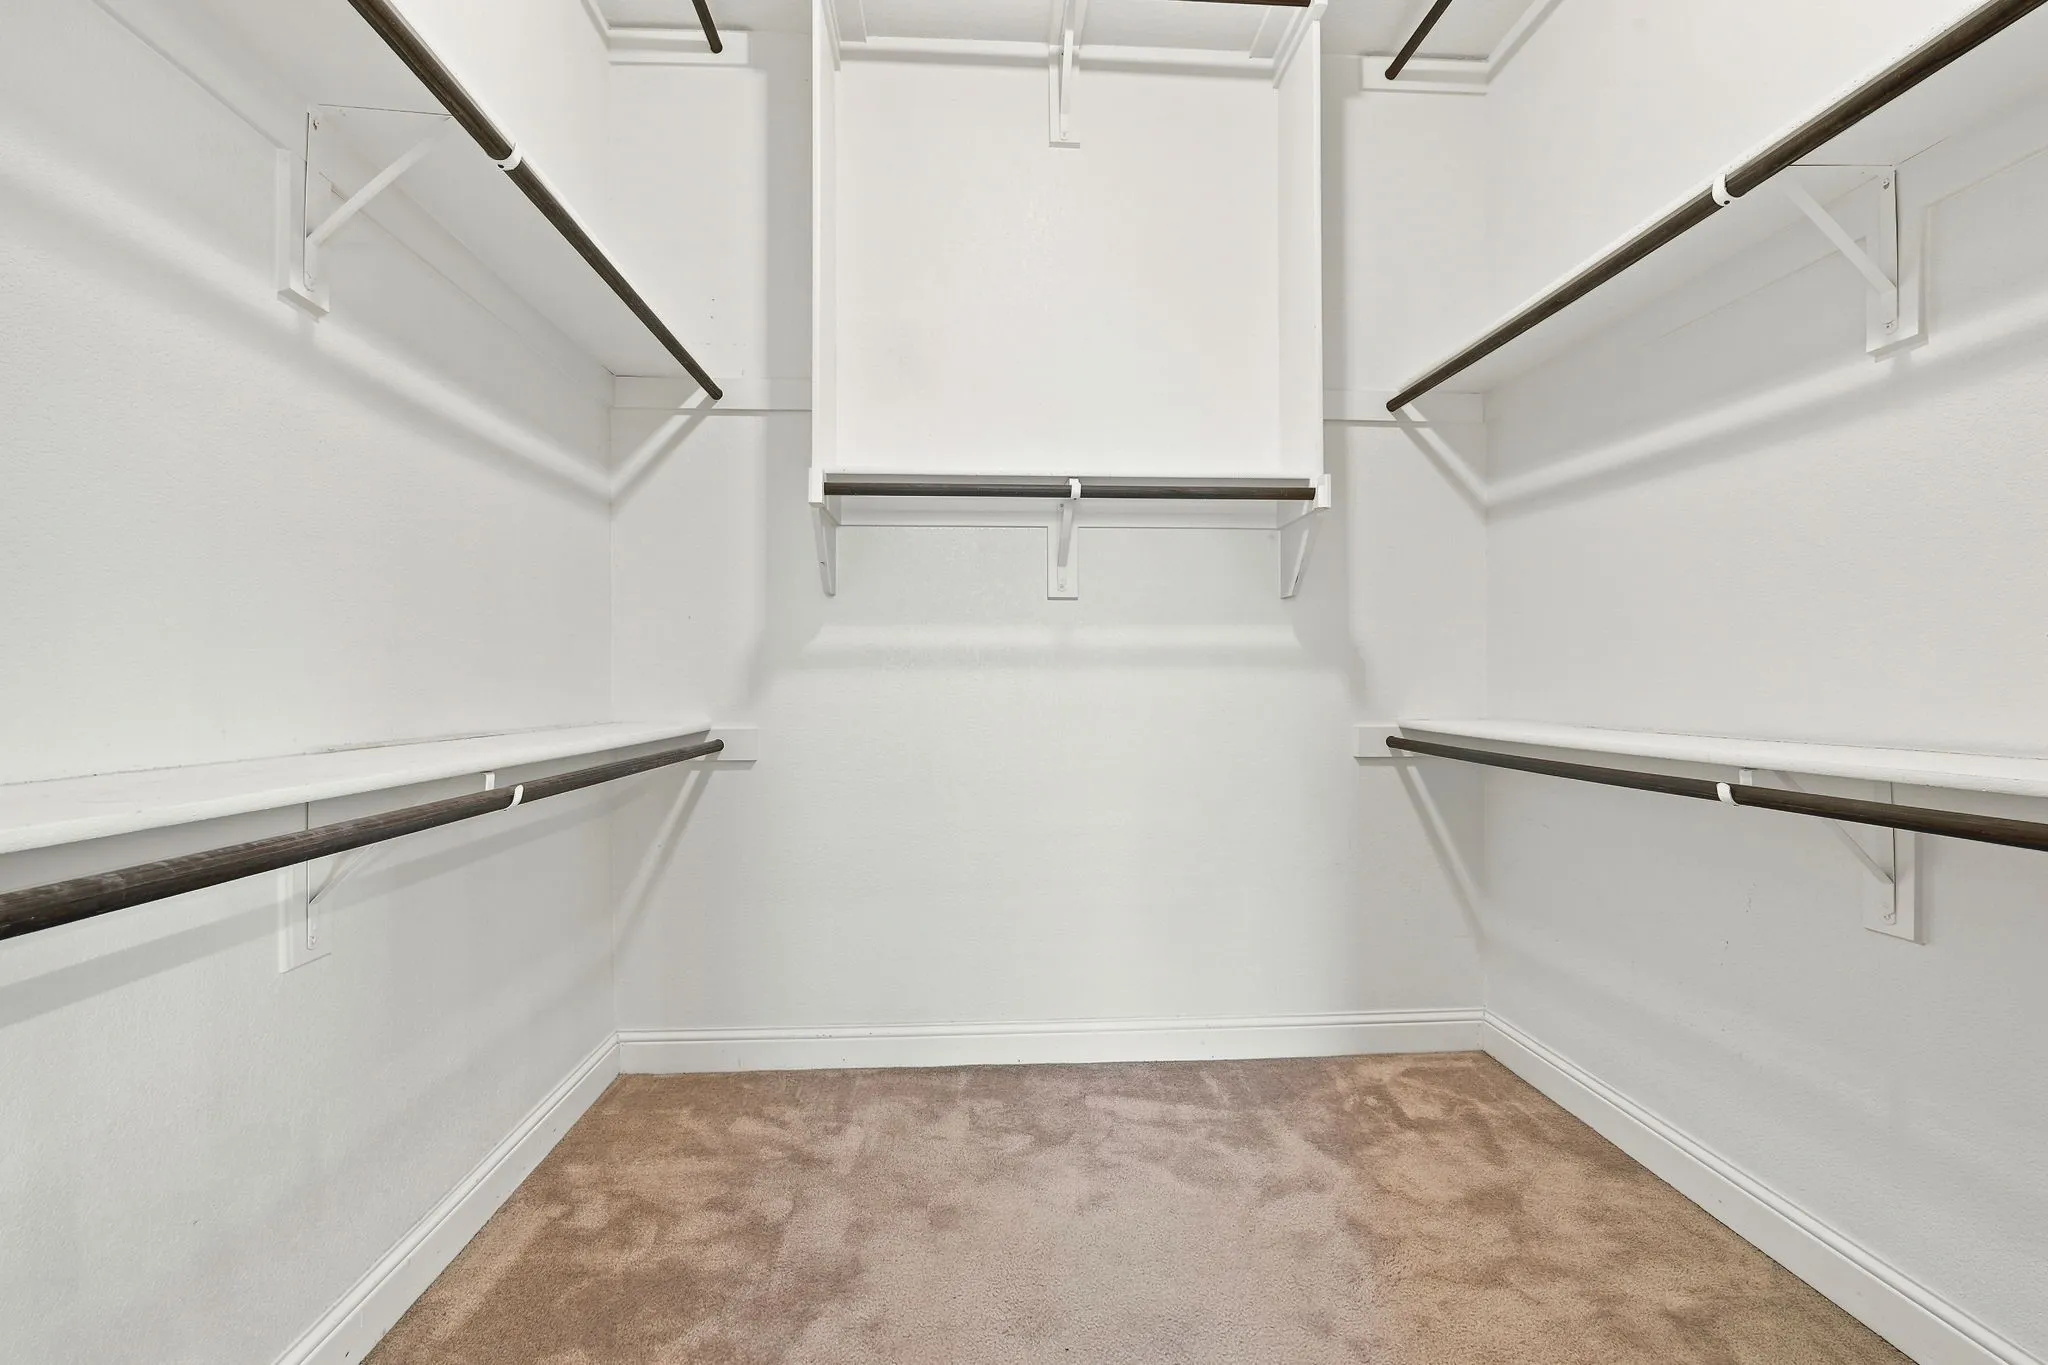
- Open Floorplan, Cable TV, Walk-In Closet(s), Eat-in Kitchen, High Speed Internet, Kitchen Island, Granite Counters
- Laundry Features:
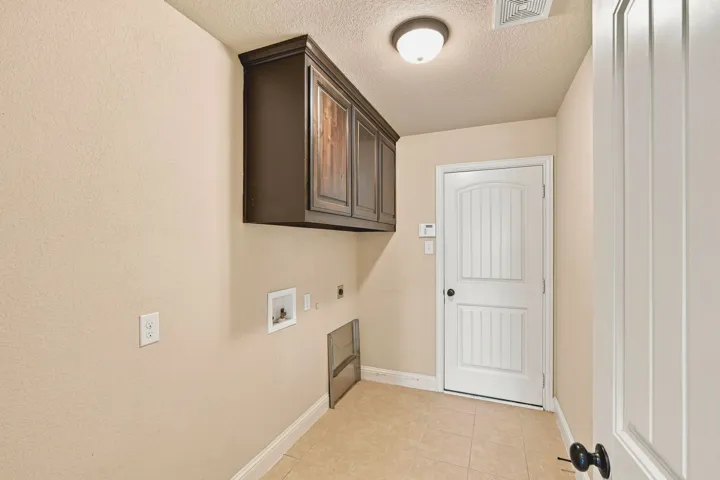
- Washer Hookup, Dryer Hookup, ElectricDryer Hookup, Laundry in Utility Room
- Sewer:
- Public Sewer
- Utilities:
- Electricity Available, Sewer Available, Separate Meters, Underground Utilities, Water Available, Cable Available
- Appliances:
- Dishwasher, Electric Oven, Disposal, Electric Water Heater, Electric Cooktop
- Country:
- US
- State:
- TX
- County:
- Ellis
- City:
- Midlothian
- Zipcode:
- 76065
- Street:
- Paradise
- Street Number:
- 5610
- Street Suffix:
- Drive
- Longitude:
- W98° 59' 38.2''
- Latitude:
- N32° 25' 20.5''
- Directions:
- South on 663, Right on McAlpin, Left on Red Rose Trail, Left on Leander Way, Right on Lucetta St, Left on Paradise Dr...or you can use GPS.
- Elementary School:
- Mtpeak
- Elementary School District:
- Midlothian ISD
- High School:
- Midlothian
- High School District:
- Midlothian ISD
- Middle School:
- Dieterich
- Virtual Tour:
- https://www.propertypanorama.com/instaview/ntreis/21315768
- Lot Features:
- Sprinkler System
- Levels:
- One
- Garage:
- 3.0
- Foundation Details:
- Slab
- Construction Materials:
- Brick, Stone, Rock, Concrete
- Community Features:
- Sidewalks
- Attached Garage Yn:
- 1
- Association Fee:
- 385.0
- Association Fee Frequency:
- Annually
- Association Fee Includes:
- All Facilities, Maintenance Structure, Maintenance Grounds
- Tax Annual Amount:
- 8318.0
- List Agent Mls Id:
- 0760388
- List Office Mls Id:
- MAXF01
- Listing Term:
- Cash, Conventional, FHA, VA Loan
- Mls Status:
- Active
- Modification Timestamp:
- 2026-09-26T18:04:43Z
- Originating System Name:
- NTR
- Special Listing Conditions:
- Standard
- Status Change Timestamp:
- 2026-07-10T12:55:06Z










