






Residential For Sale
804 Stevens Street, Bridgeport, Texas 76426
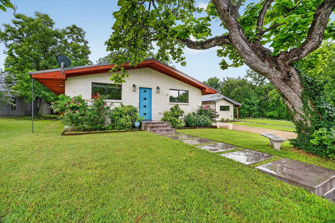
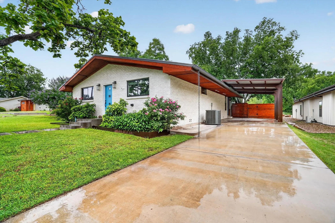
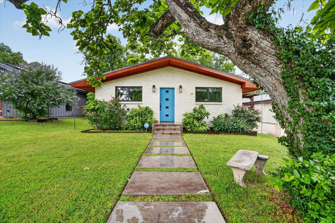
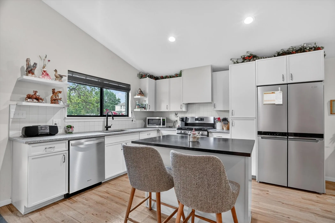
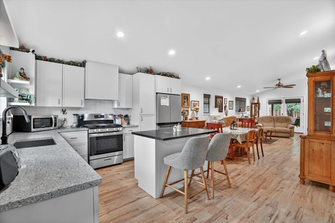
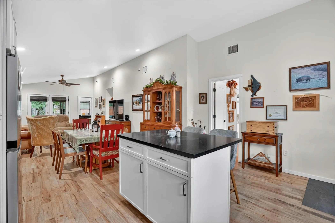
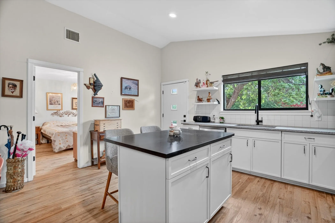
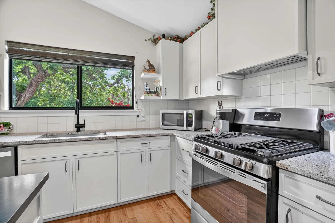
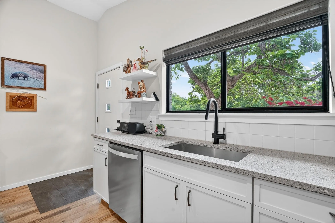
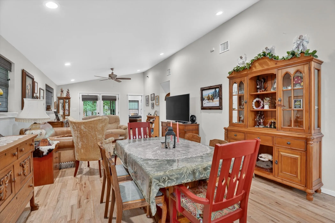
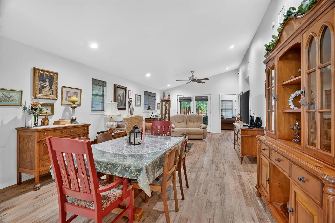
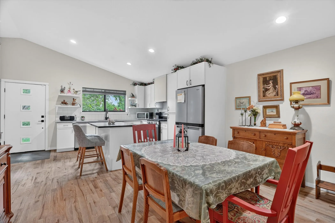
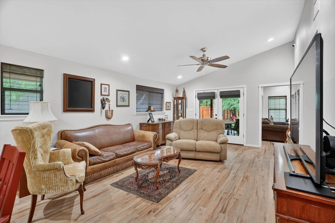
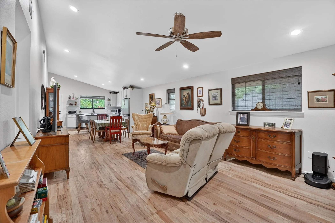
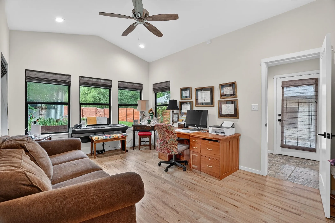
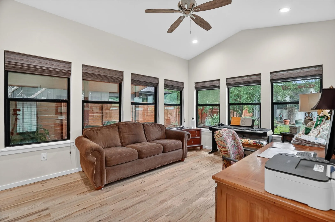
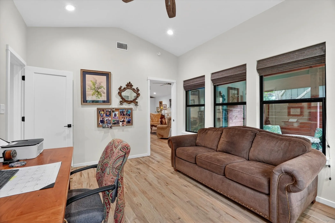
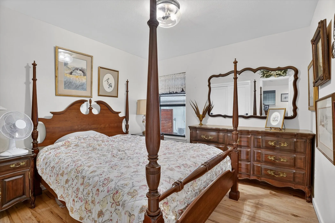
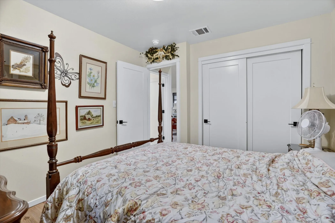
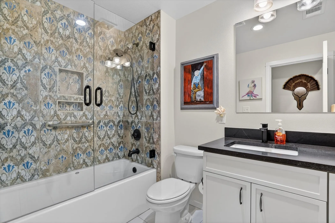
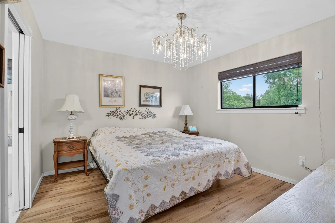
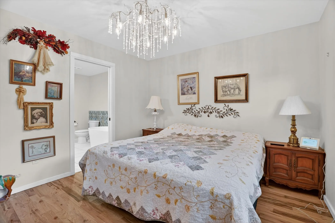
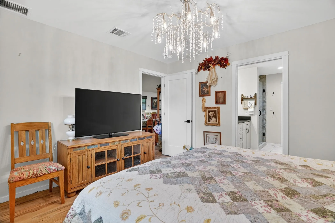
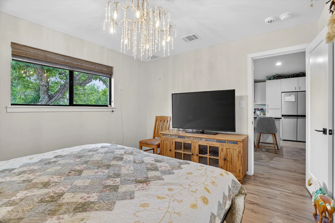
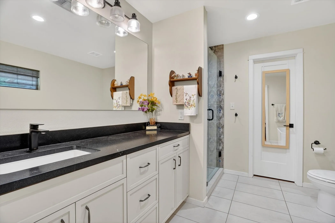
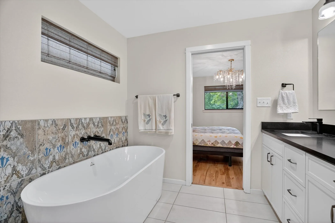
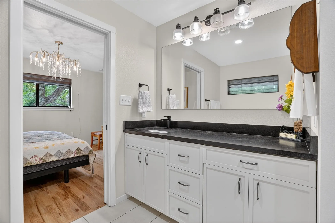
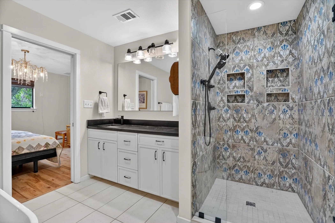
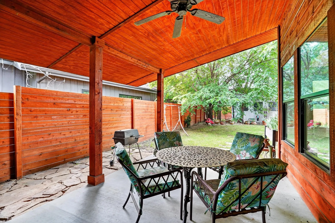
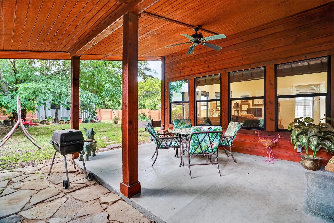
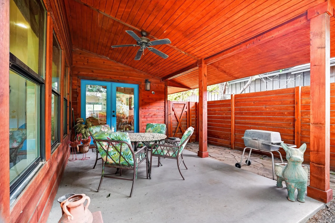
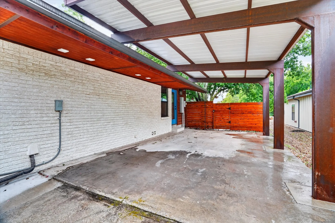
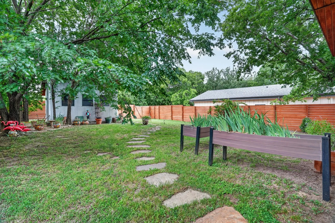
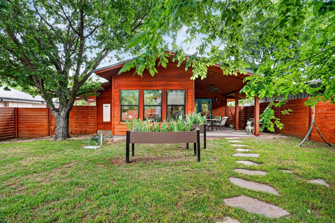
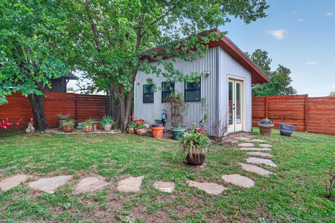
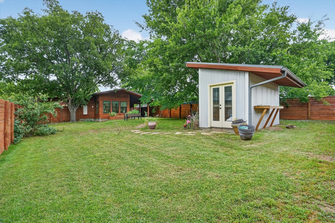
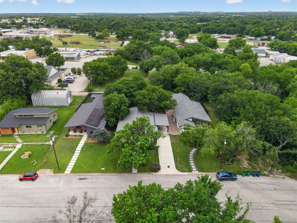
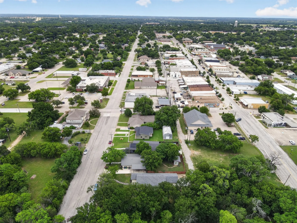
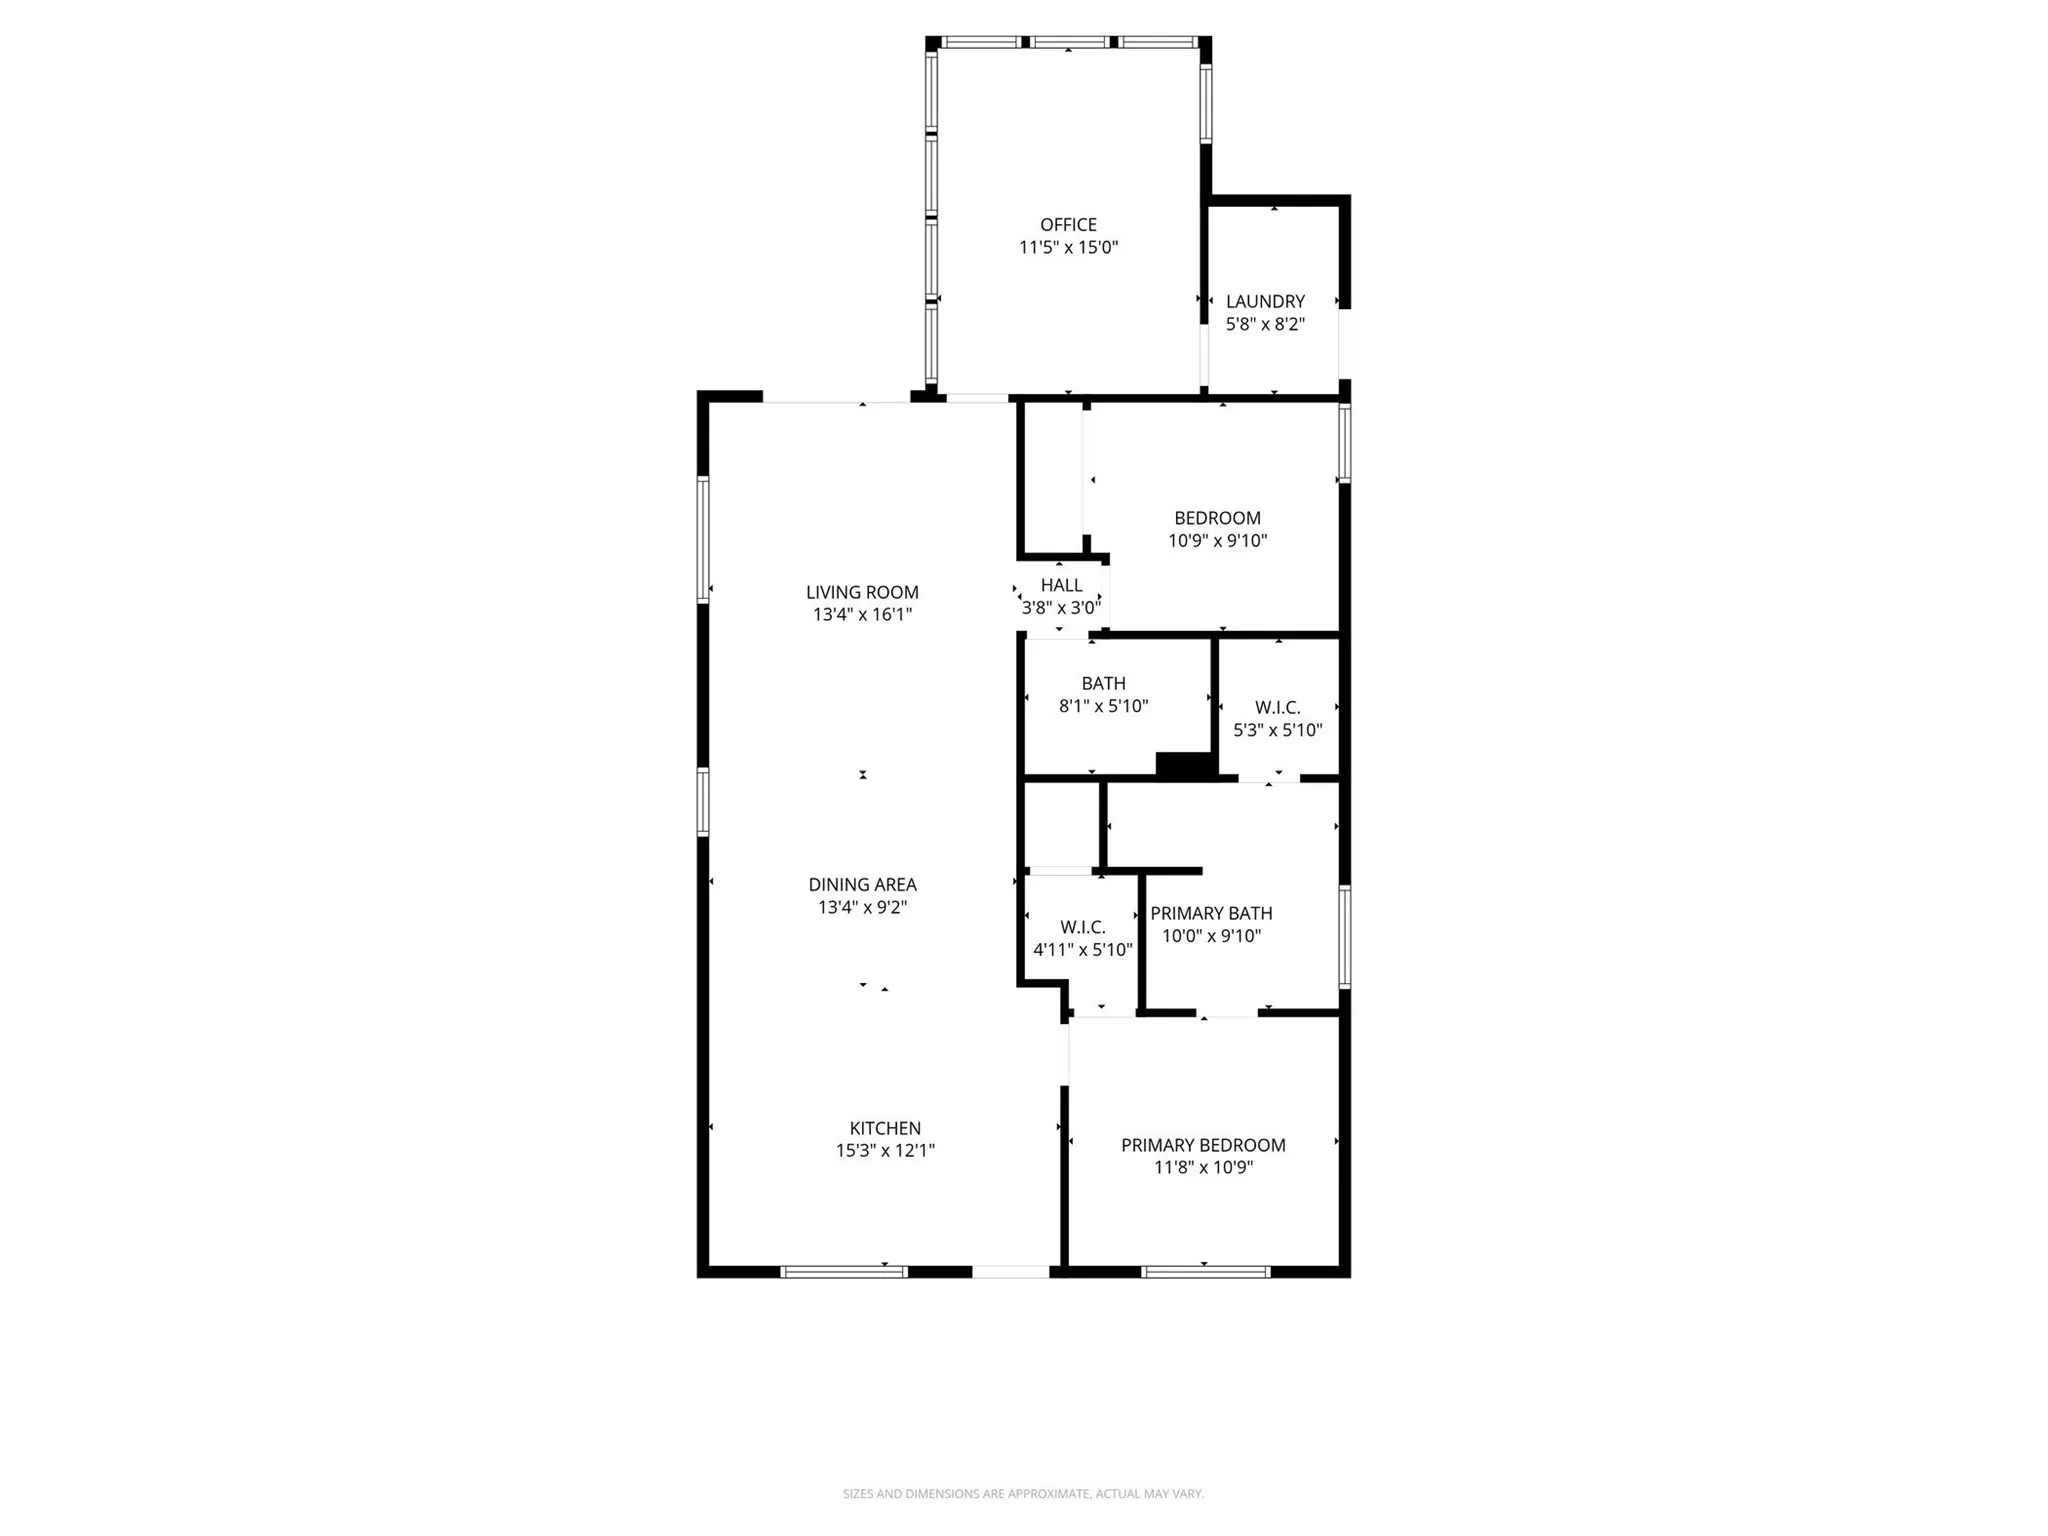
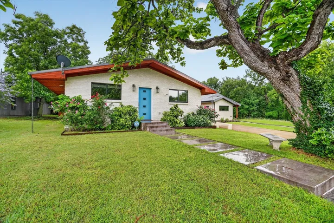
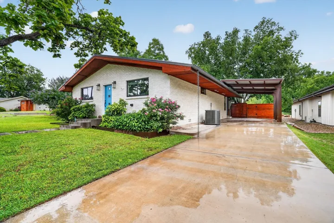
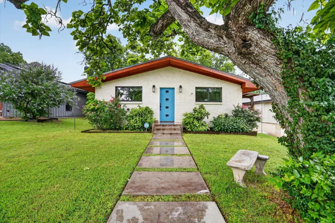
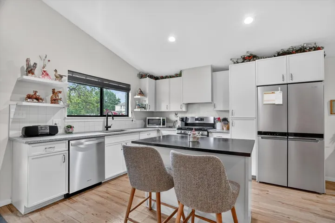
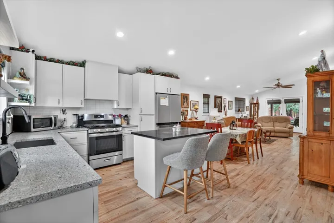
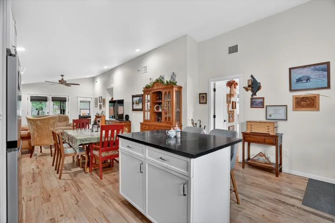
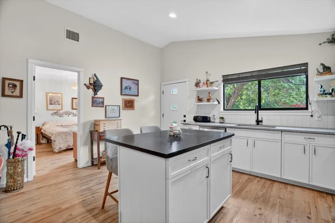
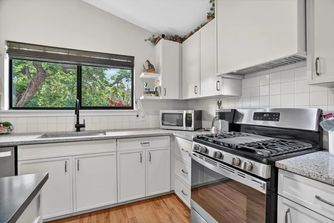
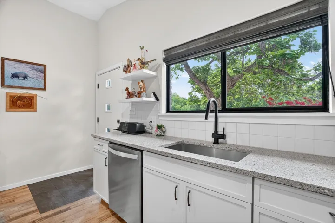
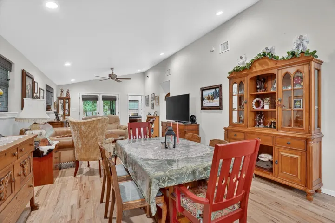
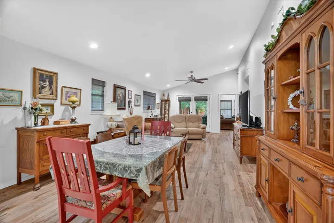
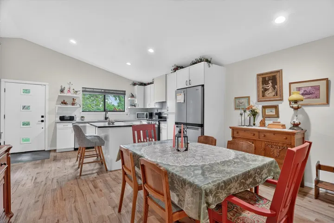
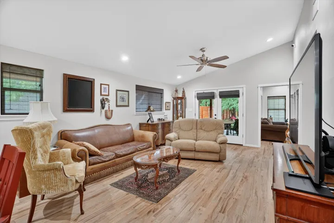
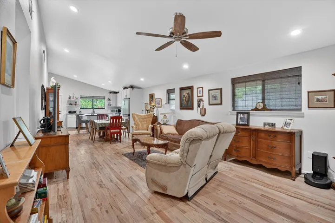
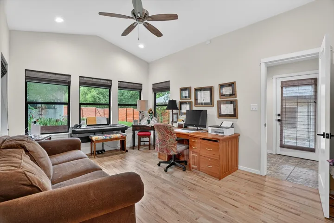
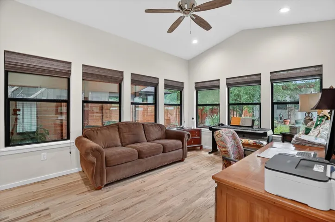
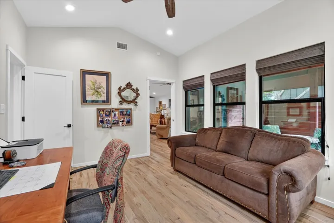
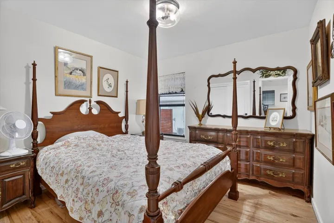
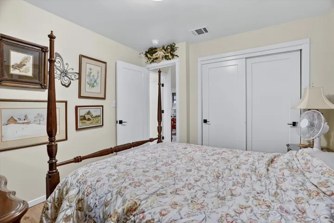
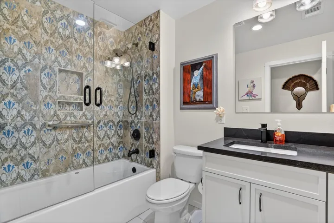
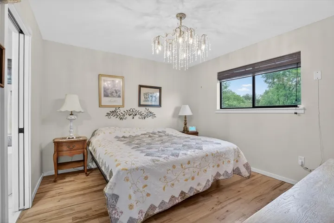
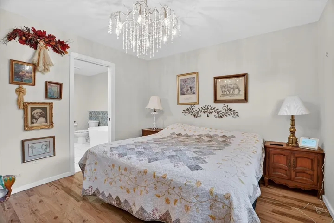
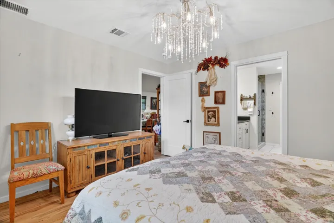
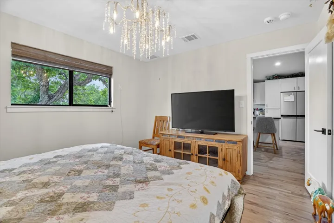
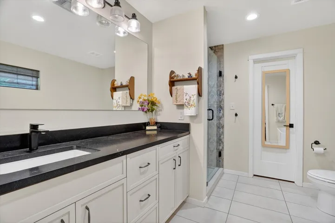
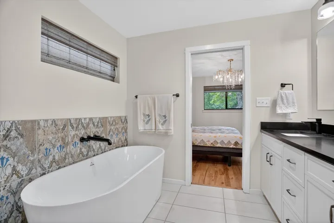
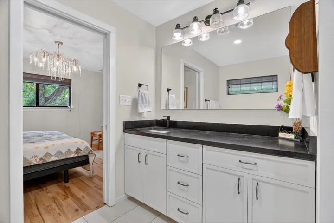
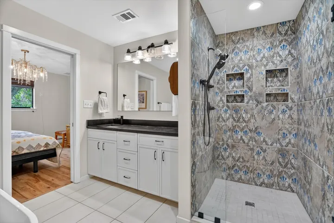
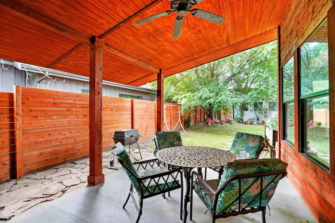
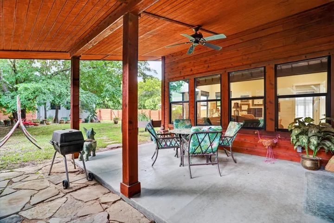
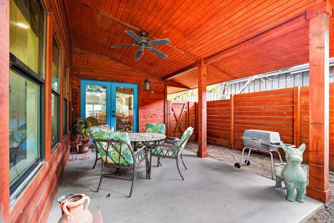
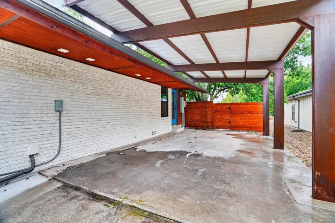
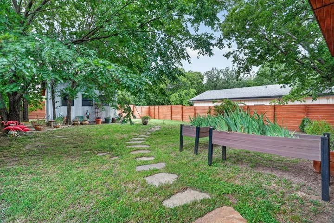
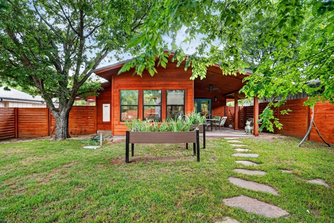
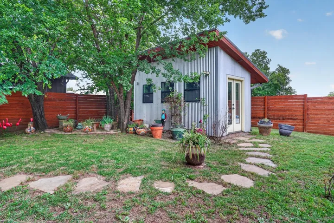
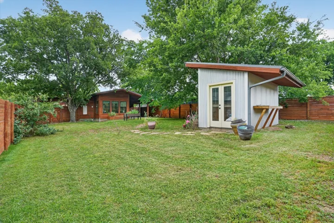
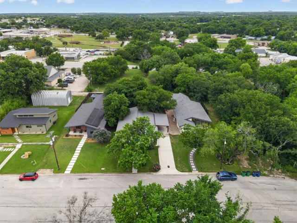
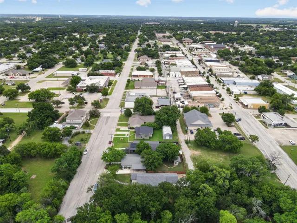
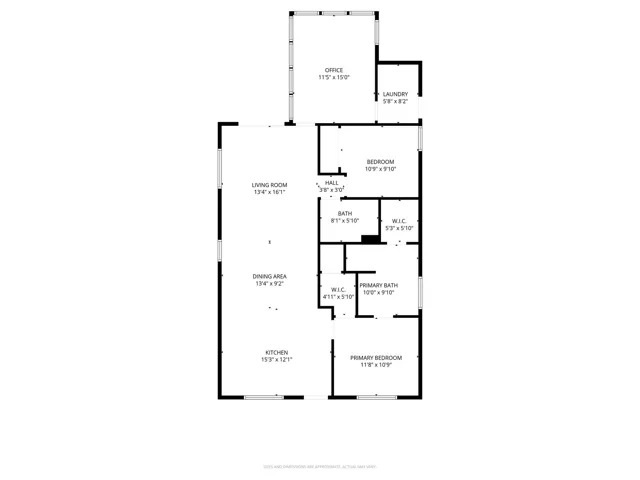
Thoughtfully renovated and completely remastered down to the studs in 2021, this stunning 2-bedroom, 2-bath home in the heart of Bridgeport is filled with charm, character, and modern comfort. From the moment you arrive, you’ll appreciate the inviting curb appeal and extended driveway offering plenty of additional parking. Step inside to an open-concept layout featuring beautiful light hardwood flooring throughout, creating a warm and welcoming atmosphere. The spacious living room offers the perfect setting for hosting gatherings with friends and family and flows seamlessly into the beautifully updated kitchen complete with a large island, upgraded stainless steel appliances, and abundant prep and storage space. An additional living area at the back of the home provides incredible flexibility and can easily serve as a home office, third bedroom, second living room, game room, or creative space tailored to your lifestyle. The private primary suite is a true retreat featuring a spa-inspired ensuite bath with a separate shower, soaking garden tub, and custom walk-in closet. A generously sized secondary bedroom and full bath comfortably accommodate family and guests alike. Head outside to enjoy the expansive cedar wood covered patio overlooking a massive backyard, perfect for entertaining or relaxing on beautiful Texas evenings. The additional workshop-storage building offers endless possibilities and could even be transformed into a tiny home, studio, or hobby space. Conveniently located just minutes from shopping, dining, Lake Bridgeport, and Highway 114, this exceptional home combines small-town charm with everyday convenience. Come see this one in person — you truly have to experience it to believe it!
- Property Type:
- Residential
- Listing Type:
- For Sale
- Listing ID:
- 21276816
- Price:
- $299,500
- Year Built:
- 1963
- Lot Area:
- 0.16 Acre
- Status:
- Active
- Office Name:
- Real Broker, LLC
- Agent Name:
- Michael Hershenberg
- Full Bathrooms:
- 2
- Listing Status:
- 2
- Property Sub Type:
- Single Family Residence
- Roof:
- Shingle, Composition
- Show Address:
- 1
- Swimming Pool:
- None
- Heating System:
- Central, Natural Gas
- Cooling System:
- Central Air, Ceiling Fan(s), Electric
- Fence:
- Back Yard, Fenced, High Fence, Privacy, Wood, Full, Gate
- Patio:
- Rear Porch, Patio, Covered
- Parking:
- Driveway, Kitchen Level, Lighted, Additional Parking, Covered, Direct Access, Concrete, Carport, Attached Carport
- Architectural Style:
- Traditional, Detached, Mid-Century Modern
- Carport Spaces:
- 2.0
- Exterior Features:
- Private Yard, Rain Gutters, Lighting
- Flooring:
- Ceramic Tile, Hardwood
- Interior Features:
- Built-in Features, Chandelier, Decorative/Designer Lighting Fixtures, Open Floorplan, Pantry, Cable TV, Walk-In Closet(s), Eat-in Kitchen, High Speed Internet, Kitchen Island
- Laundry Features:
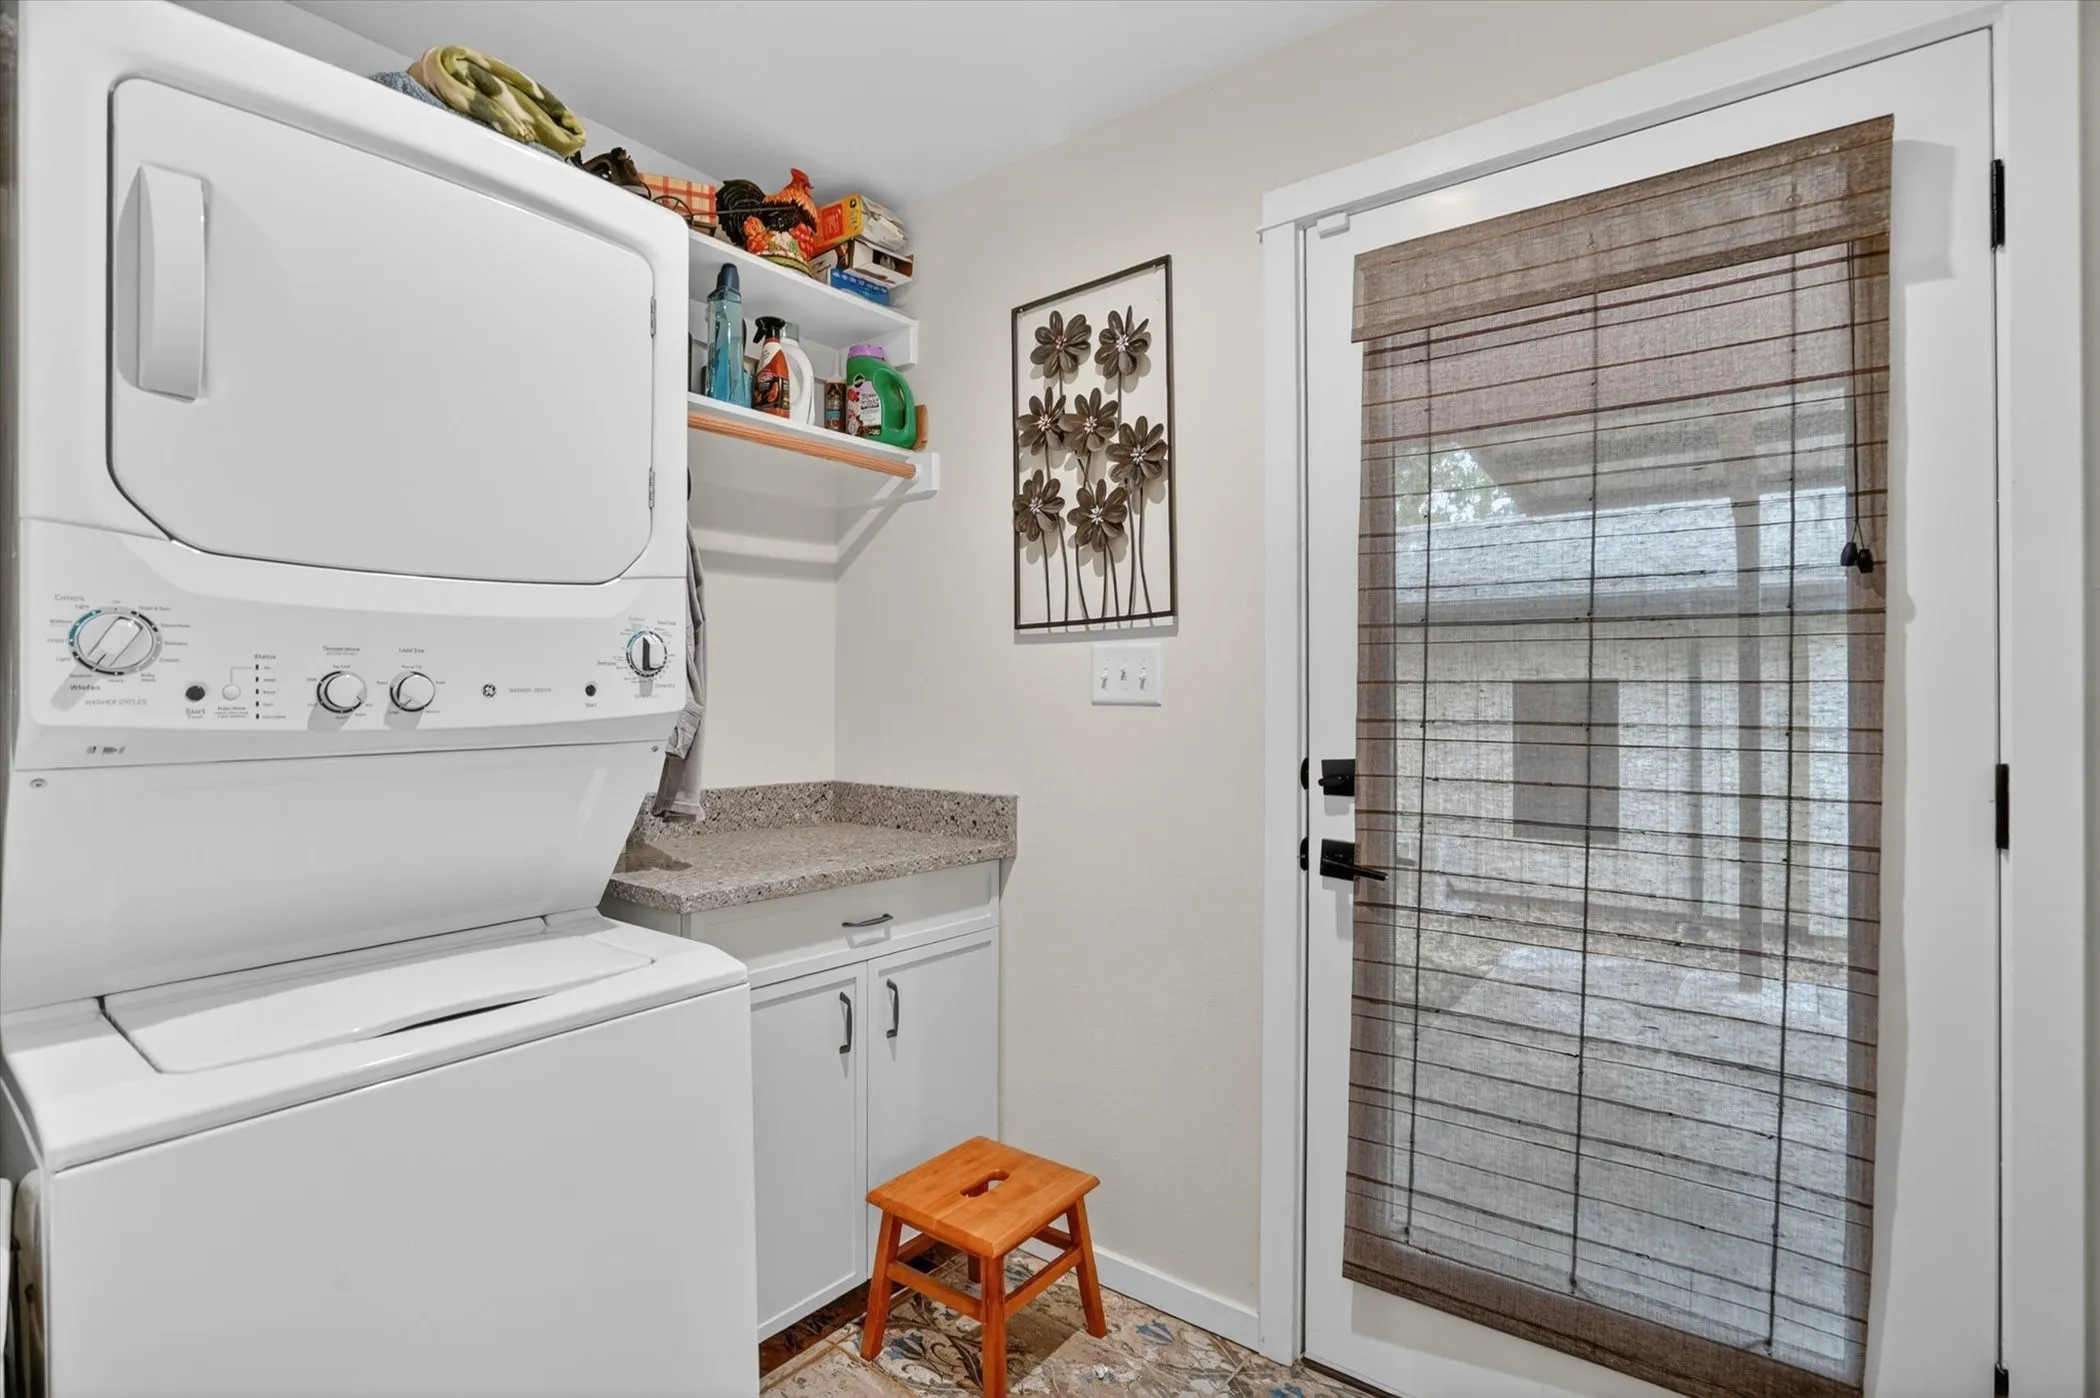
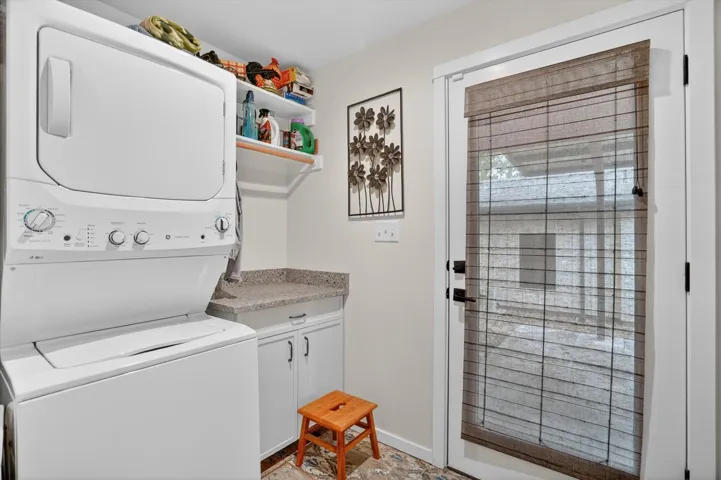
- Washer Hookup, Dryer Hookup, ElectricDryer Hookup, Laundry in Utility Room, Stacked
- Sewer:
- Public Sewer
- Utilities:
- Electricity Available, Electricity Connected, Phone Available, Sewer Available, Separate Meters, Water Available, Cable Available, Natural Gas Available, Overhead Utilities
- Appliances:
- Dishwasher, Disposal, Gas Range, Vented Exhaust Fan, Gas Cooktop, Some Gas Appliances, Plumbed For Gas
- Country:
- US
- State:
- TX
- County:
- Wise
- City:
- Bridgeport
- Zipcode:
- 76426
- Street:
- Stevens
- Street Number:
- 804
- Street Suffix:
- Street
- Longitude:
- W98° 14' 24.2''
- Latitude:
- N33° 12' 40.3''
- Directions:
- Headed West on on US Hwy 114, continue on 13th St - State Loop 373, Left on Stevens St, destination will be on your Left!
- Elementary School:
- Bridgeport
- Elementary School District:
- Bridgeport ISD
- High School:
- Bridgeport
- High School District:
- Bridgeport ISD
- Middle School:
- Bridgeport
- Virtual Tour:
- https://www.propertypanorama.com/instaview/ntreis/21276816
- Levels:
- One
- Foundation Details:
- Slab
- Construction Materials:
- Brick
- Community Features:
- Curbs
- Tax Annual Amount:
- 4856.0
- Co List Agent Full Name:
- Mary Petruska
- Co List Agent Mls Id:
- 0713726
- Co List Office Mls Id:
- REAY01
- Co List Office Name:
- Real Broker, LLC
- List Agent Mls Id:
- 0668097
- List Office Mls Id:
- REAY01
- Listing Term:
- Cash, Conventional, FHA, VA Loan
- Mls Status:
- Active
- Modification Timestamp:
- 2026-08-24T15:18:41Z
- Originating System Name:
- NTR
- Special Listing Conditions:
- Standard
- Status Change Timestamp:
- 2026-05-21T12:56:05Z










