






















Residential For Sale
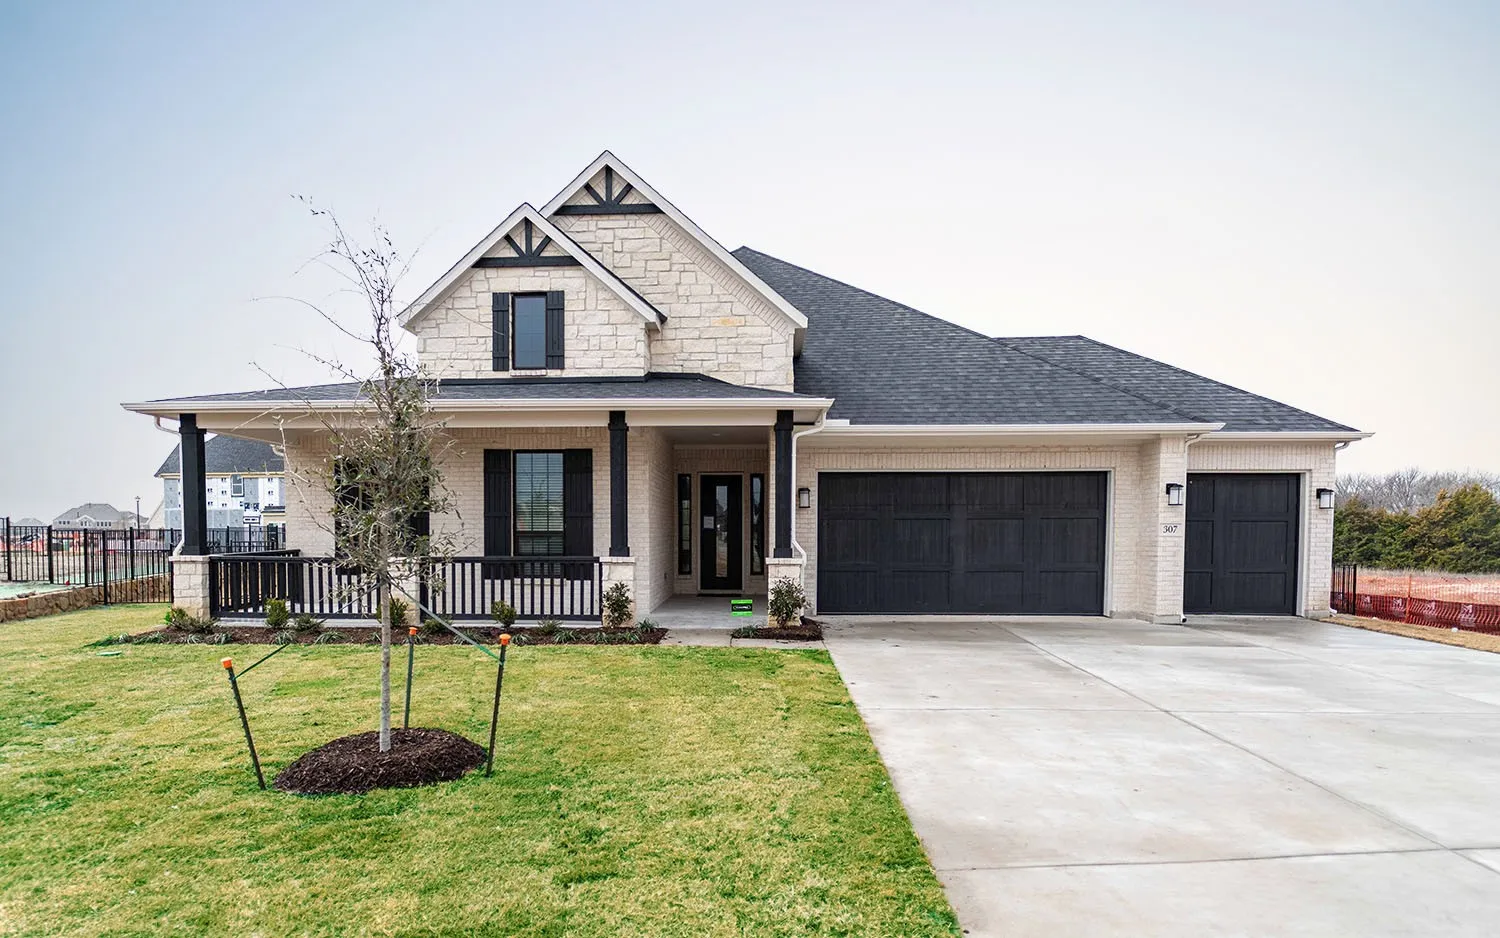
307 Big Antler Court, Heath, Texas 75032
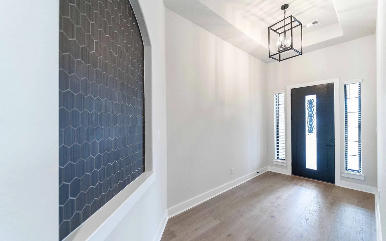
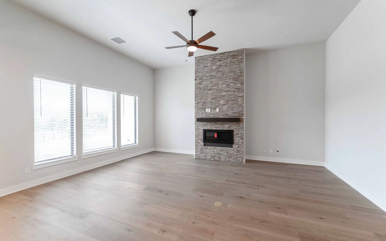
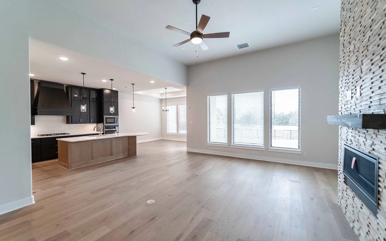
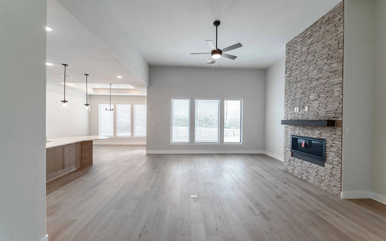
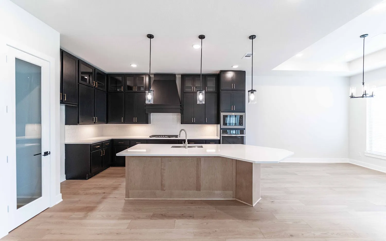
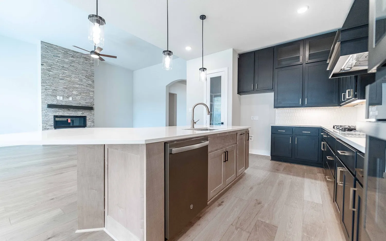
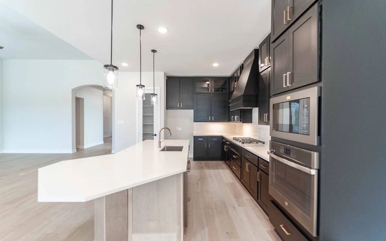
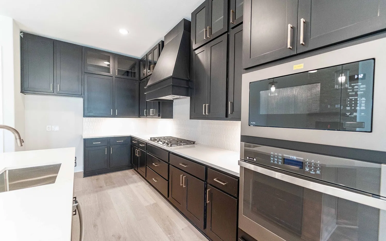
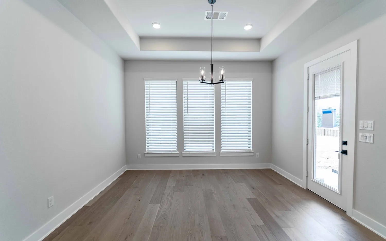
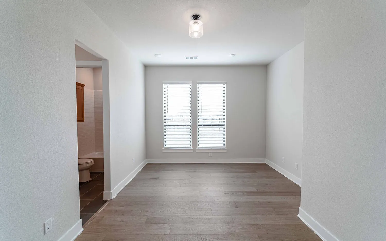
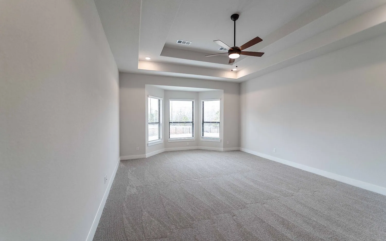
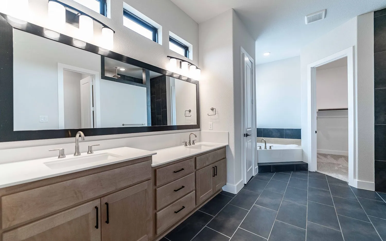
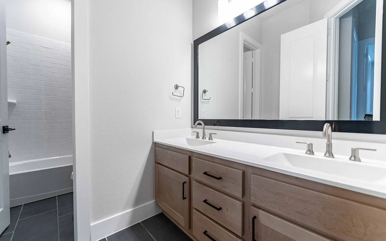
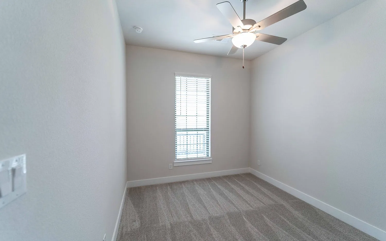
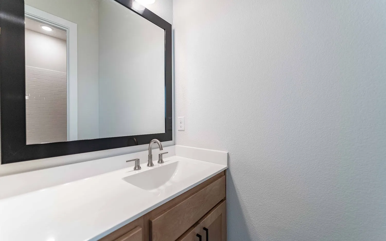
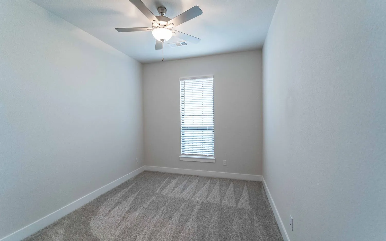
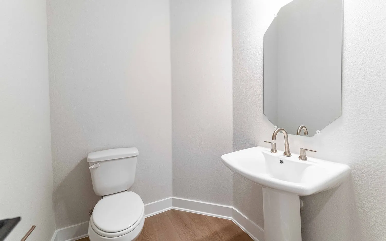
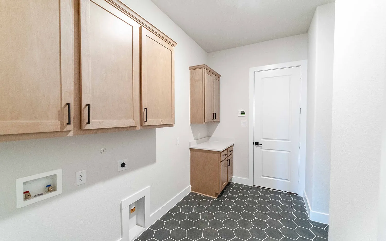
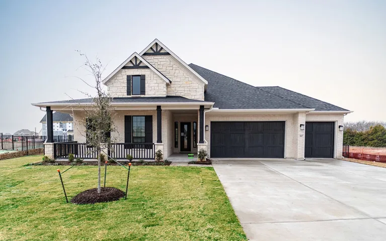
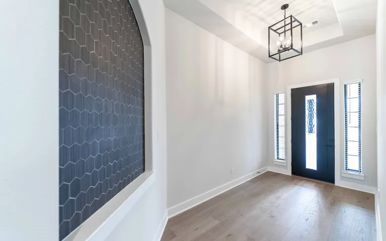
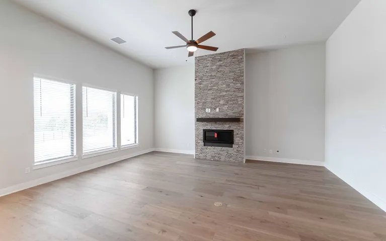
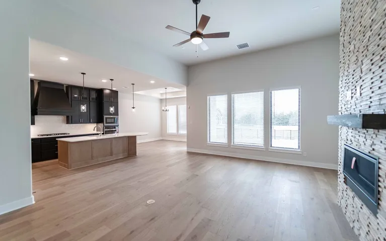
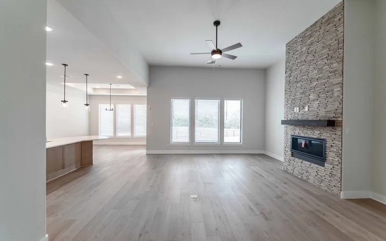
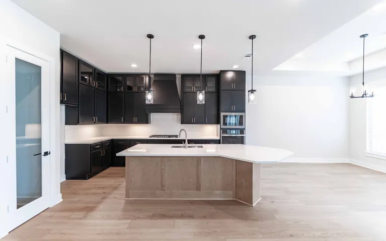
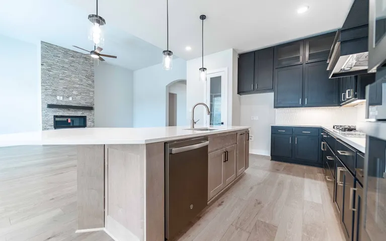
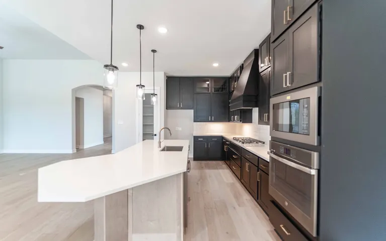
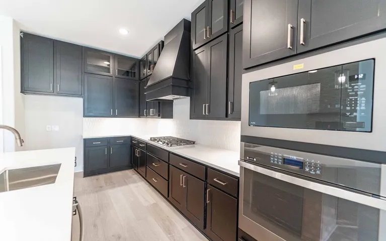
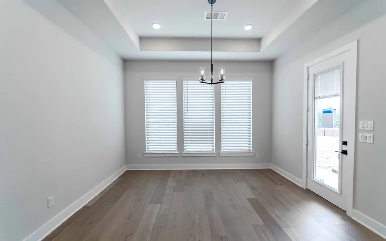
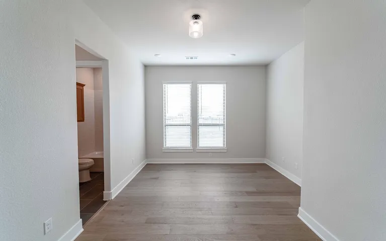
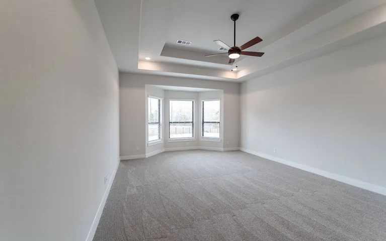
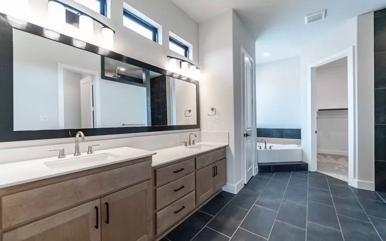
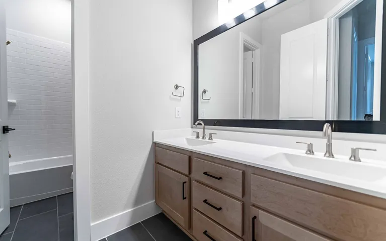
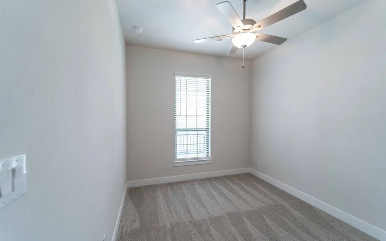
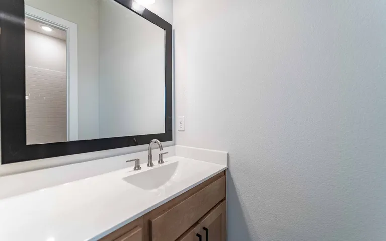
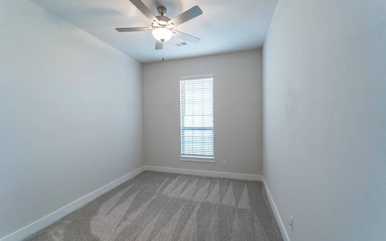
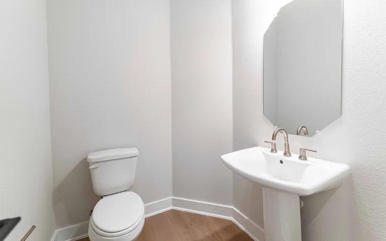
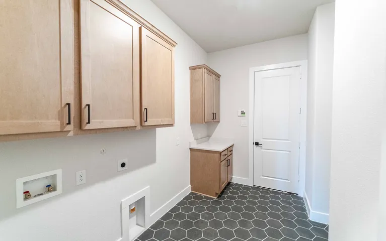
Live in tranquility with this sprawling three (3) bedroom, three-and-a-half (3.5) bath Malibu floor plan. Upon entering this home, you’re met with a long foyer leading directly to your spacious family room with a stylish gas-log fireplace open to an integrated kitchen and dining area…providing optimal accessibility for the entire family and perfect for hosting gatherings of any size. You’ll find a secluded study or bonus room with private bath, two bedrooms and secondary bathroom. From the dining area you have access to a large covered patio with a beautiful wooded view that is ideal for relaxing outdoors. On the opposite side of the home you’ll find a private Owner’s Suite with bay window for abundant natural light and a lovely garden bath. As you enter from the 3-car garage a convenient powder bathroom and a sizable walk-in utility room are close at hand. No matter what you desire, this Malibu plan can accommodate your needs.
- Property Type:
- Residential
- Listing Type:
- For Sale
- Listing ID:
- 20963990
- Price:
- $748,500
- Year Built:
- 2025
- Lot Area:
- 0.42 Acre
- Status:
- Active
- Office Name:
- CastleRock Realty, LLC
- Agent Name:
- Ashley Yoder
- Full Bathrooms:
- 3
- Listing Status:
- 2
- Property Sub Type:
- Single Family Residence
- Roof:
- Concrete
- Show Address:
- 1
- Swimming Pool:
- None
- Heating System:
- Central, Fireplace(s), Natural Gas, ENERGY STAR Qualified Equipment
- Cooling System:
- Central Air, Ceiling Fan(s), Electric, ENERGY STAR Qualified Equipment, Humidity Control
- Fence:
- Fenced, Masonry, Wrought Iron
- Fireplace:
- Family Room, Masonry, Gas, Gas Log, Insert
- Patio:
- Covered
- Parking:
- Garage, Garage Door Opener, Driveway, Door-Multi, Lighted, Side By Side, Door-Single, Direct Access, Enclosed, Garage Faces Front, Concrete, On Site, Off Street
- Architectural Style:
- Traditional, Detached
- Exterior Features:
- Private Yard, Lighting
- Fireplaces Total:
- 1
- Flooring:
- Carpet, Ceramic Tile, Laminate, Hardwood
- Interior Features:
- Built-in Features, Chandelier, Decorative/Designer Lighting Fixtures, Pantry, Cable TV, Walk-In Closet(s), Double Vanity, High Speed Internet, Kitchen Island, Wired for Sound, Granite Counters, Wired for Data
- Sewer:
- Public Sewer
- Utilities:
- Electricity Connected, Phone Available, Sewer Available, Separate Meters, Underground Utilities, Water Available, Cable Available, Natural Gas Available
- Appliances:
- Dishwasher, Electric Oven, Disposal, Convection Oven, Microwave, Tankless Water Heater, Gas Cooktop, Some Gas Appliances, Plumbed For Gas, Gas Water Heater
- Country:
- US
- State:
- TX
- County:
- Rockwall
- City:
- Heath
- Zipcode:
- 75126
- Street:
- Big Antler
- Street Number:
- 307
- Street Suffix:
- Court
- Longitude:
- W97° 31' 20.2''
- Latitude:
- N32° 49' 21.6''
- Directions:
- Head East on I-30 & keep right at the fork, continue on US-80 E and follow signs for Terrell. Keep left to stay on US-80 E and take the FM 460 exit toward Clements Dr. Turn left onto Clements Dr, then left onto FM740 N. Turn left onto Trophy Dr. and the model home will be on the right.
- Elementary School:
- Linda Lyon
- Elementary School District:
- Rockwall ISD
- High School:
- Rockwall
- High School District:
- Rockwall ISD
- Middle School:
- Cain
- Water Body Name:
- Ray Hubbard
- Virtual Tour:
- https://www.propertypanorama.com/instaview/ntreis/20963990
- Lot Features:
- Landscaped, Sprinkler System, Subdivision, Cul-De-Sac, Irregular Lot, On Golf Course, Native Plants
- Levels:
- One
- Garage:
- 3.0
- Foundation Details:
- Slab
- Construction Materials:
- Brick, Frame, Stone, Wood Siding, Rock, Cedar
- Community Features:
- Curbs, Sidewalks
- Attached Garage Yn:
- 1
- Association Fee:
- 185.0
- Association Fee Frequency:
- Monthly
- Association Fee Includes:
- All Facilities, Association Management
- List Agent Mls Id:
- 0474963
- List Office Mls Id:
- CRR00TO
- Listing Term:
- Cash, Conventional, FHA, Texas Vet, USDA Loan, VA Loan
- Mls Status:
- Active
- Modification Timestamp:
- 2026-06-09T17:23:24Z
- Originating System Name:
- NTR
- Special Listing Conditions:
- Builder Owned
- Status Change Timestamp:
- 2025-06-09T14:27:32Z










