








Residential For Sale
3720 Camden Lane, Addison, Texas 75001
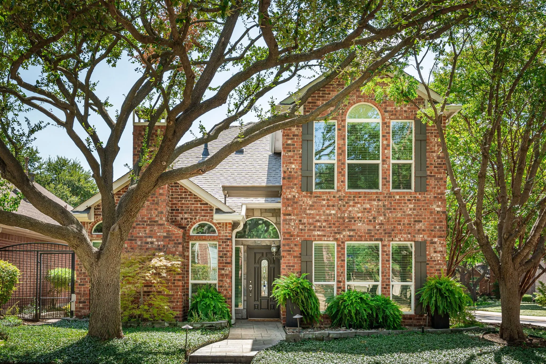
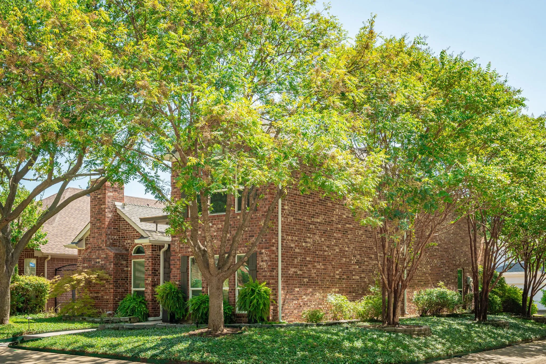
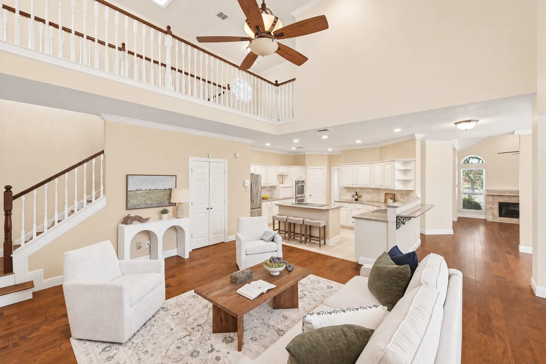
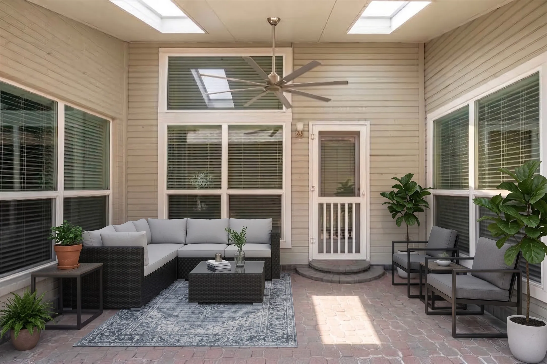
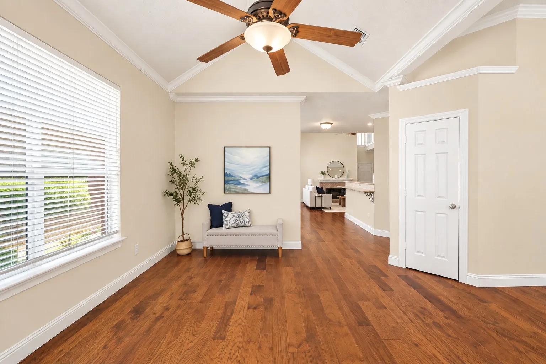
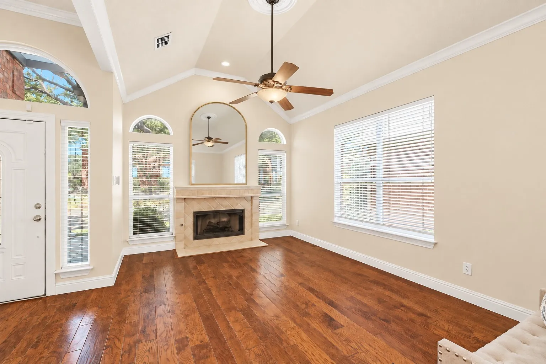
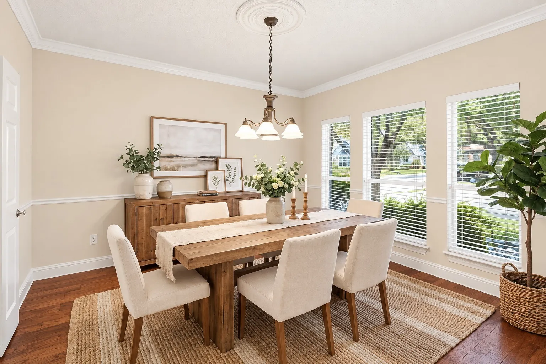
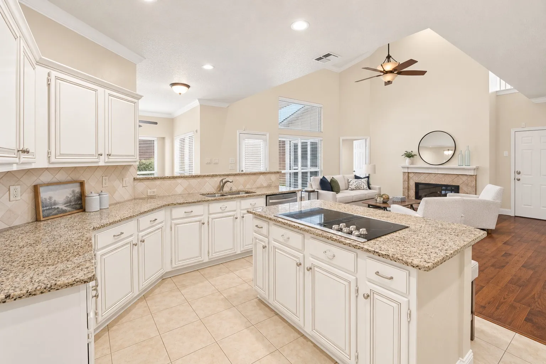
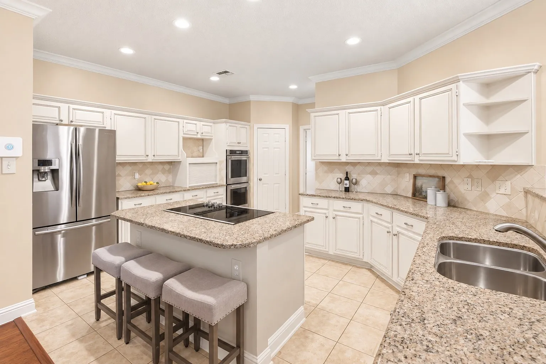
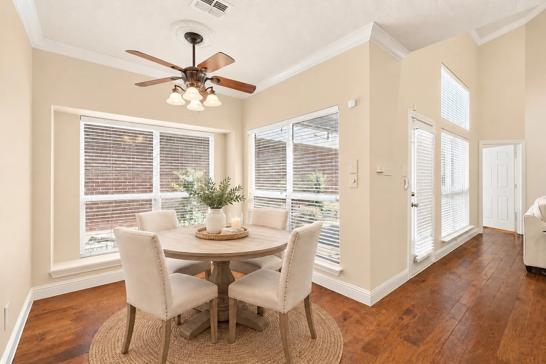
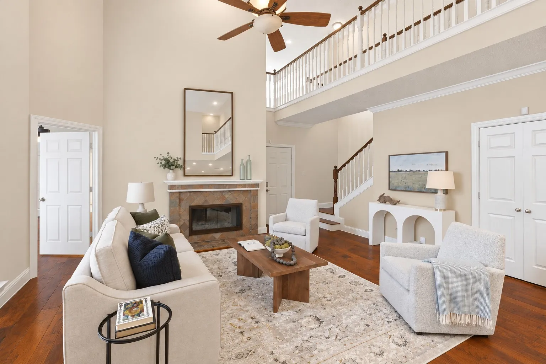
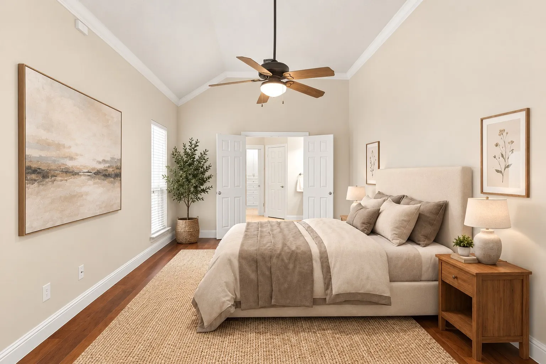
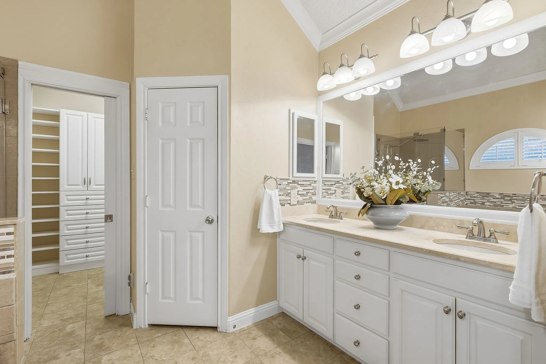
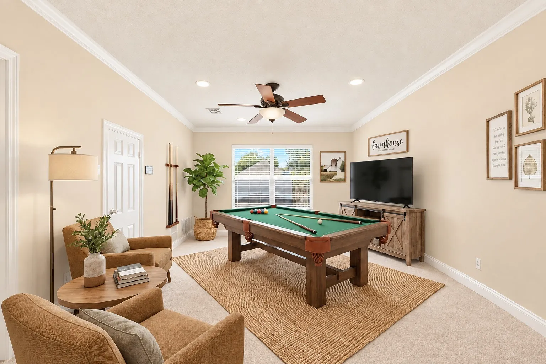
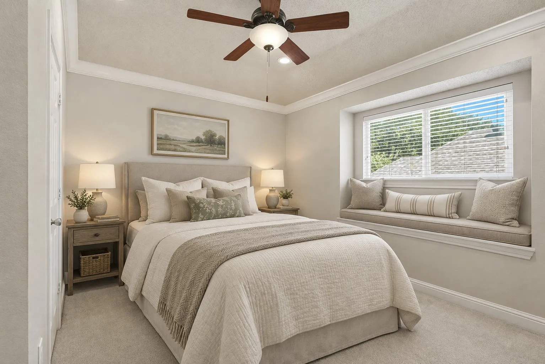
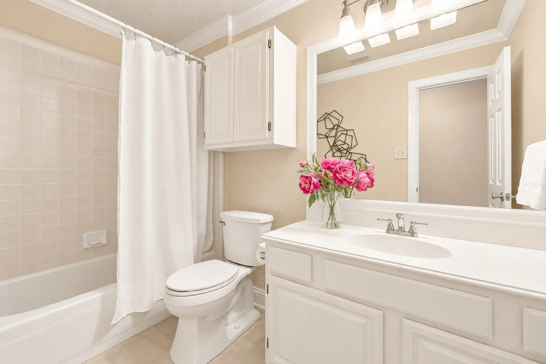
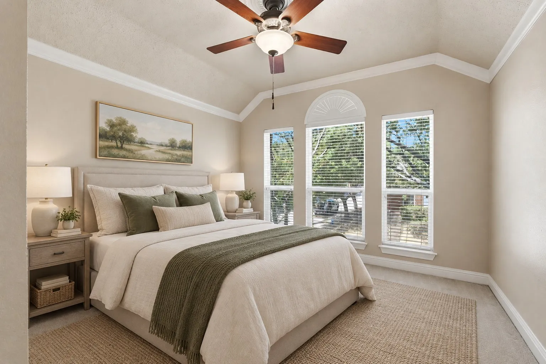
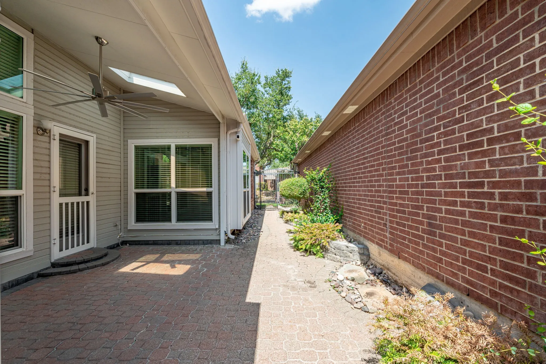
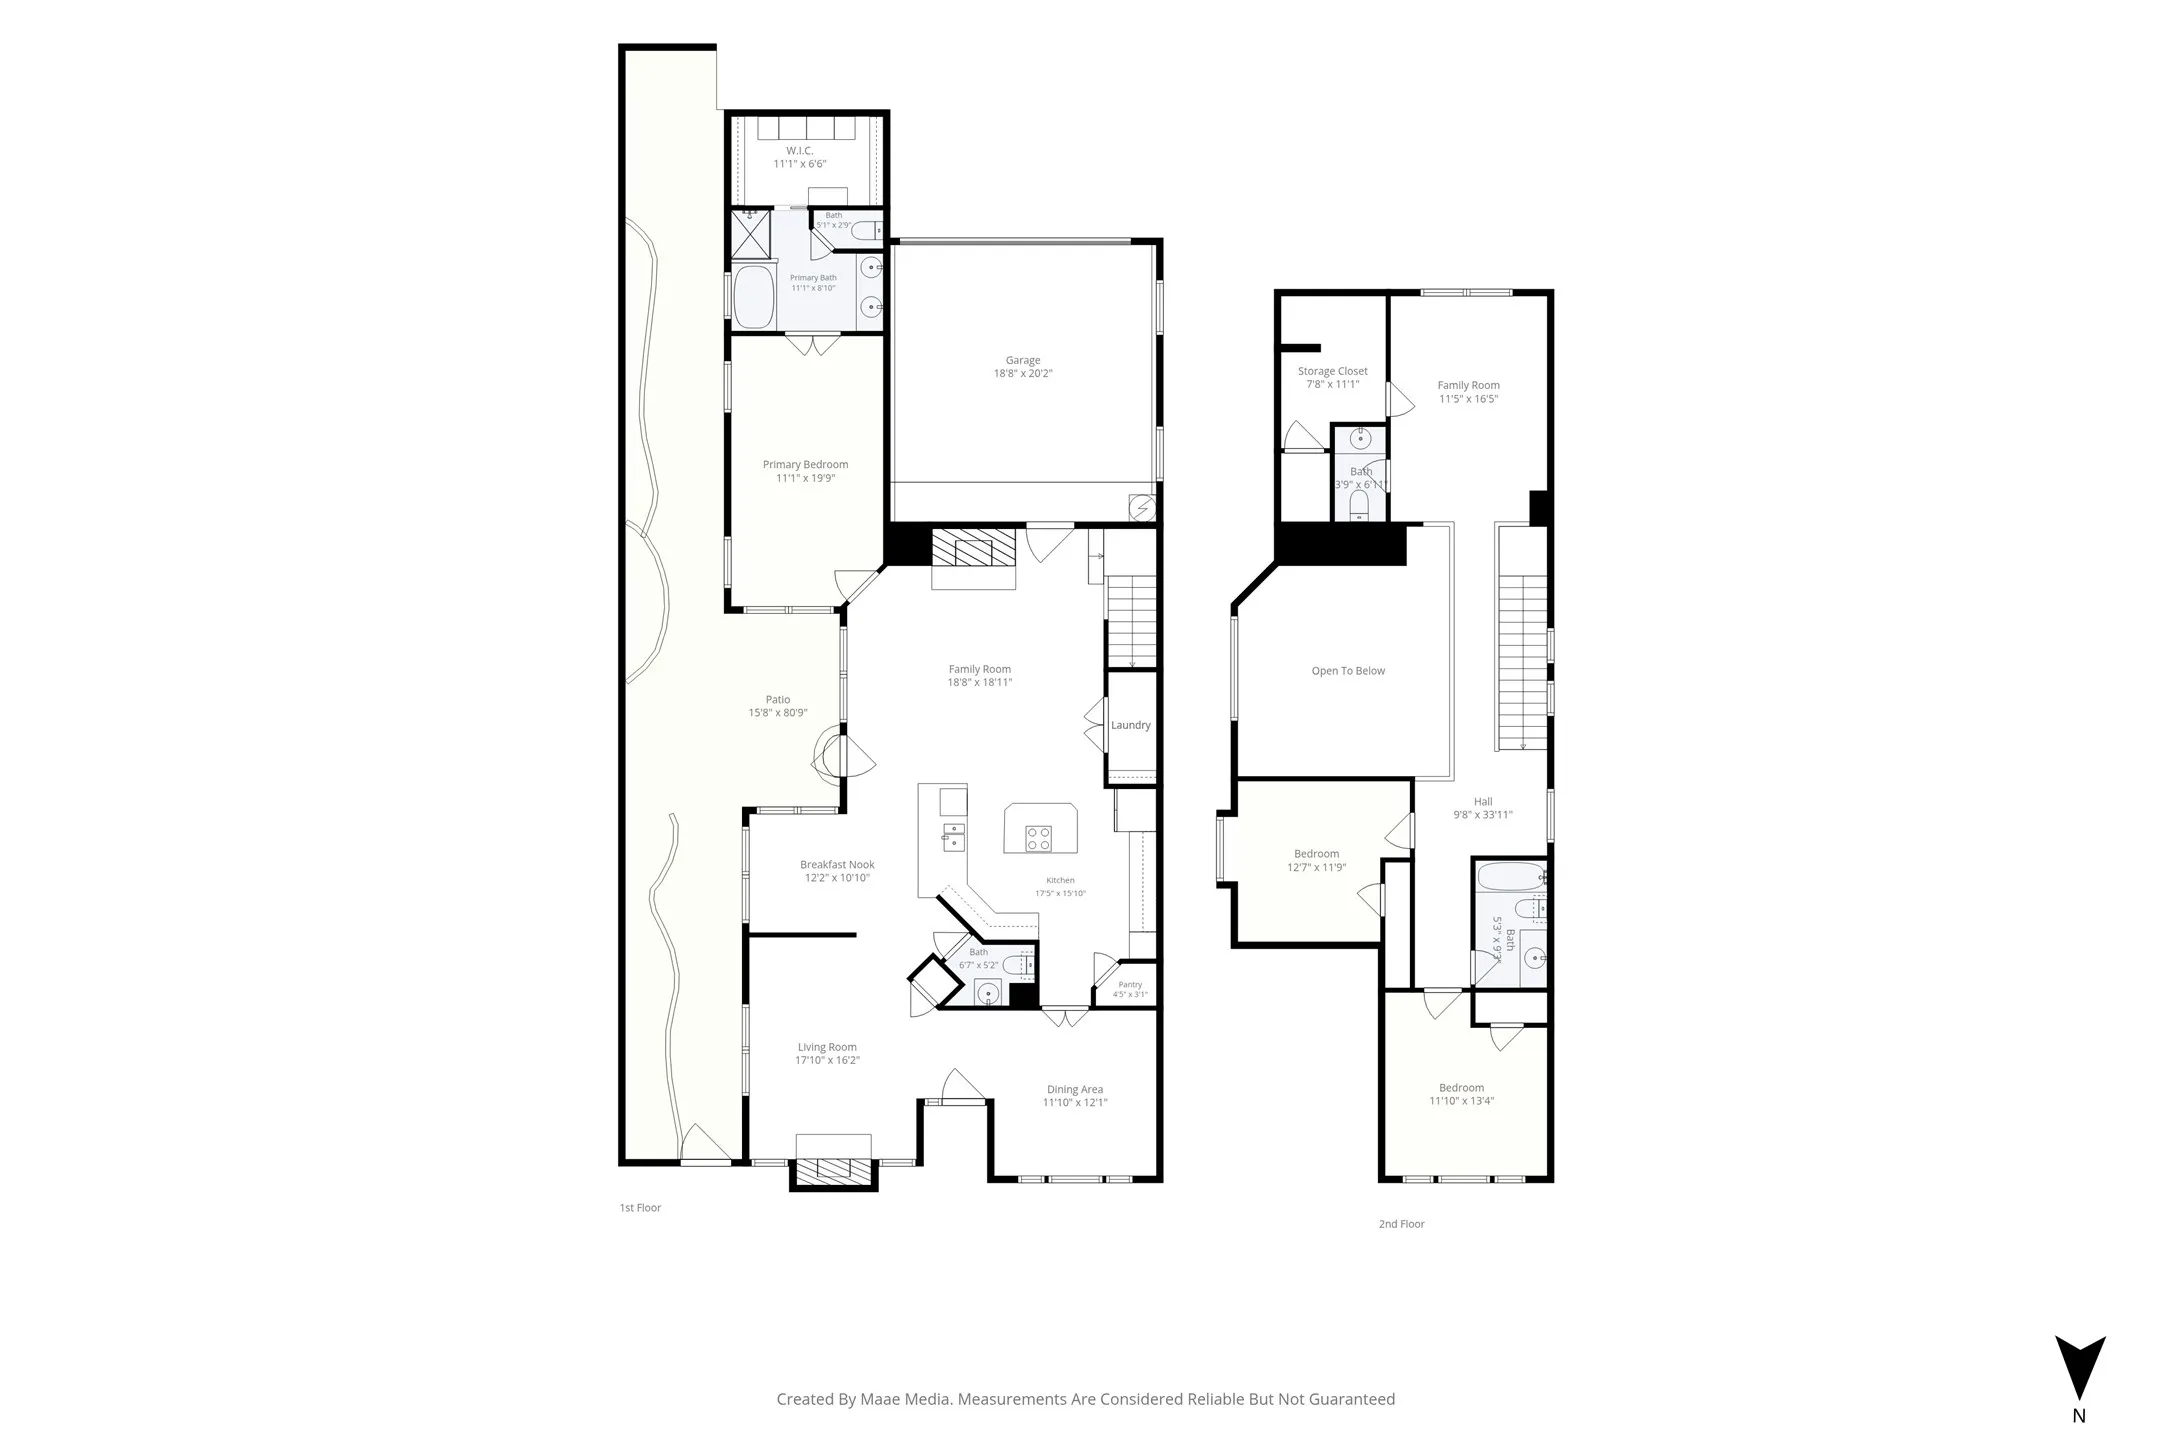
Sitting on a quaint, tree-lined corner lot on a quiet cul-de-sac street, 3720 Camden Lane is in one of Addison’s sought-after neighborhoods, with no HOA. With 3 living areas, 2 dining spaces, 3 bedrooms & 2.5 baths, this home offers flexible living spaces, thoughtful updates & a location close to Addison’s dining, parks & trails. Inside, the open floor plan features hardwood flooring, soaring ceilings, & expansive windows that fill the home with natural light. The formal living room with fireplace offers an inviting space to relax or entertain, while the formal dining room is ideal for hosting. The kitchen features granite countertops, a double oven, under-cabinet lighting, & Kitchen Aid stainless steel appliances. The family room opens to the kitchen & overlooks the patio, creating a comfortable space for everyday living. The first-floor primary suite features hardwood floors, a double vanity, seamless shower with rain head, jetted air tub, travertine countertops, & windows overlooking the patio, offering a pleasant view of the outdoor space. Upstairs, the game room offers flexible space for movie nights, hobbies or a playroom, plus a half bath & large walk-in closet. Two additional bedrooms & a full bath complete the upper level. Step outside to a garden courtyard with brick pavers, mature trees, a decorative iron gate & covered seating area, perfect for morning coffee, outdoor dining or enjoying the peaceful surroundings. Additional highlights include Pella windows, outdoor lighting, & blown cellulose insulation over the attic floor & fiberglass batts in the walls. Recent updates include a 2023 roof, 2026 epoxy garage floor, 2026 carpet & 2026 tile flooring in the guest & half baths. Located near Addison Circle Park, Vitruvian Park, Les Lacs Park & the Addison Athletic Club, this home offers convenient access to dining, recreation & North Dallas.
- Property Type:
- Residential
- Listing Type:
- For Sale
- Listing ID:
- 21385807
- Price:
- $644,900
- Year Built:
- 1993
- Lot Area:
- 0.11 Acre
- Status:
- Active
- Office Name:
- Keller Williams NO. Collin Cty
- Agent Name:
- Jane Clark
- Full Bathrooms:
- 2
- Listing Status:
- 2
- Property Sub Type:
- Single Family Residence
- Roof:
- Composition
- Show Address:
- 1
- Swimming Pool:
- None
- Heating System:
- Central, Fireplace(s), Natural Gas
- Cooling System:
- Central Air, Ceiling Fan(s), Electric
- Fence:
- Wrought Iron
- Fireplace:
- Family Room, Gas Log, Living Room
- Patio:
- Covered
- Parking:
- Garage, Garage Door Opener, Driveway, Epoxy Flooring, Garage Faces Rear, Door-Single, Additional Parking, Oversized
- Architectural Style:
- Traditional, Detached
- Fireplaces Total:
- 2
- Flooring:
- Carpet, Tile, Engineered Hardwood
- Interior Features:
- Chandelier, Pantry, Cable TV, Walk-In Closet(s), Double Vanity, Eat-in Kitchen, High Speed Internet, Kitchen Island, Granite Counters, Cathedral Ceiling(s)
- Laundry Features:
- Washer Hookup, Dryer Hookup, ElectricDryer Hookup, Laundry in Utility Room
- Sewer:
- Public Sewer
- Utilities:
- Phone Available, Sewer Available, Separate Meters, Water Available, Cable Available, Natural Gas Available
- Appliances:
- Dishwasher, Electric Oven, Disposal, Double Oven, Gas Water Heater, Electric Cooktop
- Country:
- US
- State:
- TX
- County:
- Dallas
- City:
- Addison
- Zipcode:
- 75001
- Street:
- Camden
- Street Number:
- 3720
- Street Suffix:
- Lane
- Longitude:
- W97° 8' 42.5''
- Latitude:
- N32° 56' 54.1''
- Directions:
- See GPS
- Elementary School:
- Bush
- Elementary School District:
- Dallas ISD
- High School:
- White
- High School District:
- Dallas ISD
- Middle School:
- Walker
- Virtual Tour:
- https://www.propertypanorama.com/instaview/ntreis/21385807
- Video Url:
- mls.tryreelestate.com/6abc050f4ac98279478d6d94.mp4
- Lot Features:
- Corner Lot
- Levels:
- Two
- Garage:
- 2.0
- Foundation Details:
- Slab
- Construction Materials:
- Brick
- Attached Garage Yn:
- 1
- Tax Annual Amount:
- 15108.0
- List Agent Mls Id:
- 0479854
- List Office Mls Id:
- KEWI01
- Listing Term:
- Cash, Conventional
- Mls Status:
- Active
- Modification Timestamp:
- 2026-11-05T19:52:14Z
- Originating System Name:
- NTR
- Special Listing Conditions:
- Standard
- Status Change Timestamp:
- 2026-09-21T13:50:11Z