






Residential For Sale
2512 Swansong Lane, Forney, Texas 75126
Property Description
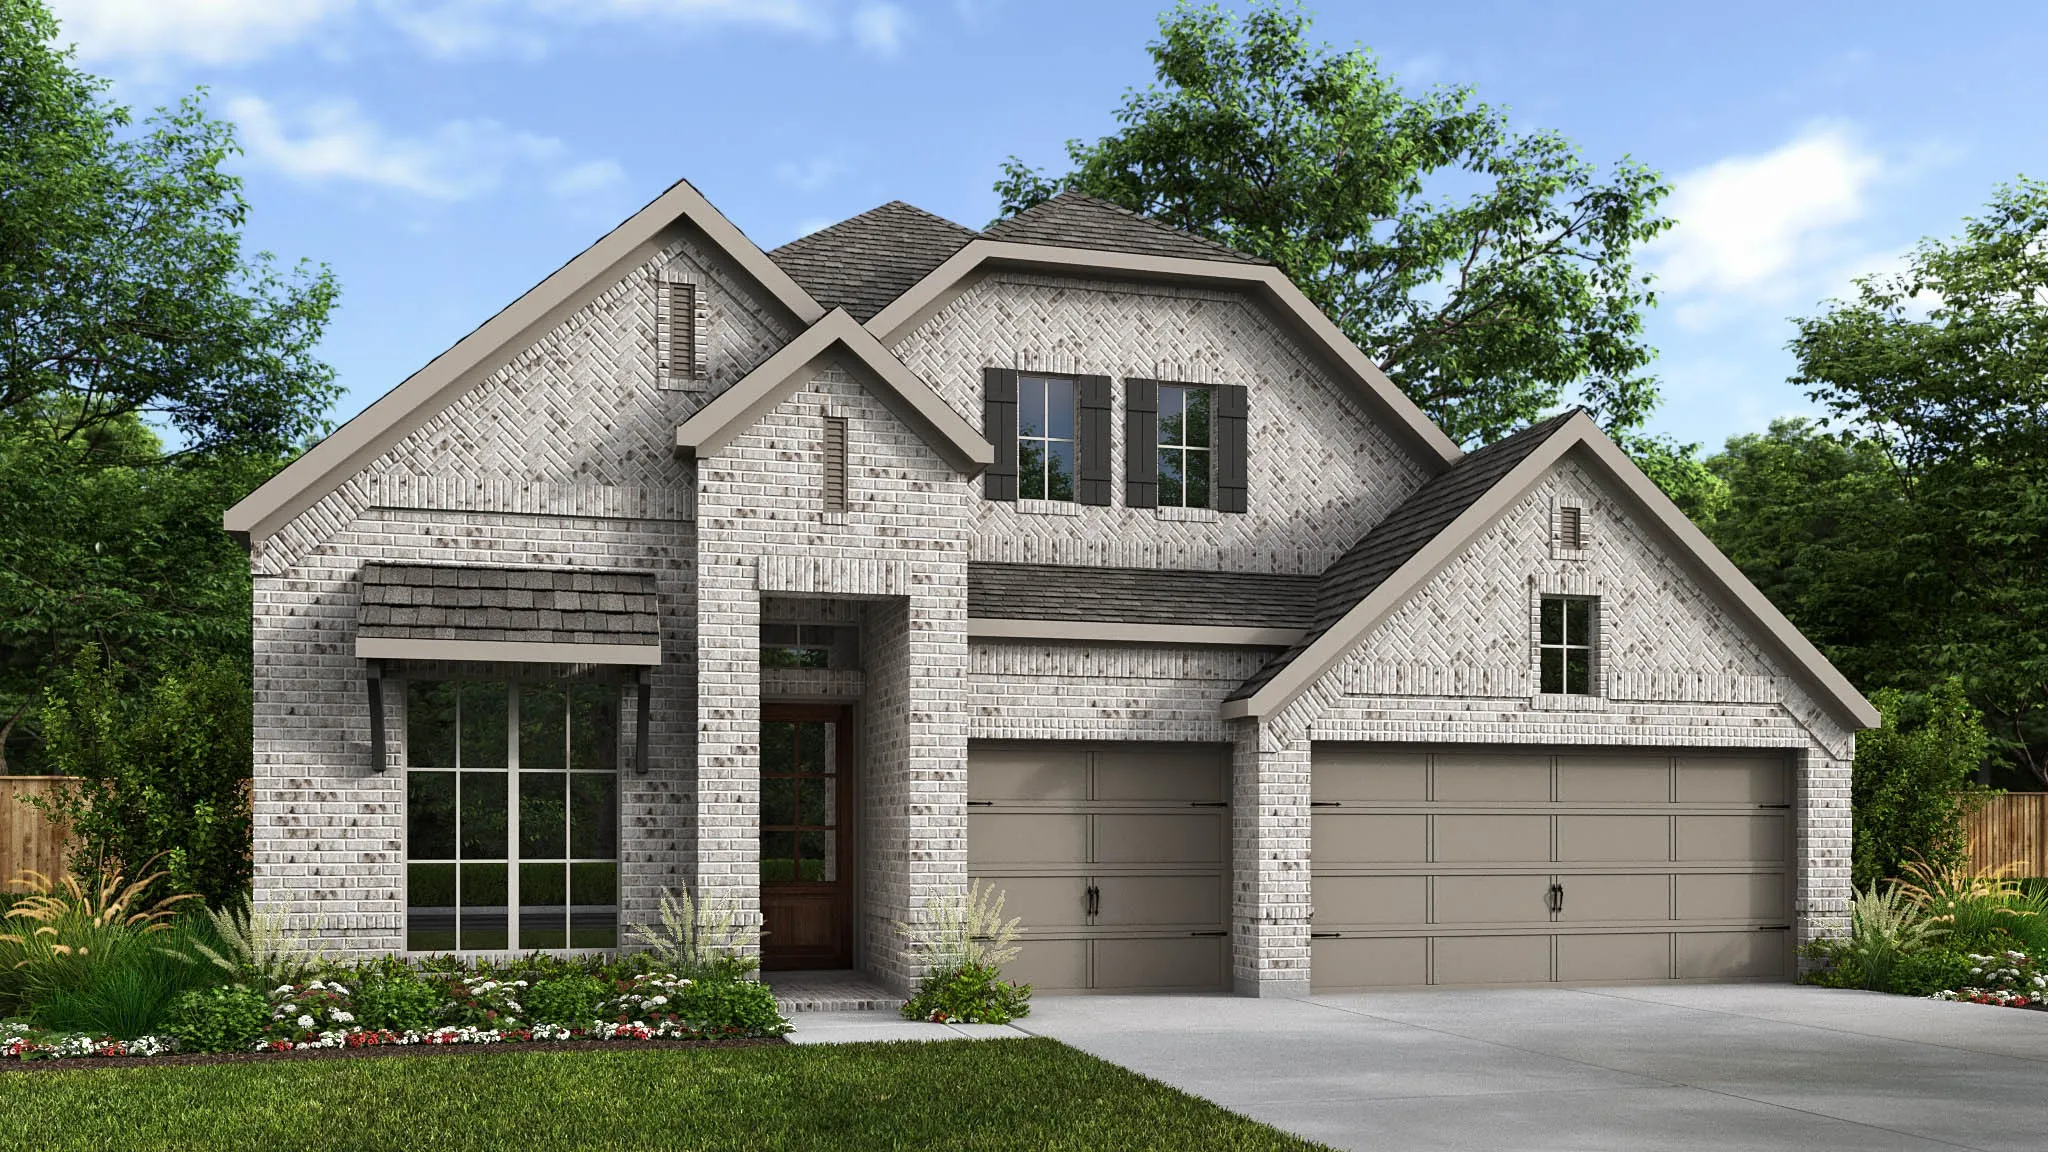
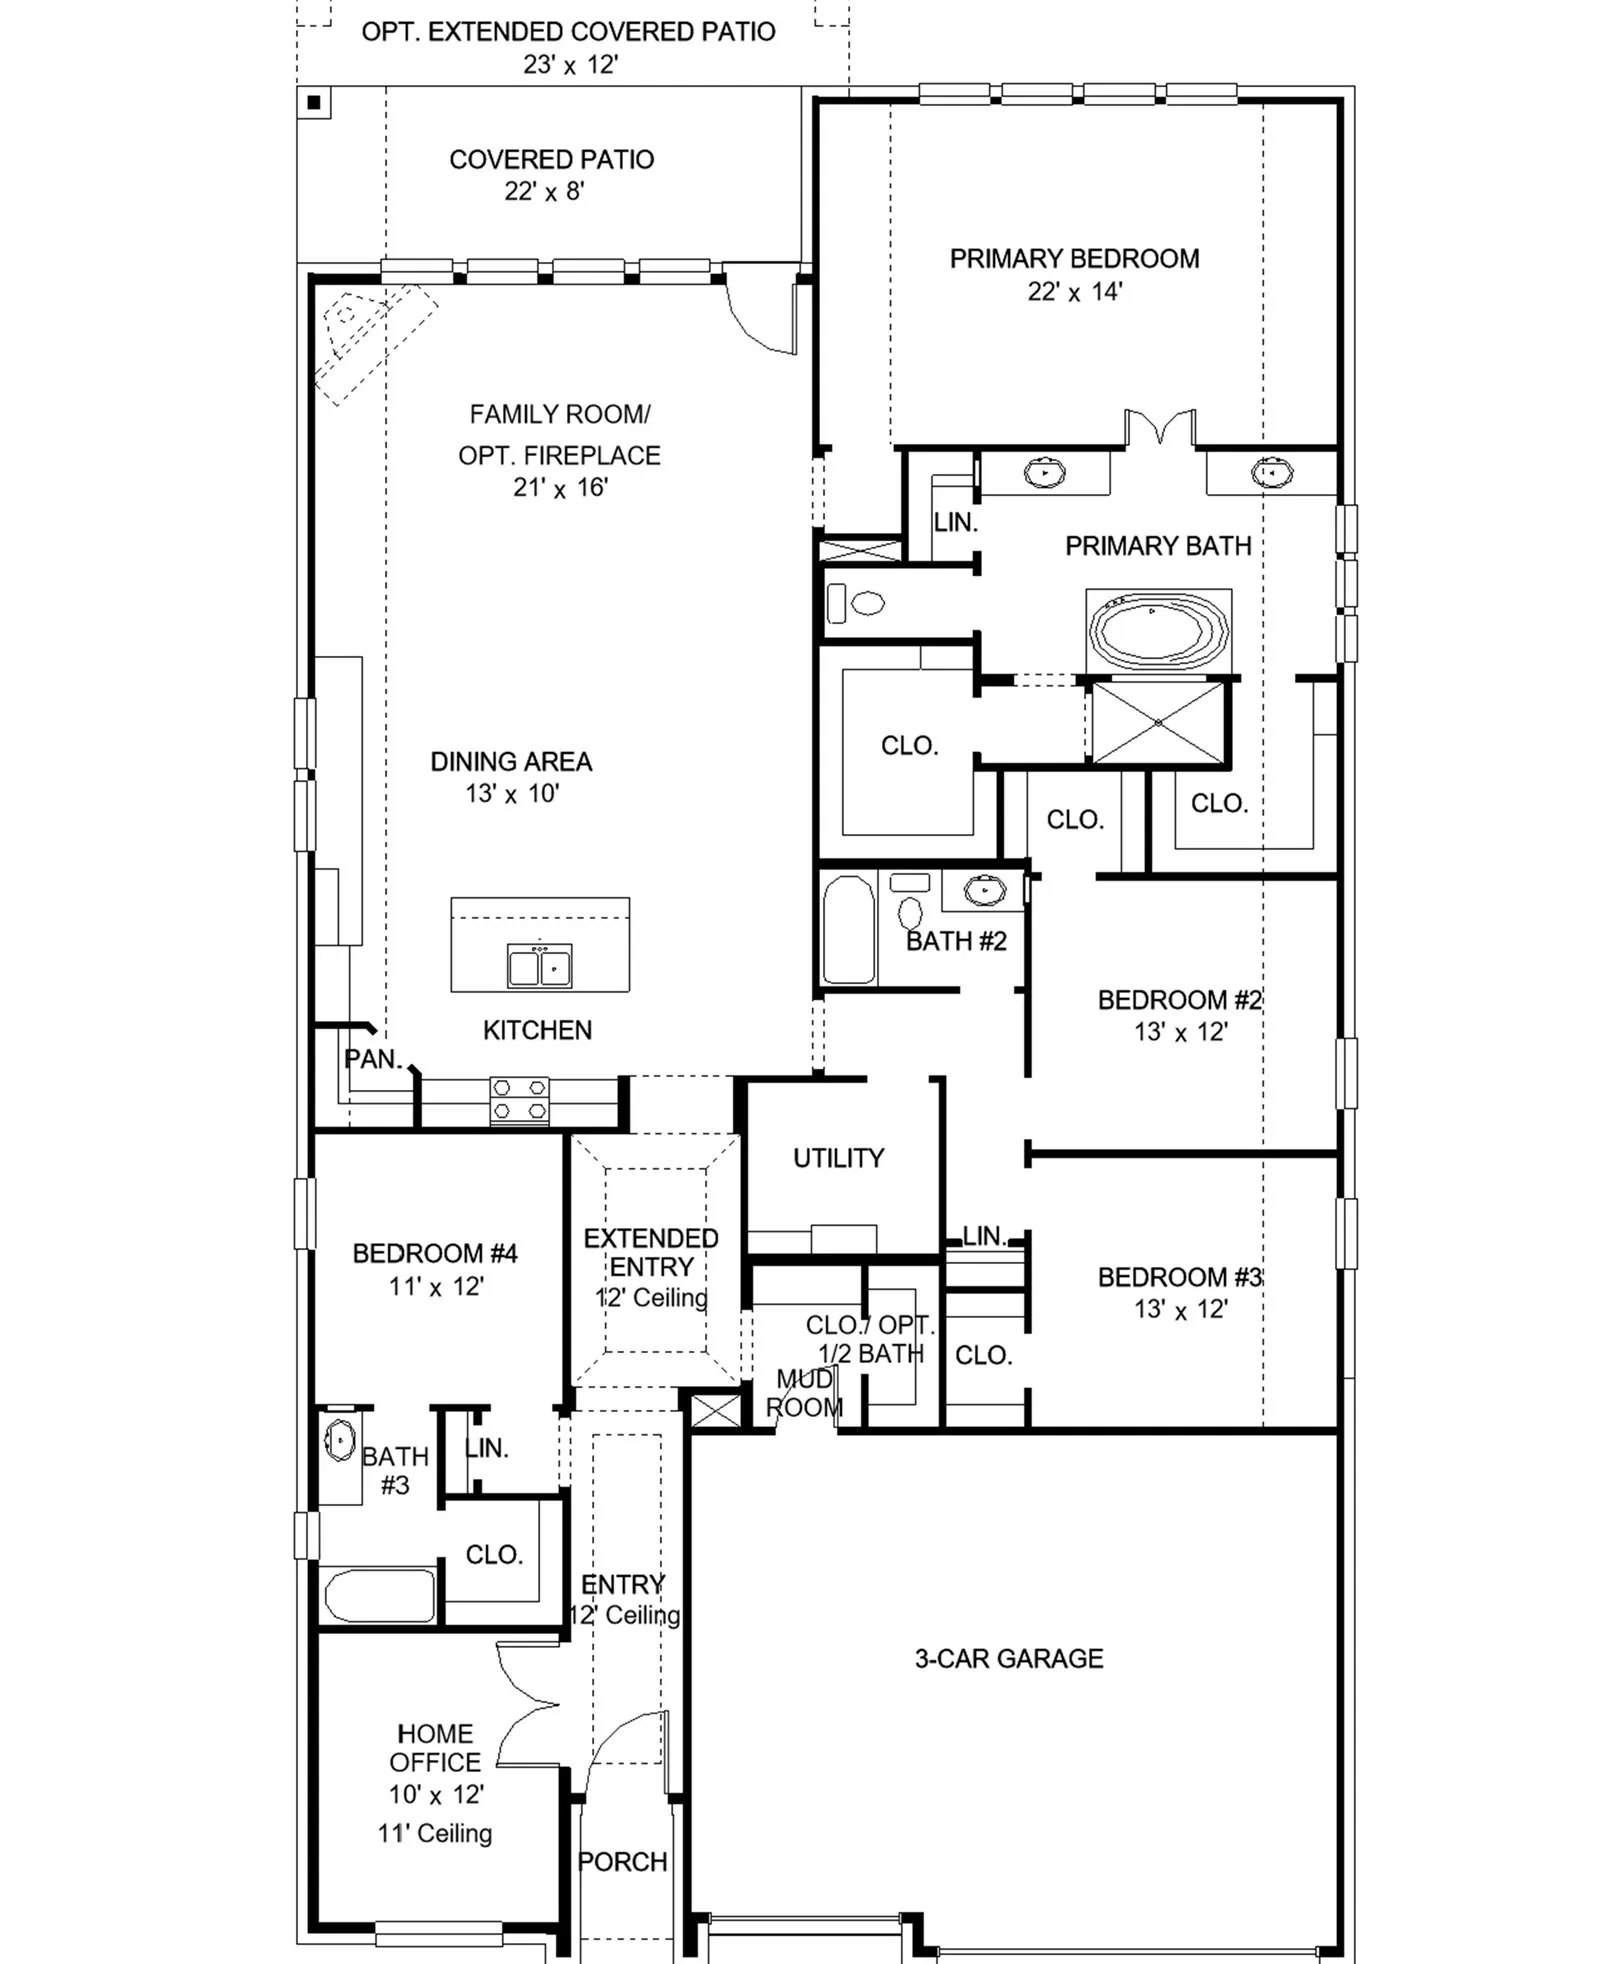
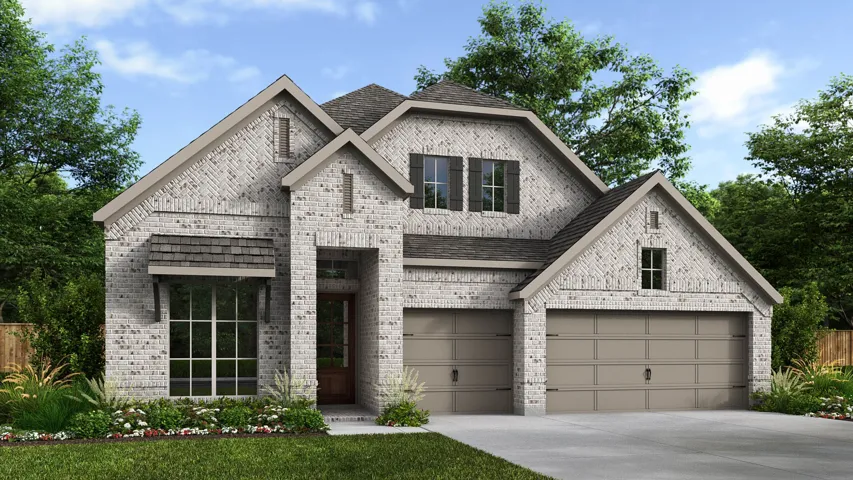
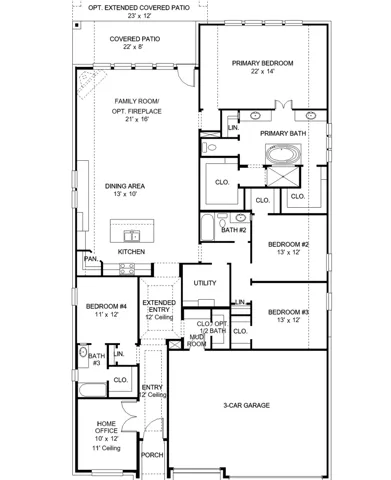
Home office with French doors set at entry with 12-foot ceiling. Extended entry highlights coffered ceiling. Open kitchen features generous counter space, a 5-burner gas cooktop, corner walk-in pantry and island with built-in seating space. Dining area flows into open family room with a wood mantel fireplace and a wall of windows. Primary suite includes bedroom with wall of windows. Dual vanities, garden tub, separate glass-enclosed shower and two large walk-in closets in primary bath. A guest suite with private bath adds to this four-bedroom home. Covered backyard patio. Mud room off three-car garage.
Basic Details
- Property Type:
- Residential
- Listing Type:
- For Sale
- Listing ID:
- 21340830
- Price:
- $499,900
- Year Built:
- 2026
- Lot Area:
- 0.16 Acre
- Status:
- Active
- Office Name:
- Perry Homes Realty LLC
- Agent Name:
- Lee Jones
- Full Bathrooms:
- 3
- Listing Status:
- 2
- Property Attached Yn:
- 1
- Property Sub Type:
- Single Family Residence
- Roof:
- Composition
- Show Address:
- 1
Features
- Swimming Pool:
- None
- Heating System:
- Fireplace(s), Zoned
- Cooling System:
- Ceiling Fan(s), Zoned
- Fence:
- Back Yard, Privacy, Wood
- Fireplace:
- Gas, Gas Log, Living Room
- Patio:
- Covered
- Parking:
- Garage, Door-Multi, Garage Faces Front
- Architectural Style:
- Traditional, Detached
- Exterior Features:
- Rain Gutters, Lighting
- Fireplaces Total:
- 1
- Flooring:
- Carpet, Tile
- Interior Features:
- Built-in Features, Decorative/Designer Lighting Fixtures, Open Floorplan, Pantry, Cable TV, Walk-In Closet(s), High Speed Internet, Kitchen Island, Smart Home, Granite Counters
- Laundry Features:
- Laundry in Utility Room
- Utilities:
- Water Available, Cable Available
Appliances
- Appliances:
- Dishwasher, Disposal, Microwave, Gas Cooktop, Gas Oven, Gas Water Heater
Address Map
- Country:
- US
- State:
- TX
- County:
- Kaufman
- City:
- Forney
- Zipcode:
- 75126
- Street:
- Swansong
- Street Number:
- 2512
- Street Suffix:
- Lane
- Longitude:
- W97° 34' 11.2''
- Latitude:
- N32° 46' 12.1''
- Directions:
- From I-30 East, exit East US Highway 80. Continue on East US Highway 80 for 13 miles and take exit for FM 548. Turn left at FM 548 and continue for 2.5 miles. Turn left on Reserve Road at the Reserve entrance then left on Swindon Drive and right on Sandgate Drive. The model home is on left corner
Neighborhood
- Elementary School:
- Griffin
- Elementary School District:
- Forney ISD
- High School:
- North Forney
- High School District:
- Forney ISD
- Middle School:
- Jackson
Additional Information
- Lot Size Dimensions:
- 55 x 129
- Virtual Tour:
- https://www.propertypanorama.com/instaview/ntreis/21340830
- Lot Features:
- Few Trees, Subdivision
- Levels:
- One
- Garage:
- 3.0
- Foundation Details:
- Slab
- Construction Materials:
- Brick, Stone Veneer
- Community Features:
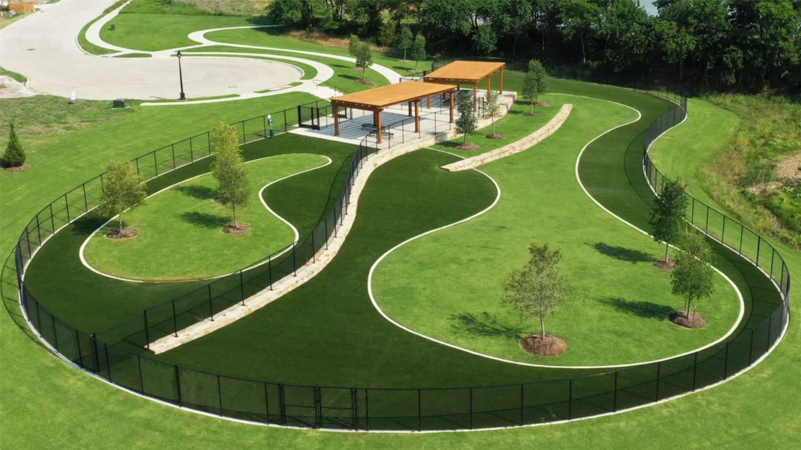
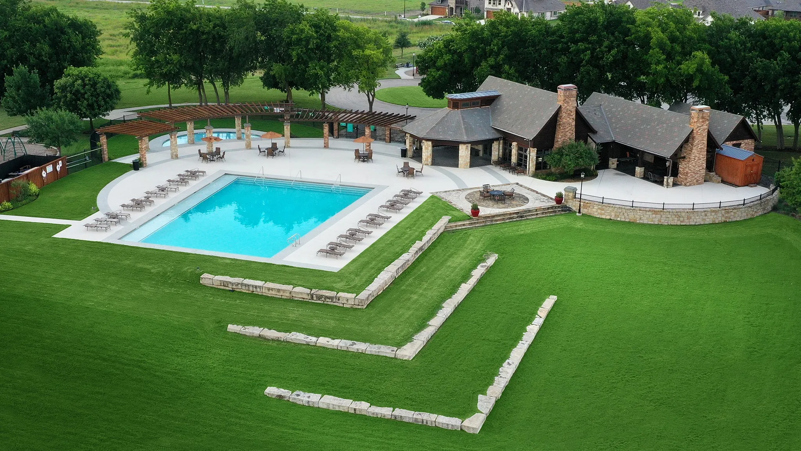
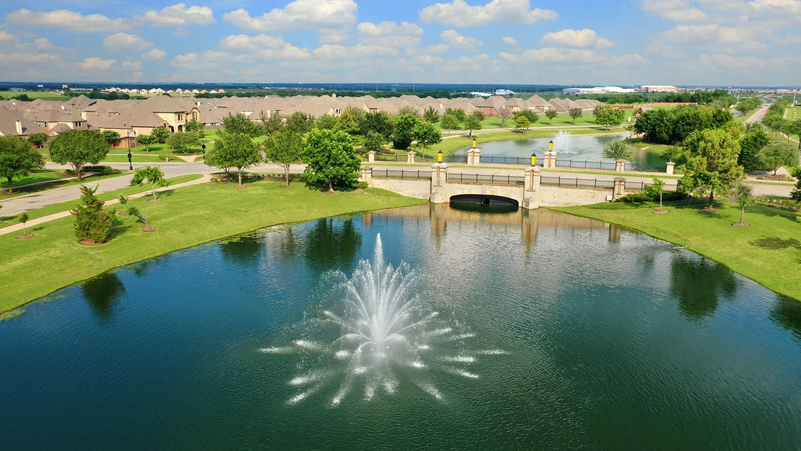
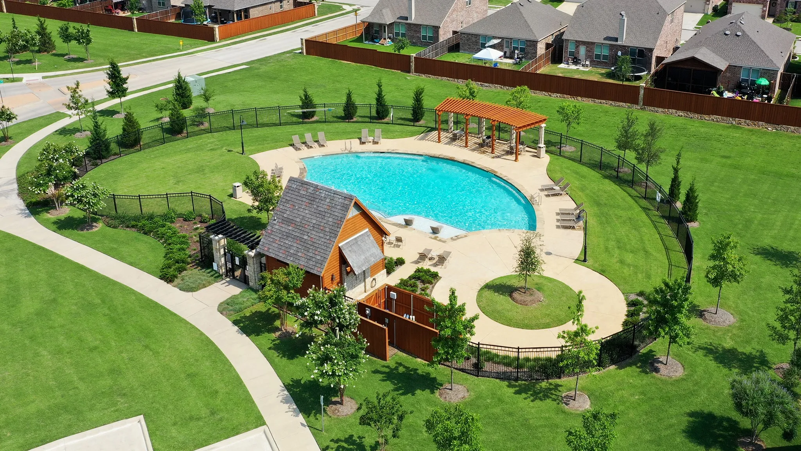
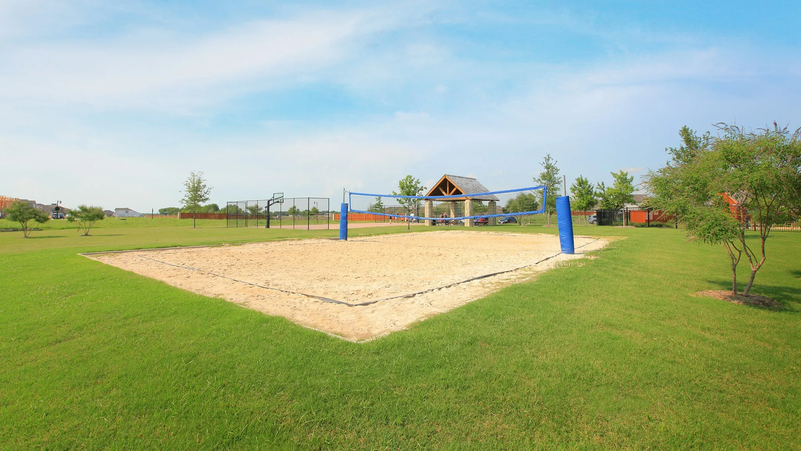
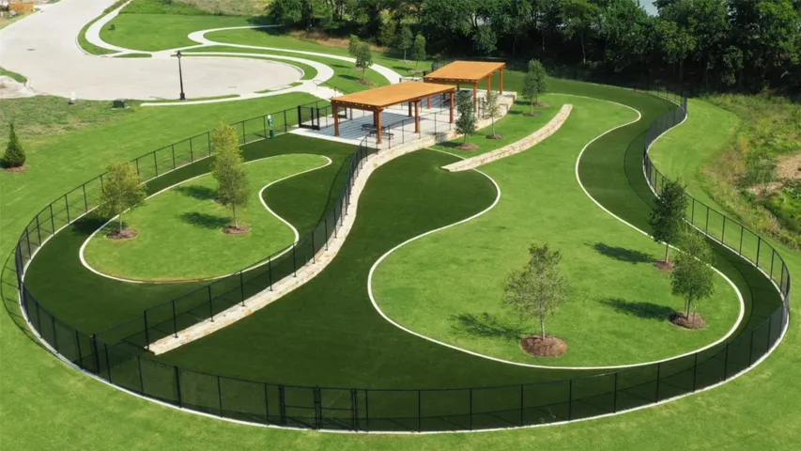
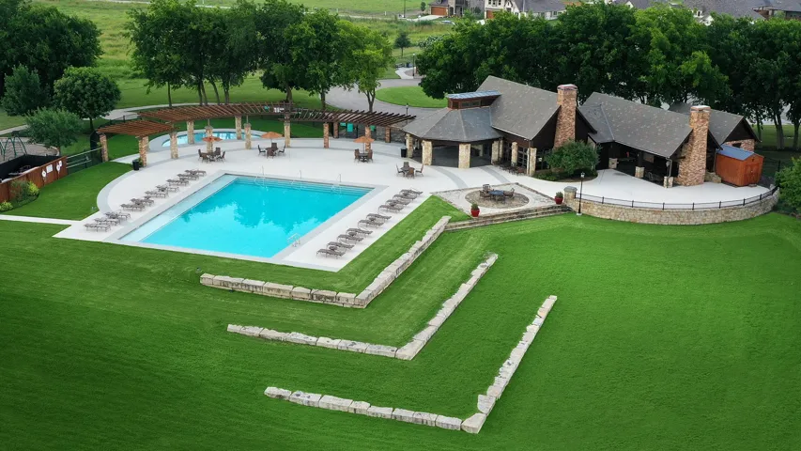
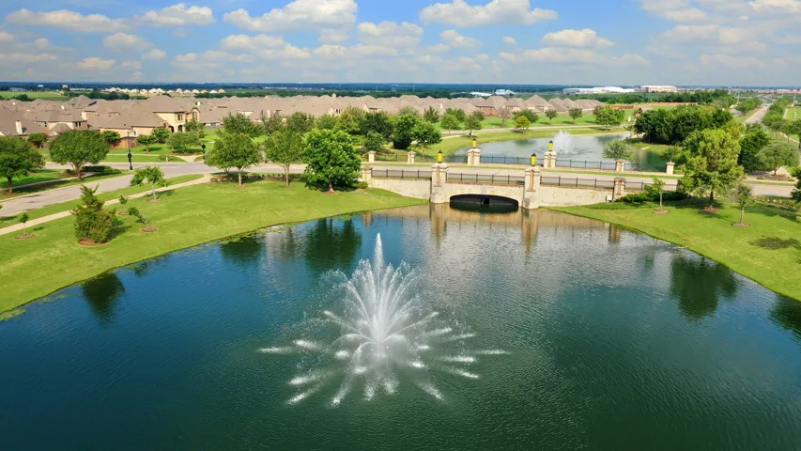
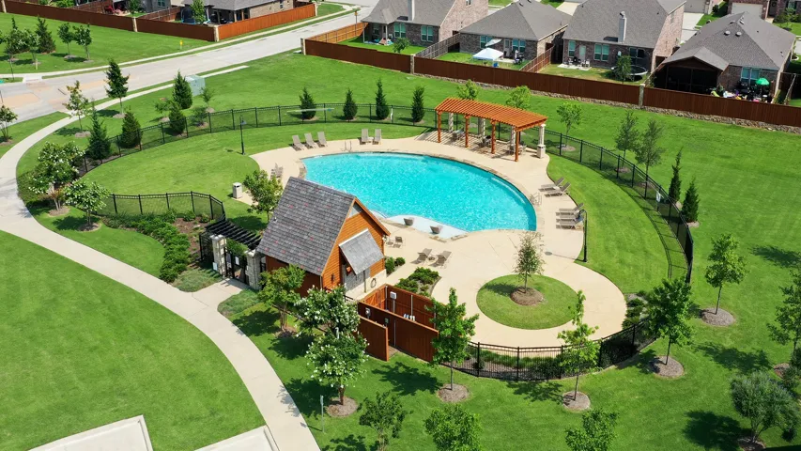
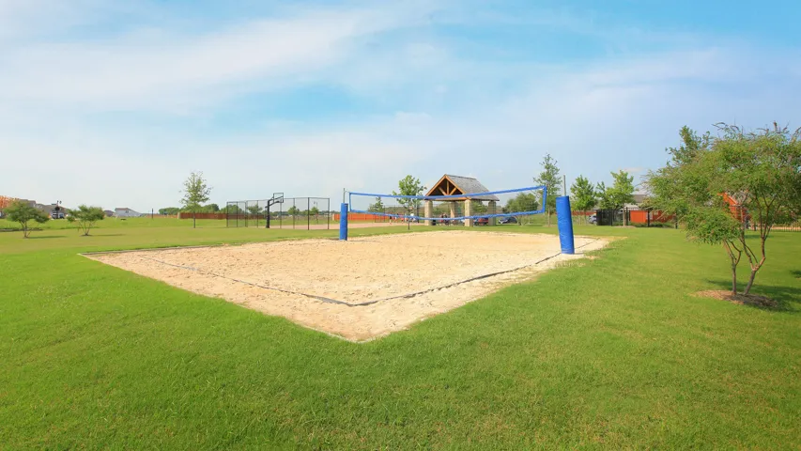
- Fishing, Trails/Paths, Curbs, Sidewalks, Playground, Park, Community Mailbox, Clubhouse
- Attached Garage Yn:
- 1
Financial
- Association Fee:
- 185.0
- Association Fee Frequency:
- Quarterly
- Association Fee Includes:
- All Facilities
Listing Information
- List Agent Mls Id:
- 0439466
- List Office Mls Id:
- PHR01C
- Listing Term:
- Cash, Conventional, FHA, VA Loan
- Mls Status:
- Active
- Modification Timestamp:
- 2026-08-04T20:18:15Z
- Originating System Name:
- NTR
- Special Listing Conditions:
- Builder Owned
- Status Change Timestamp:
- 2026-07-24T13:32:30Z










