






Residential For Sale
3402 Running Stream Way, Melissa, Texas 75454
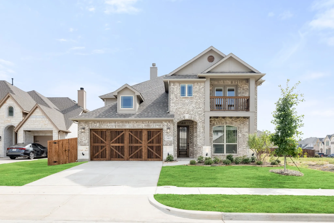
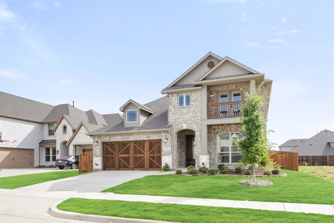
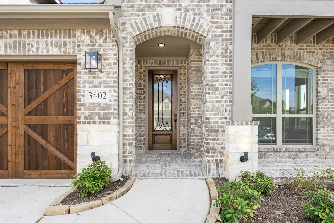
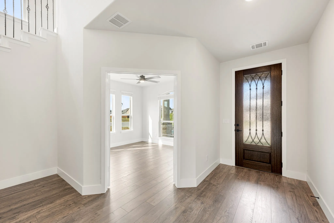
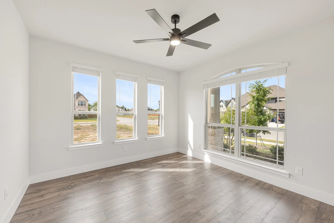
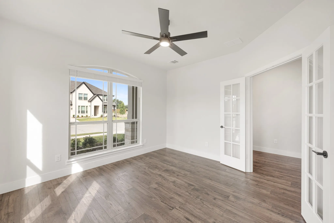
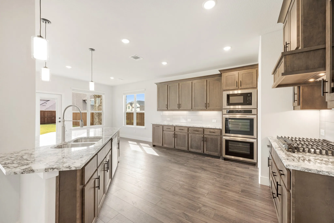
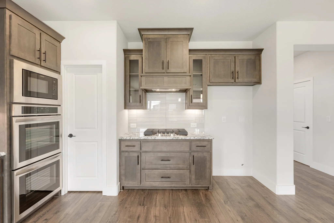
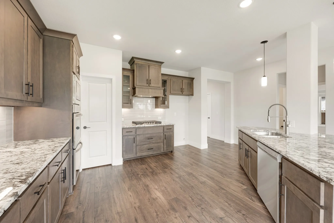
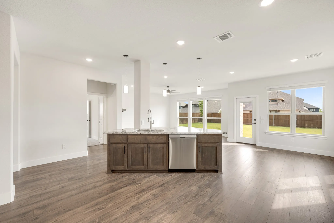
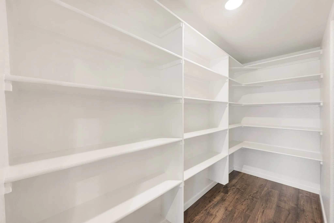
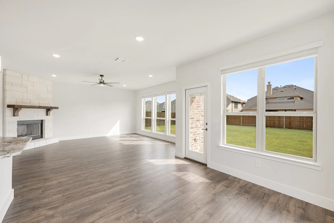
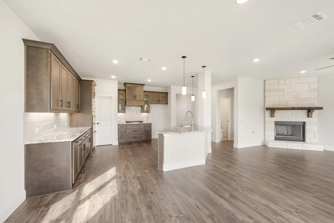
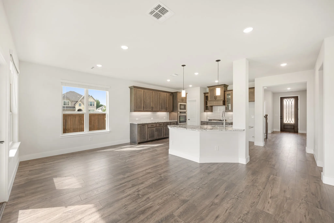
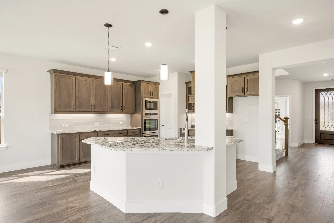
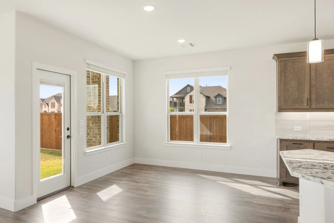
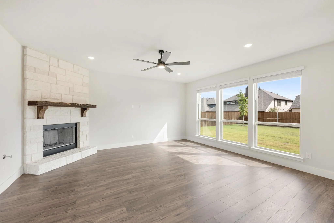
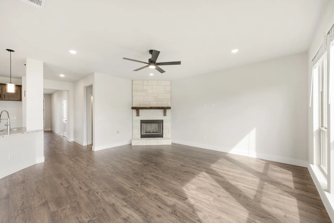
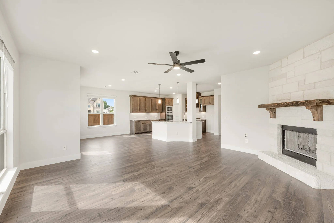
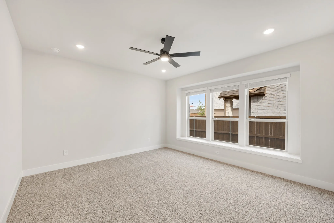
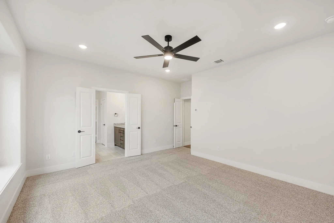
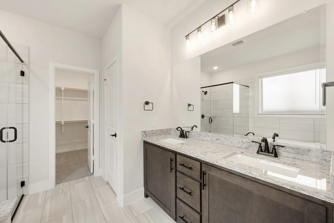
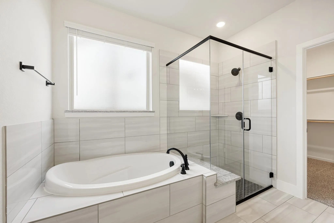
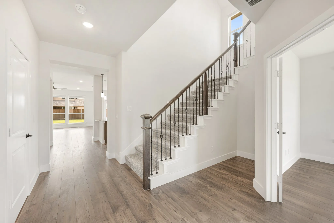
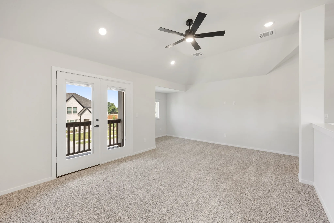
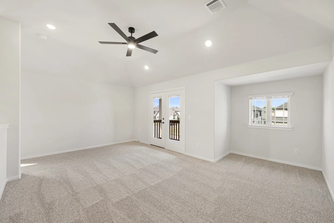
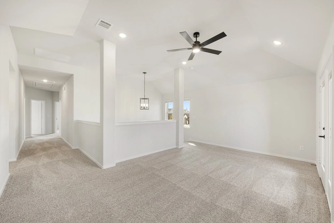
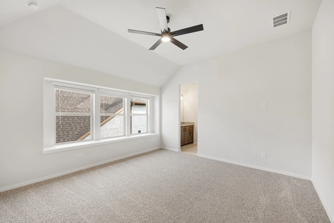
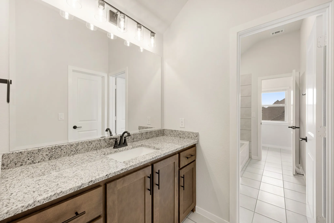
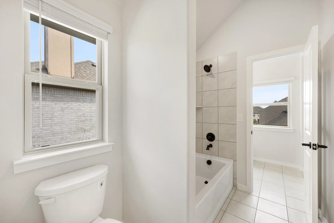
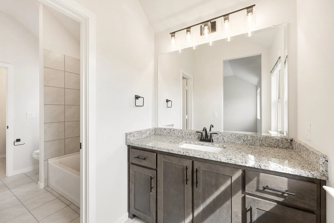
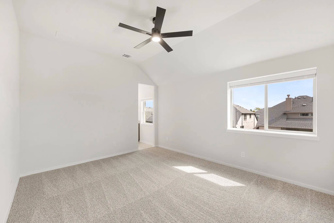
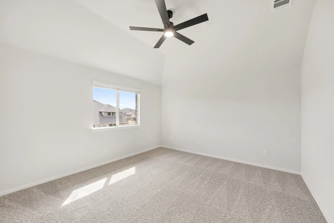
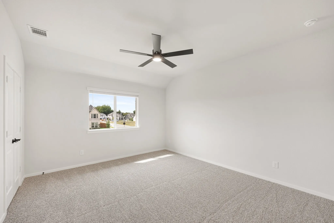
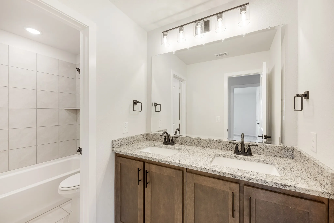
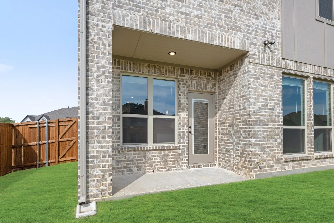
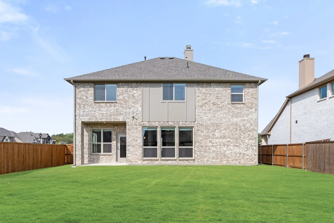
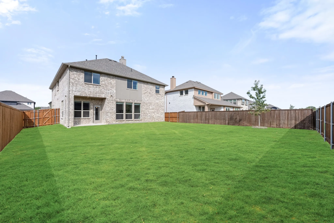
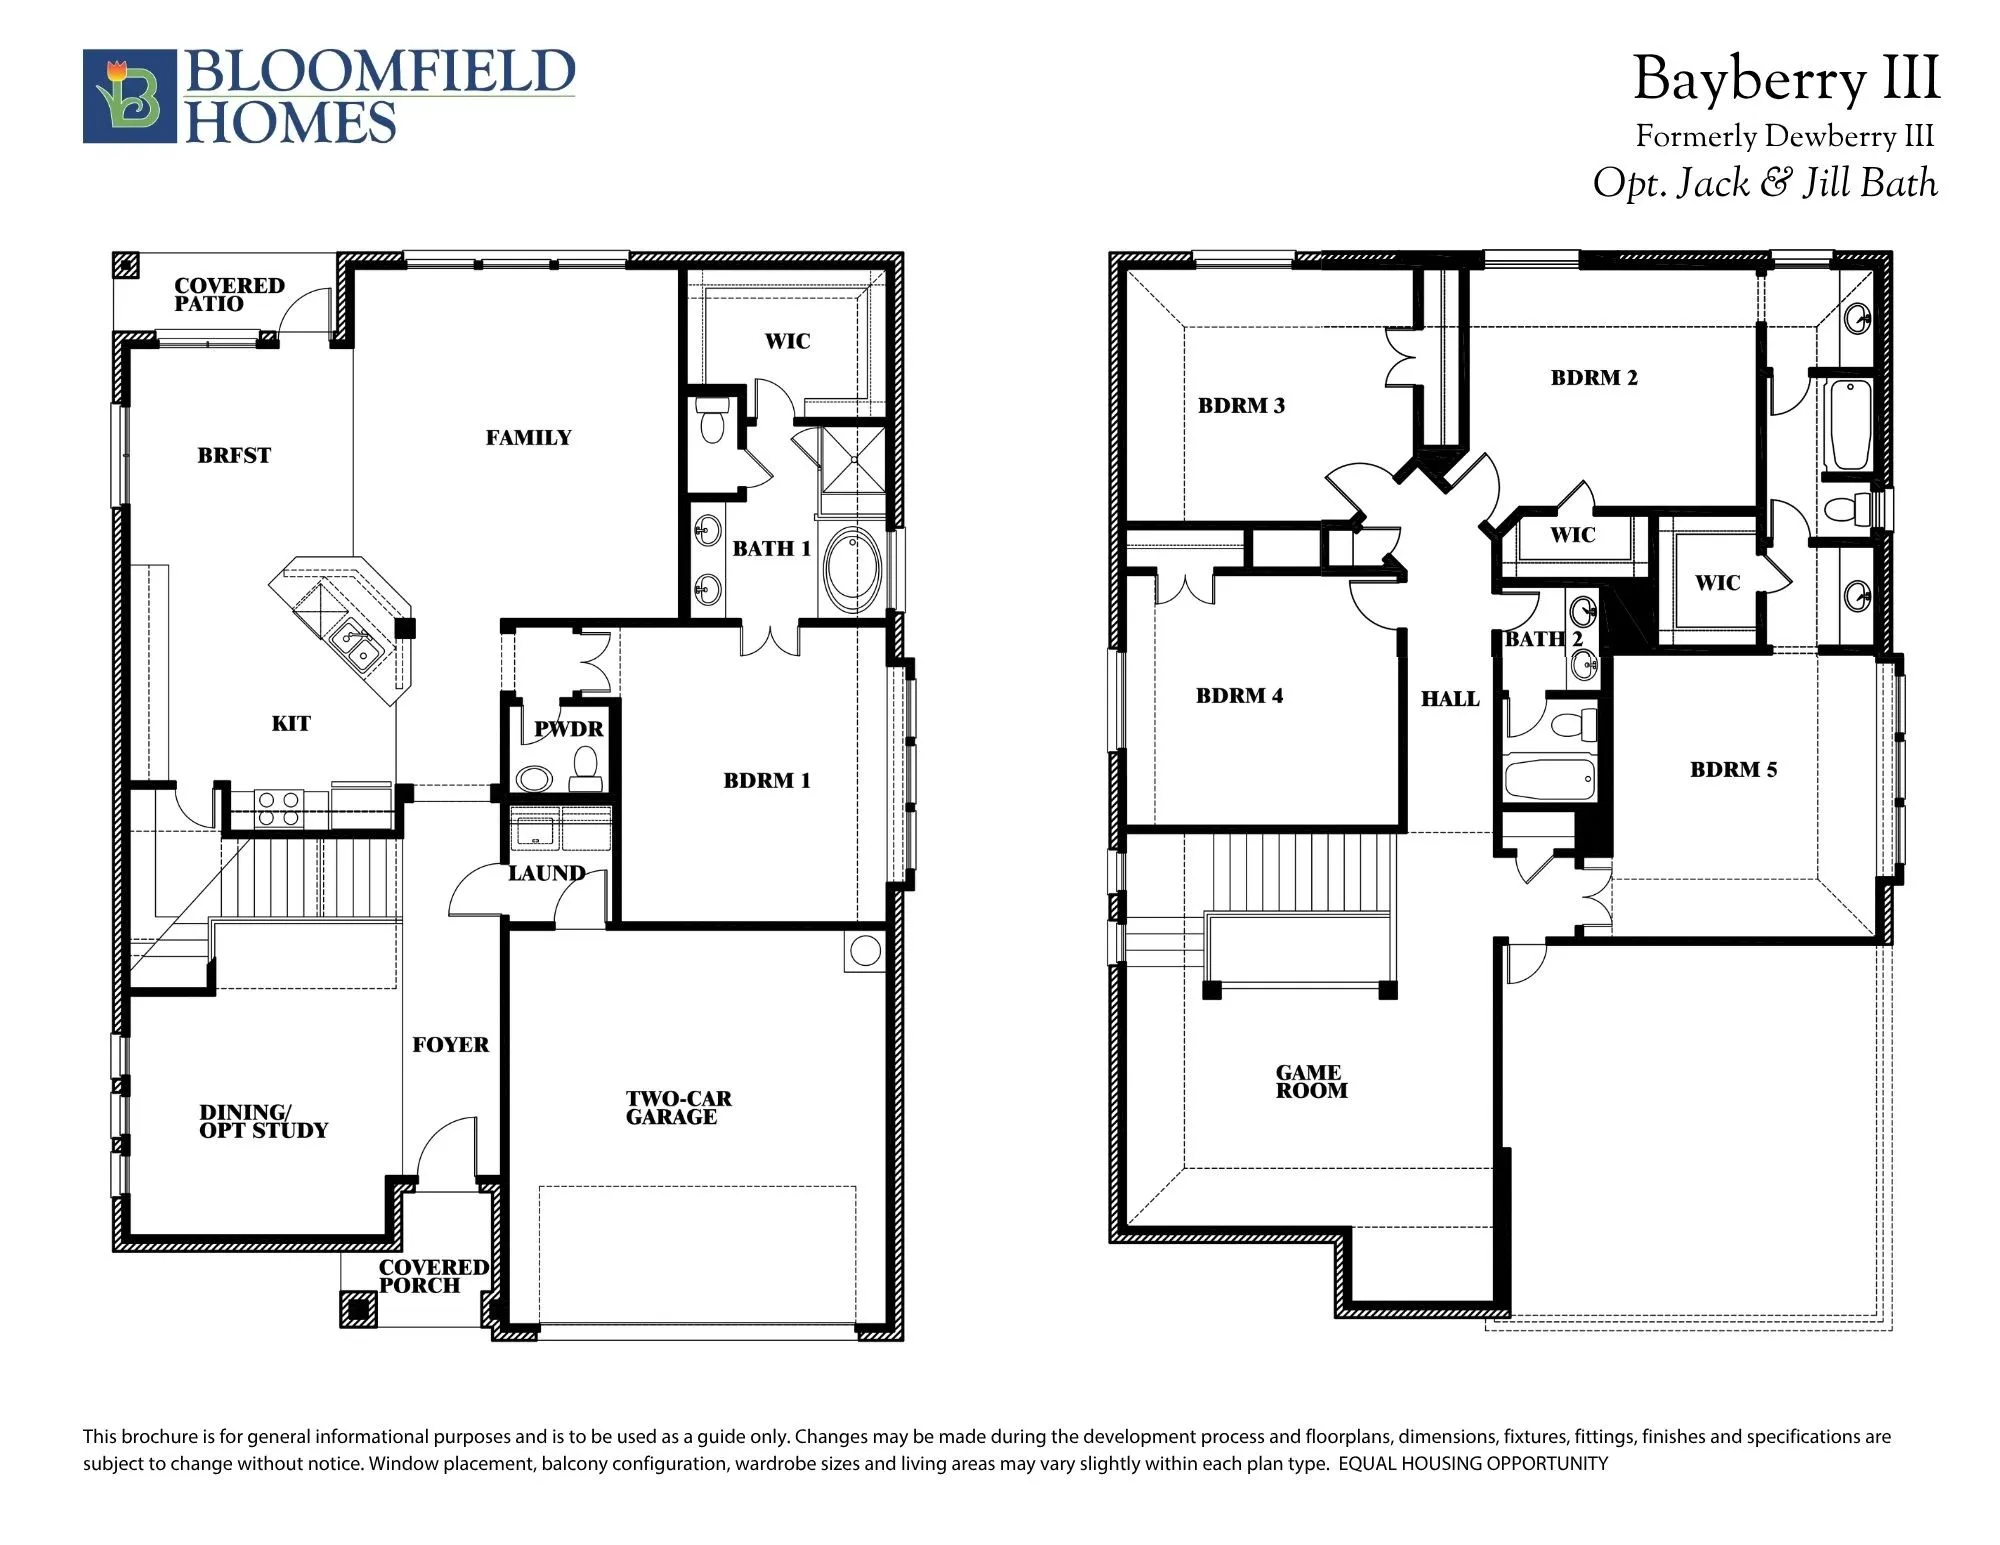
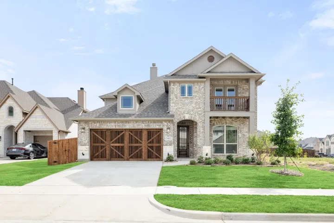
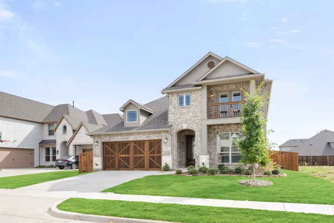
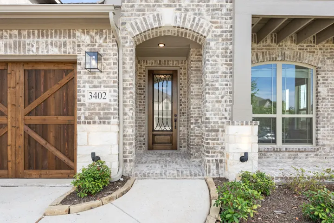
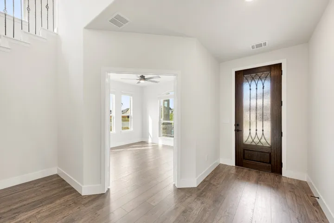
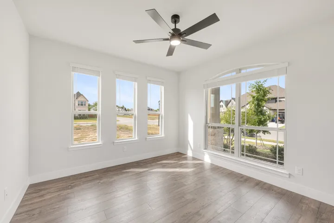
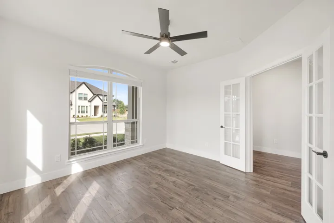
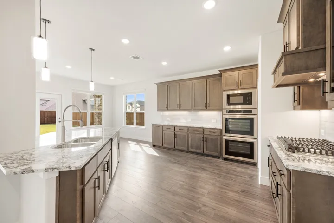
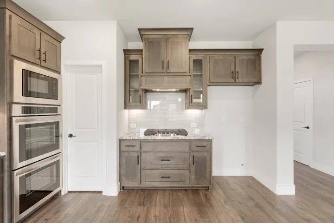
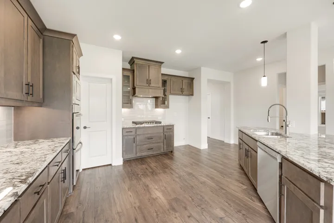
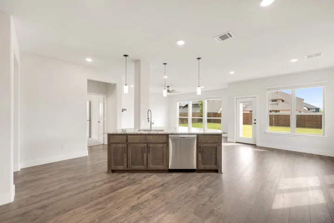
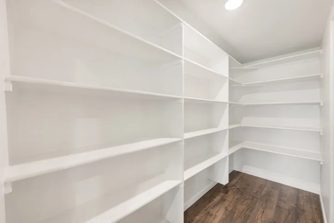
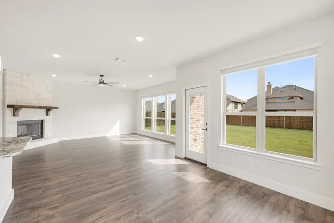
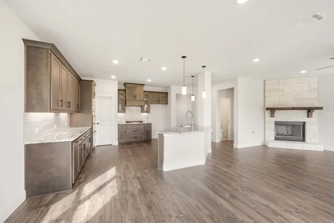
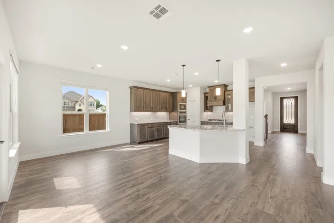
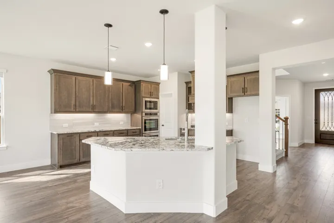
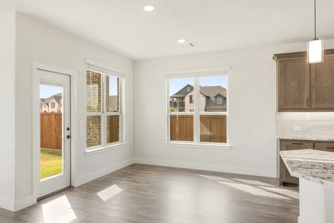
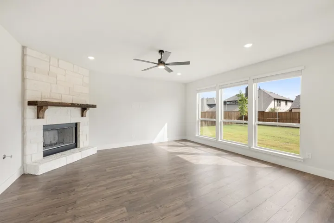
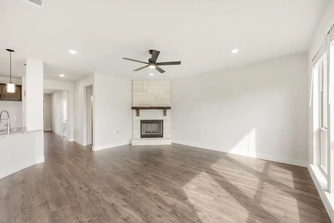
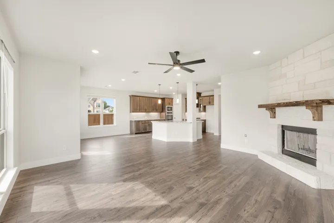
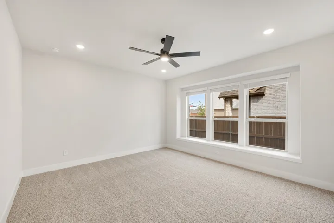
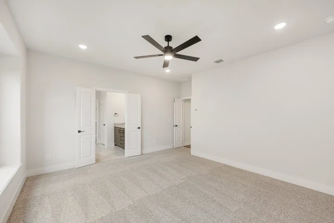
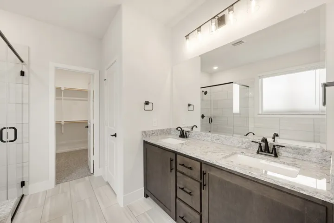
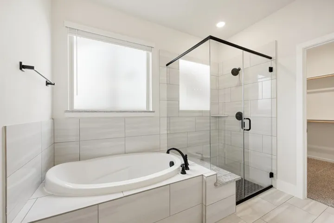
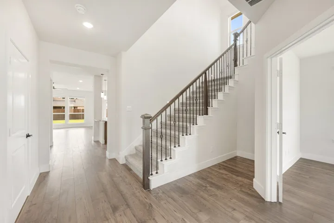
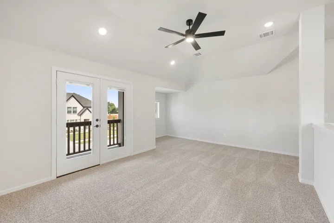
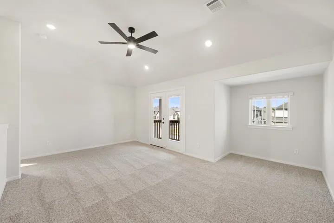
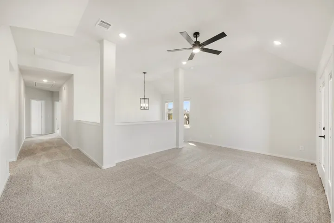
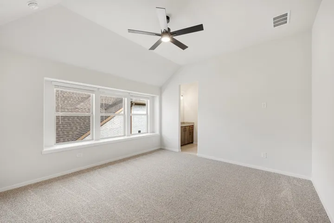
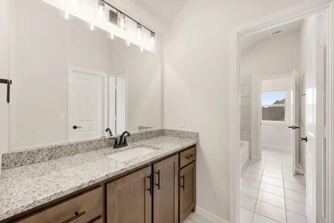
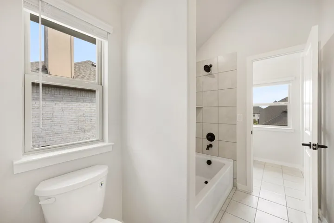
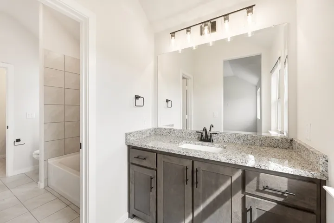
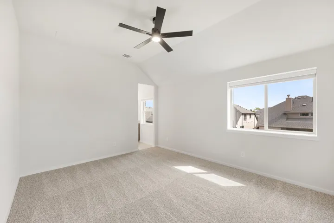
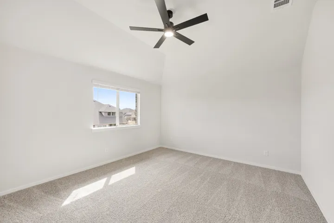
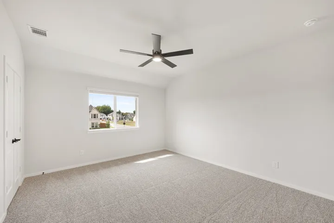
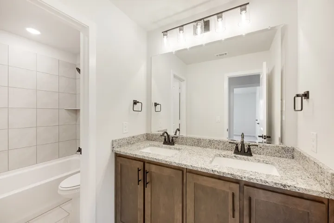
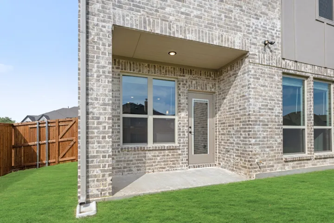
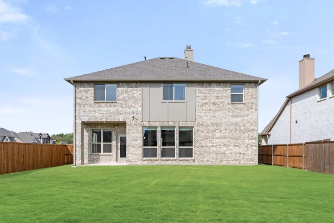
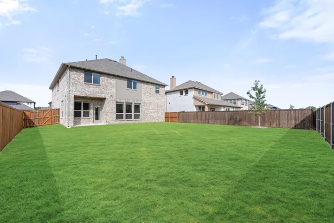
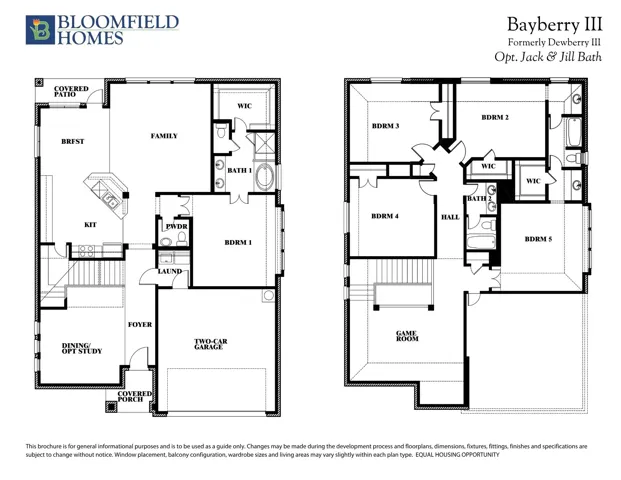
NEW! NEVER LIVED IN AND READY TO CLOSE! Bloomfield Homes just finished building this picturesque Bayberry III, a two-story with a front balcony from the upstairs game room, and plenty of space for everyone with 5 bedrooms, 4.5 baths, and a massive main living space. Full 2-car garage behind a stained wood garage door compliments the brick and stone facade, further enhanced by uplighting, rain gutters, full bricked front porch, custom 8′ front door with wrought iron accents, and a landscaping package to start off the curb appeal. The interior matches the outside elegance, with RevWood flooring lining all first-floor common areas, upgraded granite countertop selections, a private study behind glass French doors, and a stone-to-ceiling fireplace. Has a cedar mantel and raised hearth for that classic look and use, while a gas starter gets the wood fire going easily. More upgrades found in the kitchen, including hardware installed, glass front accents, pendant lighting above the California island, a wood vent hood above the gas cooktop, and a built-in microwave-oven tower featuring TWO ovens! Also, this home features Bloomfield’s largest pantry! The primary suite is the lone bedroom on the first floor, with the other 4 located upstairs past the central game room. Two of the bedrooms upstairs share a convenient Jack-and-Jill bathroom. Primary bath has upgraded tile work and a drop-in, deck mount tub when you’re wanting to relax; as well as a separate shower for quicker mornings. Residents in the community of Liberty love the resort-style amenities and on-site elementary school. Come see what this home and community are all about – Bloomfield’s model is open daily to help!
- Property Type:
- Residential
- Listing Type:
- For Sale
- Listing ID:
- 21398250
- Price:
- $619,847
- Year Built:
- 2026
- Lot Area:
- 0.18 Acre
- Status:
- Active
- Office Name:
- Visions Realty & Investments
- Agent Name:
- Marsha Ashlock
- Full Bathrooms:
- 3
- Listing Status:
- 2
- Property Sub Type:
- Single Family Residence
- Roof:
- Composition
- Show Address:
- 1
- Swimming Pool:
- None, Community
- Heating System:
- Central, Fireplace(s), Natural Gas
- Cooling System:
- Central Air, Ceiling Fan(s), Electric
- Fence:
- Back Yard, Fenced, Wood
- Fireplace:
- Family Room, Wood Burning, Gas, Gas Starter, Raised Hearth, Stone
- Patio:
- Front Porch, Patio, Covered, Balcony
- Parking:
- Garage, Garage Door Opener, Driveway, Covered, Direct Access, Enclosed, Garage Faces Front
- Architectural Style:
- Traditional, Detached
- Exterior Features:
- Private Yard, Rain Gutters, Balcony, Lighting
- Fireplaces Total:
- 1
- Flooring:
- Carpet, Tile, Laminate
- Interior Features:
- Built-in Features, Decorative/Designer Lighting Fixtures, Open Floorplan, Pantry, Cable TV, Walk-In Closet(s), Double Vanity, Eat-in Kitchen, High Speed Internet, Kitchen Island, Vaulted Ceiling(s), Granite Counters
- Laundry Features:
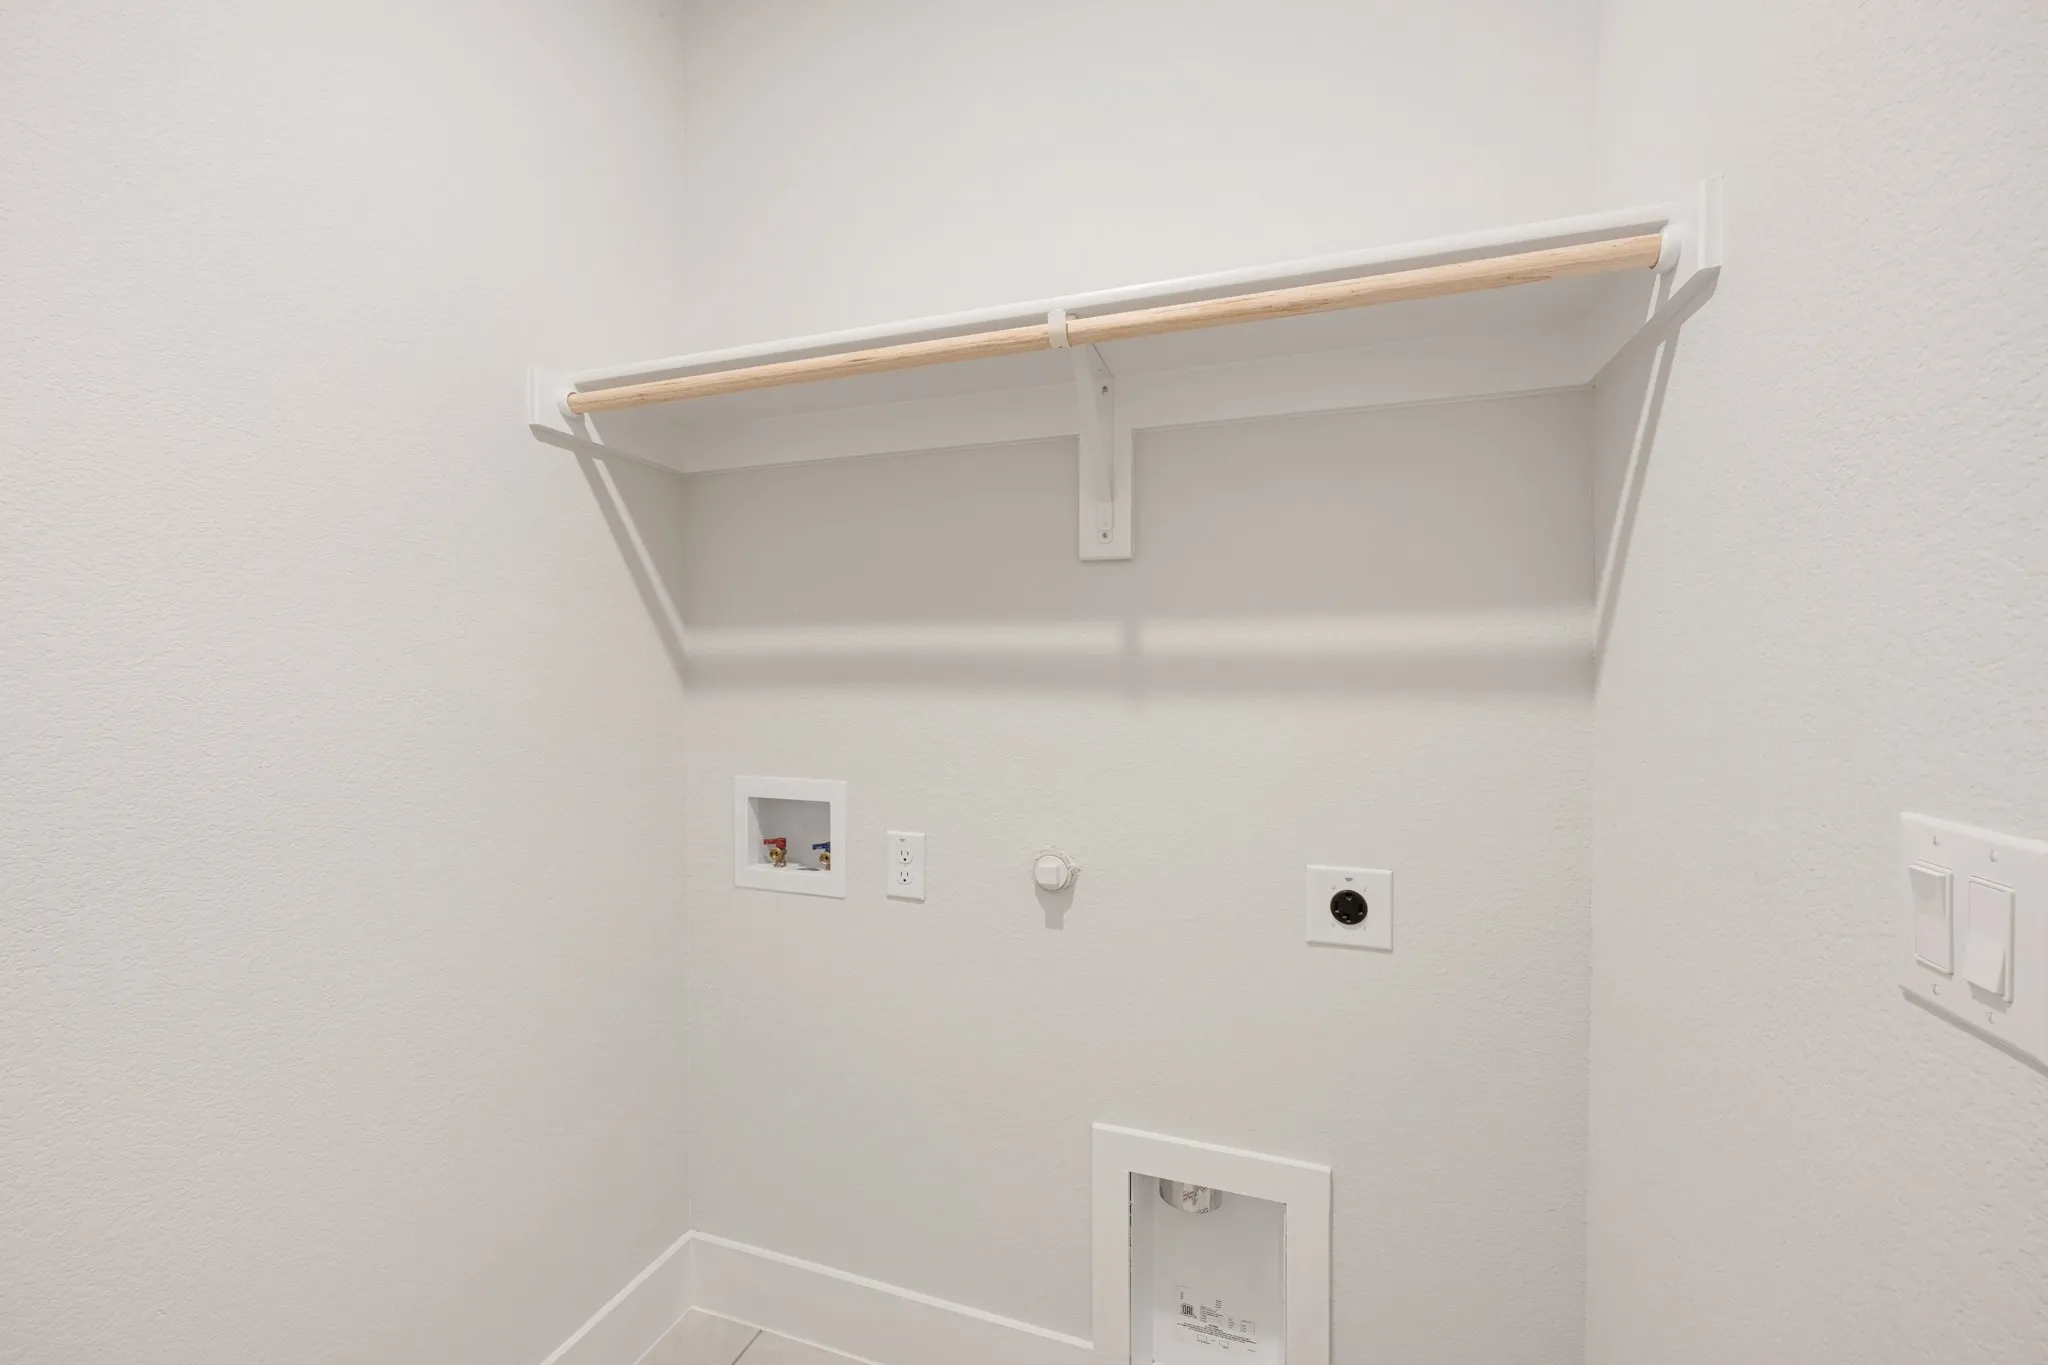
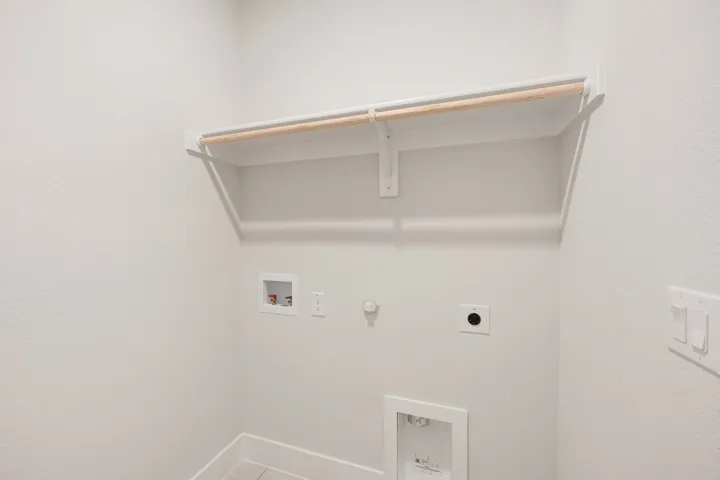
- Washer Hookup, Dryer Hookup, Laundry in Utility Room
- Sewer:
- Public Sewer
- Utilities:
- Sewer Available, Water Available, Cable Available
- Window Features:
- Window Coverings
- Appliances:
- Dishwasher, Electric Oven, Disposal, Double Oven, Microwave, Tankless Water Heater, Vented Exhaust Fan, Gas Cooktop
- Country:
- US
- State:
- TX
- County:
- Collin
- City:
- Melissa
- Zipcode:
- 75454
- Street:
- Running Stream
- Street Number:
- 3402
- Street Suffix:
- Way
- Longitude:
- W97° 26' 50.5''
- Latitude:
- N33° 17' 30.8''
- Directions:
- From TX-121, travel north toward Melissa. Continue north on TX-121. Turn left onto Cascades Street and then left onto Autumn Glen Drive. Our models are on your right at 2913 and 3001 Autumn Glen Drive.
- Elementary School:
- Harry Mckillop
- Elementary School District:
- Melissa ISD
- High School:
- Melissa
- High School District:
- Melissa ISD
- Middle School:
- Melissa
- Lot Size Dimensions:
- 60x130
- Virtual Tour:
- https://www.propertypanorama.com/instaview/ntreis/21398250
- Lot Features:
- Interior Lot, Landscaped, Sprinkler System, Few Trees, Subdivision
- Levels:
- Two
- Garage:
- 2.0
- Foundation Details:
- Slab
- Construction Materials:
- Brick, Stone, Rock
- Community Features:
- Trails/Paths, Curbs, Sidewalks, Playground, Pool
- Attached Garage Yn:
- 1
- Association Fee:
- 385.0
- Association Fee Frequency:
- Semi-Annually
- Association Fee Includes:
- All Facilities, Association Management, Maintenance Structure
- List Agent Mls Id:
- 0470768
- List Office Mls Id:
- VISI02AR
- Listing Term:
- Cash, Conventional, FHA, VA Loan
- Mls Status:
- Active
- Modification Timestamp:
- 2026-09-29T16:05:40Z
- Originating System Name:
- NTR
- Special Listing Conditions:
- Builder Owned
- Status Change Timestamp:
- 2026-09-28T17:44:41Z










