












Residential For Sale
7061 Bay Hill Drive, Frisco, Texas 75036
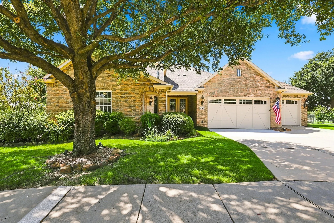
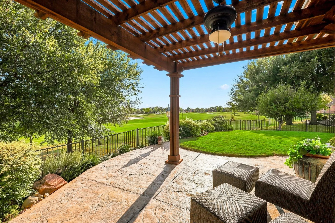
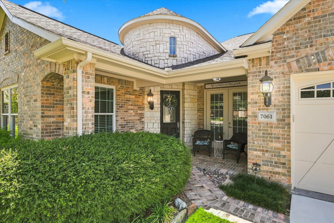
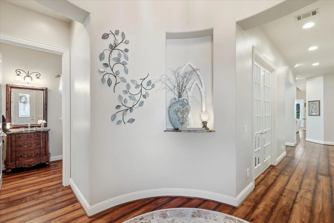
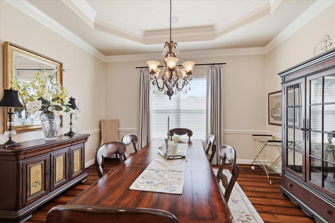
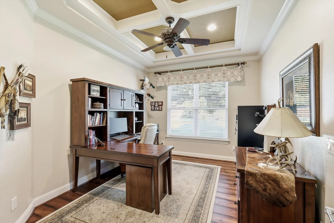
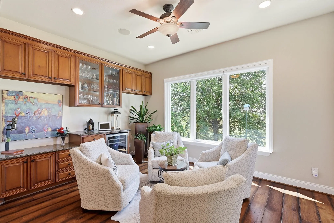
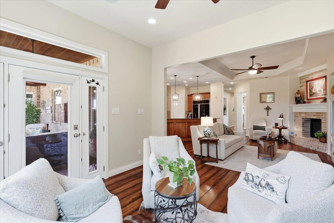
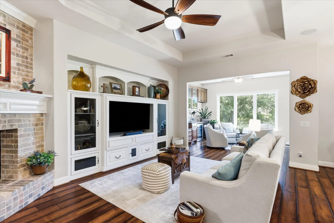
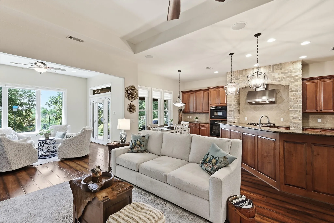
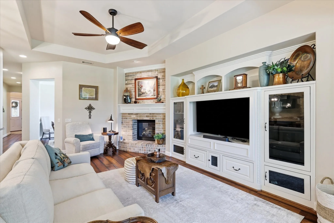
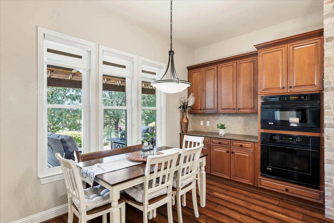
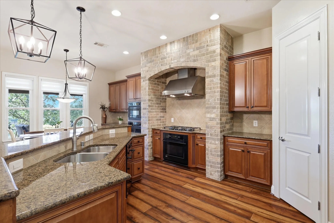
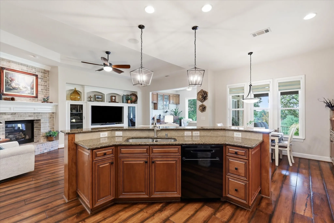
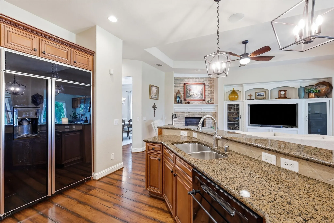
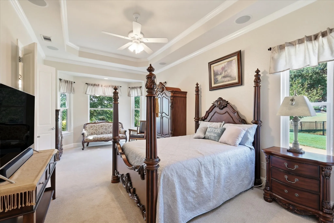
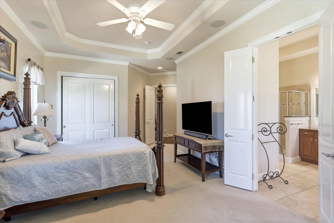
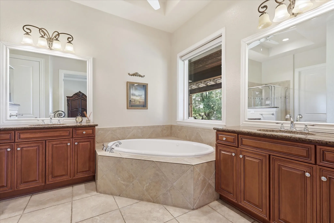
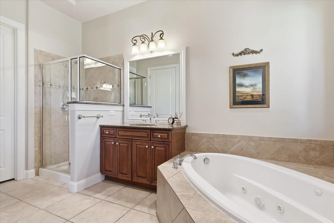
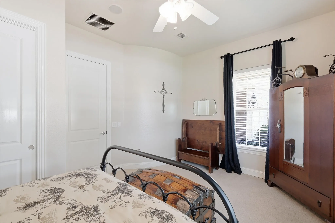
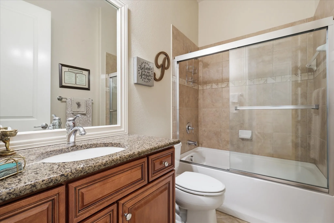
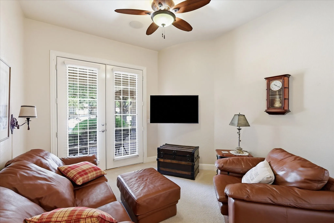
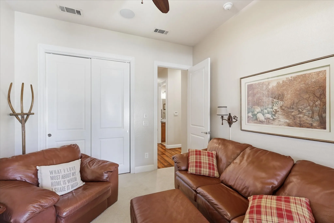
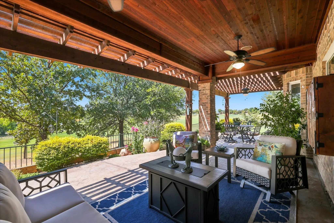
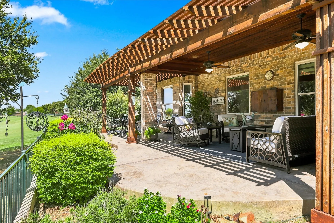
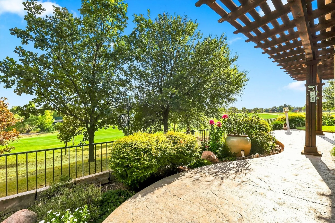
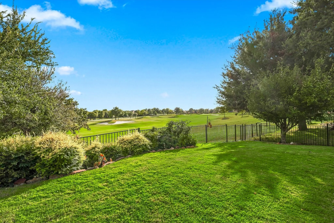
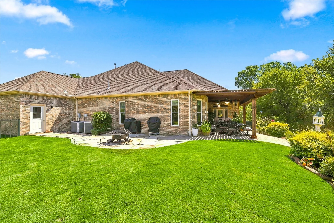
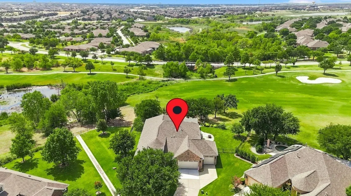
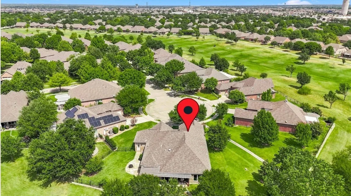
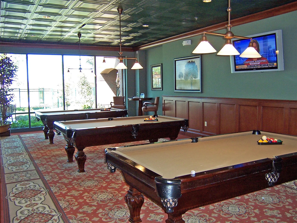
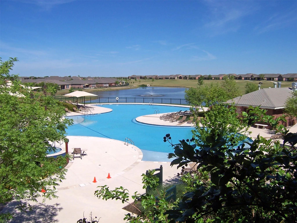
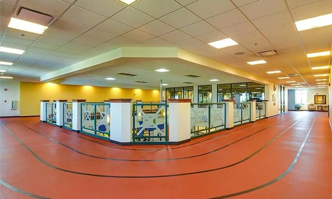
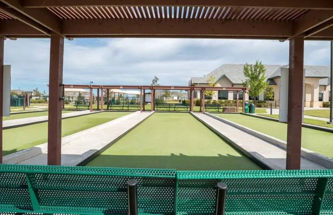
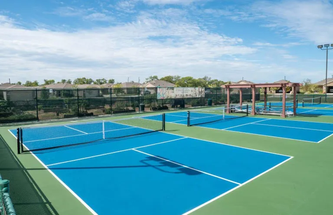
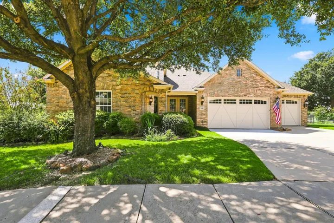
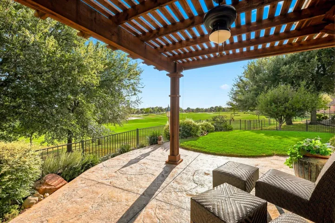
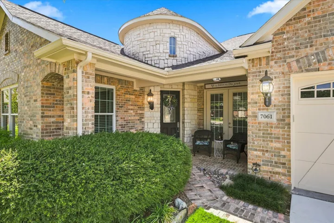
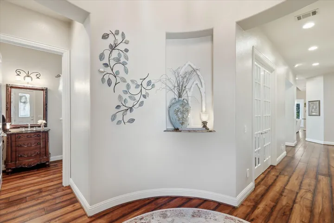
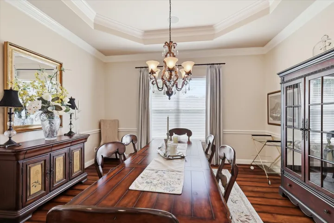
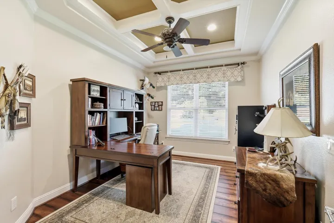
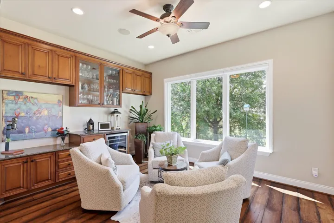
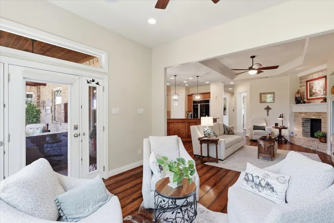
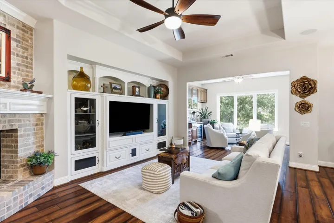
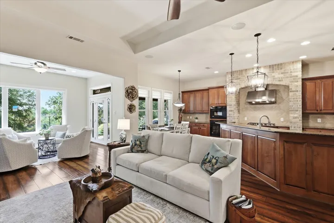
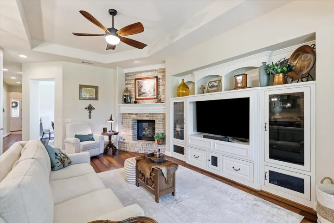
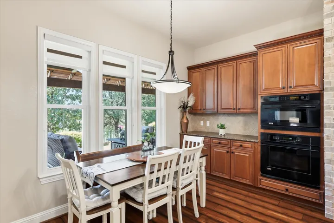
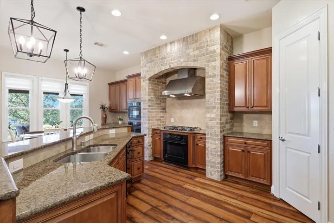
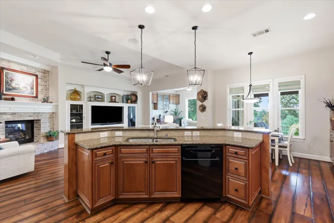
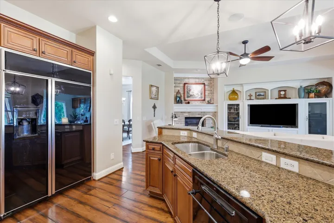
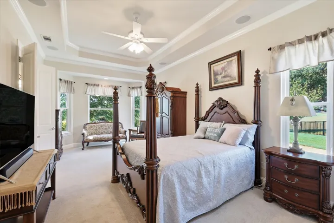
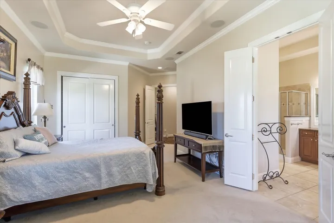
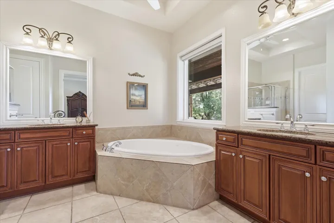
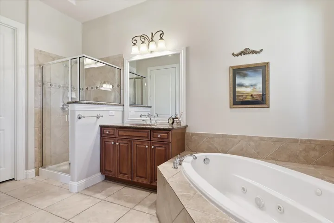
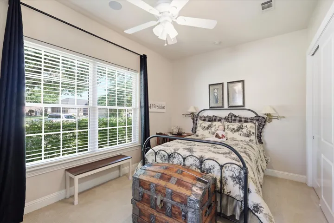
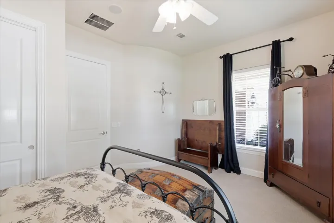
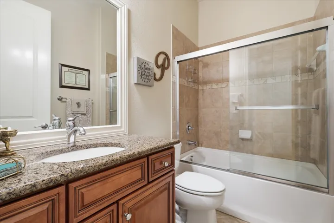
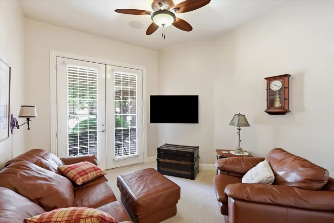
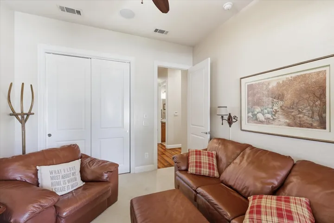
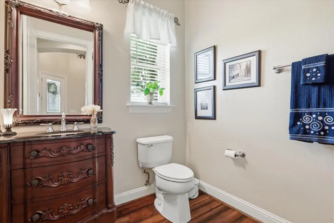
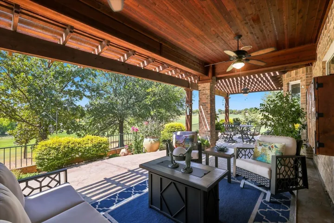
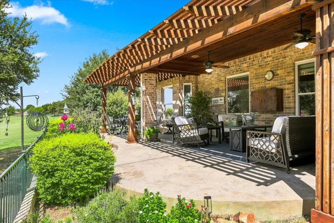
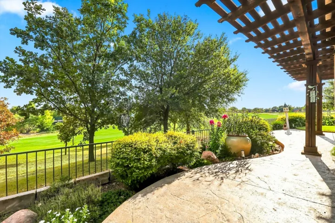
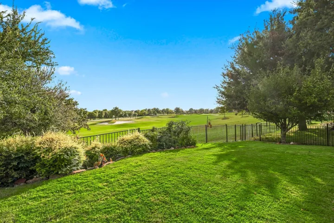
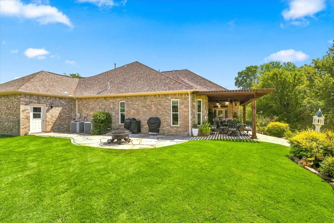
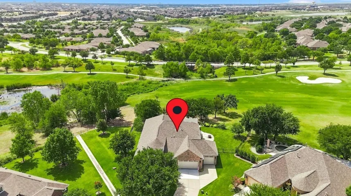
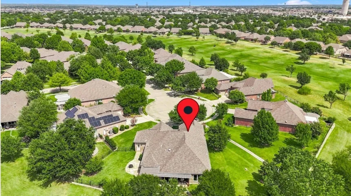
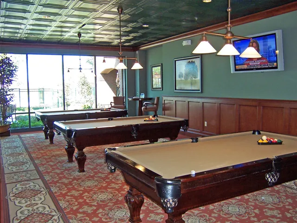
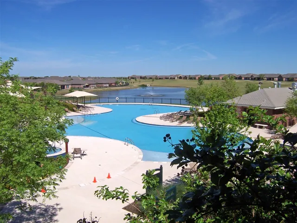
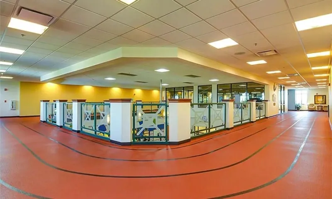
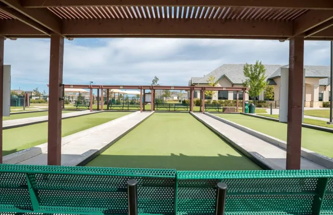
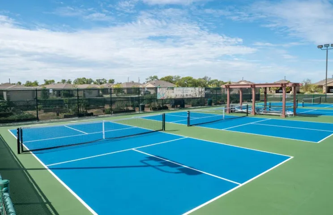
Seller Offering $25, 000 in concessions to buyer for upgrades. Stunning Custom Estate Balboa Floor Plan was thoughtfully designed to capture breath taking Fairway Views creating a peaceful setting for hosting or unwinding at the end of the day. Elegant grand rotunda with art niche opens to flowing floor plan. Gourmet kitchen with granite counters, microwave, two convection ovens, 5 burner gas cook top, huge breakfast bar, built in refrigerator and walk in pantry. Breakfast Room overlooks the patio. Living Room boasts corner fireplace, entertainment niche & trey ceiling. The Sunroom is extended with built in cabinets and wine refrigerator and overlooks beautiful backyard and golf course. French doors lead to formal study with coffered ceiling. Elegant formal dining room features crown molding, chair railing and lovely chandelier. Owner’s retreat with bay window, sitting area, his & her granite vanities, separate shower with bench, jetted garden tub, his and her walk in closets. Solid wood 8′ doors & 10’ceilings. Engineered wood floors in all living areas. Enjoy the privacy of the tree lined view golf course from your extended patio. Large Utility Room has a sink & cabinetry. Central Lux Built In Vacuum. 3 car garage with a tandem, epoxy floors and electric lift to attic. Effortless luxury living in the award winning Frisco Lakes 55+ age restricted community with an 18 hole golf course, 3 clubhouses with 3 fitness centers, indoor & outdoor pools and spas, pickleball courts, bocce ball courts, tennis courts, walking trails and many club activities to enjoy.
- Property Type:
- Residential
- Listing Type:
- For Sale
- Listing ID:
- 21368671
- Price:
- $850,000
- Year Built:
- 2007
- Lot Area:
- 0.32 Acre
- Status:
- Active Under Contract
- Office Name:
- Keller Williams Realty DPR
- Agent Name:
- Betty McKean
- Full Bathrooms:
- 3
- Listing Status:
- 4
- Property Sub Type:
- Single Family Residence
- Roof:
- Composition
- Show Address:
- 1
- Swimming Pool:
- None, Community
- Heating System:
- Central, Fireplace(s)
- Cooling System:
- Central Air, Ceiling Fan(s)
- Fence:
- Back Yard, Wrought Iron
- Fireplace:
- Masonry, Gas Log, Living Room
- Patio:
- Covered
- Parking:
- Garage, Garage Door Opener, Epoxy Flooring, Tandem, Enclosed, Garage Faces Front
- Architectural Style:
- Traditional, Detached
- Exterior Features:
- Rain Gutters, Lighting
- Fireplaces Total:
- 1
- Flooring:
- Carpet, Ceramic Tile, Engineered Hardwood
- Interior Features:
- Chandelier, Decorative/Designer Lighting Fixtures, Open Floorplan, Cable TV, Walk-In Closet(s), Double Vanity, Eat-in Kitchen, High Speed Internet, Wired for Sound, Granite Counters, Central Vacuum
- Laundry Features:
- Washer Hookup, Dryer Hookup, ElectricDryer Hookup, Laundry in Utility Room
- Sewer:
- Public Sewer
- Utilities:
- Electricity Available, Electricity Connected, Phone Available, Sewer Available, Separate Meters, Underground Utilities, Water Available, Cable Available, Natural Gas Available
- Window Features:
- Window Coverings, Bay Window(s)
- Appliances:
- Dishwasher, Electric Oven, Disposal, Built-In Refrigerator, Convection Oven, Microwave, Vented Exhaust Fan, Wine Cooler, Gas Cooktop, Some Gas Appliances, Plumbed For Gas, Gas Water Heater
- Country:
- US
- State:
- TX
- County:
- Denton
- City:
- Frisco
- Zipcode:
- 75036
- Street:
- Bay Hill
- Street Number:
- 7061
- Street Suffix:
- Drive
- Longitude:
- W97° 6' 21.2''
- Latitude:
- N33° 8' 17.4''
- Directions:
- North on Dallas North Tollway. Exit Lebanon going West. Right on FM 423. Left @ Del Webb Entrance. right on Pine Hill. Right on Bay Hill Dr. End of Cul-De-Sac is 7061 Bay Hill Dr.
- Elementary School:
- Hosp
- Elementary School District:
- Frisco ISD
- High School:
- Reedy
- High School District:
- Frisco ISD
- Middle School:
- Pearson
- Virtual Tour:
- https://www.propertypanorama.com/instaview/ntreis/21368671
- Video Url:
- www.zillow.com/view-imx/6701023e-a2f7-40e1-a2c6-dc7caca83667?setAttribution=mls&wl=true&initialViewType=pano&utm_source=dashboard
- Senior Community Yn:
- 1
- Lot Features:
- Landscaped, Sprinkler System, Few Trees, Subdivision, Back Yard, Lawn, Cul-De-Sac, On Golf Course
- Levels:
- One
- Garage:
- 3.0
- Foundation Details:
- Slab
- Construction Materials:
- Brick
- Community Features:
- Lake, Trails/Paths, Curbs, Sidewalks, Clubhouse, Pool, Fitness Center, Pickleball, Restaurant, Tennis Court(s), Golf
- Attached Garage Yn:
- 1
- Association Fee:
- 600.0
- Association Fee Frequency:
- Quarterly
- Association Fee Includes:
- All Facilities, Association Management, Maintenance Structure, Maintenance Grounds
- Tax Annual Amount:
- 12524.0
- Co List Agent Full Name:
- Trish Scates
- Co List Agent Mls Id:
- 0451182
- Co List Office Mls Id:
- KELL01
- Co List Office Name:
- Keller Williams Realty DPR
- List Agent Mls Id:
- 0484795
- List Office Mls Id:
- KELL01
- Listing Term:
- Cash, Conventional
- Mls Status:
- Active Under Contract
- Modification Timestamp:
- 2026-09-29T17:26:00Z
- Originating System Name:
- NTR
- Special Listing Conditions:
- Standard
- Status Change Timestamp:
- 2026-09-29T12:25:06Z










