






Residential For Sale
10224 Paintbrush Drive, Fort Worth, Texas 76244
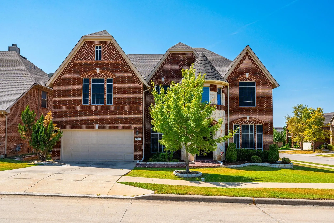
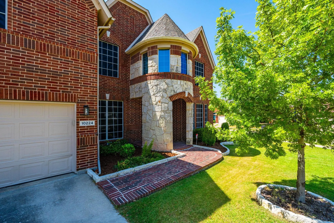
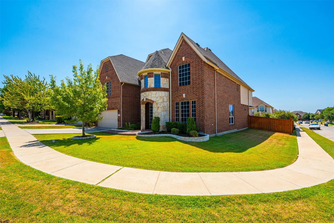
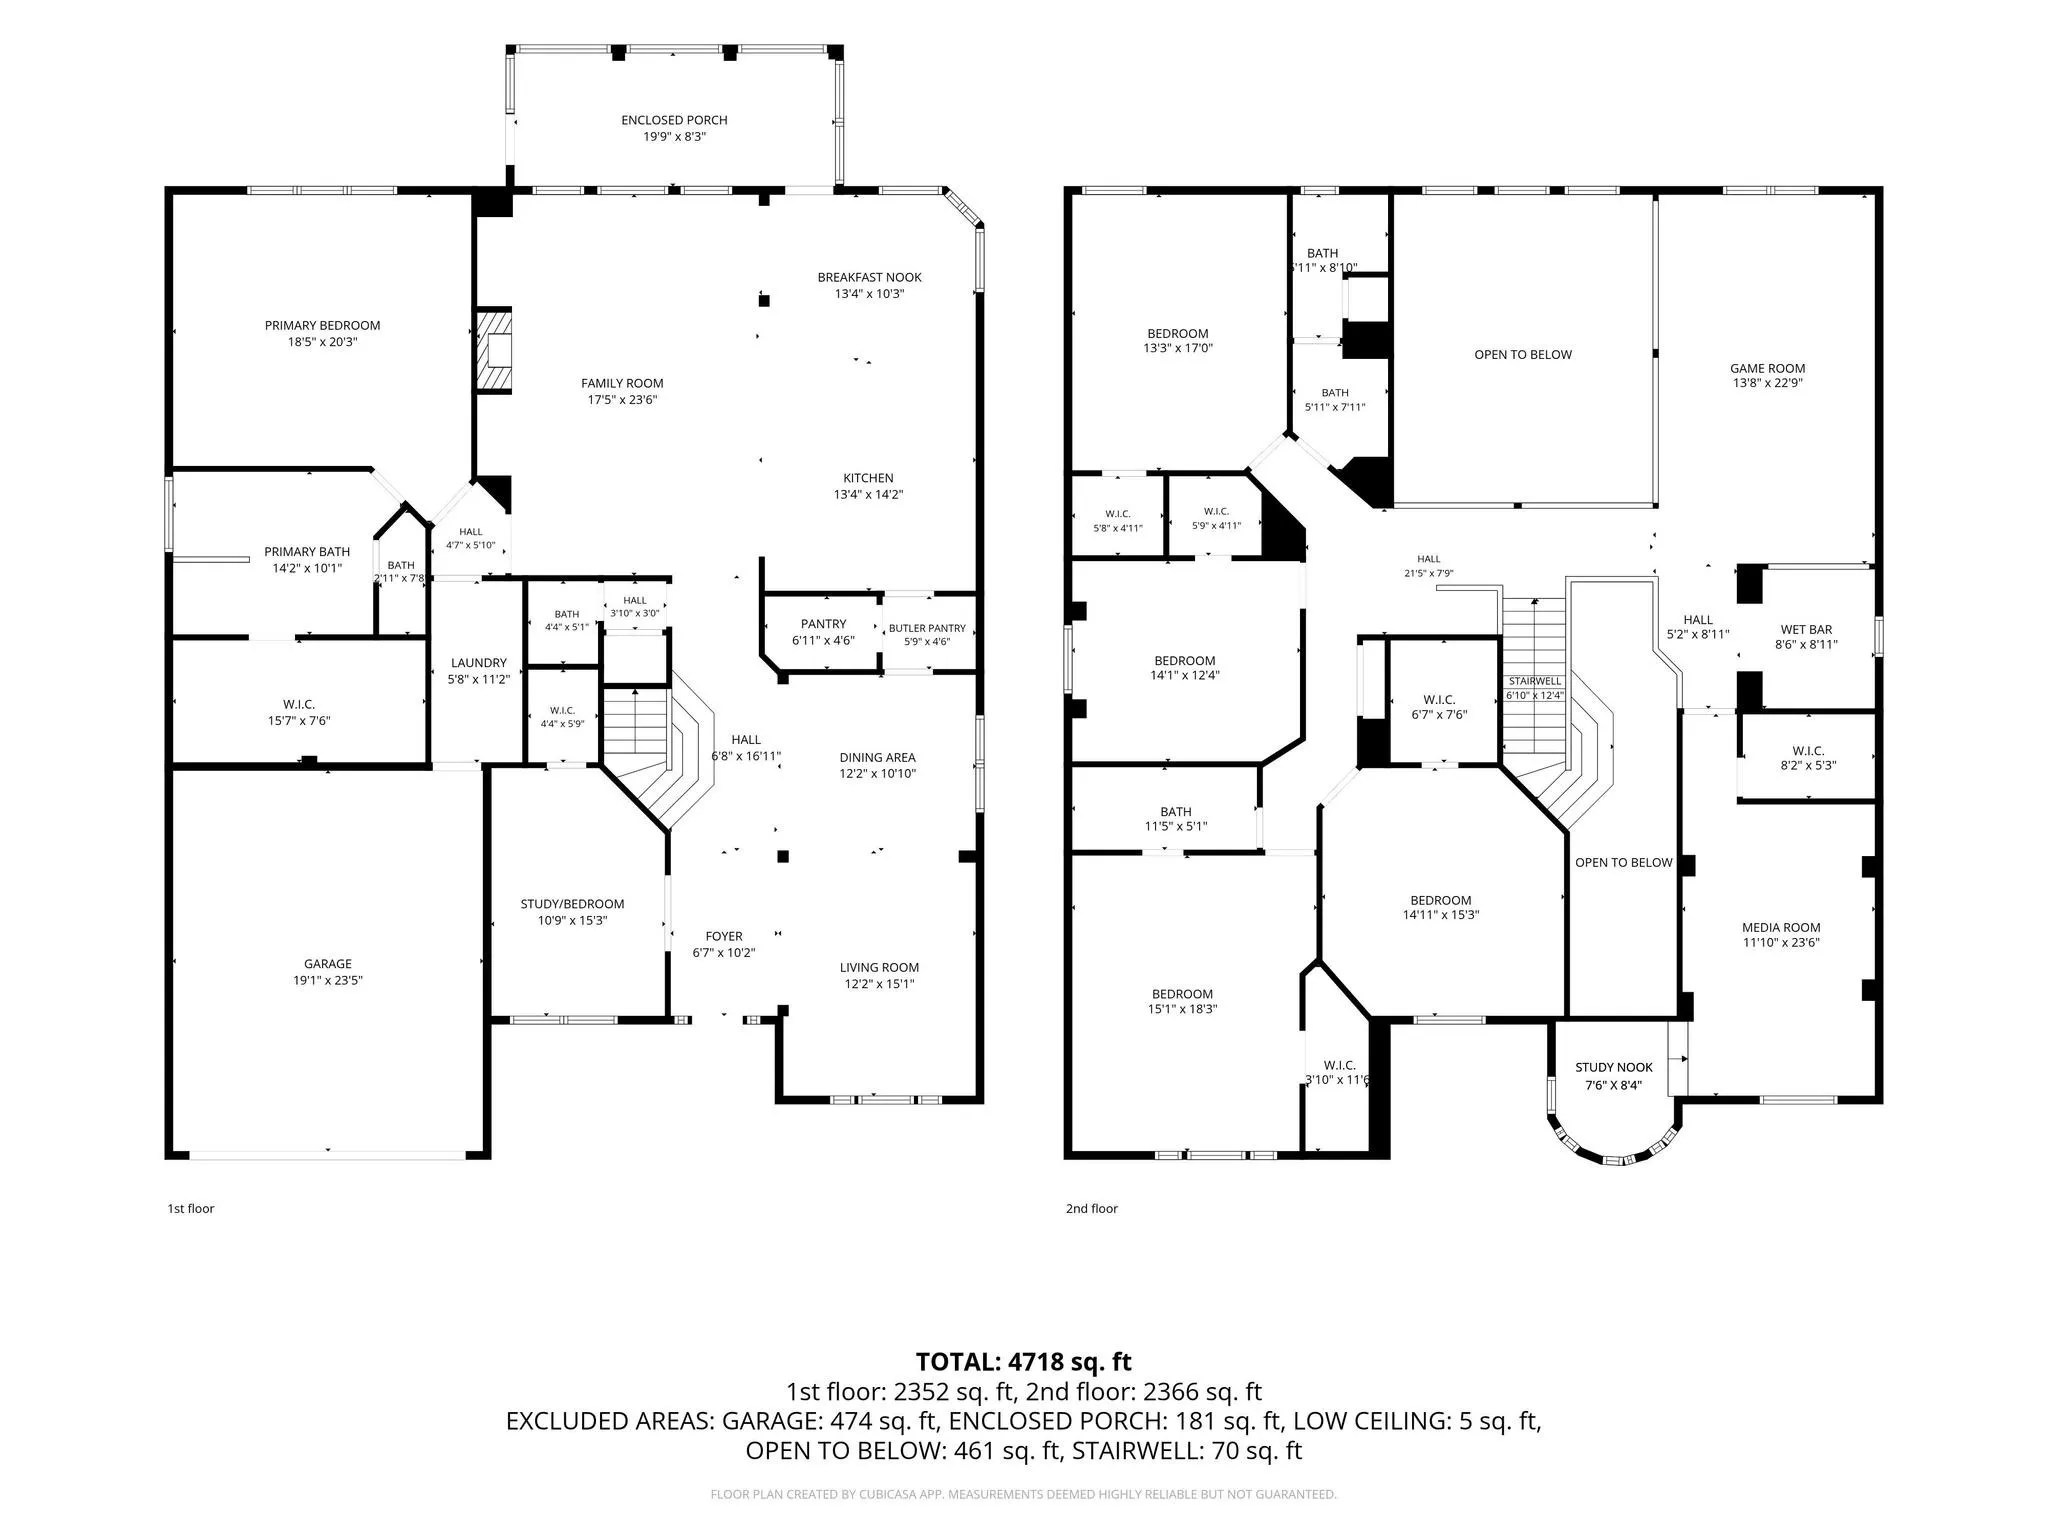
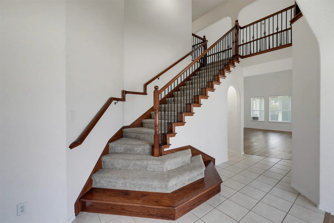
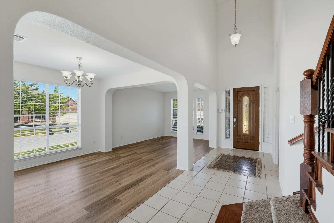
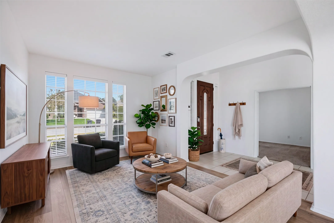
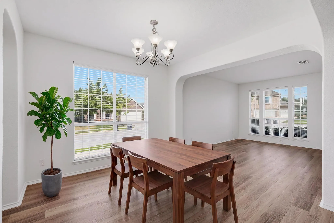
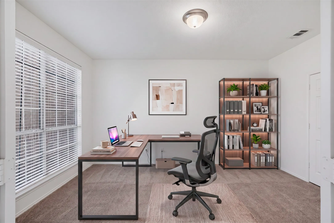
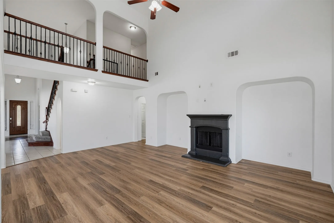
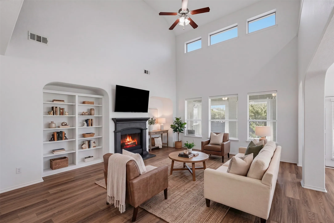
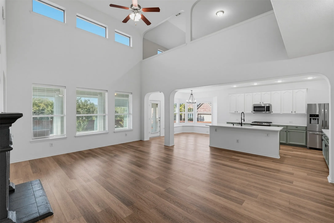
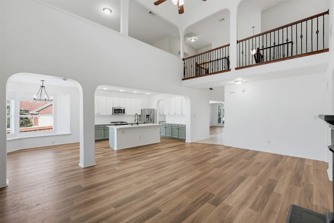
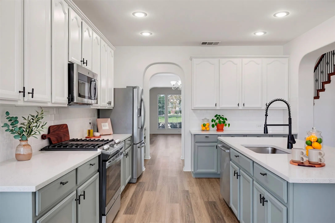
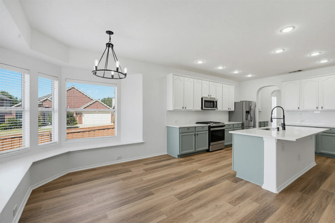
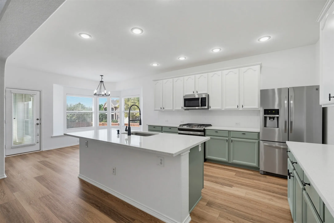
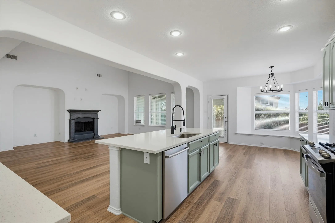
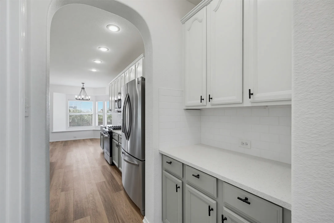
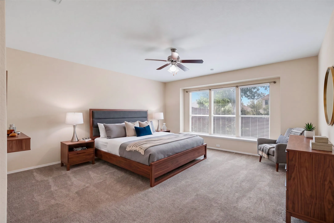
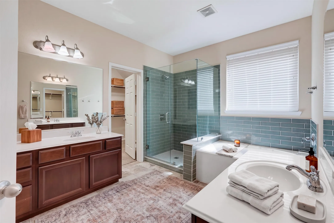
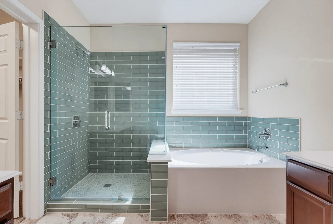
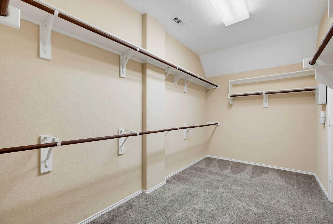
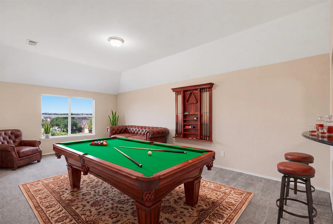
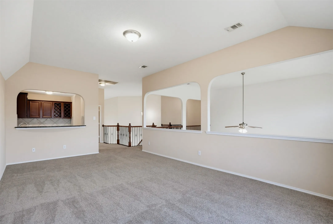
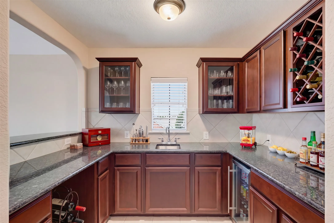
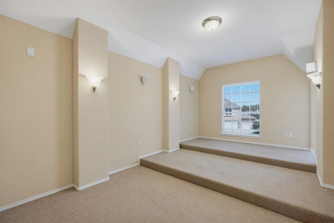
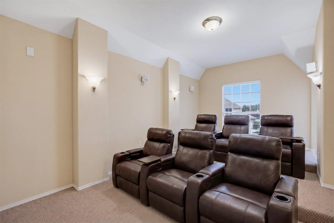
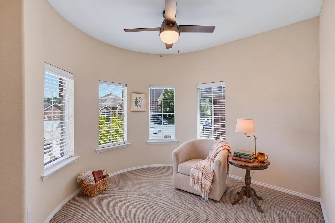
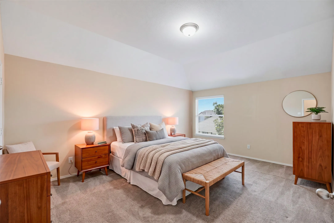
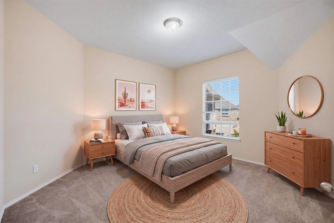
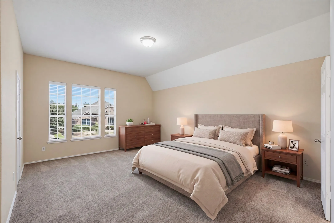
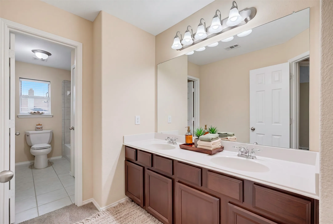
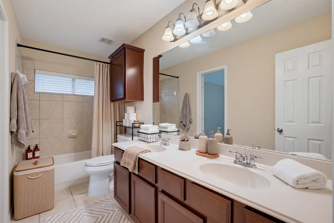
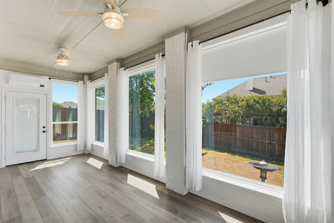
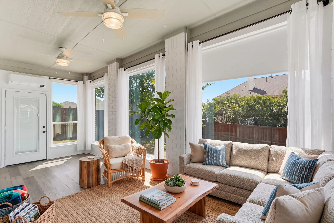
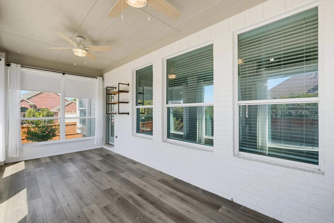
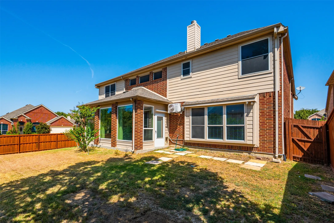
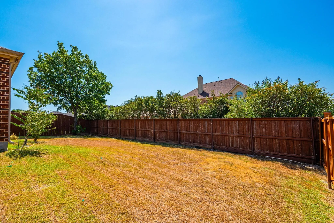
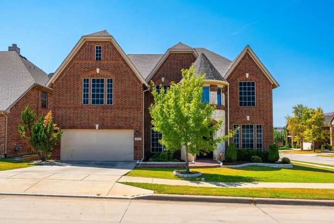
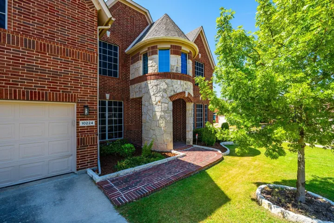
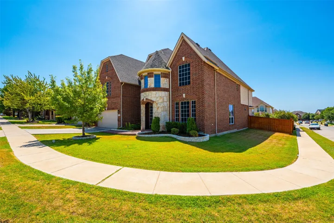
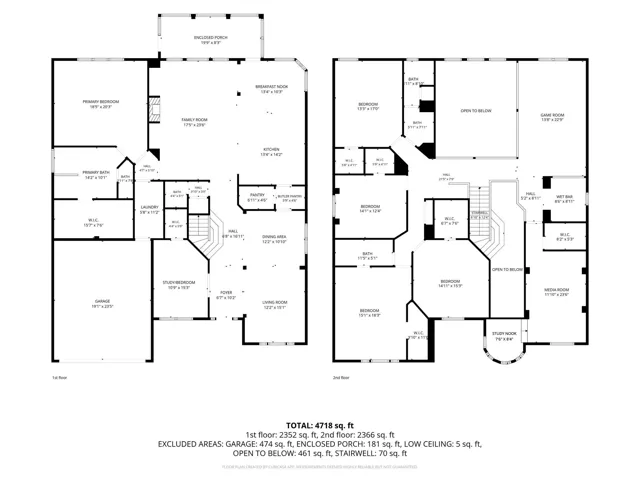
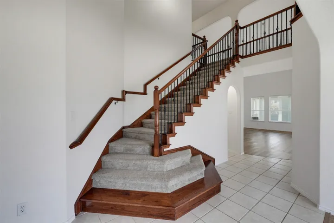
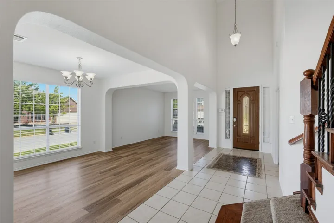
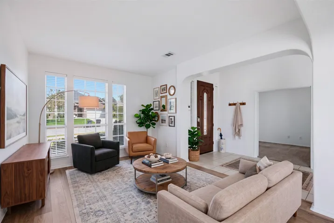
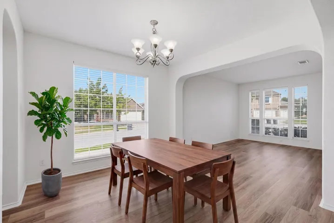
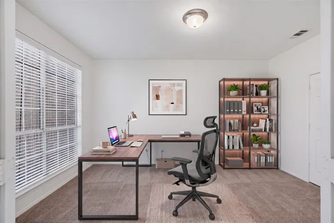
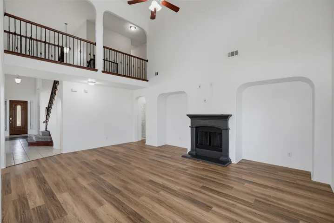
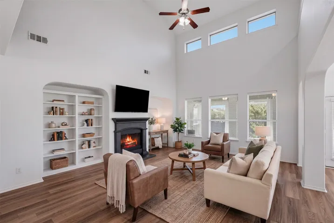
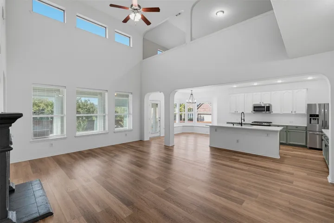
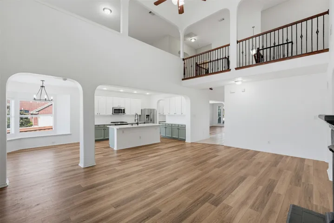
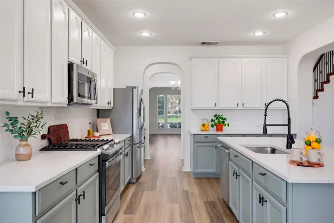
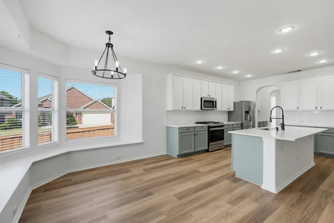
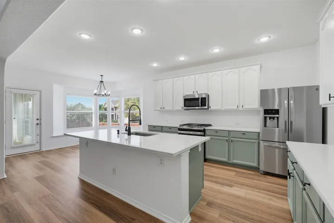
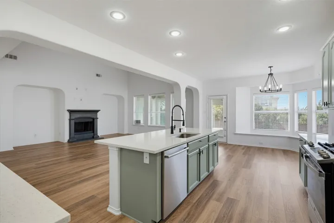
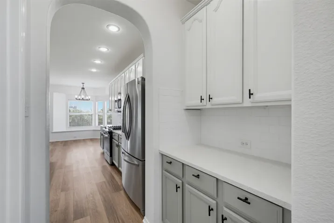
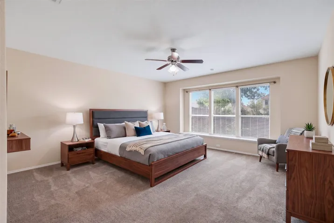
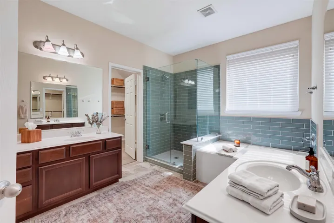
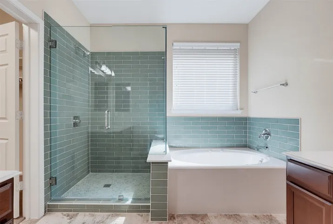
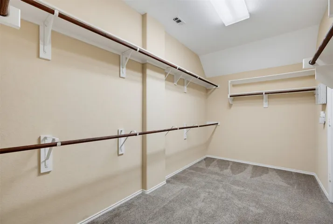
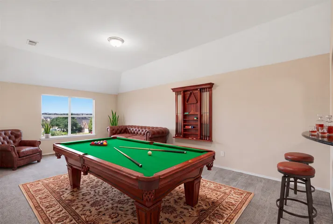
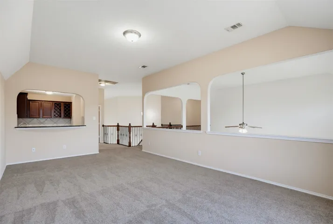
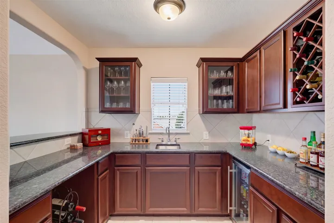
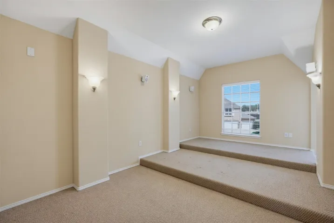
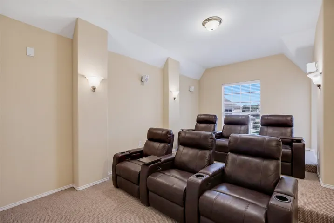
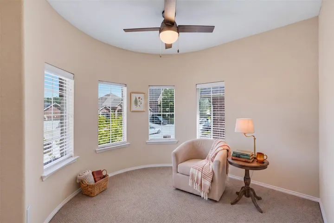
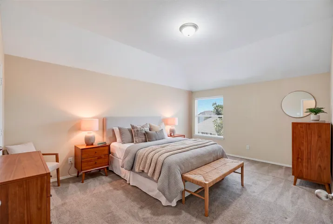
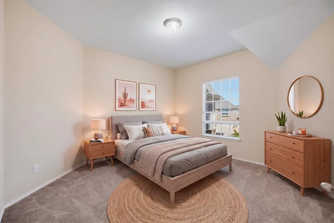
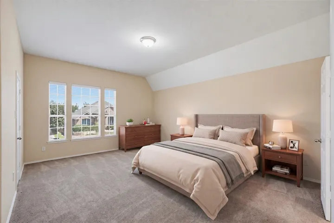
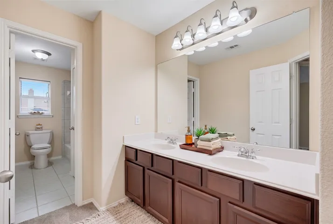
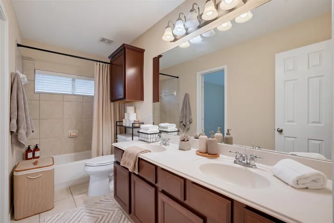
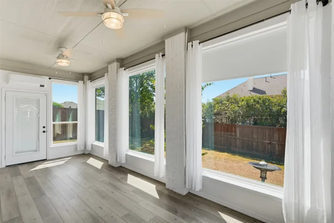
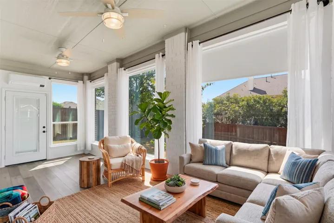
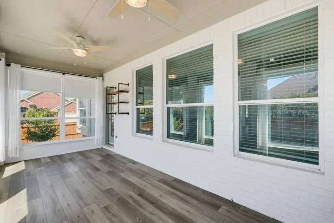
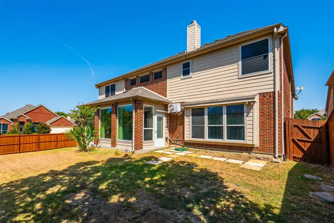
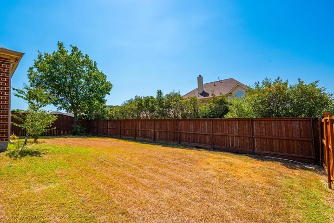
*MAJOR PRICE ADJUSTMENT* on this beautiful, move-in ready home that feeds into the popular Keller ISD and is in an established neighborhood with pool, playgrounds, tennis and basketball courts, plus walking trails. Located on a great lot, this is a very clean, well-maintained and updated home. Most of the interior has been freshly painted. The home boasts recently installed luxury vinyl plank flooring, carpet and tile. Upon entry to the home, a classy curved wrought iron staircase leads to the second floor. An office with closet is on the left and on the right is the formal living and dining combination and can be whatever the new owner chooses. Beautifully remodeled kitchen features quartz countertops, painted cabinets that will stand the test of time, a lowered bar for seating, butler pantry and large walk-in pantry. High-end kitchen updates include a gas cooktop, a very quiet Bosch dishwasher, microwave, and refrigerator. The main floor features a private primary suite with an ensuite bathroom with a recently remodeled shower. separate tub, dual vanities and a large walk in closet. The second floor holds four very spacious bedrooms with walk in closets. One of the bedrooms has a private bathroom entrance that is also accessible from the hall. A third full bathroom is upstairs as well. The second floor includes a relaxing study nook, media room, and game room with a sit-at wet bar, granite countertops, cabinetry, and space for a refrigerator. A recent addition to the home is a fully enclosed sun room that has windows, shades, heat and air provided by the split unit. Additional recent updates include a roof replacement, 2 HVACs, 2 water heaters. The home is located on the same hospital power grid that kept the electricity on when most of the neighborhood and other areas lost power for several days during the major ice storm of 2021. Update History is in the Document Section.
- Property Type:
- Residential
- Listing Type:
- For Sale
- Listing ID:
- 21368504
- Price:
- $650,000
- Year Built:
- 2007
- Lot Area:
- 0.19 Acre
- Status:
- Active
- Office Name:
- United Real Estate DFW
- Agent Name:
- Lori Watson
- Full Bathrooms:
- 3
- Listing Status:
- 2
- Property Sub Type:
- Single Family Residence
- Show Address:
- 1
- Swimming Pool:
- None, Community
- Heating System:
- Central, Zoned, Natural Gas
- Cooling System:
- Central Air, Zoned, Gas
- Fence:
- Back Yard, Wood
- Fireplace:
- Family Room, Gas Log
- Patio:
- Rear Porch, Patio, Screened, Glass Enclosed, Enclosed
- Parking:
- Garage, Garage Door Opener, Driveway, Enclosed, Garage Faces Front
- Architectural Style:
- Traditional, Detached
- Fireplaces Total:
- 1
- Flooring:
- Carpet, Ceramic Tile, Luxury Vinyl Plank
- Interior Features:
- Decorative/Designer Lighting Fixtures, Open Floorplan, Pantry, Walk-In Closet(s), Wet Bar, Double Vanity, Eat-in Kitchen, High Speed Internet, Kitchen Island, Smart Home, Wired for Sound, Granite Counters, Wired for Data, Loft
- Laundry Features:
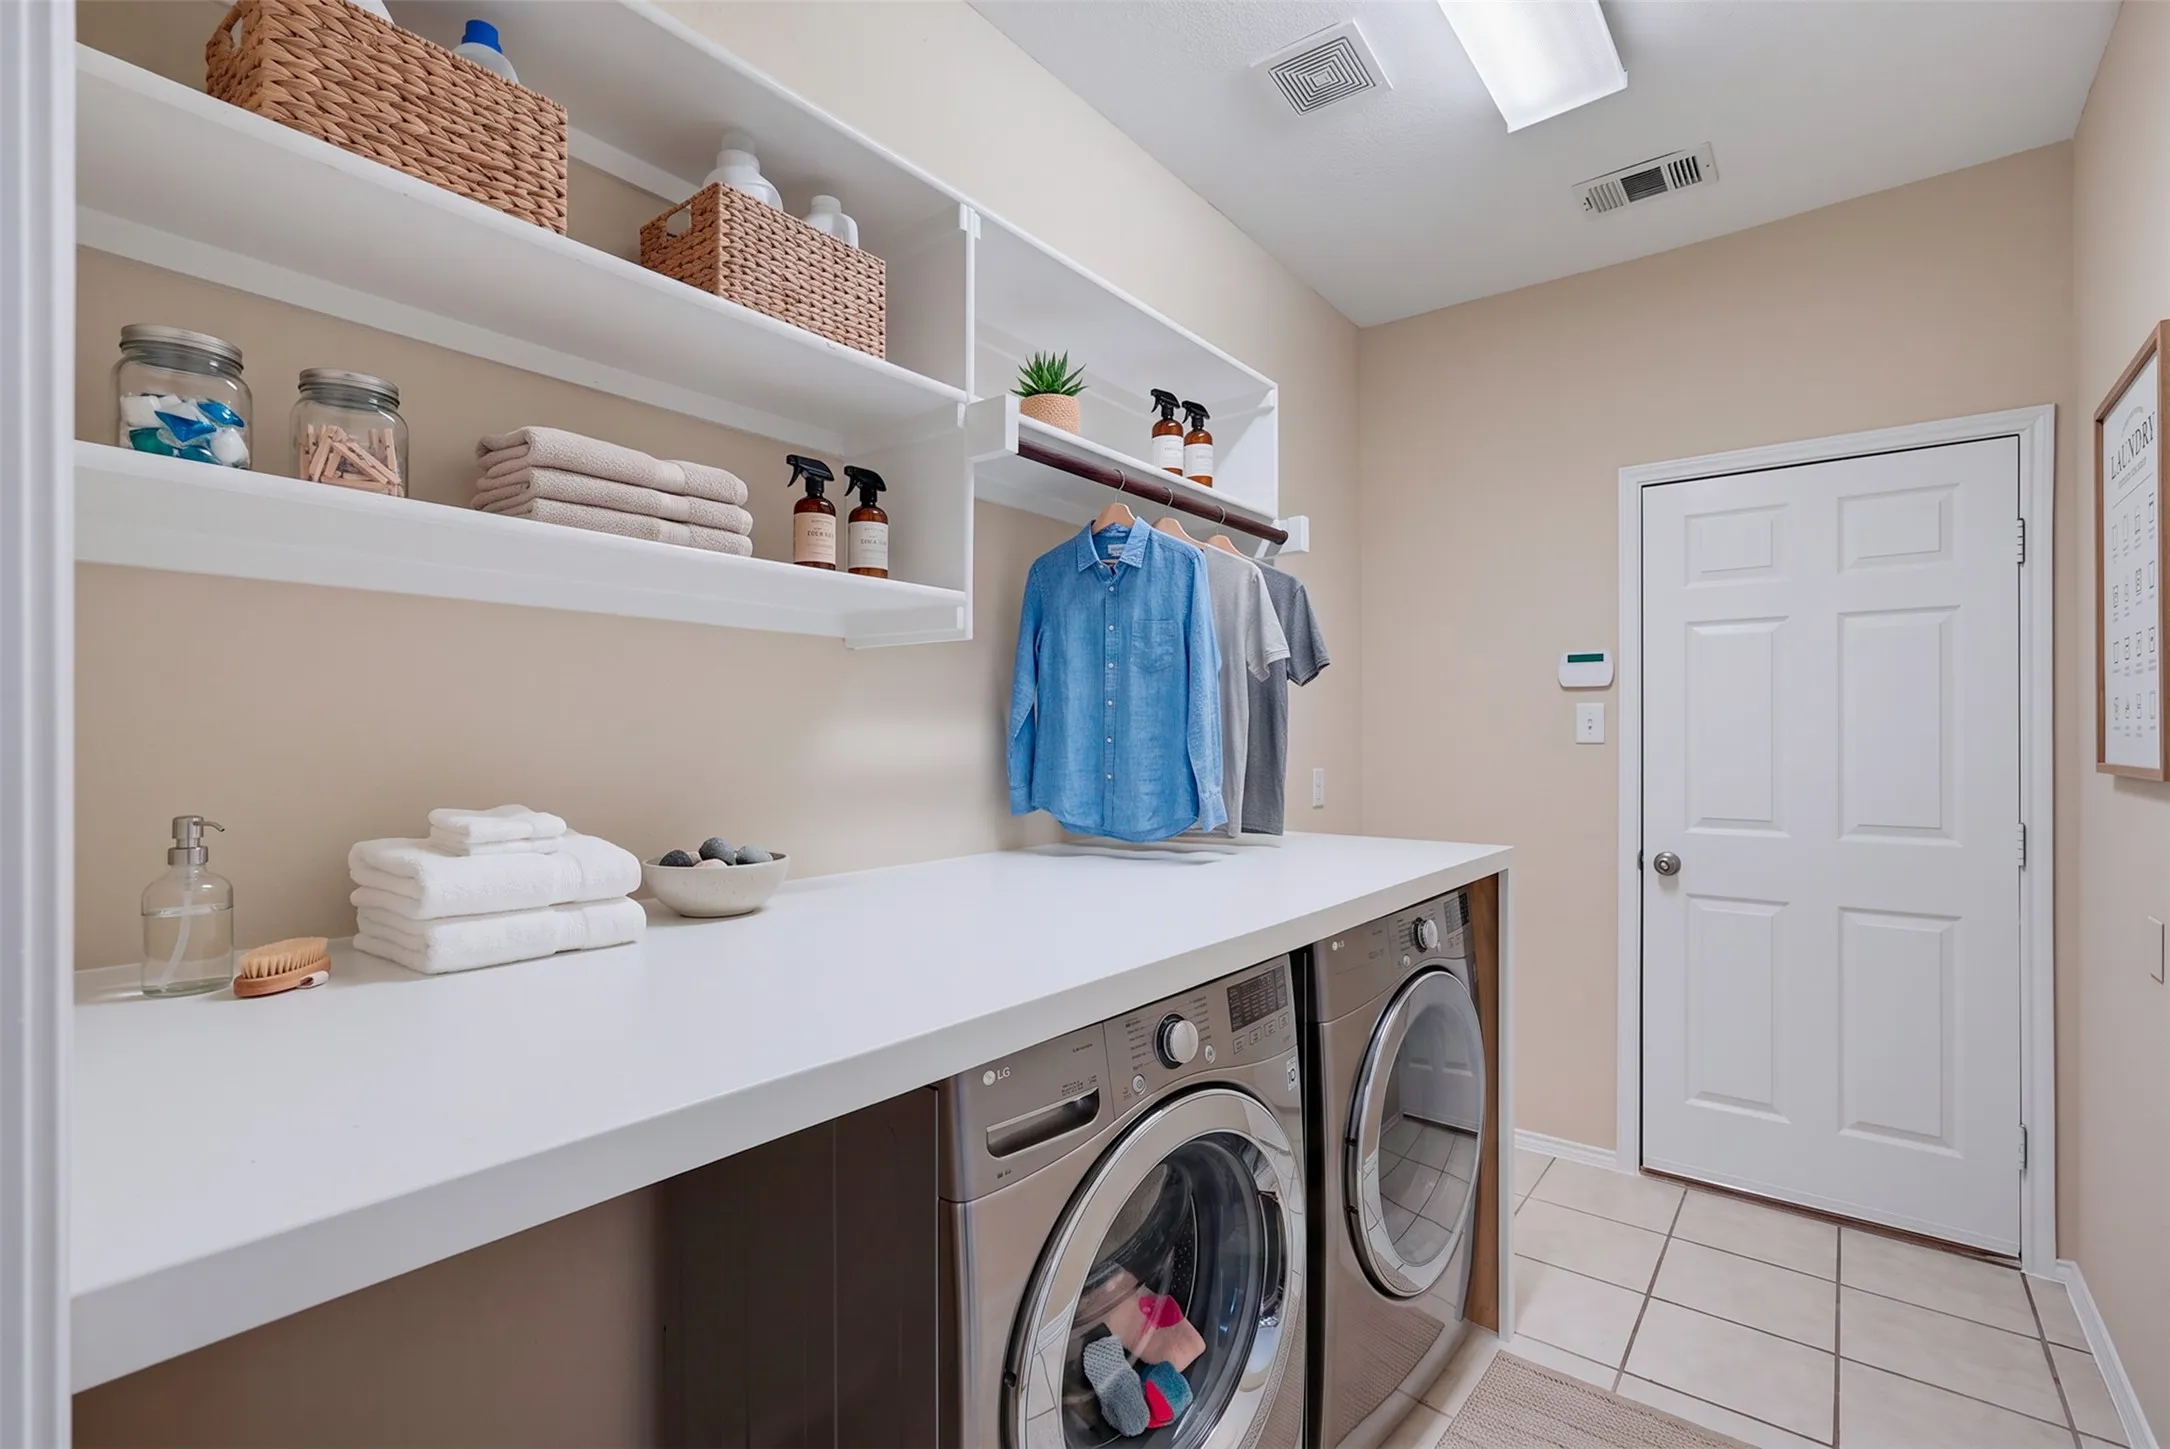
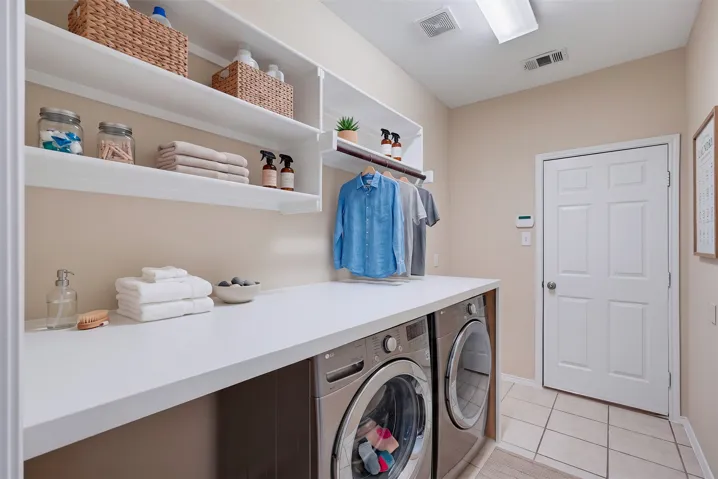
- Washer Hookup, Dryer Hookup, ElectricDryer Hookup, Laundry in Utility Room
- Sewer:
- Public Sewer
- Utilities:
- Electricity Available, Electricity Connected, Sewer Available, Separate Meters, Underground Utilities, Water Available, Cable Available, Natural Gas Available
- Window Features:
- Window Coverings
- Appliances:
- Dishwasher, Disposal, Gas Range, Microwave, Refrigerator, Gas Cooktop, Gas Water Heater
- Country:
- US
- State:
- TX
- County:
- Tarrant
- City:
- Fort Worth
- Zipcode:
- 76244
- Street:
- Paintbrush
- Street Number:
- 10224
- Street Suffix:
- Drive
- Longitude:
- W98° 41' 37''
- Latitude:
- N32° 55' 27.7''
- Directions:
- Please use GPS
- Elementary School:
- Eagle Ridge
- Elementary School District:
- Keller ISD
- High School:
- Timber Creek
- High School District:
- Keller ISD
- Middle School:
- Timberview
- Virtual Tour:
- mls.refocus-media.com/10224paintbrushdr?b=0
- Video Url:
- mls.refocus-media.com/10224paintbrushdr?b=0
- Lot Features:
- Landscaped, Sprinkler System, Few Trees, Subdivision, Corner Lot
- Levels:
- Two
- Garage:
- 2.0
- Foundation Details:
- Slab
- Construction Materials:
- Brick, Wood Siding
- Community Features:
- Trails/Paths, Curbs, Sidewalks, Playground, Pool
- Attached Garage Yn:
- 1
- Association Fee:
- 746.0
- Association Fee Frequency:
- Annually
- Association Fee Includes:
- All Facilities, Association Management
- Tax Annual Amount:
- 12203.0
- List Agent Mls Id:
- 0434059
- List Office Mls Id:
- KAYC01
- Listing Term:
- Cash, Conventional, FHA, VA Loan
- Mls Status:
- Active
- Modification Timestamp:
- 2026-09-29T18:11:20Z
- Originating System Name:
- NTR
- Special Listing Conditions:
- Standard
- Status Change Timestamp:
- 2026-08-27T18:47:42Z










