






Residential For Sale
14026 Peoria Lane, Frisco, Texas 75035
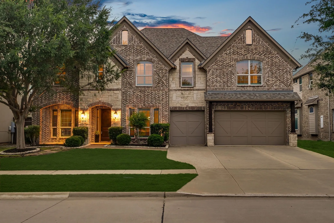
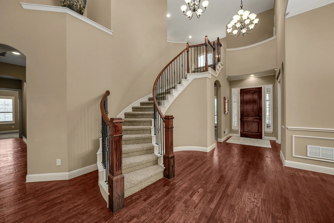
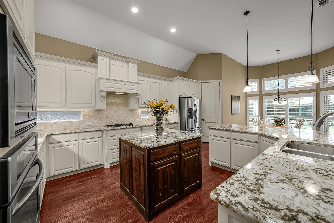
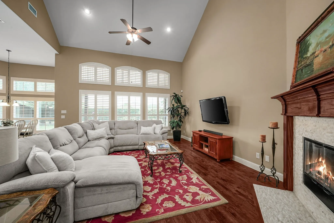
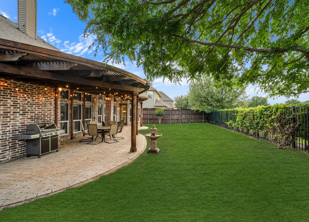
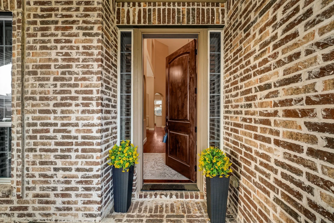
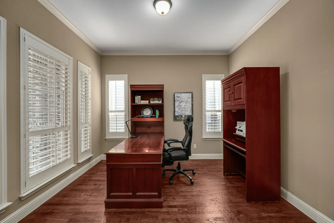
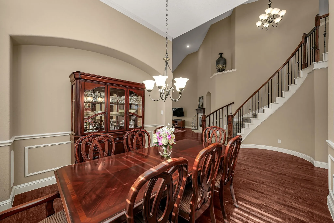
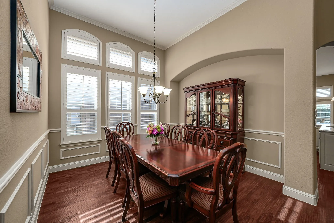
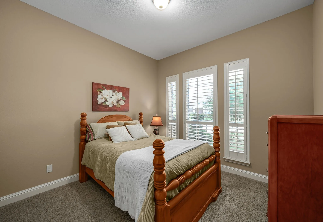
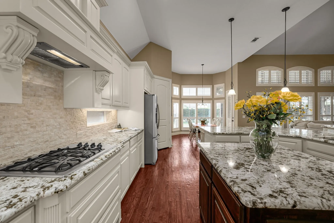
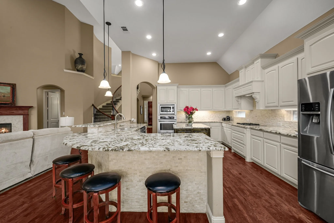
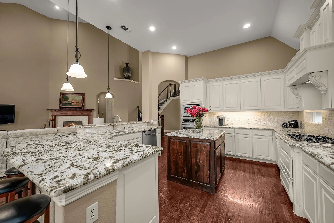
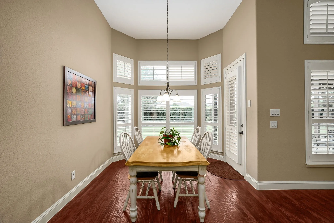
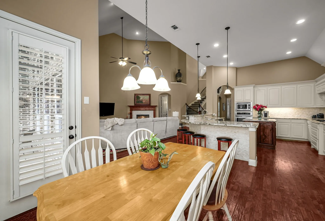
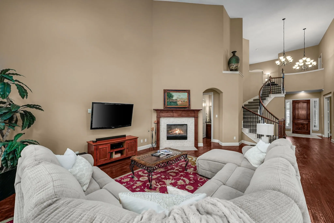
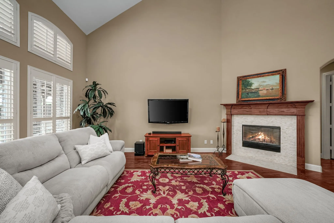
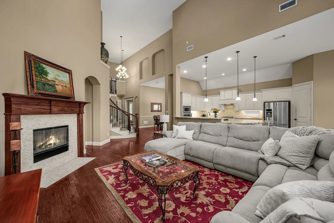
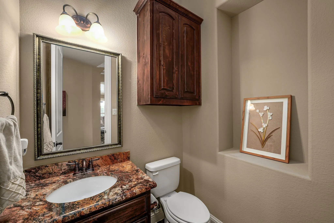
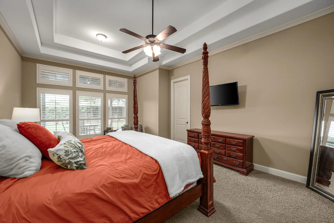
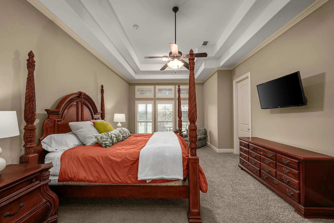
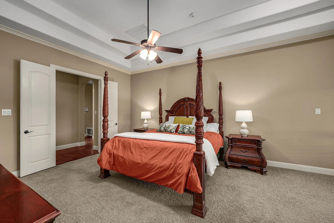
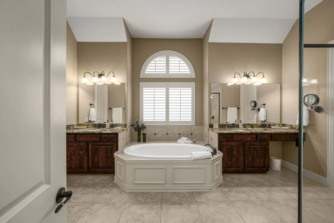
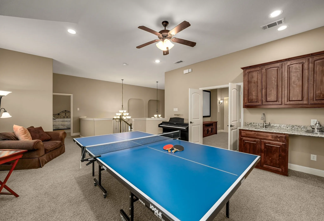
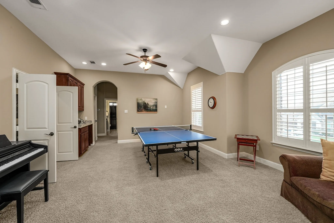
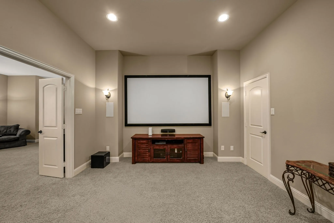
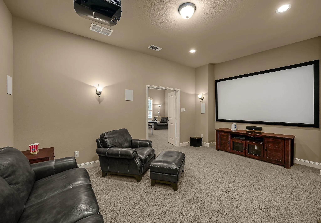
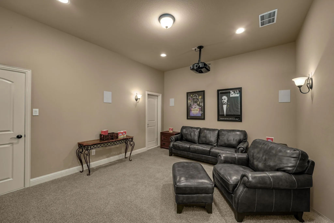
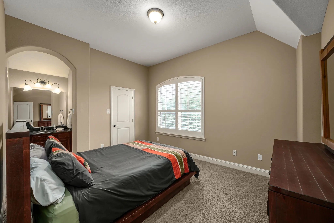
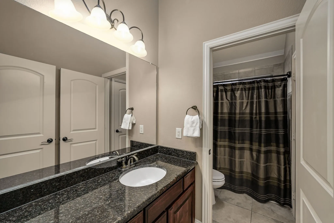
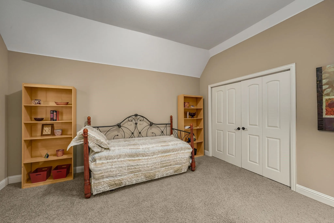
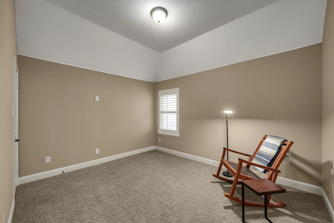
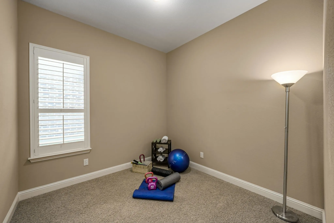
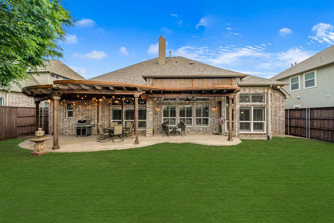
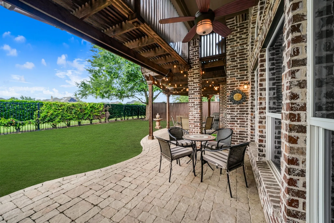
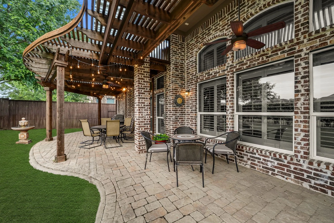
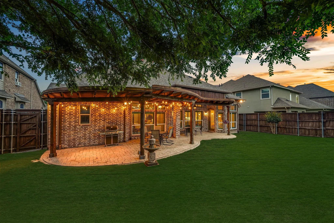
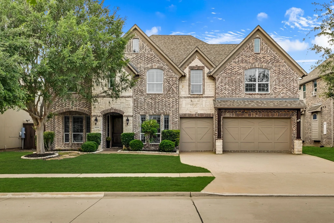
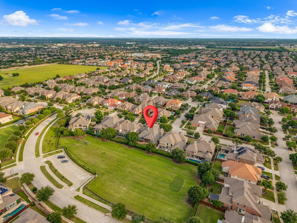
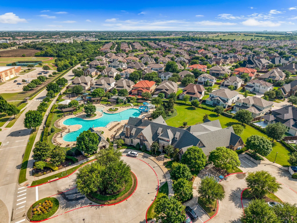
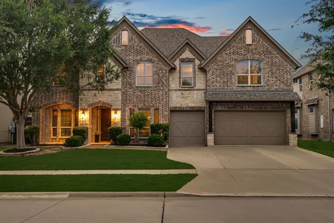
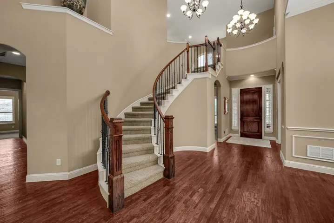
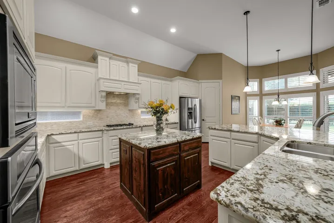
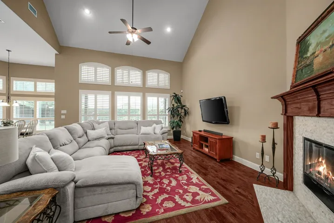
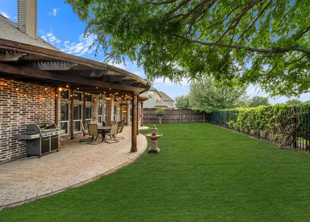
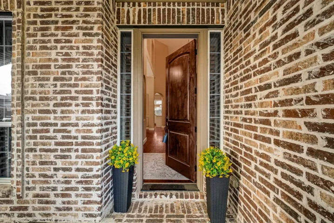
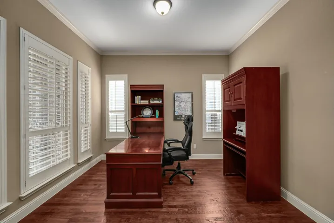
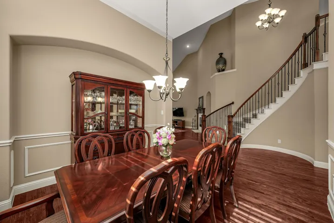
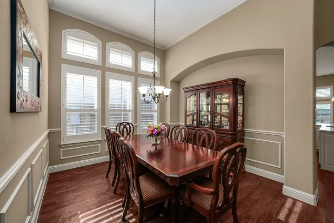
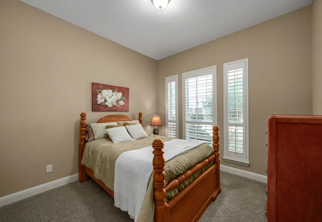
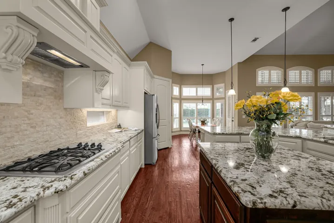
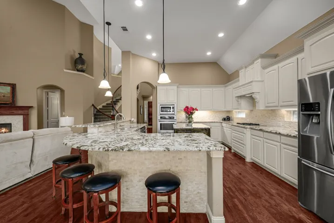
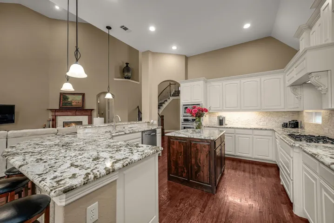
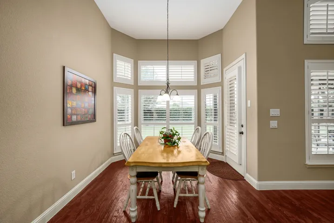
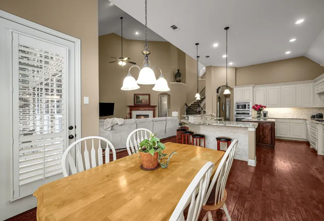
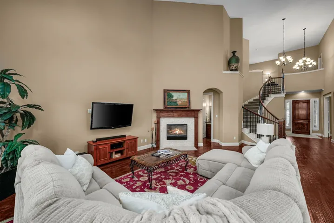
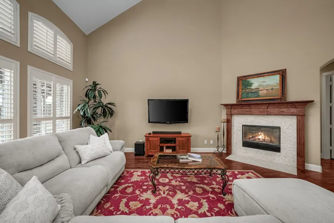
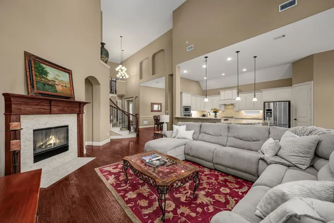
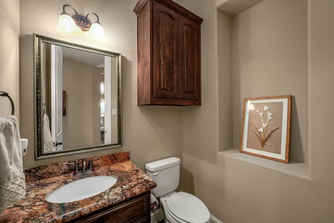
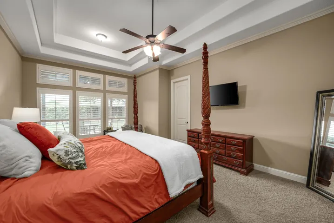
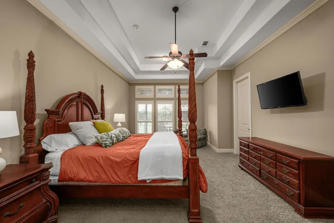
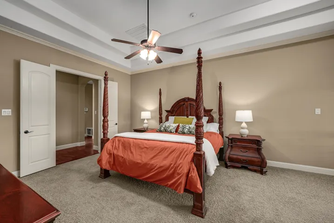
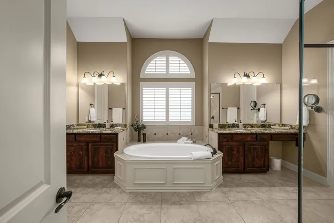
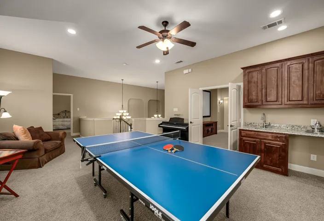
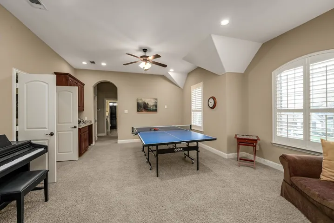
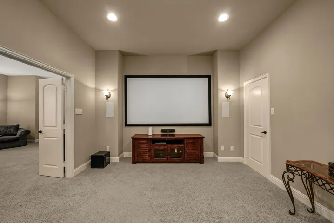
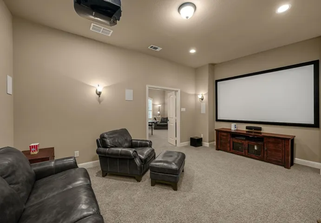
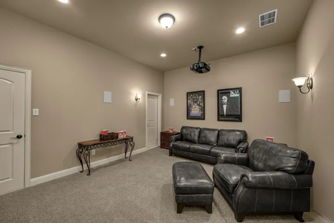
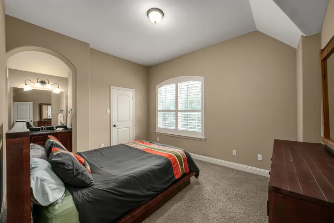
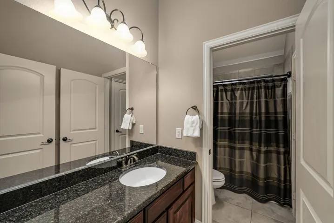
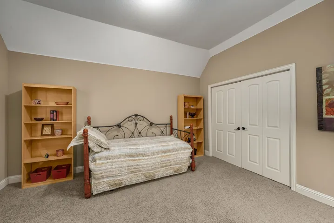
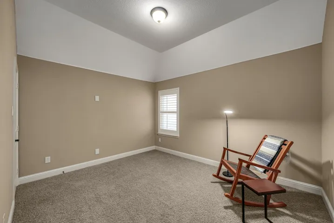
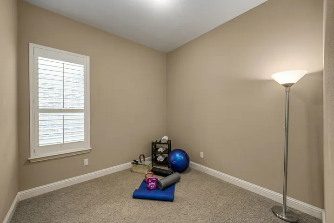
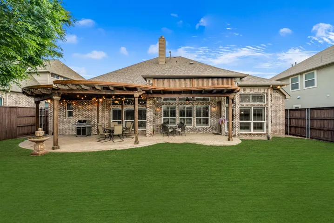
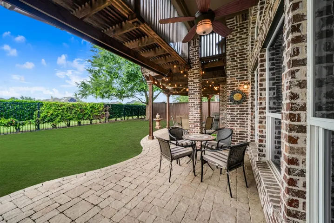
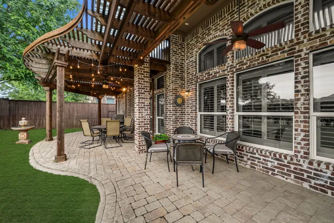
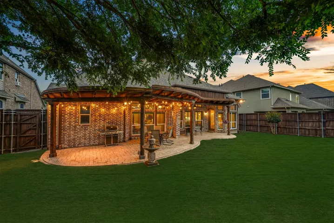
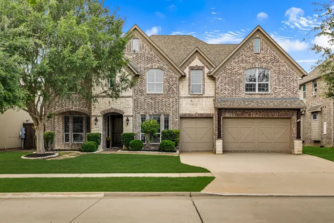
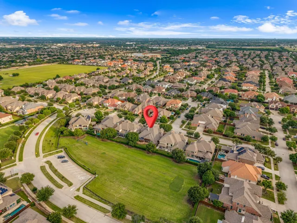
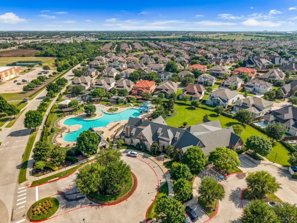
Tucked inside the desirable guard-gated community of Richwoods, this spacious Frisco home combines elegant finishes, flexible living spaces, and an unbeatable location within highly acclaimed Frisco ISD. Designed with both comfort and functionality in mind, the home offers 5 bedrooms, 4.1 baths, a private study, game room, and media room. Past the stately brick and stone facade, high ceilings, large windows and beautiful upgrades impress! Hand scraped hardwood floors, plantation shutters, and soft neutral finishes create a timeless and inviting atmosphere throughout the home. The open kitchen serves as the heart of the home, featuring a prep island and a breakfast bar island, abundant cabinetry, and a seamless flow into the lovely bay window breakfast nook and the oversized family room, making it perfect for both entertaining and everyday living. The spacious primary suite provides a peaceful retreat with a sitting area and serene backyard views, plus a spa inspired bath with dual vanities, including make-up vanity, plus large walk-in shower and separate soaking tub, AND his and hers closets! The generous-sized secondary bedrooms – three up and 1 down – offer comfort and flexibility for family and guests. Large game room with wet bar and mini fridge space is the ideal upstairs hub. Multiple living and dining areas throughout create space for work, play, relaxation, and entertaining. Terrific storage in walk-in attic. Outside the large backyard has endless possibilities for outdoor living, play, or additional customization. The extended patio with pergola is a dreamy space for lounging or entertaining and the landscaped fence line with neighborhood greenspace beyond is a huge bonus. Residents of Richwoods exceptional community amenities including a clubhouse, resort style pool, fitness center, playgrounds, and scenic walking trails. A beautifully maintained home offering space, style, and an exceptional lifestyle near DNT, 121, The Star and Legacy West!
- Property Type:
- Residential
- Listing Type:
- For Sale
- Listing ID:
- 21267082
- Price:
- $950,000
- Year Built:
- 2012
- Lot Area:
- 0.20 Acre
- Status:
- Active
- Office Name:
- Monument Realty
- Agent Name:
- Jeff Cheney
- Full Bathrooms:
- 4
- Listing Status:
- 2
- Property Sub Type:
- Single Family Residence
- Roof:
- Composition
- Show Address:
- 1
- Swimming Pool:
- None, Community
- Heating System:
- Central, Natural Gas
- Cooling System:
- Central Air, Ceiling Fan(s), Electric
- Fence:
- Wood, Wrought Iron
- Fireplace:
- Living Room
- Patio:
- Front Porch, Patio, Covered
- Parking:
- Garage, Garage Door Opener, Driveway, Covered, Enclosed, Garage Faces Front
- Architectural Style:
- Traditional, Detached
- Exterior Features:
- Rain Gutters
- Fireplaces Total:
- 1
- Flooring:
- Carpet, Ceramic Tile, Wood
- Interior Features:
- Built-in Features, Decorative/Designer Lighting Fixtures, Open Floorplan, Cable TV, Walk-In Closet(s), Wet Bar, Eat-in Kitchen, High Speed Internet, Kitchen Island, Vaulted Ceiling(s), Granite Counters
- Laundry Features:
- Washer Hookup, Laundry in Utility Room, Electric Dryer Hookup
- Sewer:
- Public Sewer
- Utilities:
- Sewer Available, Water Available, Cable Available
- Window Features:
- Shutters
- Appliances:
- Dishwasher, Electric Oven, Disposal, Microwave, Tankless Water Heater, Gas Cooktop, Gas Water Heater
- Country:
- US
- State:
- TX
- County:
- Collin
- City:
- Frisco
- Zipcode:
- 75035
- Street:
- Peoria
- Street Number:
- 14026
- Street Suffix:
- Lane
- Longitude:
- W97° 14' 36.4''
- Latitude:
- N33° 8' 5.8''
- Directions:
- Please Check GPS.The home is inside a gated community. Please enter through guarded coomunity gate off of Kelmscot Dr (Independence Pkwy)
- Elementary School:
- Talley
- Elementary School District:
- Frisco ISD
- High School:
- Centennial
- High School District:
- Frisco ISD
- Middle School:
- Lawler
- Virtual Tour:
- https://www.propertypanorama.com/instaview/ntreis/21267082
- Video Url:
- listings.homeflexmediamls.com/14026-Peoria-Ln-Frisco-TX-75035-USA
- Lot Features:
- Interior Lot, Landscaped, Sprinkler System, Subdivision, Backs to Greenbelt/Park
- Levels:
- Two
- Garage:
- 3.0
- Foundation Details:
- Slab
- Construction Materials:
- Brick
- Community Features:
- Trails/Paths, Curbs, Sidewalks, Gated, Playground, Park, Clubhouse, Pool
- Attached Garage Yn:
- 1
- Association Fee:
- 900.0
- Association Fee Frequency:
- Semi-Annually
- Association Fee Includes:
- All Facilities, Association Management
- Tax Annual Amount:
- 15164.0
- List Agent Mls Id:
- 0505010
- List Office Mls Id:
- MONU01C
- Listing Term:
- Cash, Conventional, FHA, VA Loan
- Mls Status:
- Active
- Modification Timestamp:
- 2026-09-26T21:04:47Z
- Originating System Name:
- NTR
- Special Listing Conditions:
- Standard
- Status Change Timestamp:
- 2026-05-20T15:31:41Z










