








Residential For Sale
1201 Sea Island Road, Aubrey, Texas 76227
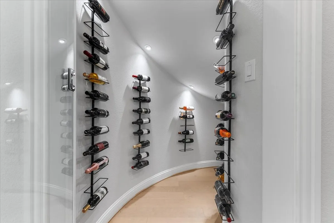
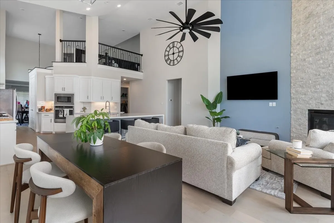
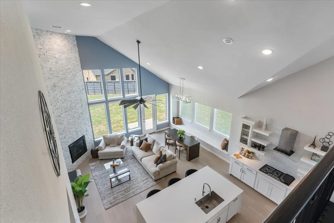
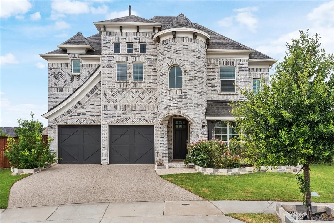
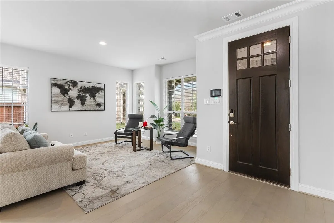
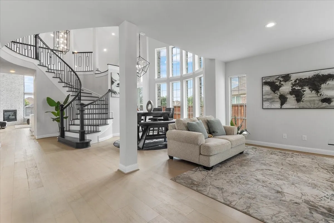
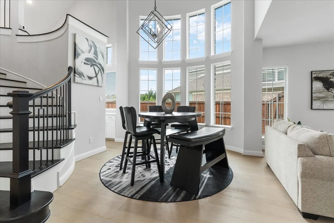
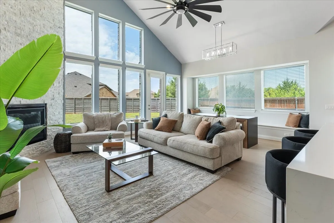
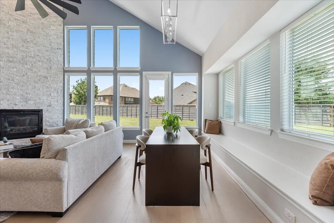
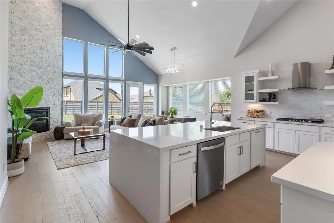
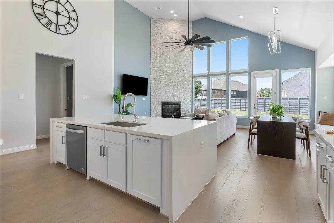
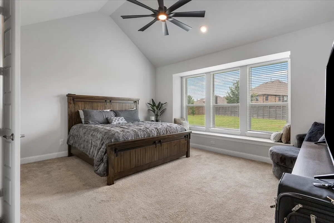
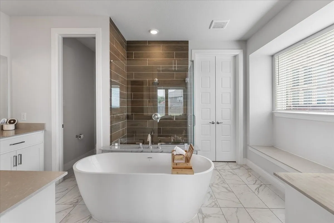
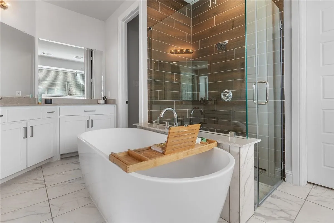
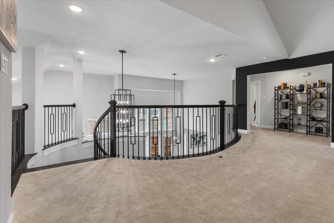
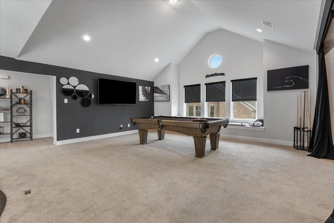
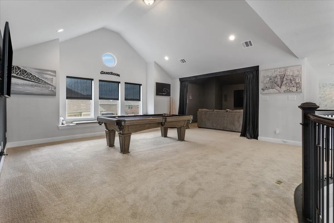
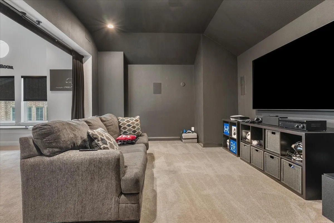
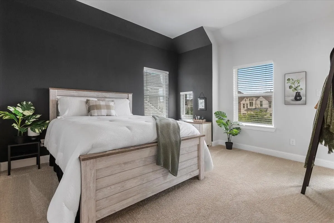
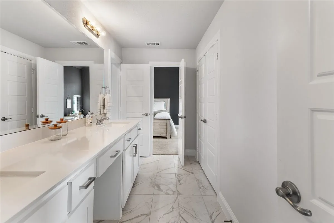
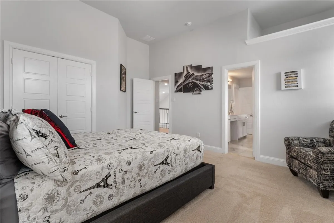
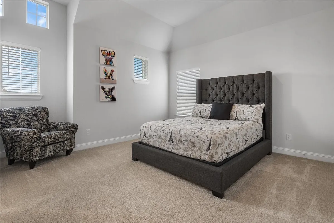
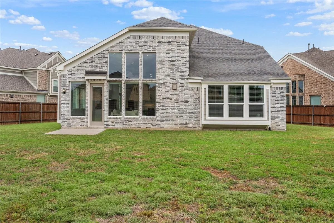
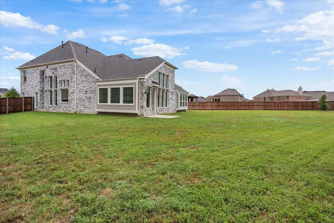
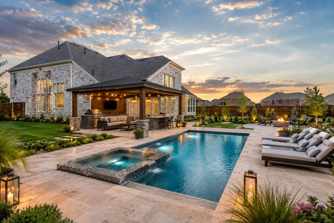
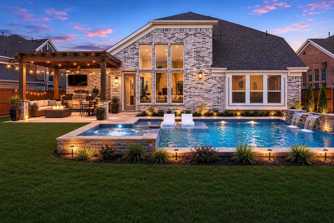
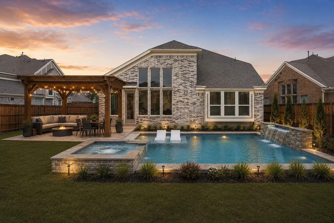
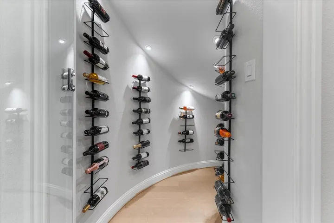
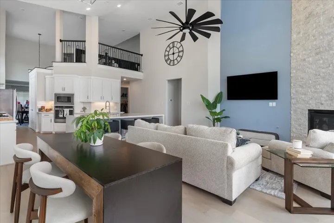
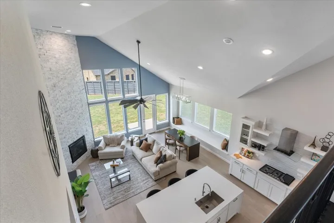
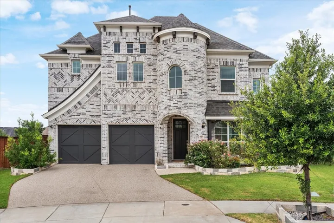
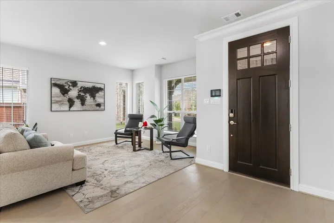
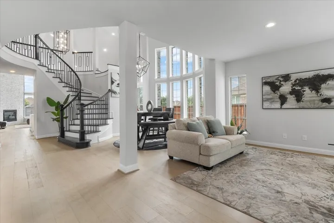
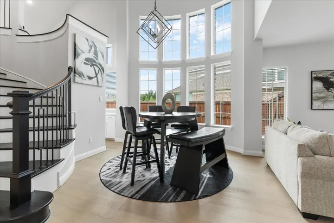
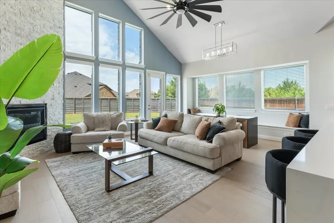
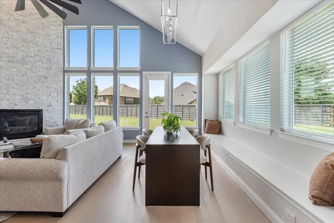
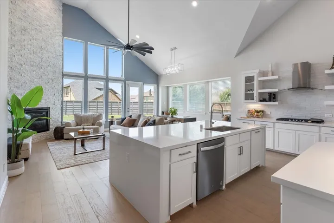
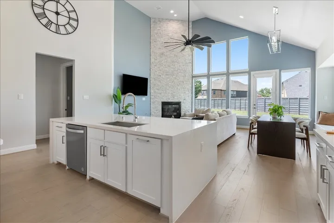
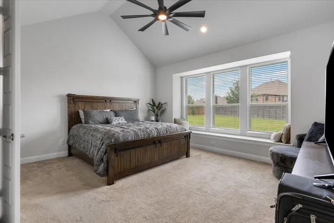
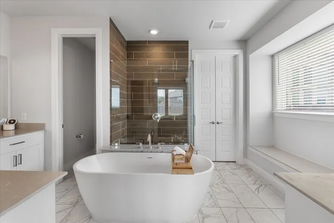
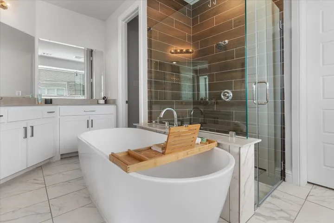
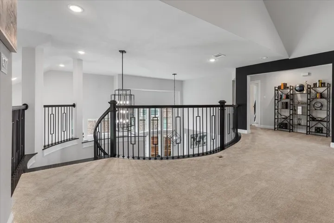
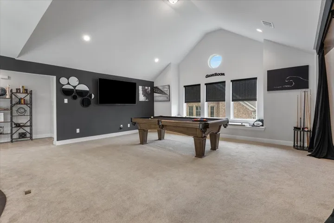
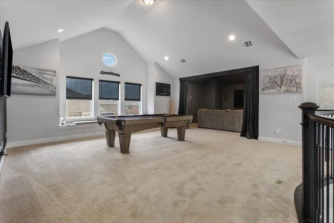
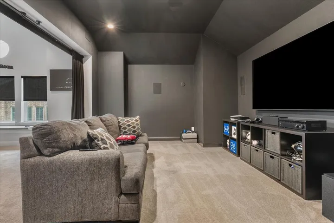
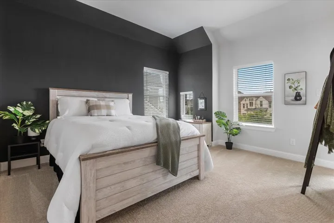
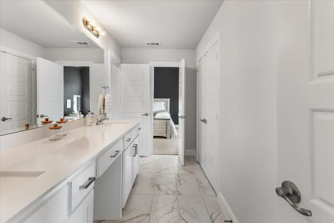
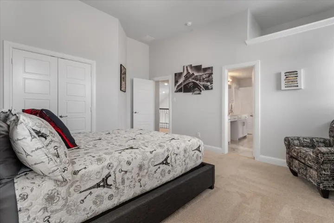
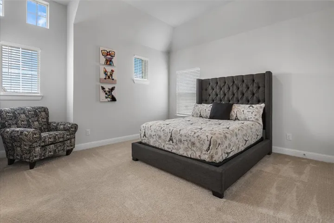
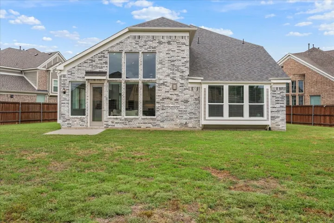
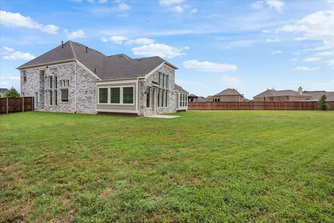
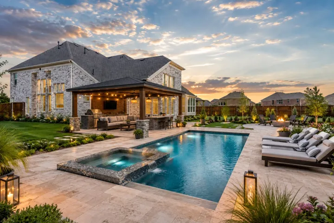
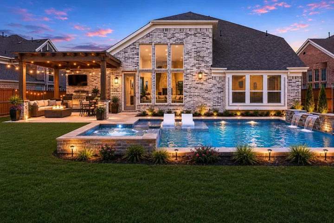
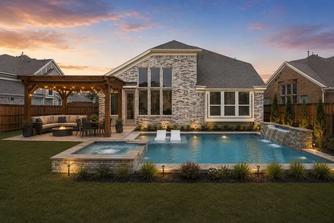
Move right into your dream home! ALL FURNITURE in this spectacular mini-castle is negotiable with the sale.Built in 2021 by the acclaimed Grand Homes, this pristine 4-bedroom, 3-bathroom residence feels entirely brand new. From the moment you step inside, the architectural brilliance takes center stage—highlighted by a breathtaking spiral staircase and a show-stopping, glass-enclosed wine display. Rich hardwood floors sweep through the main level, guiding you into a chef’s kitchen anchored by premium white quartz countertops, a striking waterfall island, and a generous butler’s pantry. This culinary space flows effortlessly into a grand living room, where soaring vaulted ceilings and a charming bay window create an atmosphere that is both dramatic and deeply inviting. The main-level primary suite serves as your private sanctuary, boasting a spa-inspired ensuite with a deep soaking tub and an oversized frameless glass shower. Upstairs, a versatile game room and a dedicated media room offer the ultimate setup for entertainment and relaxation. Positioned on the largest lot on the block, the expansive backyard is a blank canvas ready for your dream outdoor oasis. Beyond your property line, enjoy resort-style community living with access to a premier clubhouse, swimming pool, playgrounds, and sports fields. Don’t miss this rare opportunity for like-new luxury—schedule your private tour today.
- Property Type:
- Residential
- Listing Type:
- For Sale
- Listing ID:
- 21306103
- Price:
- $644,900
- Year Built:
- 2021
- Lot Area:
- 0.31 Acre
- Status:
- Active
- Office Name:
- Brownstone Real Estate Group
- Agent Name:
- Taylor Martin
- Full Bathrooms:
- 3
- Listing Status:
- 2
- Property Sub Type:
- Single Family Residence
- Roof:
- Composition
- Show Address:
- 1
- Swimming Pool:
- None, Community
- Heating System:
- Central, Fireplace(s), Natural Gas
- Cooling System:
- Central Air, Ceiling Fan(s), Electric
- Fence:
- Back Yard, Fenced, Wood
- Fireplace:
- Gas Log, Living Room
- Patio:
- Patio
- Parking:
- Garage, Garage Door Opener, Driveway, Door-Multi, Epoxy Flooring, Garage Faces Front
- Architectural Style:
- Traditional, Detached
- Exterior Features:
- Rain Gutters
- Fireplaces Total:
- 1
- Flooring:
- Carpet, Tile, Wood
- Interior Features:
- Decorative/Designer Lighting Fixtures, Open Floorplan, Pantry, Cable TV, Walk-In Closet(s), High Speed Internet, Kitchen Island, Smart Home, Vaulted Ceiling(s), Wired for Sound
- Laundry Features:
- Washer Hookup, Laundry in Utility Room, Electric Dryer Hookup
- Utilities:
- Sewer Available, Water Available, Cable Available, Municipal Utilities
- Appliances:
- Dishwasher, Electric Oven, Disposal, Microwave, Vented Exhaust Fan, Gas Cooktop, Some Gas Appliances, Plumbed For Gas, Gas Water Heater
- Country:
- US
- State:
- TX
- County:
- Denton
- City:
- Aubrey
- Zipcode:
- 76227
- Street:
- Sea Island
- Street Number:
- 1201
- Street Suffix:
- Road
- Longitude:
- W97° 4' 53.2''
- Latitude:
- N33° 13' 33.2''
- Directions:
- Heading westbound on US-380. Make a right onto Magnolia Blvd. Turn left onto Oglethorpe Ln. Oglethorpe Ln turns right and becomes Sea Island Rd. Home will be on your left.
- Elementary School:
- Savannah
- Elementary School District:
- Denton ISD
- High School:
- Ray Braswell
- High School District:
- Denton ISD
- Middle School:
- Navo
- Virtual Tour:
- https://www.propertypanorama.com/instaview/ntreis/21306103
- Lot Features:
- Interior Lot, Landscaped, Sprinkler System, Few Trees, Subdivision
- Levels:
- Two
- Garage:
- 2.0
- Foundation Details:
- Slab
- Construction Materials:
- Brick
- Community Features:
- Fishing, Trails/Paths, Curbs, Sidewalks, Playground, Clubhouse, Pool, Fitness Center, Dock, Tennis Court(s)
- Attached Garage Yn:
- 1
- Association Fee:
- 1100.0
- Association Fee Frequency:
- Annually
- Association Fee Includes:
- All Facilities, Association Management, Maintenance Grounds
- Tax Annual Amount:
- 14391.0
- List Agent Mls Id:
- 0744500
- List Office Mls Id:
- BRRE01
- Listing Term:
- Cash, Conventional, FHA, VA Loan
- Mls Status:
- Active
- Modification Timestamp:
- 2026-09-29T17:41:53Z
- Originating System Name:
- NTR
- Special Listing Conditions:
- Standard
- Status Change Timestamp:
- 2026-07-08T16:02:01Z










