






Residential For Sale
860 San Saba E, Midlothian, Texas 76065
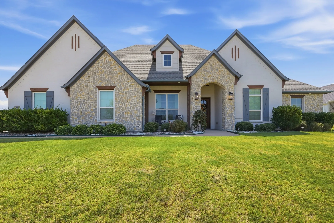
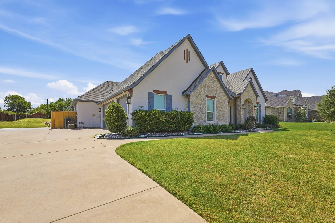
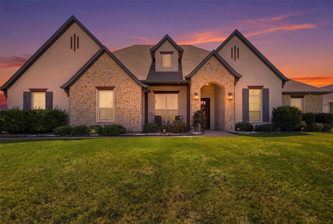
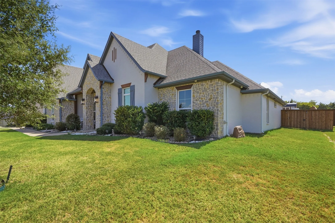
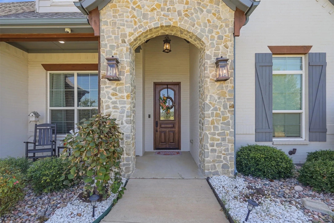
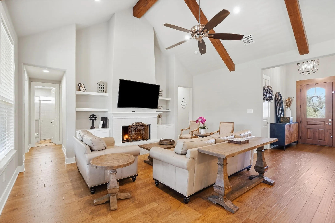
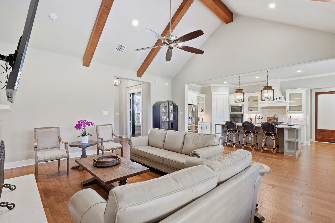
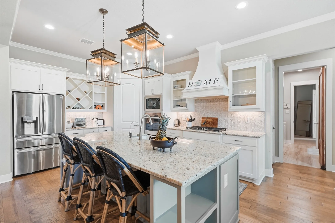
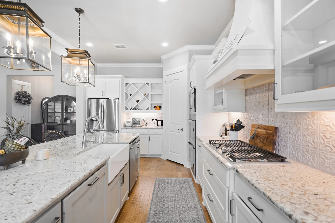
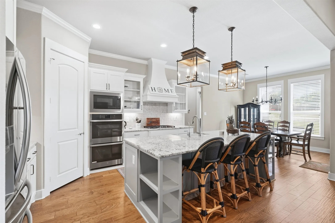
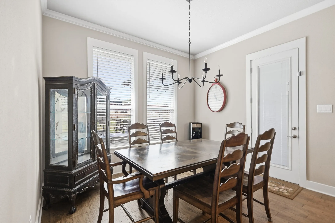
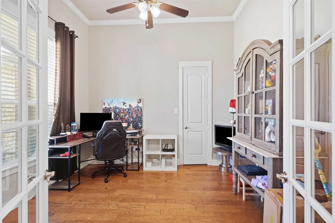
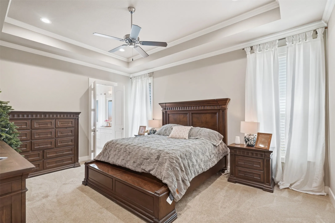
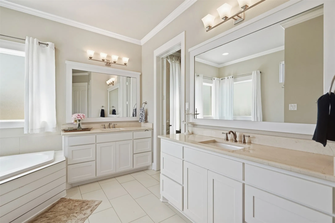
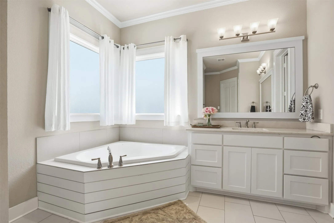
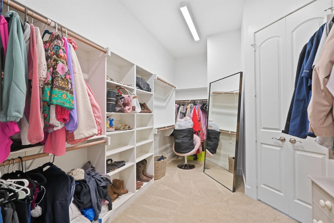
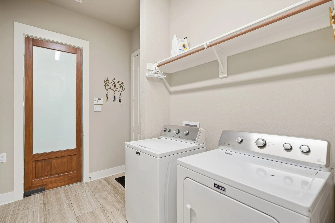
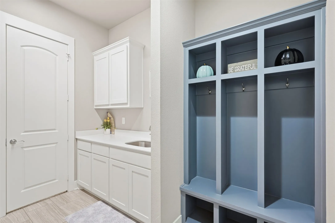
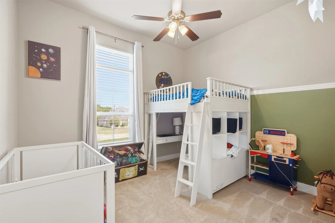
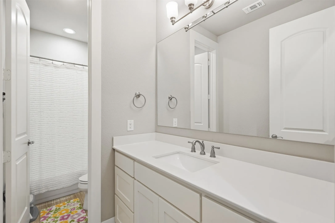
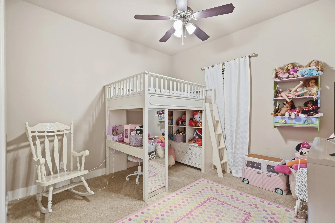
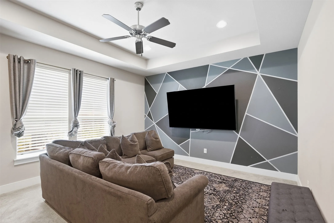
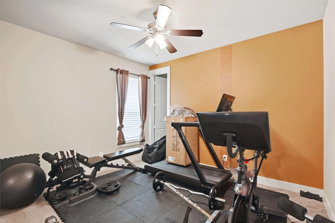
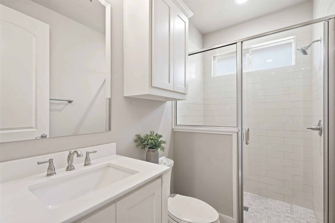
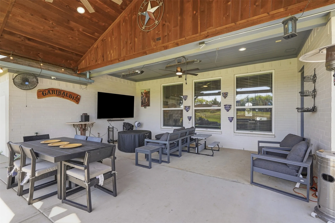
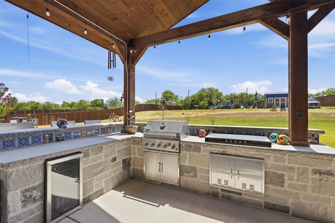
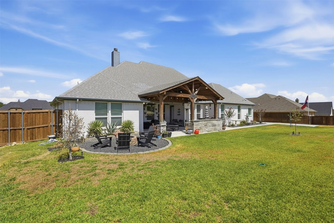
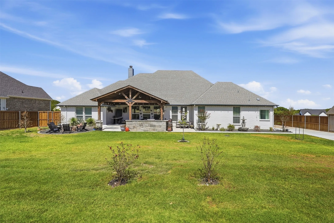
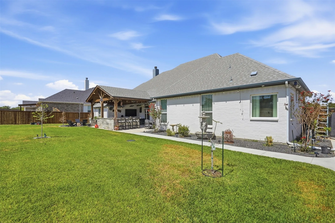
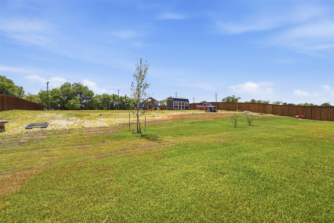
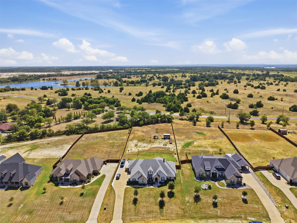
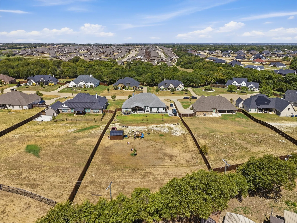
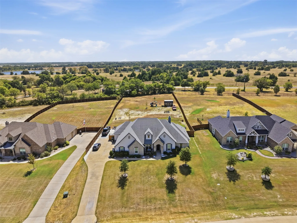
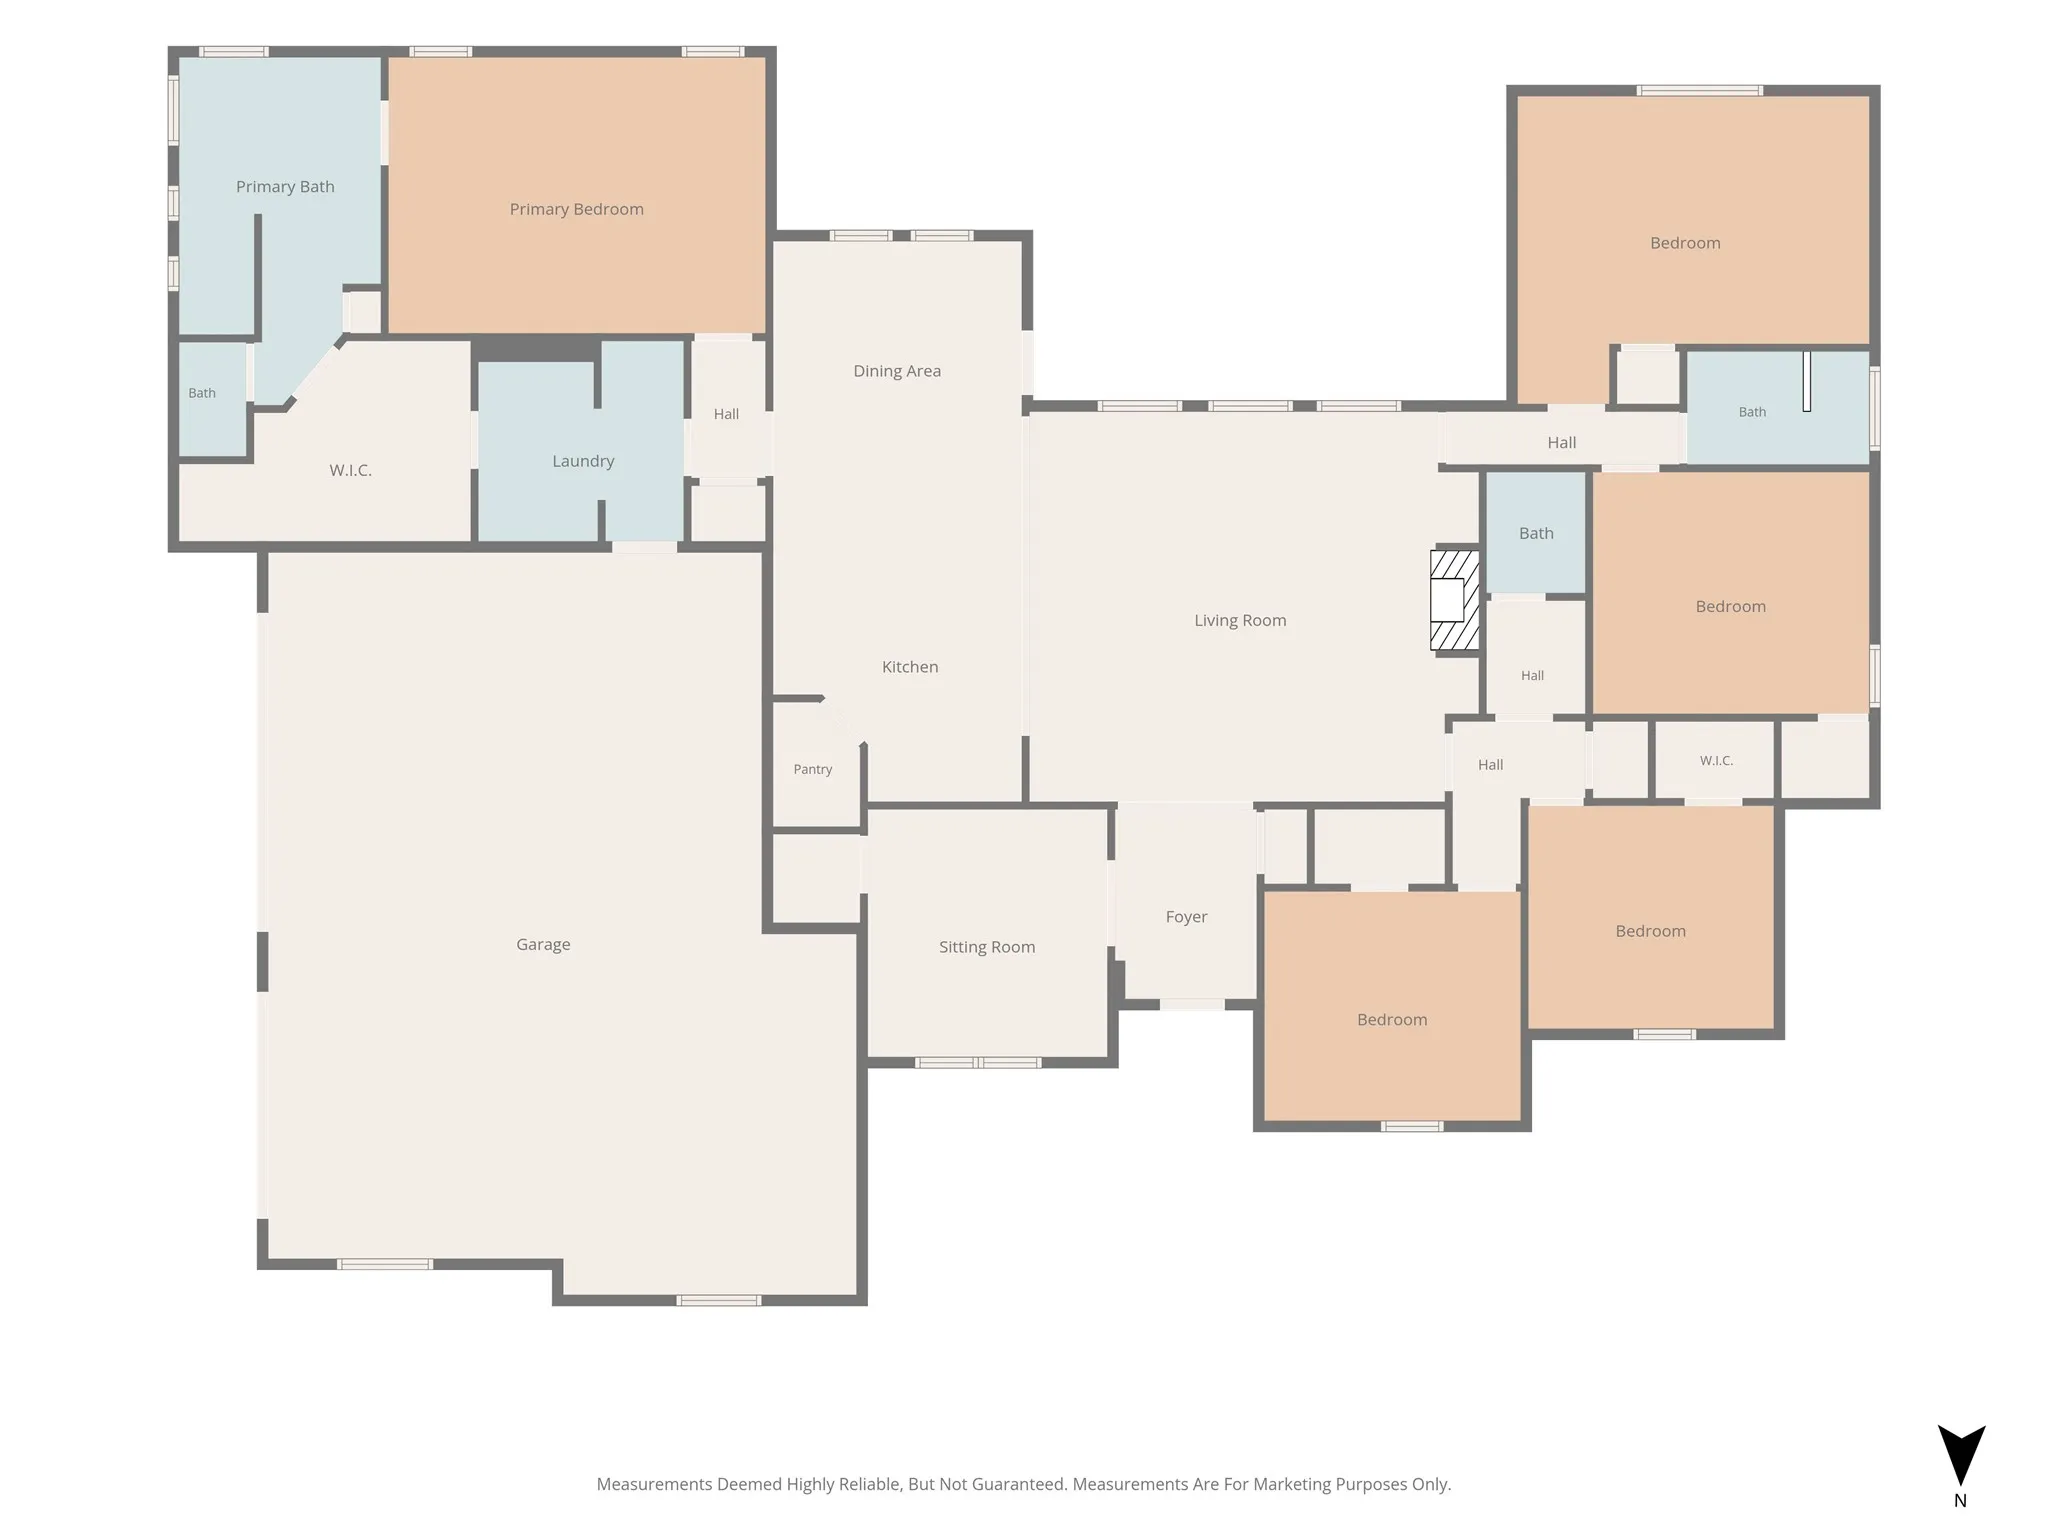
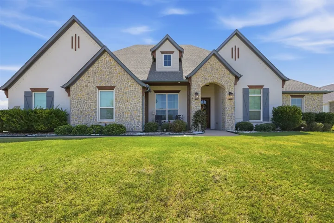
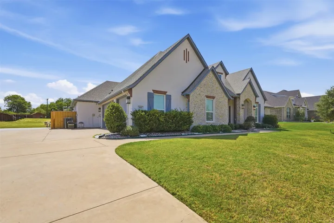
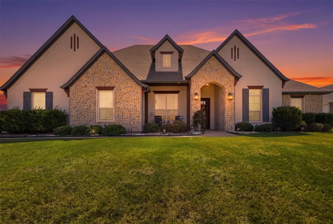
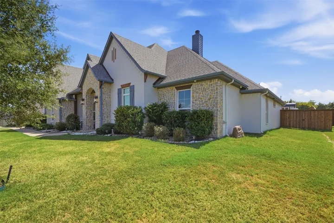
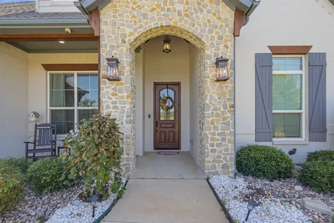
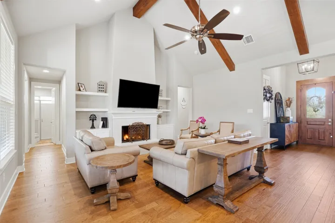
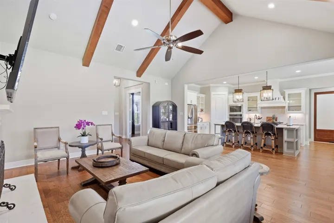
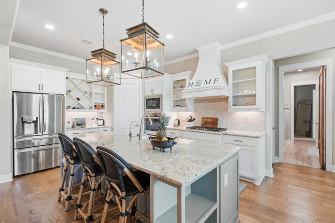
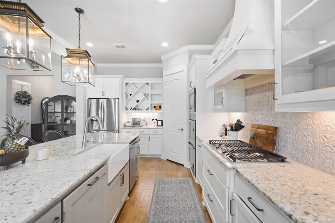
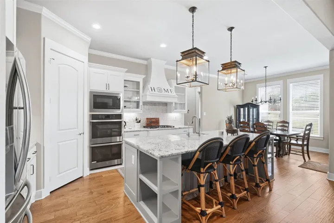
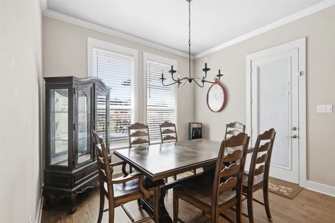
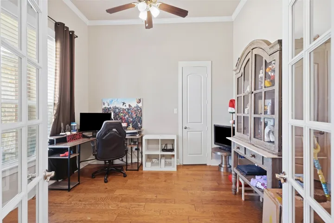
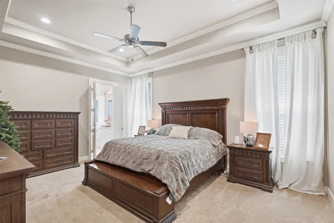
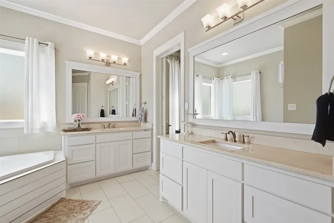
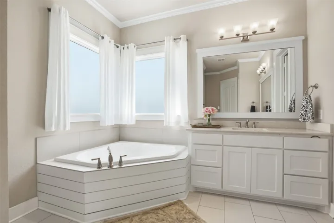
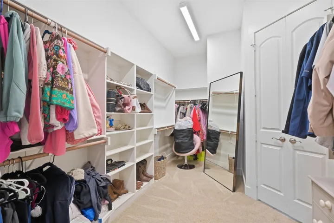
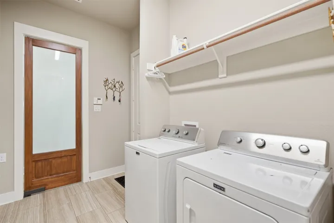
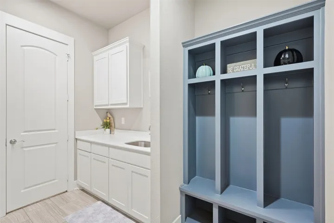
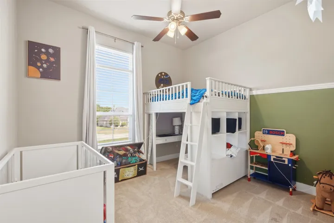
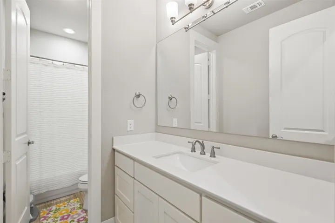
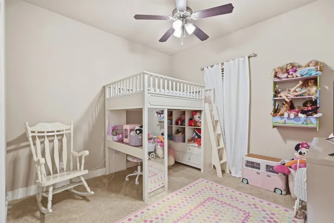
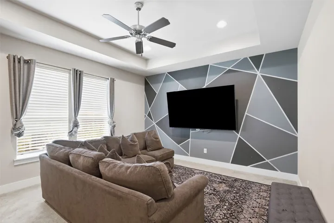
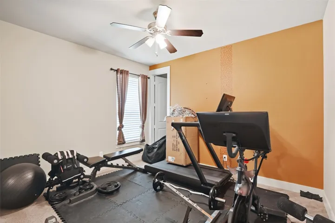
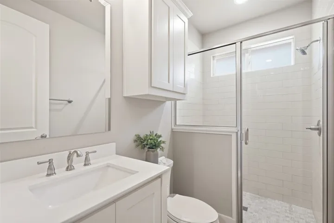
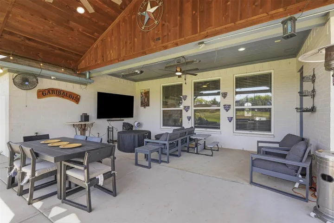
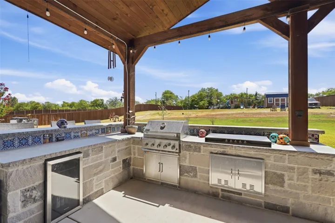
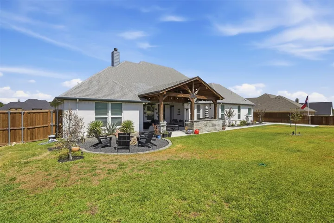
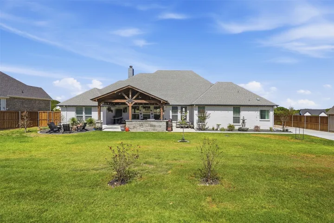
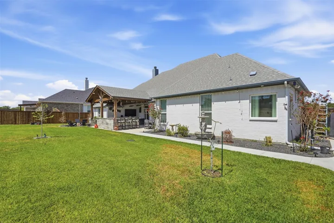
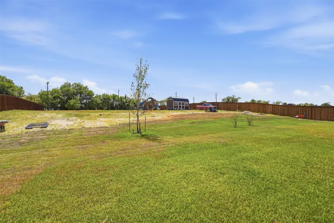
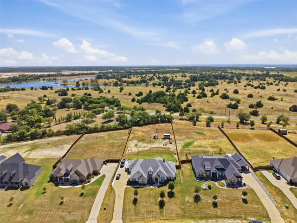
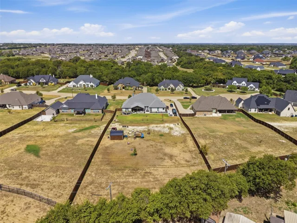
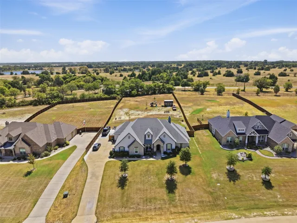
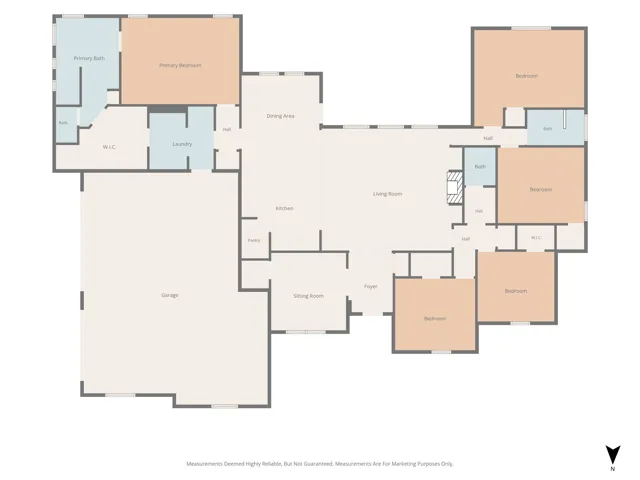
Welcome to this custom-built home tucked away on a cul-de-sac in the quaint La Paz Ranch Estates, where thoughtful design, impressive spaces, and exceptional outdoor living come together. Inside, wood flooring, soaring 12-foot ceilings, 8-foot doorways, and wood beams create an open and inviting feel. The kitchen is designed to impress with a California-sized island, farmhouse sink, gas cooktop, double ovens, and a HUGE walk-in pantry offering incredible storage. The split-bedroom floor plan provides plenty of flexibility, including a fifth bedroom that can easily serve as a media or game room, while the private office with a walk-in closet offers the option for a sixth bedroom. The primary suite is a true getaway with an en-suite bath featuring a jetted tub, oversized walk-in shower with rain shower head, and a MUST-SEE primary closet that conveniently connects directly to the laundry room. The spacious laundry area includes granite countertops, a sink, and built-in mud area for added functionality. Total spray foam encapsulation adds to the home’s energy-efficient construction, while the underground propane tank keeps an essential utility neatly tucked out of sight. Step outside and you’ll quickly see why the backyard is a showstopper! The expansive covered outdoor living area provides plenty of room for family dinners, entertaining friends, or watching the big game, while the outdoor kitchen is equipped with a built-in grill, flat-top griddle, and beverage refrigerator. The entire backyard is fully fenced, offering a defined outdoor space with plenty of room for pets, play, entertaining, or simply enjoying the property. With additional space for a future pool, shop, or whatever fits your lifestyle, this home offers room to make it your own inside and out. Thoughtful landscaping and a French drain system complete this impressive custom home designed for both everyday living and entertaining.
- Property Type:
- Residential
- Listing Type:
- For Sale
- Listing ID:
- 21392718
- Price:
- $775,000
- Year Built:
- 2019
- Lot Area:
- 1 Acre
- Status:
- Active
- Office Name:
- Fathom Realty, LLC
- Agent Name:
- Paige Villalobos
- Full Bathrooms:
- 3
- Listing Status:
- 2
- Property Sub Type:
- Single Family Residence
- Roof:
- Composition
- Show Address:
- 1
- Swimming Pool:
- None
- Heating System:
- Central, Electric, Fireplace(s)
- Cooling System:
- Central Air, Ceiling Fan(s), Electric
- Fence:
- Wood, Chain Link
- Fireplace:
- Wood Burning, Gas Starter
- Patio:
- Rear Porch, Front Porch, Covered
- Parking:
- Garage, Garage Door Opener, Driveway, Door-Multi, Garage Faces Side, Concrete
- Architectural Style:
- Traditional, Detached
- Exterior Features:
- Outdoor Grill, Outdoor Kitchen, Rain Gutters, Storage
- Fireplaces Total:
- 1
- Flooring:
- Carpet, Ceramic Tile, Wood
- Interior Features:
- Built-in Features, Chandelier, Decorative/Designer Lighting Fixtures, Open Floorplan, Pantry, Walk-In Closet(s), Double Vanity, Eat-in Kitchen, High Speed Internet, Kitchen Island, Vaulted Ceiling(s), Granite Counters
- Laundry Features:
- Washer Hookup, Dryer Hookup, ElectricDryer Hookup, Laundry in Utility Room
- Sewer:
- Aerobic Septic
- Utilities:
- Water Available, Septic Available
- Window Features:
- Window Coverings
- Appliances:
- Dishwasher, Disposal, Double Oven, Microwave, Vented Exhaust Fan, Gas Cooktop, Electric Water Heater
- Country:
- US
- State:
- TX
- County:
- Ellis
- City:
- Midlothian
- Zipcode:
- 76065
- Street:
- San Saba
- Street Number:
- 860
- Longitude:
- W97° 0' 53.9''
- Latitude:
- N32° 24' 49.2''
- Directions:
- Please use GPS
- Street Dir Suffix:
- E
- Elementary School:
- Mtpeak
- Elementary School District:
- Midlothian ISD
- High School:
- Midlothian
- High School District:
- Midlothian ISD
- Middle School:
- Dieterich
- Virtual Tour:
- https://www.propertypanorama.com/instaview/ntreis/21392718
- Lot Features:
- Interior Lot, Landscaped, Sprinkler System, Few Trees, Acreage, Back Yard, Lawn, Cul-De-Sac, Sloped
- Levels:
- One
- Garage:
- 3.0
- Foundation Details:
- Slab
- Construction Materials:
- Brick, Stone, Rock
- Community Features:
- Community Mailbox
- Attached Garage Yn:
- 1
- Association Fee:
- 350.0
- Association Fee Frequency:
- Annually
- Association Fee Includes:
- Association Management
- Tax Annual Amount:
- 13942.0
- List Agent Mls Id:
- 0662401
- List Office Mls Id:
- FATH00FW
- Listing Term:
- Cash, Conventional, FHA, VA Loan
- Mls Status:
- Active
- Modification Timestamp:
- 2026-09-28T16:04:29Z
- Originating System Name:
- NTR
- Special Listing Conditions:
- Standard
- Status Change Timestamp:
- 2026-09-24T13:02:26Z










