












Residential For Sale
2540 Yellow Yucca Lane, Aledo, Texas 76008
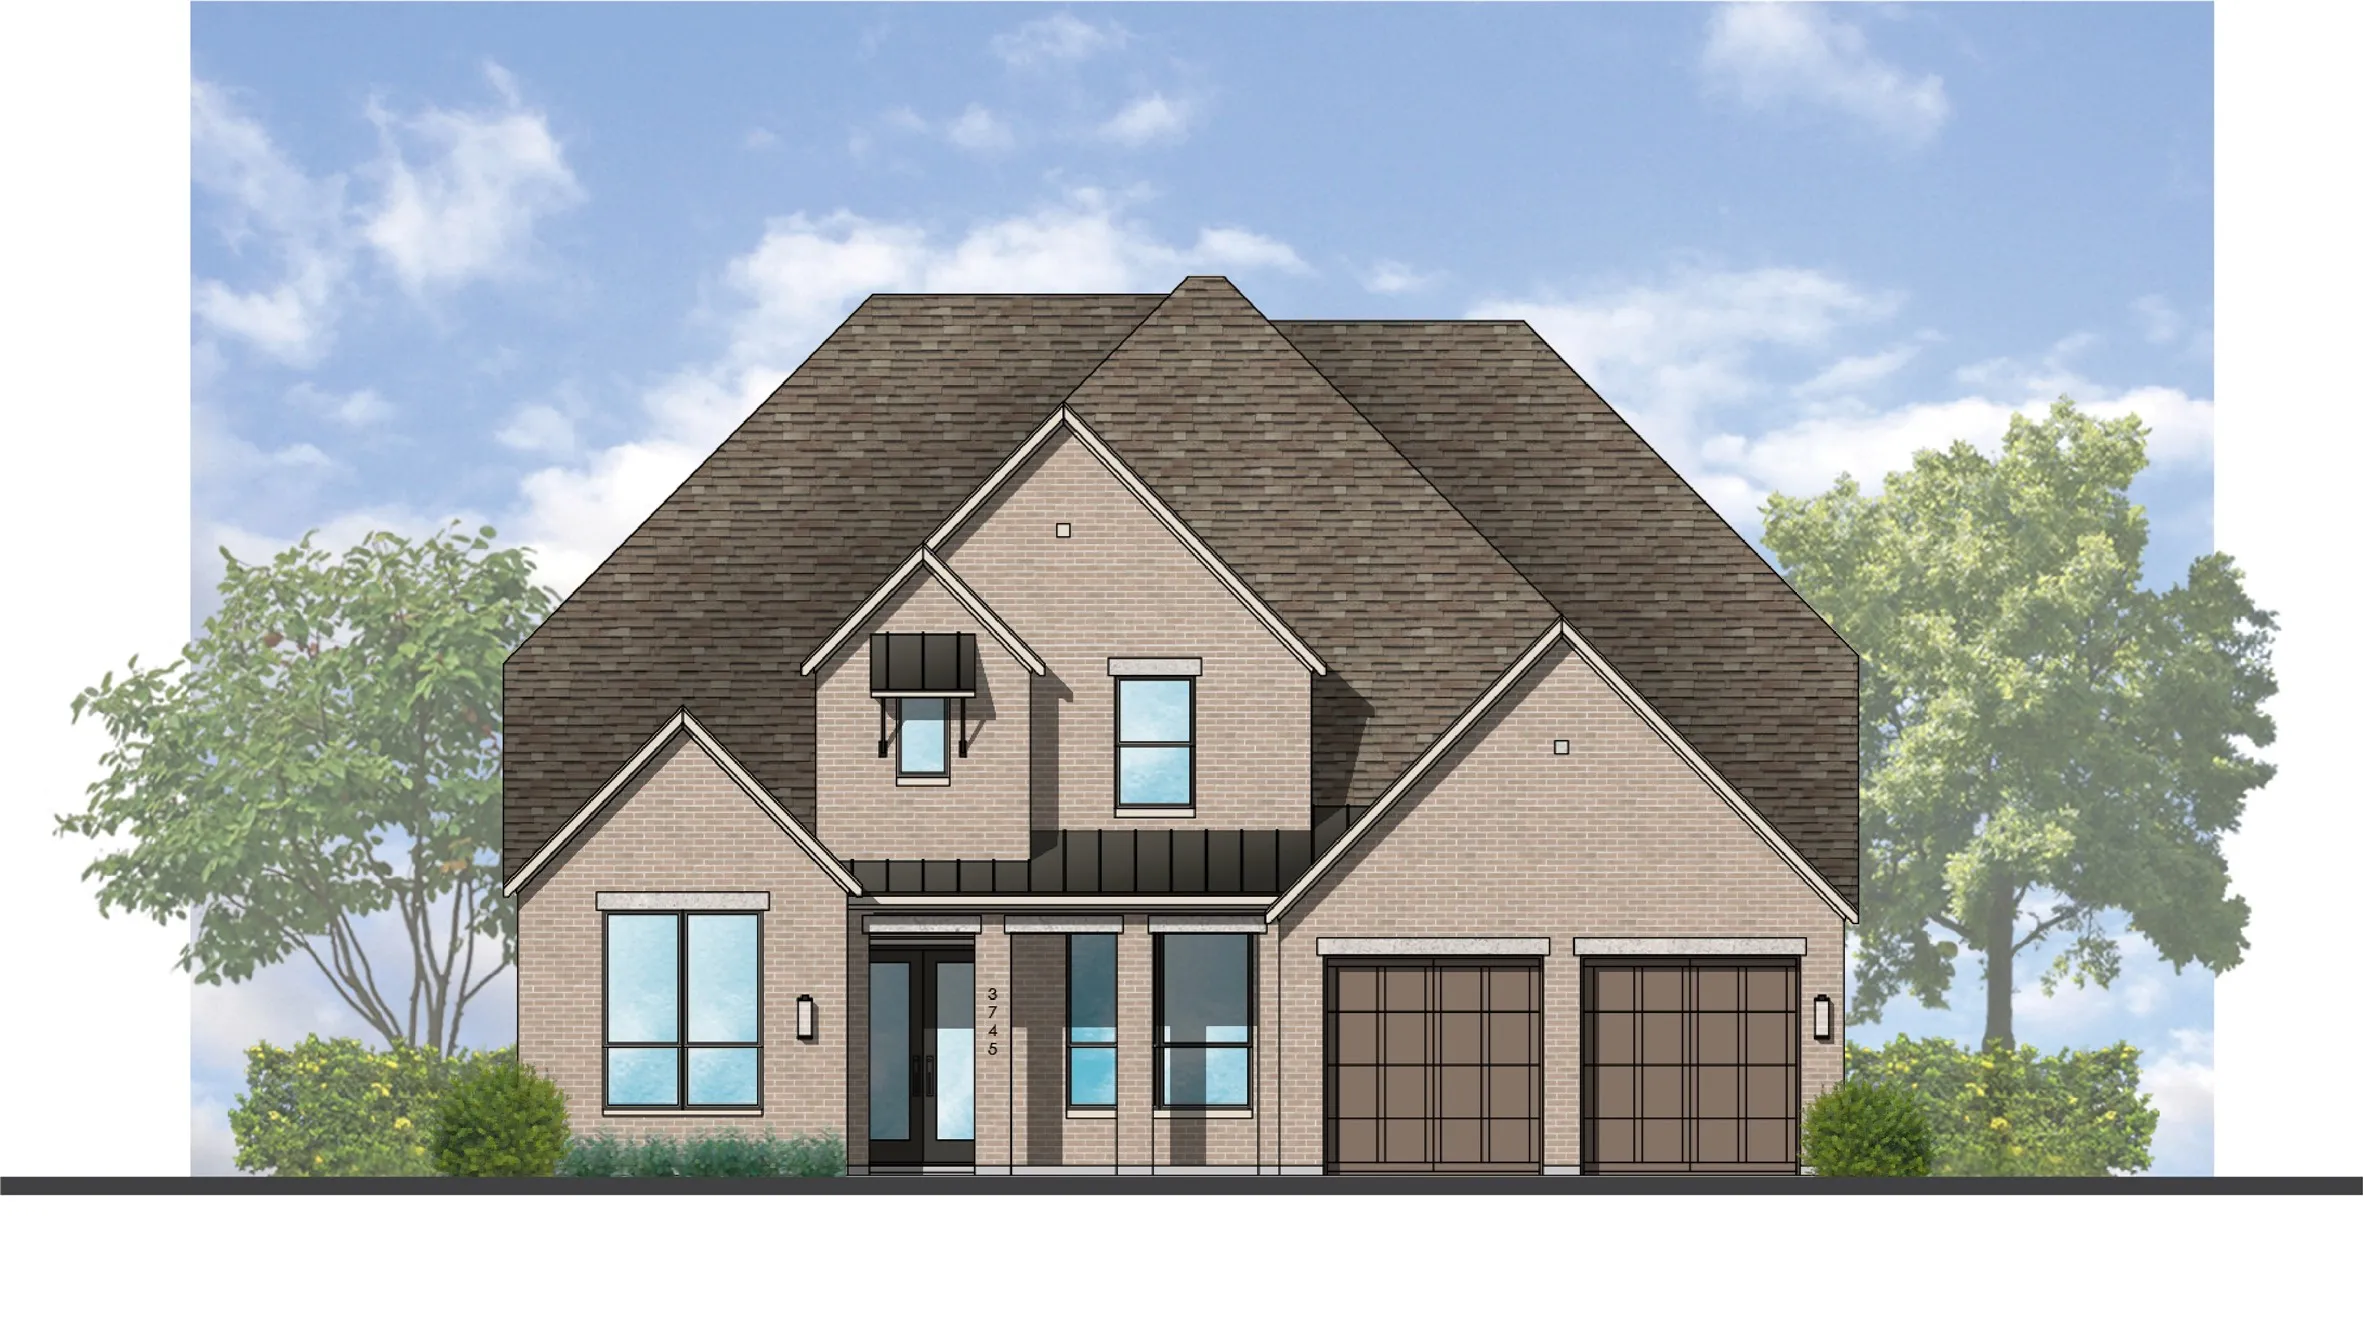
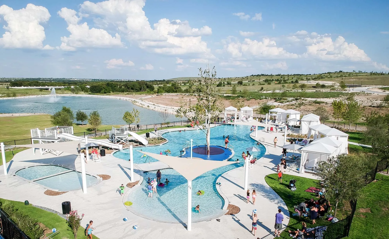
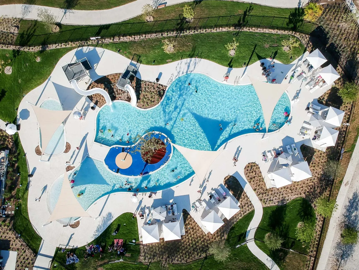
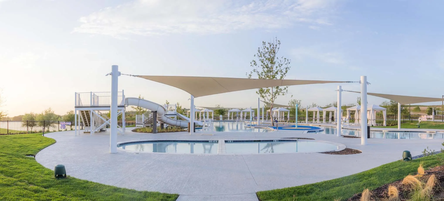
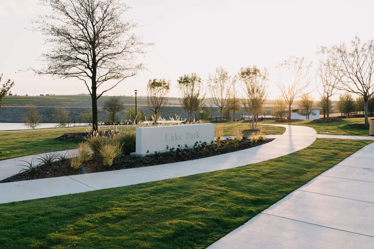
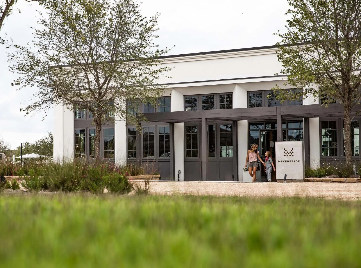
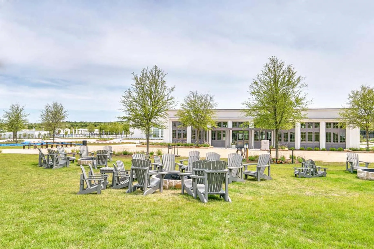
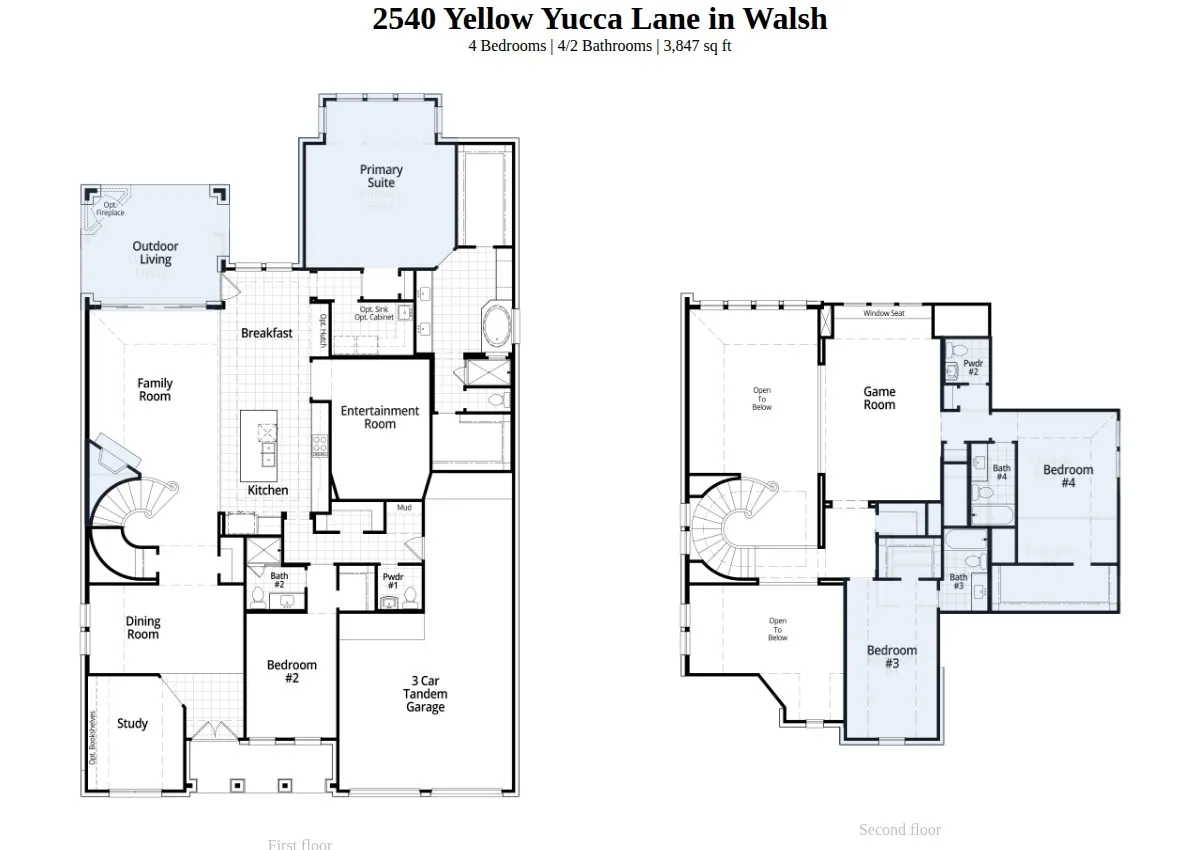
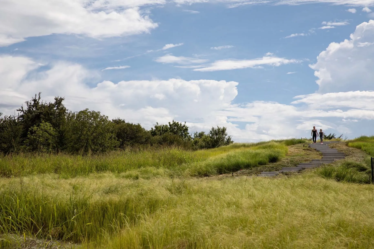
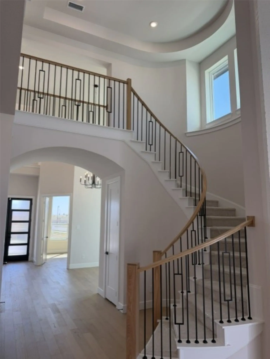
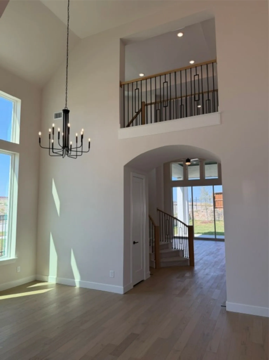
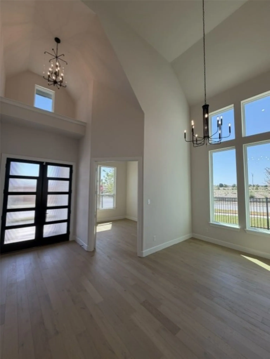
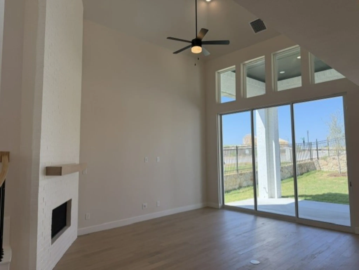
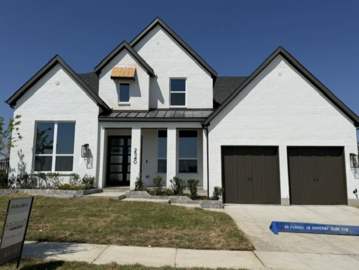
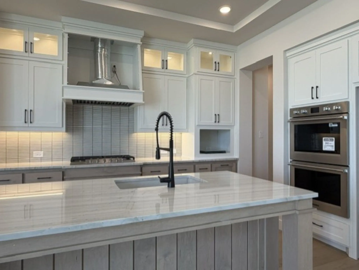
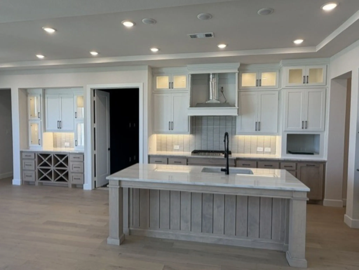
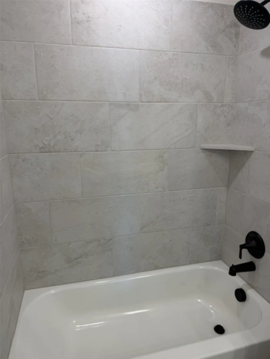
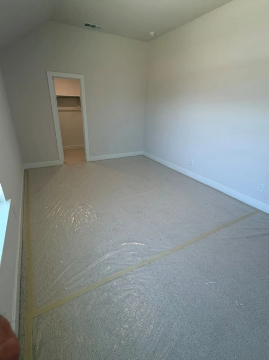
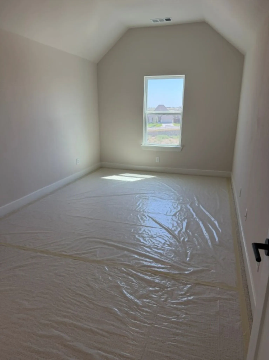
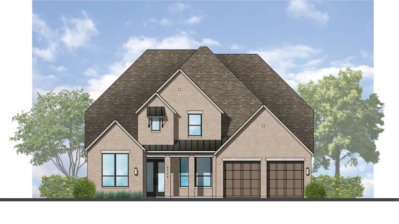
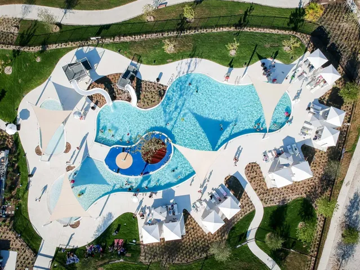
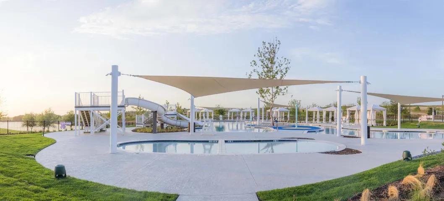
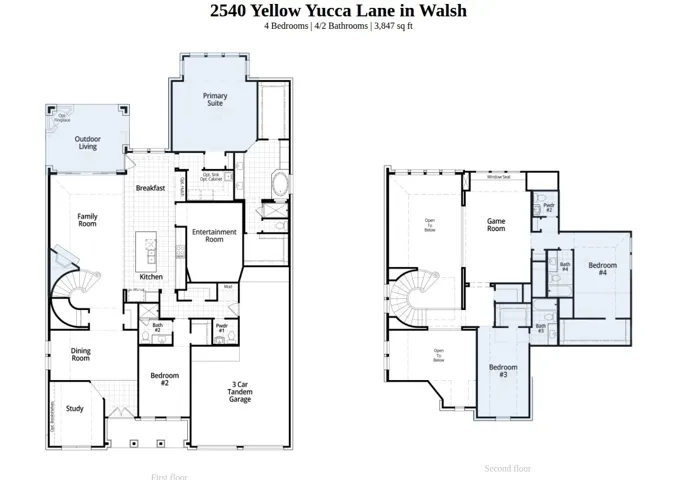
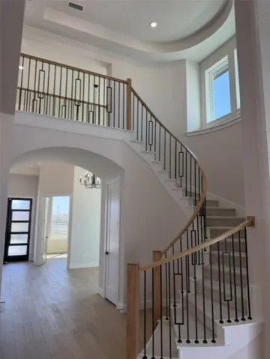
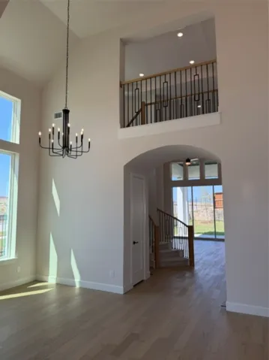
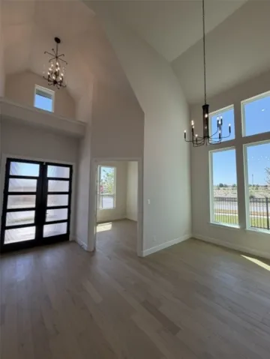
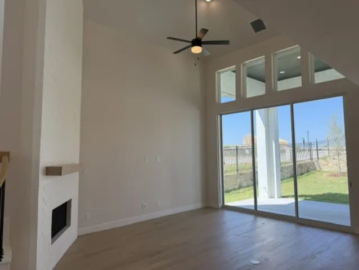
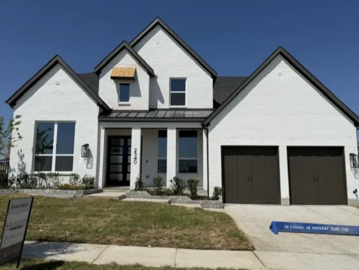
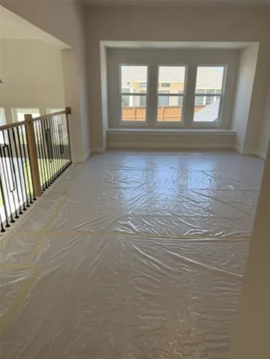
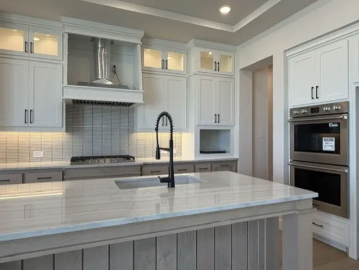
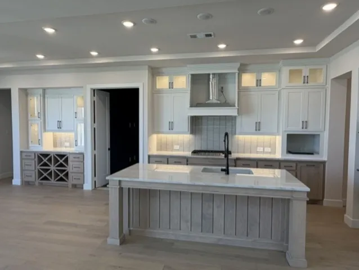
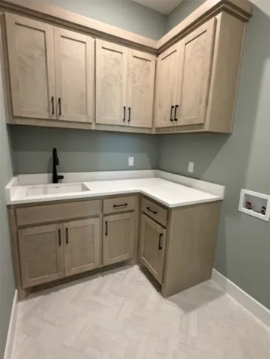
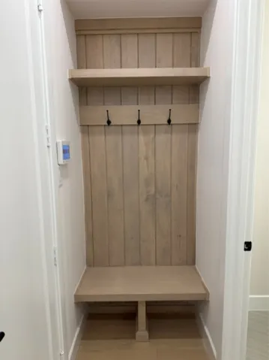
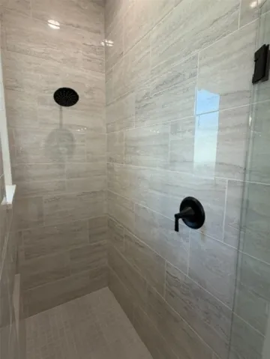
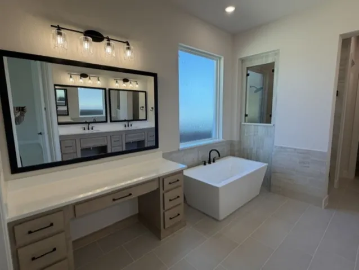
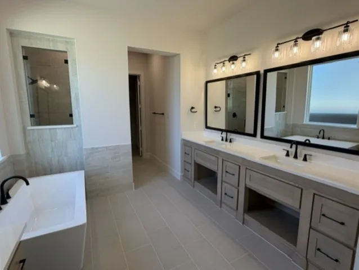
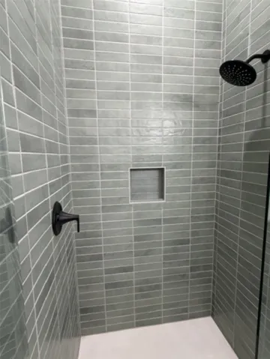
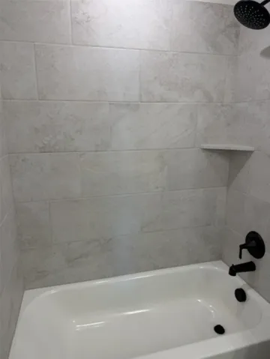
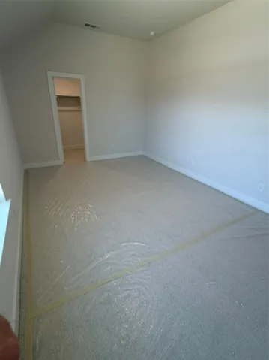
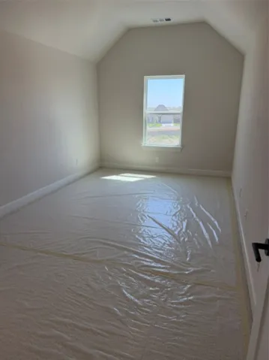
Make a statement with this exceptional 223 plan residence from award-winning Highland Homes — a grand two-story home that blends timeless elegance with modern design, ideally positioned on an oversized corner homesite just moments from the brand-new community pool. From the moment you enter, you’re greeted by a breathtaking circular staircase, setting the tone for the sophistication carried throughout the home. Designed for both elevated entertaining and everyday comfort, the first-floor entertainment room offers a refined space to host, unwind, or gather in style. Seamless indoor-outdoor living is brought to life with dramatic 10-foot sliding glass doors that open to an extended covered patio—perfect for hosting or relaxing year-round. The oversized yard offers endless possibilities for creating your own private outdoor retreat. The thoughtfully designed layout balances grandeur and livability, while the primary suite offers a true sense of retreat—complete with the rare luxury of dual primary closets, delivering both convenience and elevated personal space. All Highland Homes feature a full new home warranty. With its prime corner location, proximity to the community’s newest amenity, and a design that effortlessly combines scale, elegance, and comfort, this 223 plan home is a standout opportunity for those seeking a truly distinguished living experience. This home will be completed in October so come out today and see why everyone wants a Highland Home!
- Property Type:
- Residential
- Listing Type:
- For Sale
- Listing ID:
- 21246002
- Price:
- $849,000
- Year Built:
- 2026
- Lot Area:
- 0.19 Acre
- Status:
- Active
- Office Name:
- HIGHLAND HOMES REALTY
- Agent Name:
- Dina Verteramo
- Full Bathrooms:
- 4
- Listing Status:
- 2
- Property Sub Type:
- Single Family Residence
- Roof:
- Shingle
- Show Address:
- 1
- Swimming Pool:
- None, Community
- Heating System:
- Central, Fireplace(s), Zoned, Natural Gas
- Cooling System:
- Central Air, Ceiling Fan(s), Zoned, ENERGY STAR Qualified Equipment, Multi Units
- Fence:
- Wood, Wrought Iron
- Fireplace:
- Masonry, Gas, Gas Log
- Patio:
- Covered
- Parking:
- Garage, Garage Door Opener, Tandem, Garage Faces Front
- Architectural Style:
- Traditional, Detached
- Exterior Features:
- Rain Gutters, Lighting
- Fireplaces Total:
- 1
- Flooring:
- Carpet, Ceramic Tile, Wood
- Interior Features:
- Decorative/Designer Lighting Fixtures, Open Floorplan, Pantry, Walk-In Closet(s), Double Vanity, Eat-in Kitchen, High Speed Internet, Kitchen Island, Smart Home, Vaulted Ceiling(s)
- Utilities:
- Separate Meters, Underground Utilities, Water Available, Natural Gas Available
- Appliances:
- Dishwasher, Disposal, Convection Oven, Double Oven, Microwave, Tankless Water Heater, Gas Cooktop, Some Gas Appliances, Plumbed For Gas
- Country:
- US
- State:
- TX
- County:
- Parker
- City:
- Aledo
- Zipcode:
- 76008
- Street:
- Yellow Yucca
- Street Number:
- 2540
- Street Suffix:
- Lane
- Longitude:
- W98° 24' 16.6''
- Latitude:
- N32° 41' 15.6''
- Directions:
- Head west on I-820 W Exit 3A to merge onto I-30 W towards Weatherford Exit 1A – Walsh Ranch Pkwy and turn right, go approx 1 mile Left on Walsh Avenue Right on Grey Birch Pl. Models on left.
- Elementary School:
- Walsh
- Elementary School District:
- Aledo ISD
- High School:
- Aledo
- High School District:
- Aledo ISD
- Middle School:
- Mc Anally
- Virtual Tour:
- https://www.propertypanorama.com/instaview/ntreis/21246002
- Video Url:
- my.matterport.com/show/?m=8mvHtoV6QZ1&mls=1
- Lot Features:
- Landscaped, Sprinkler System, Corner Lot
- Levels:
- Two
- Garage:
- 3.0
- Construction Materials:
- Brick
- Community Features:
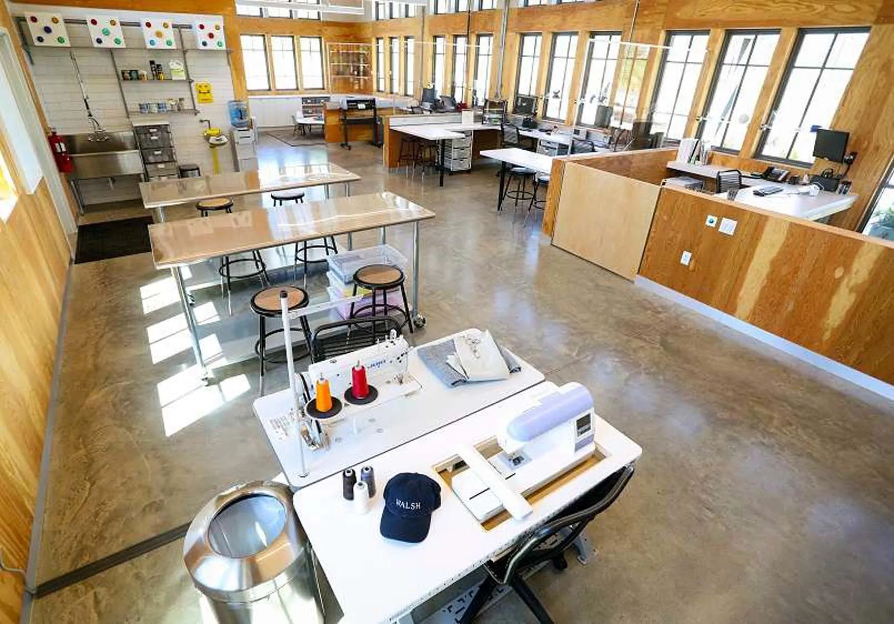
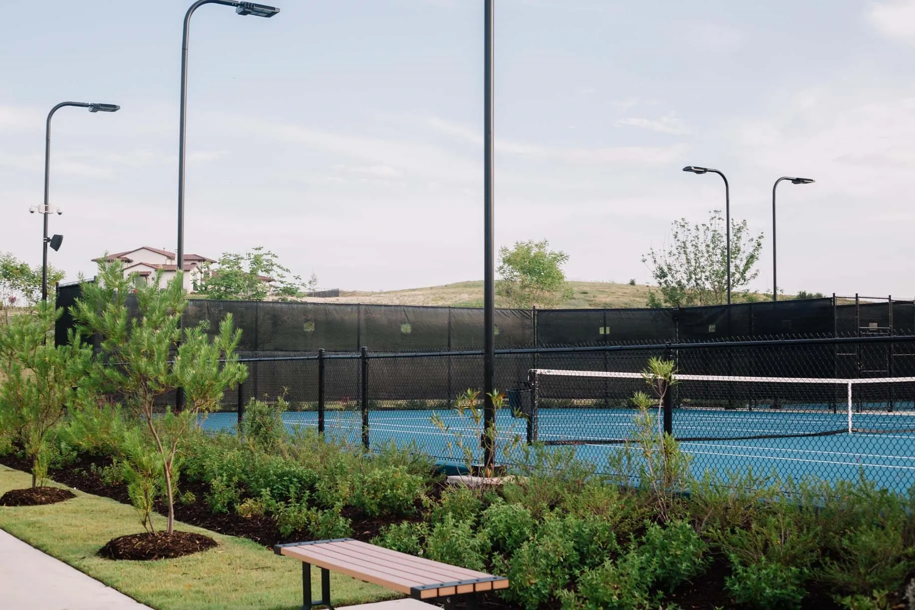
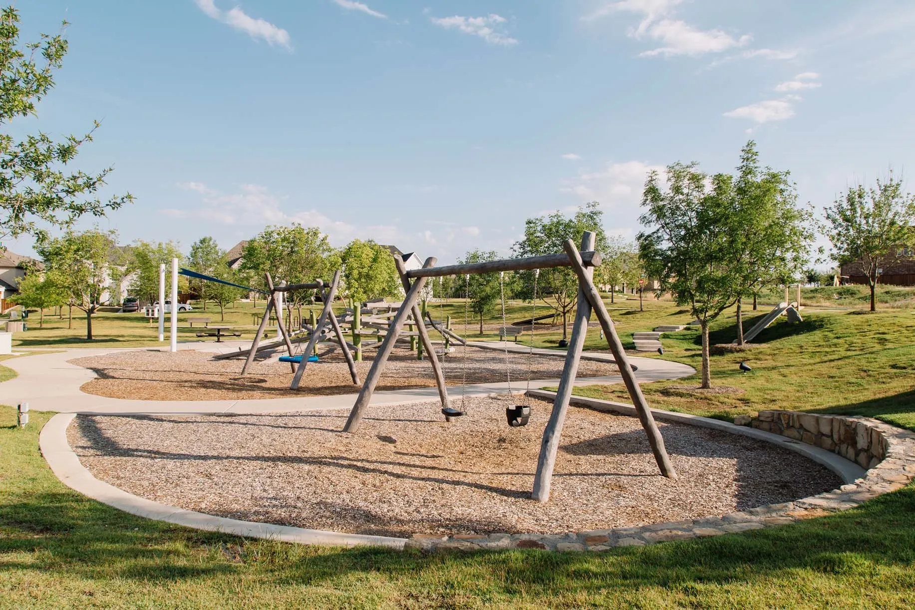
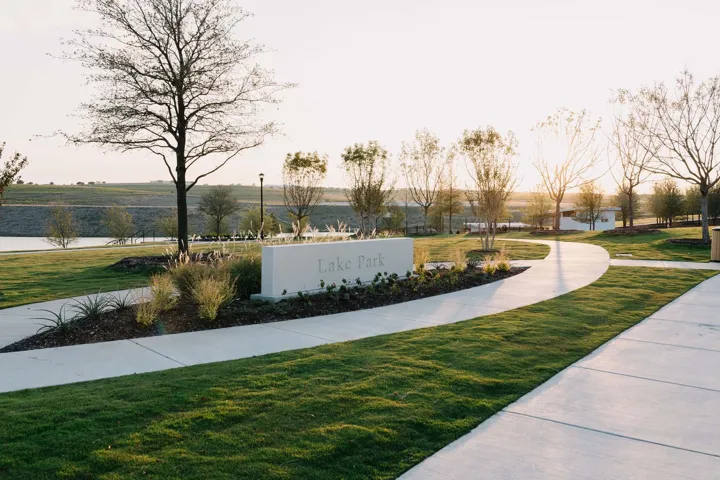
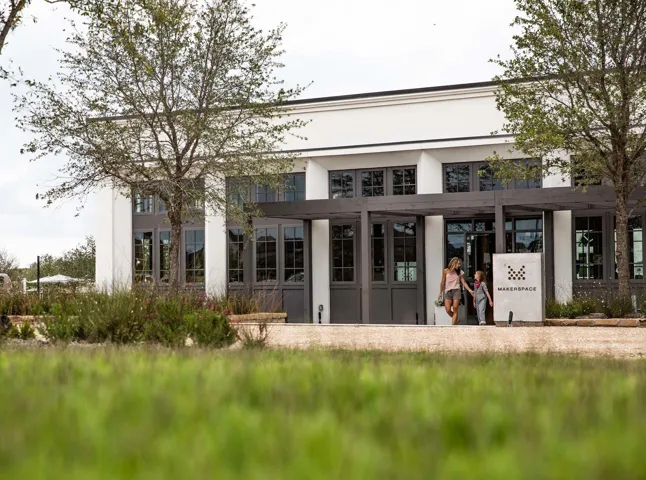
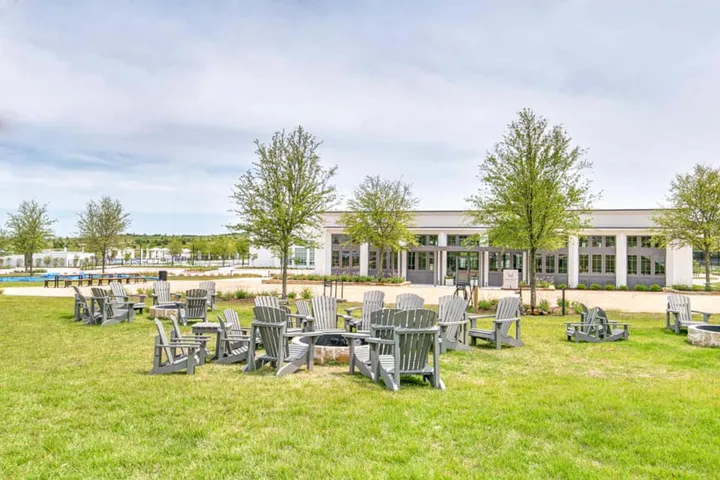
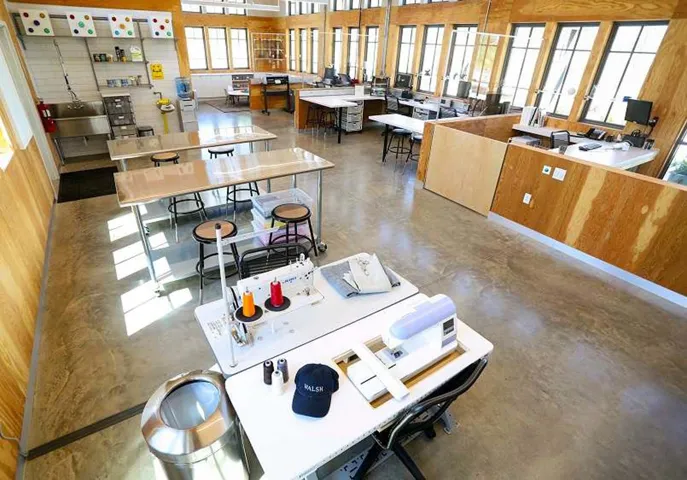
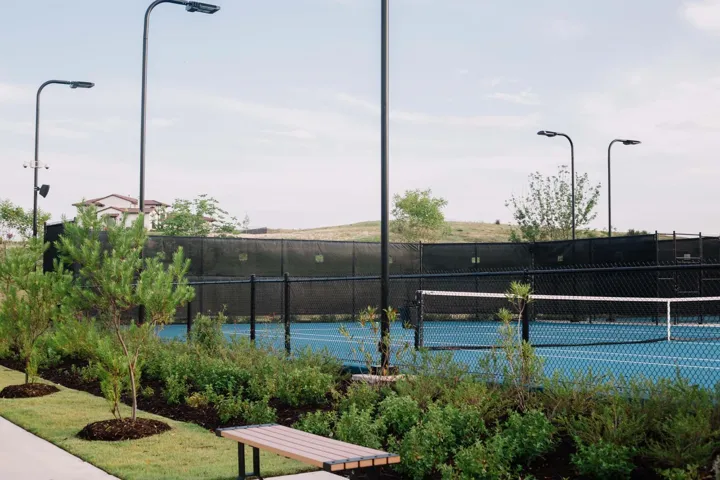
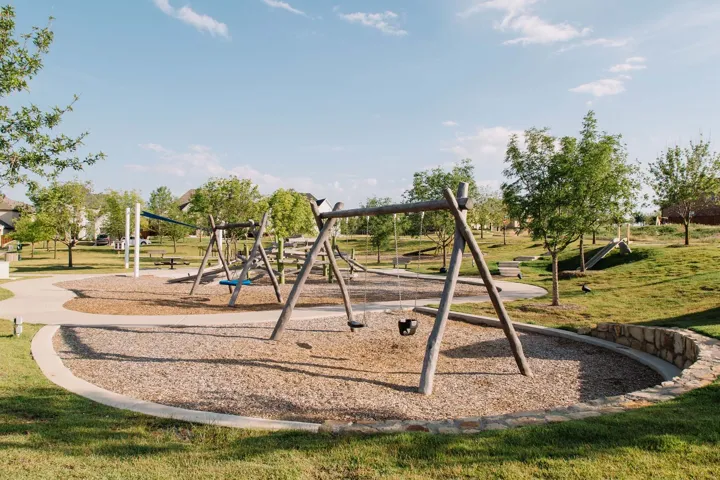
- Fishing, Trails/Paths, Sidewalks, Playground, Park, Community Mailbox, Pool, Other, Fitness Center
- Attached Garage Yn:
- 1
- Association Fee:
- 243.0
- Association Fee Frequency:
- Monthly
- Association Fee Includes:
- All Facilities, Association Management, Maintenance Grounds, Internet
- List Agent Mls Id:
- 0523468
- List Office Mls Id:
- DVOR01
- Listing Term:
- Cash, Conventional, FHA, VA Loan
- Mls Status:
- Active
- Modification Timestamp:
- 2026-09-22T19:23:12Z
- Originating System Name:
- NTR
- Special Listing Conditions:
- Builder Owned
- Status Change Timestamp:
- 2026-04-21T12:47:33Z










